Independent Calgary Brokerage

148 Ash Way Fort Mcmurray, Alberta T9K 0E2

3 Bedroom
2 Bathroom
1,573 sqft
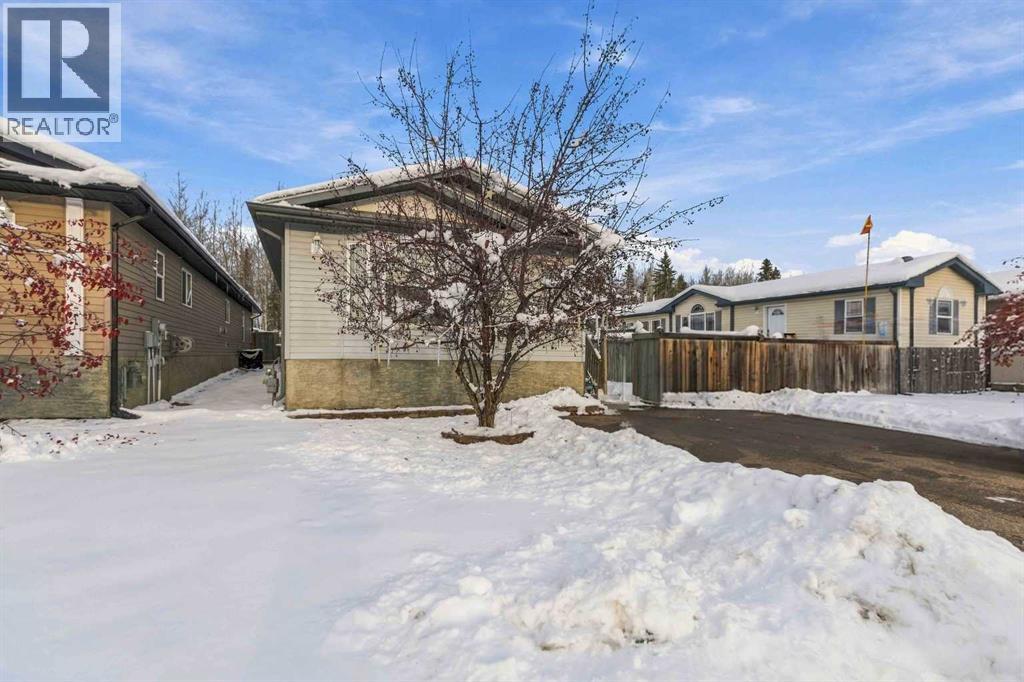
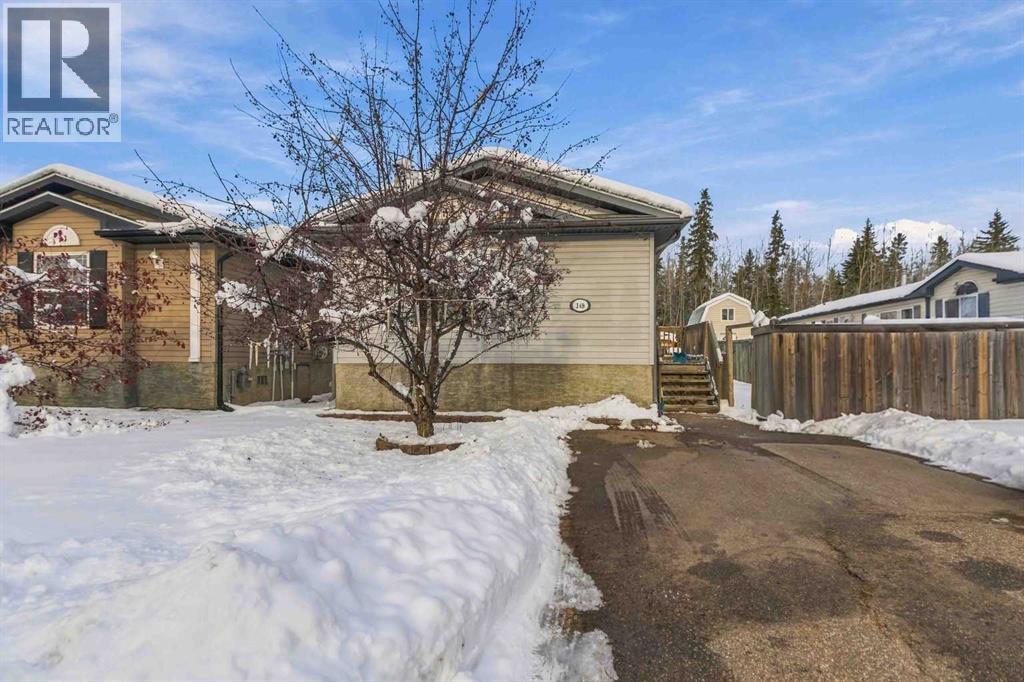
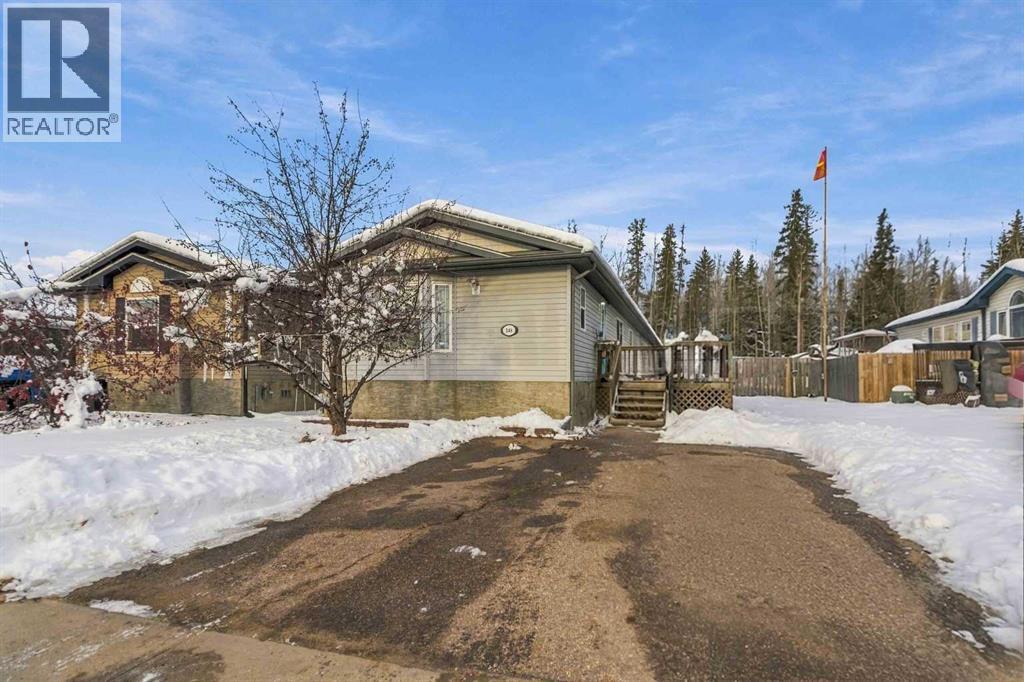
Bungalow
None
Forced Air
$319,000
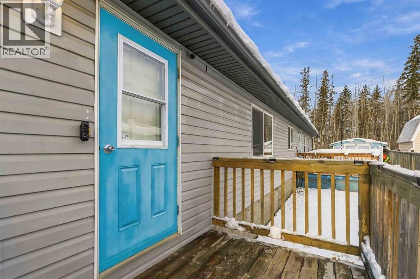
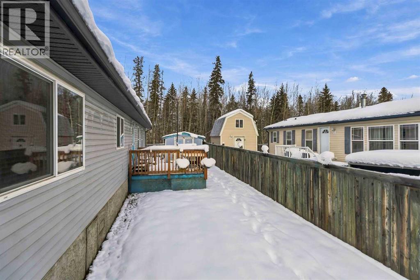
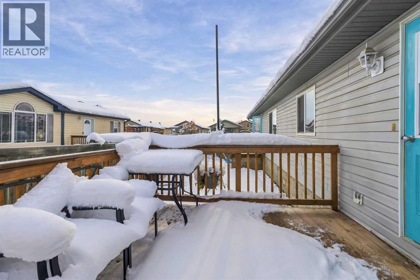
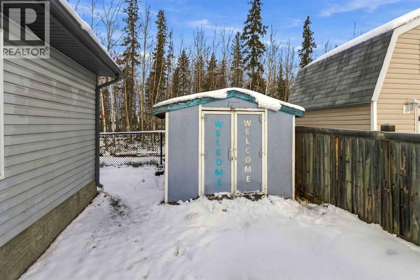
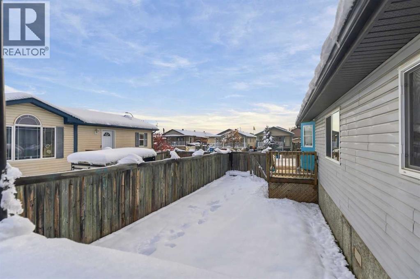
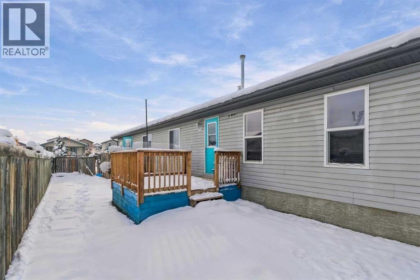
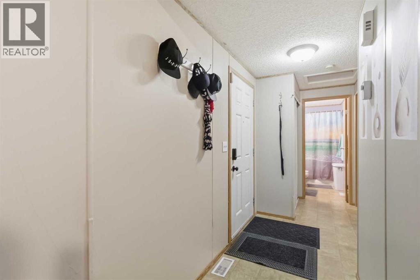
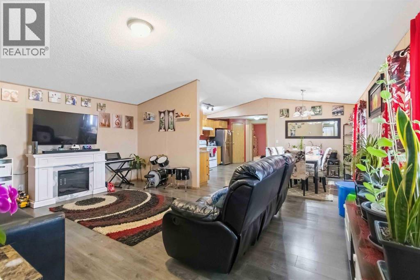
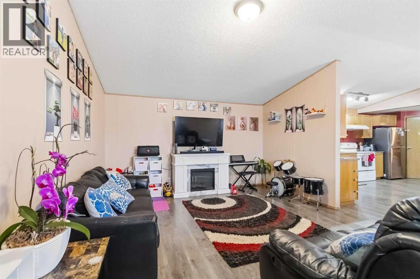
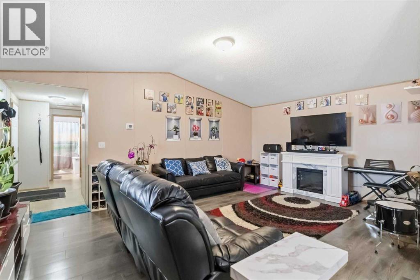
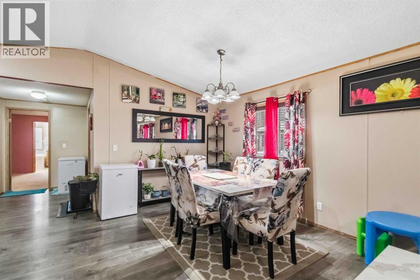
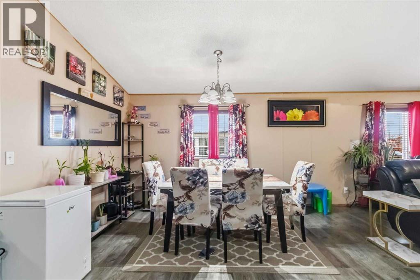
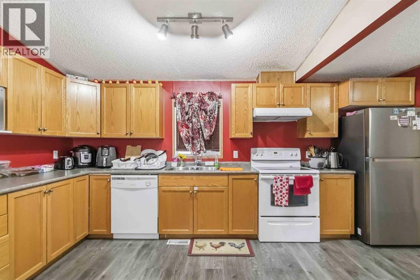
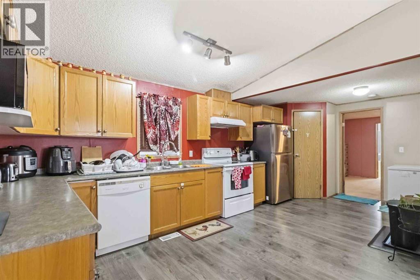
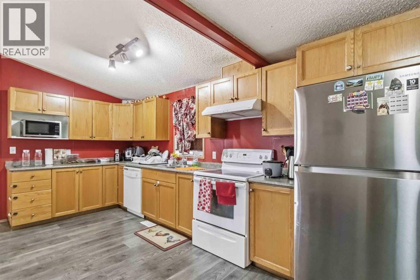
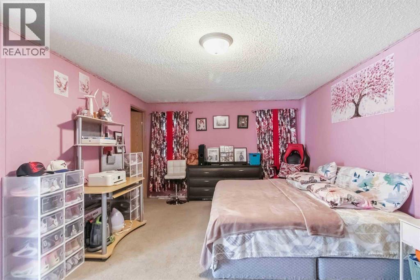
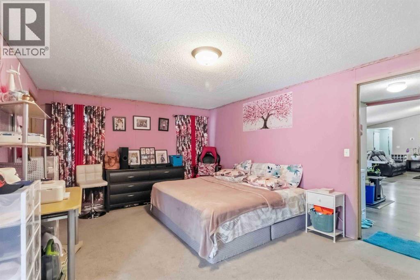
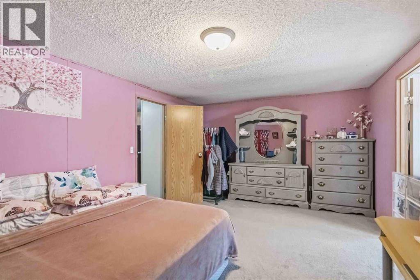
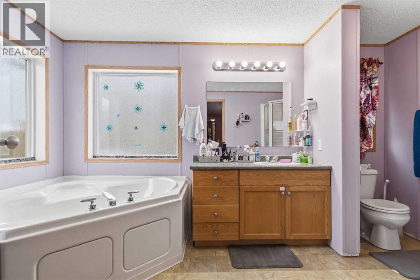
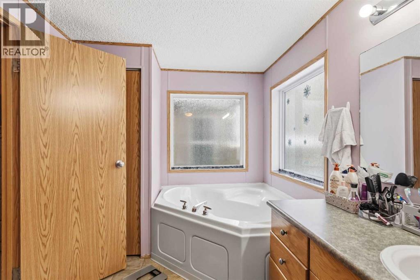
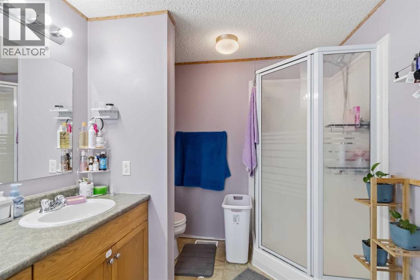
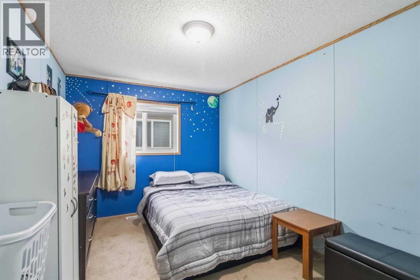
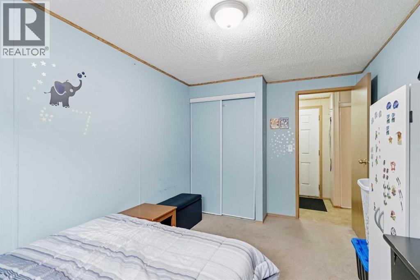
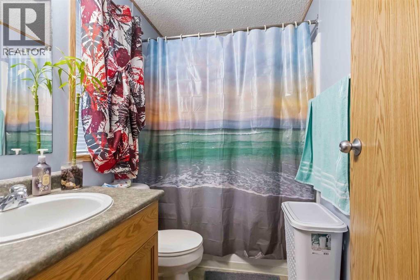
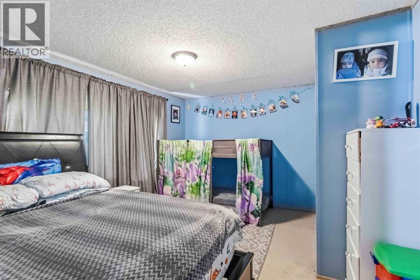
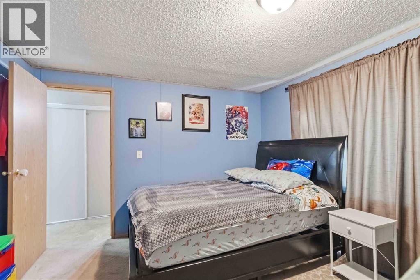
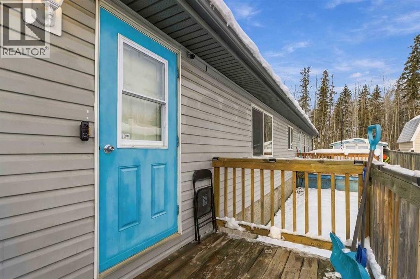
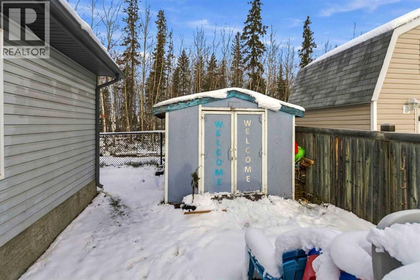
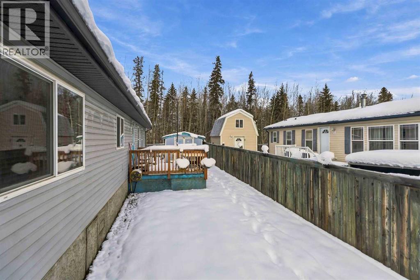
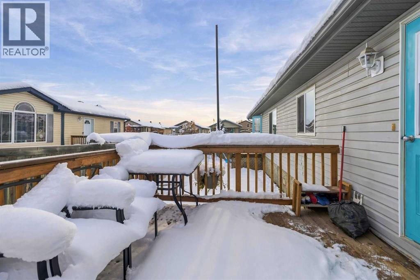
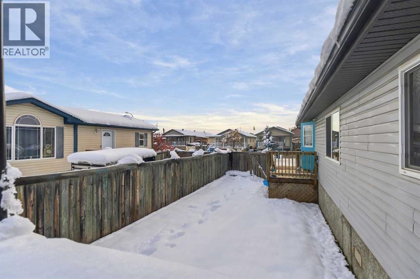
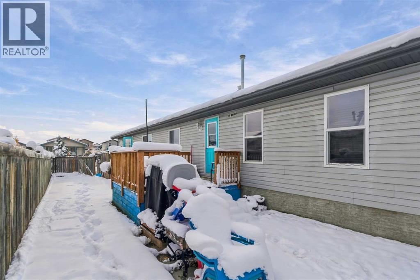
Welcome to 148 Ash way,. this home is over 1500 sq ft! you approach the fenced yard with a large deck and , shed and backing onto GREENSPACE! 3 bedrooms, 2 baths, the ensuite with Garden tub and shower. Bright and cheerful with large windows. Kitchen with pantry and plenty of coun ter space. Back entrance with laundry and storage space Upgrades include new HWT tank, furnace over haul, new heat trace and paint. (id:67695)
Property Details
| MLS® Number | A2355302 |
| Property Type | Single Family |
| Community Name | Timberlea |
| Amenities Near By | Playground, Schools, Shopping |
| Parking Space Total | 3 |
| Plan | 0624558 |
| Structure | Deck |
Building
| Bathroom Total | 2 |
| Bedrooms Above Ground | 3 |
| Bedrooms Total | 3 |
| Appliances | Refrigerator, Dishwasher, Stove, Washer & Dryer |
| Architectural Style | Bungalow |
| Basement Type | None |
| Constructed Date | 2007 |
| Construction Style Attachment | Detached |
| Cooling Type | None |
| Flooring Type | Carpeted, Vinyl |
| Foundation Type | Piled |
| Heating Fuel | Natural Gas |
| Heating Type | Forced Air |
| Stories Total | 1 |
| Size Interior | 1,573 Sqft |
| Total Finished Area | 1573 Sqft |
| Type | Manufactured Home |
Parking
| Parking Pad |
Land
| Acreage | No |
| Fence Type | Fence |
| Land Amenities | Playground, Schools, Shopping |
| Size Irregular | 4303.00 |
| Size Total | 4303 Sqft|4,051 - 7,250 Sqft |
| Size Total Text | 4303 Sqft|4,051 - 7,250 Sqft |
| Zoning Description | Rmh1 |
Rooms
| Level | Type | Length | Width | Dimensions |
|---|---|---|---|---|
| Main Level | 4pc Bathroom | 7.50 Ft x 4.92 Ft | ||
| Main Level | 5pc Bathroom | 7.67 Ft x 13.75 Ft | ||
| Main Level | Bedroom | 11.08 Ft x 13.75 Ft | ||
| Main Level | Bedroom | 8.75 Ft x 13.75 Ft | ||
| Main Level | Primary Bedroom | 11.92 Ft x 19.08 Ft |
https://www.realtor.ca/real-estate/30453297/148-ash-way-fort-mcmurray-timberlea
Contact Us
Contact us for more information

This REALTOR.ca listing content is owned and licensed by REALTOR® members of The Canadian Real Estate Association
The trademarks REALTOR®, REALTORS®, and the REALTOR® logo are controlled by The Canadian Real Estate Association (CREA) and identify real estate professionals who are members of CREA. The trademarks MLS®, Multiple Listing Service® and the associated logos are owned by The Canadian Real Estate Association (CREA) and identify the quality of services provided by real estate professionals who are members of CREA. The trademark DDF® is owned by The Canadian Real Estate Association (CREA) and identifies CREA's Data Distribution Facility (DDF®)
November 05 2026 05:01:59
Fort McMurray REALTORS®
Coldwell Banker United