Independent Calgary Brokerage

148 Sandstone Lane Fort Mcmurray, Alberta T9K 0T1

4 Bedroom
4 Bathroom
1,381 sqft
None
Forced Air
$479,900
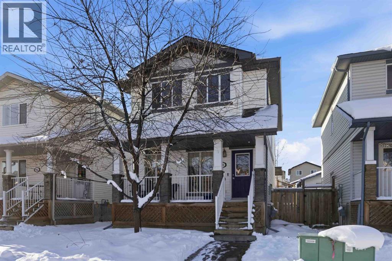
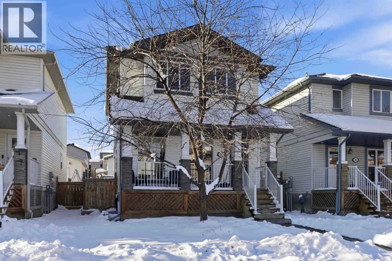
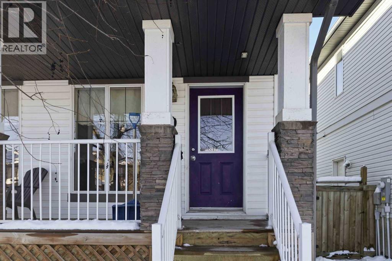
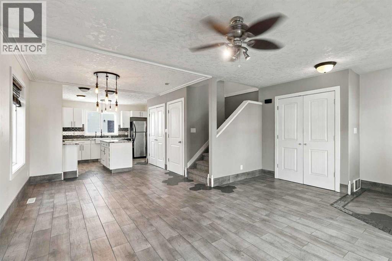
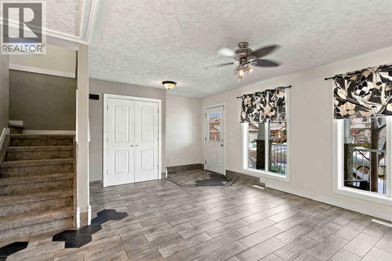
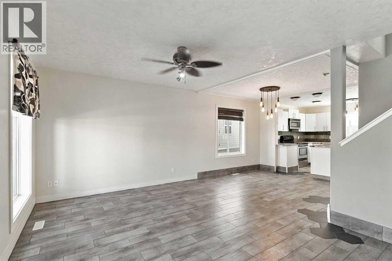
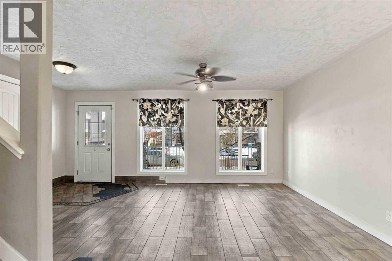
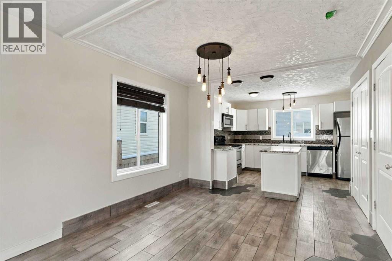
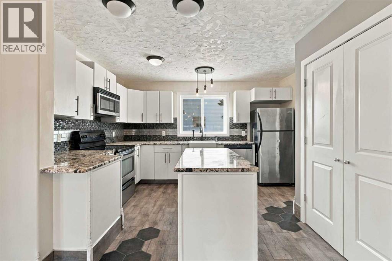
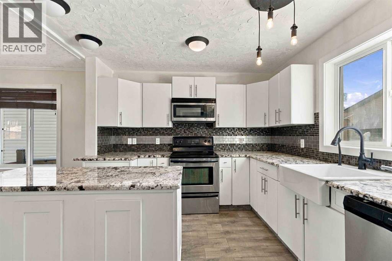
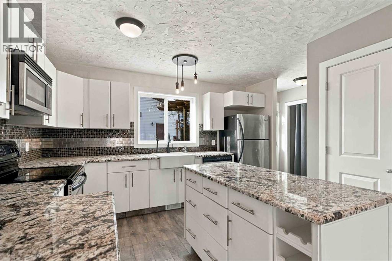
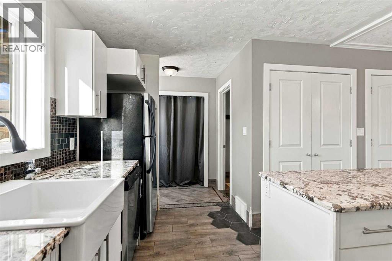
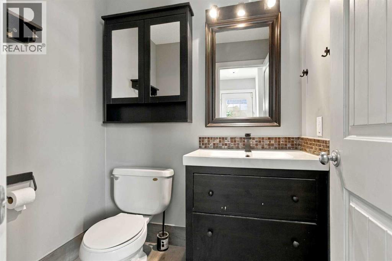
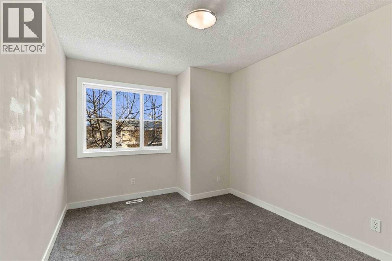
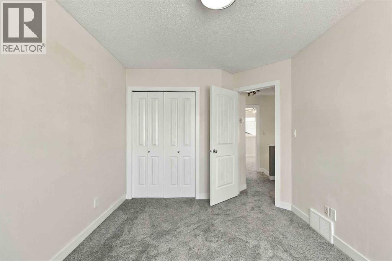
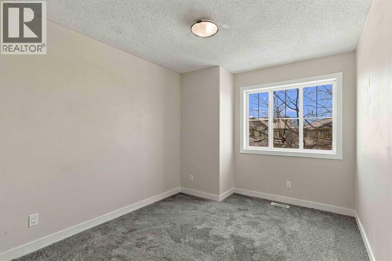
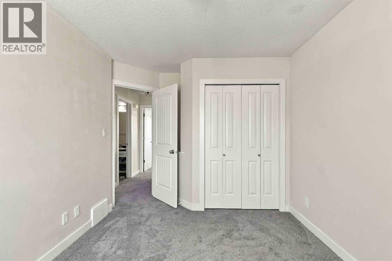
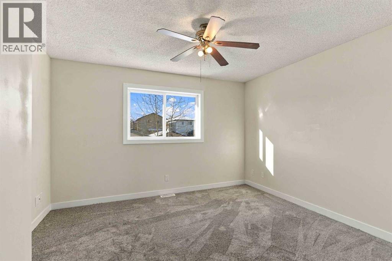
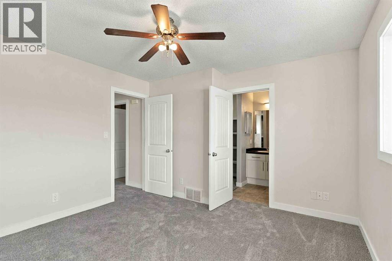
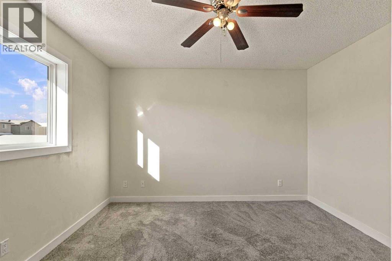
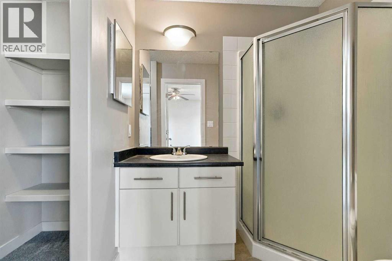
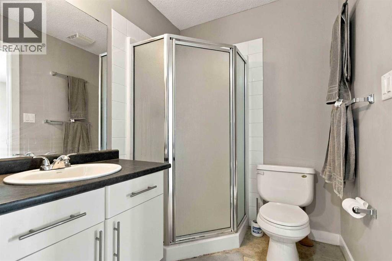
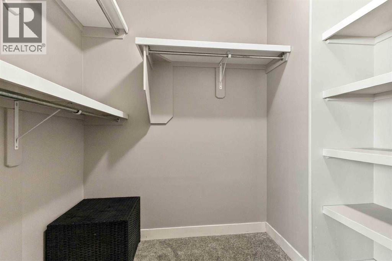
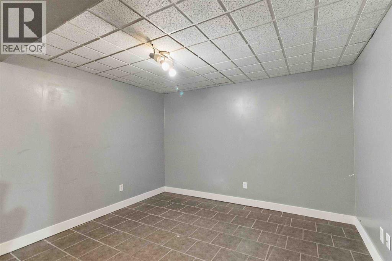
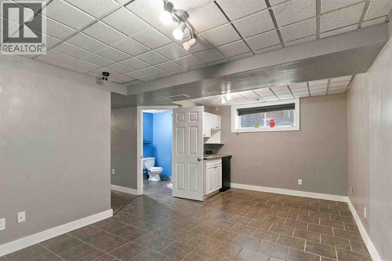
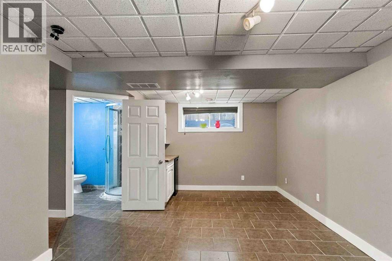
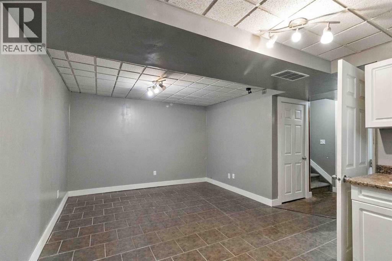
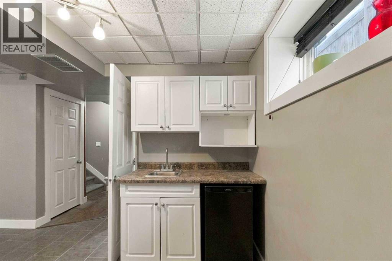
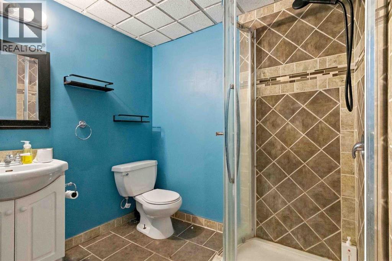
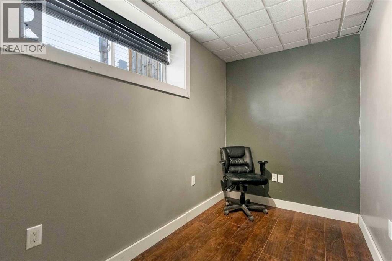
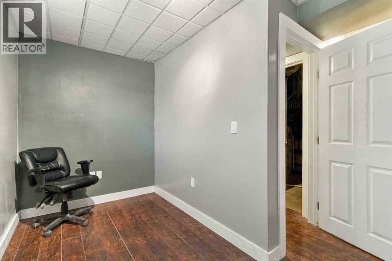
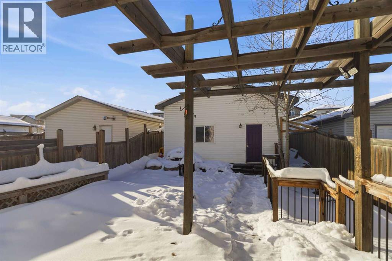
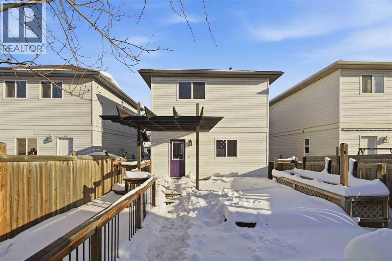
Modern, functional and move-in ready, and it could be yours! This gorgeous two-storey home at 148 Sandstone Lane in Stone Creek is just minutes from Stone Creek Landing. Walk into a bright, modern open-concept living and dining space with brand new flooring. The kitchen has been completely upgraded with granite countertops, and the main floor also offers a pantry and a half bath. Step out the back door to your own serene backyard retreat, with a two-level deck, low-maintenance artificial grass, a storage shed and a detached double garage. Upstairs you'll find the primary bedroom with an ensuite and walk-in closet, plus two more bedrooms and a 4-piece bathroom, all with new carpet. The fully finished basement adds a large family room with a wet bar, a full bath, a laundry and storage room, and a den or extra bedroom. Book your showing today! (id:67695)
Open House
This property has open houses!
November
8
Sunday
Starts at:
11:30 am
Ends at:12:30 pm
Property Details
| MLS® Number | A2355944 |
| Property Type | Single Family |
| Community Name | Stonecreek |
| Amenities Near By | Shopping |
| Features | Back Lane |
| Parking Space Total | 2 |
| Plan | 0828922 |
| Structure | Deck |
Building
| Bathroom Total | 4 |
| Bedrooms Above Ground | 3 |
| Bedrooms Below Ground | 1 |
| Bedrooms Total | 4 |
| Appliances | Washer, Refrigerator, Dishwasher, Stove, Dryer, Microwave, Garburator |
| Basement Development | Finished |
| Basement Type | Full (finished) |
| Constructed Date | 2009 |
| Construction Style Attachment | Detached |
| Cooling Type | None |
| Exterior Finish | Vinyl Siding |
| Flooring Type | Carpeted, Ceramic Tile, Laminate, Vinyl |
| Foundation Type | Poured Concrete |
| Half Bath Total | 1 |
| Heating Fuel | Natural Gas |
| Heating Type | Forced Air |
| Stories Total | 2 |
| Size Interior | 1,381 Sqft |
| Total Finished Area | 1381 Sqft |
| Type | House |
Parking
| Detached Garage | 2 |
Land
| Acreage | No |
| Fence Type | Fence |
| Land Amenities | Shopping |
| Size Frontage | 9.35 M |
| Size Irregular | 3506.00 |
| Size Total | 3506 Sqft|0-4,050 Sqft |
| Size Total Text | 3506 Sqft|0-4,050 Sqft |
| Zoning Description | R1s |
Rooms
| Level | Type | Length | Width | Dimensions |
|---|---|---|---|---|
| Second Level | Primary Bedroom | 12.42 Ft x 12.83 Ft | ||
| Second Level | Other | 5.00 Ft x 7.50 Ft | ||
| Second Level | 3pc Bathroom | 7.00 Ft x 5.67 Ft | ||
| Second Level | Bedroom | 13.83 Ft x 9.25 Ft | ||
| Second Level | Bedroom | 13.42 Ft x 9.58 Ft | ||
| Second Level | 4pc Bathroom | 7.25 Ft x 7.50 Ft | ||
| Basement | Recreational, Games Room | 10.75 Ft x 18.33 Ft | ||
| Basement | Bedroom | 11.58 Ft x 11.67 Ft | ||
| Basement | Laundry Room | 11.08 Ft x 8.42 Ft | ||
| Basement | 3pc Bathroom | 7.08 Ft x 5.67 Ft | ||
| Main Level | Living Room | 121.75 Ft x 16.25 Ft | ||
| Main Level | Dining Room | 9.00 Ft x 10.50 Ft | ||
| Main Level | Kitchen | 10.17 Ft x 12.67 Ft | ||
| Main Level | 2pc Bathroom | 4.75 Ft x 5.33 Ft |
https://www.realtor.ca/real-estate/30469401/148-sandstone-lane-fort-mcmurray-stonecreek
Contact Us
Contact us for more information

This REALTOR.ca listing content is owned and licensed by REALTOR® members of The Canadian Real Estate Association
The trademarks REALTOR®, REALTORS®, and the REALTOR® logo are controlled by The Canadian Real Estate Association (CREA) and identify real estate professionals who are members of CREA. The trademarks MLS®, Multiple Listing Service® and the associated logos are owned by The Canadian Real Estate Association (CREA) and identify the quality of services provided by real estate professionals who are members of CREA. The trademark DDF® is owned by The Canadian Real Estate Association (CREA) and identifies CREA's Data Distribution Facility (DDF®)
November 04 2026 07:41:09
Fort McMurray REALTORS®
People 1st Realty