Independent Calgary Brokerage

14843 47 St NW Edmonton, Alberta T5Y 2X3

3 Bedroom
2 Bathroom
1,251 sqft
Forced Air
$376,800
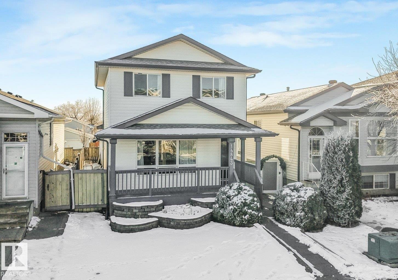
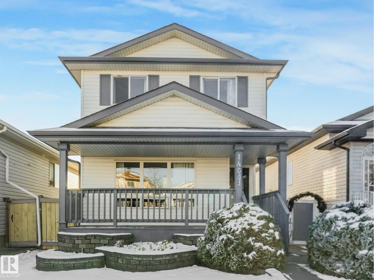
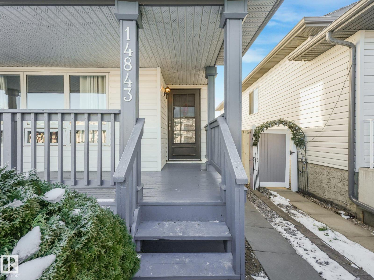
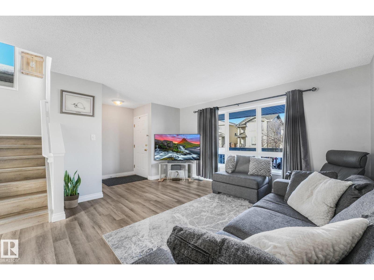
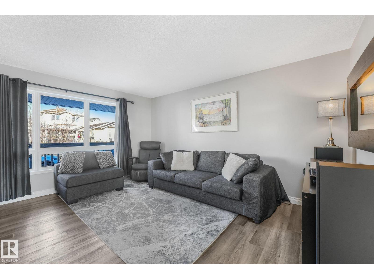
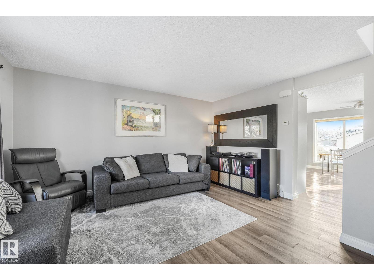
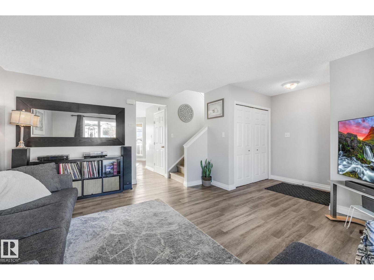
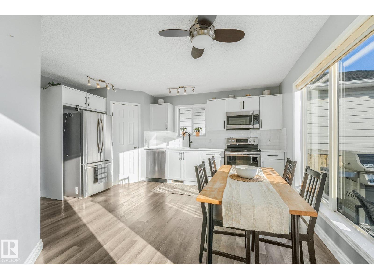
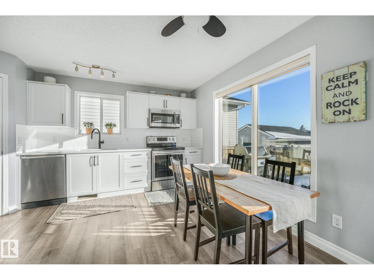
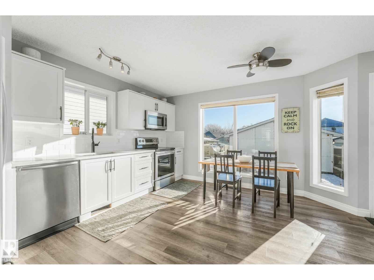
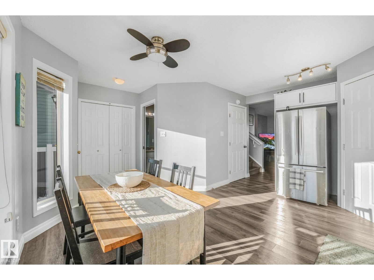
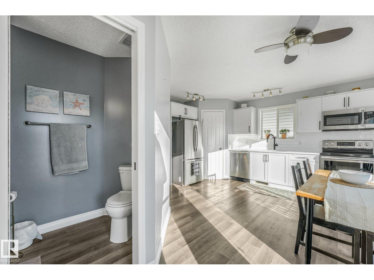
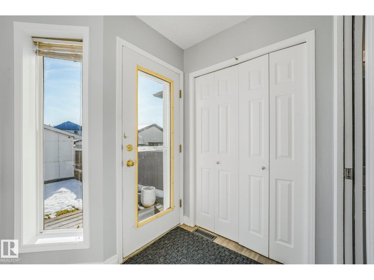
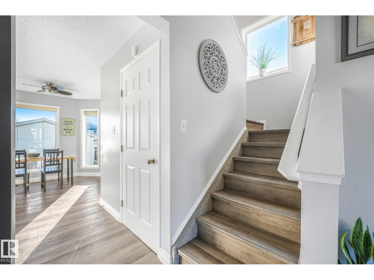
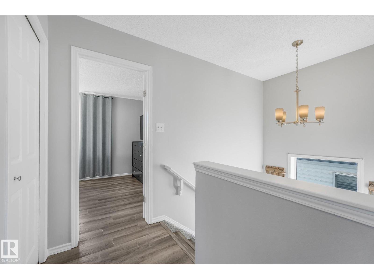
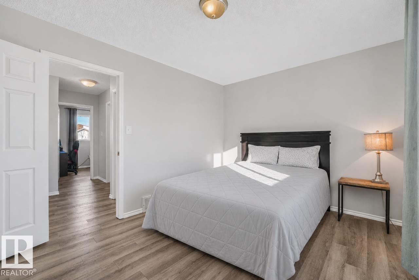
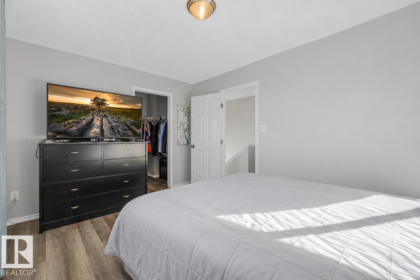
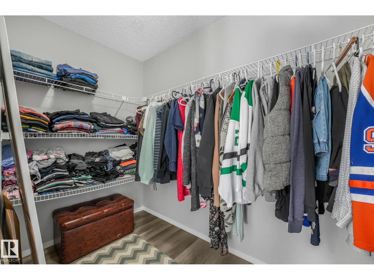
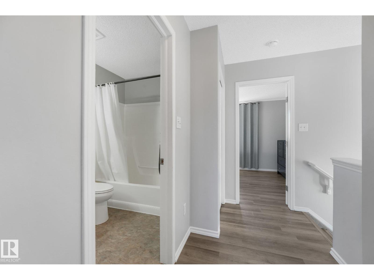
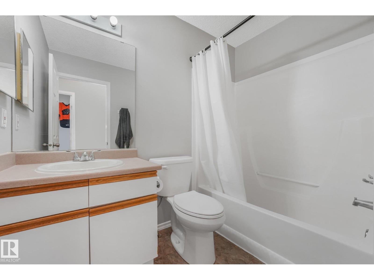
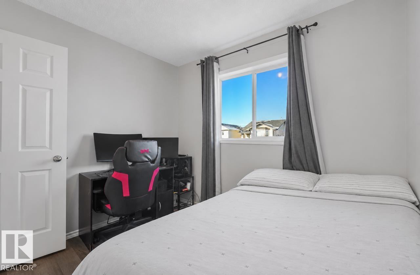
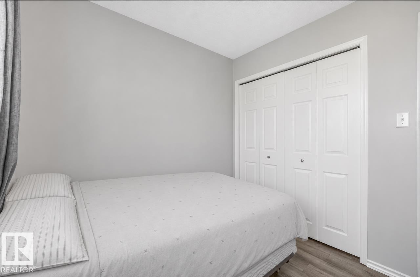
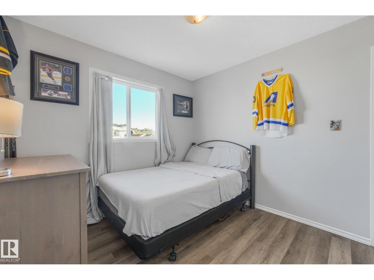
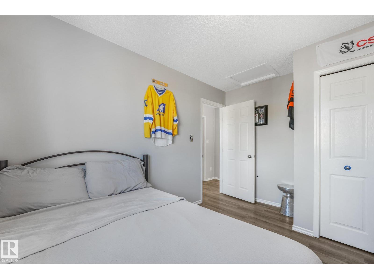
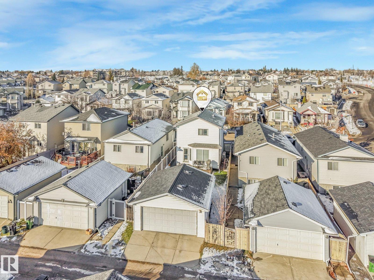
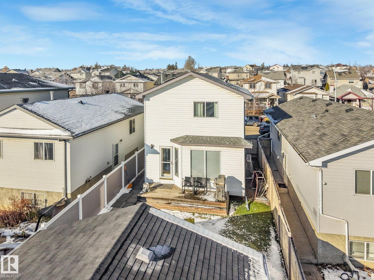
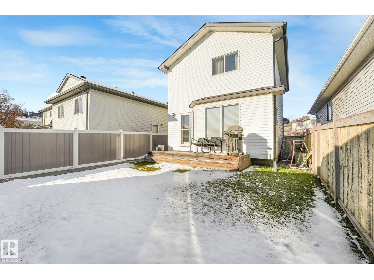
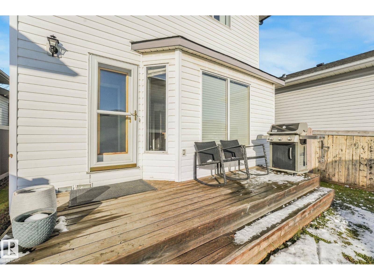
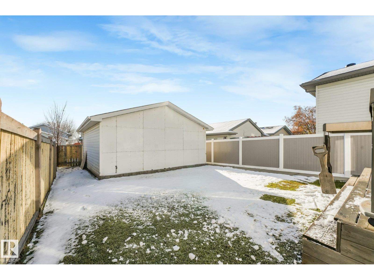
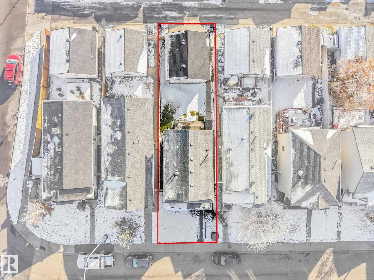
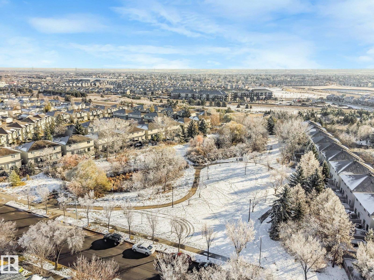
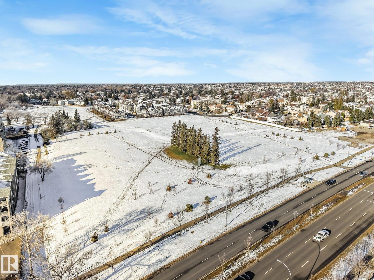
This fantastic home with welcoming front verandah located in Miller is ideal for a first time buyer or young family. The spacious living room is filled with natural light from the large windows and features sleek vinyl plank flooring throughout. The eat in kitchen holds new white cabinetry, a walk-in pantry, and a picture window overlooking the rear yard. Enjoy the convenience of main floor 2pc bath at the rear foyer. Upstairs, the primary bedroom offers a walk-in closet, two additional bedrooms, and a main 4pc bath. The basement is unfinished, awaiting your personal touch. The rear yard includes a deck, and a double garage. Located within walking distance to schools, parks, off-leash dog park, and many amenities, this home offers comfort and convenience. Upgrades within the last 4 years include new kitchen cabinets and counters, paint, new flooring, sump pump, HWT, & furnace blower motor. A wonderful opportunity to make this home your own! (id:67695)
Property Details
| MLS® Number | E4515423 |
| Property Type | Single Family |
| Neigbourhood | Miller |
| Amenities Near By | Playground, Public Transit, Schools, Shopping |
| Features | Cul-de-sac, Lane |
| Structure | Deck |
Building
| Bathroom Total | 2 |
| Bedrooms Total | 3 |
| Amenities | Vinyl Windows |
| Appliances | Dishwasher, Dryer, Garage Door Opener Remote(s), Garage Door Opener, Microwave Range Hood Combo, Refrigerator, Stove, Washer |
| Basement Development | Unfinished |
| Basement Type | Full (unfinished) |
| Constructed Date | 1997 |
| Construction Style Attachment | Detached |
| Fire Protection | Smoke Detectors |
| Half Bath Total | 1 |
| Heating Type | Forced Air |
| Stories Total | 2 |
| Size Interior | 1,251 Sqft |
| Type | House |
Parking
| Detached Garage |
Land
| Acreage | No |
| Land Amenities | Playground, Public Transit, Schools, Shopping |
| Size Irregular | 297.04 |
| Size Total | 297.04 M2 |
| Size Total Text | 297.04 M2 |
Rooms
| Level | Type | Length | Width | Dimensions |
|---|---|---|---|---|
| Main Level | Living Room | 4.41 m | 4.47 m | 4.41 m x 4.47 m |
| Main Level | Dining Room | 2.47 m | 2.78 m | 2.47 m x 2.78 m |
| Main Level | Kitchen | 3.27 m | 4.69 m | 3.27 m x 4.69 m |
| Main Level | Primary Bedroom | 4.1 m | 3.13 m | 4.1 m x 3.13 m |
| Main Level | Bedroom 2 | 2.87 m | 3.49 m | 2.87 m x 3.49 m |
| Main Level | Bedroom 3 | 2.81 m | 2.5 m | 2.81 m x 2.5 m |
https://www.realtor.ca/real-estate/30481297/14843-47-st-nw-edmonton-miller
Contact Us
Contact us for more information

This REALTOR.ca listing content is owned and licensed by REALTOR® members of The Canadian Real Estate Association
The trademarks REALTOR®, REALTORS®, and the REALTOR® logo are controlled by The Canadian Real Estate Association (CREA) and identify real estate professionals who are members of CREA. The trademarks MLS®, Multiple Listing Service® and the associated logos are owned by The Canadian Real Estate Association (CREA) and identify the quality of services provided by real estate professionals who are members of CREA. The trademark DDF® is owned by The Canadian Real Estate Association (CREA) and identifies CREA's Data Distribution Facility (DDF®)
November 07 2026 09:31:15
REALTORS® Association of Edmonton
RE/MAX Elite