Independent Calgary Brokerage

15, 180 Riverstone Ridge Fort Mcmurray, Alberta T9K 0V6

4 Bedroom
4 Bathroom
1,787 sqft
Fireplace
Central Air Conditioning
Forced Air
Lawn
$299,900Maintenance, Reserve Fund Contributions, Waste Removal, Water
$385 Monthly
Maintenance, Reserve Fund Contributions, Waste Removal, Water
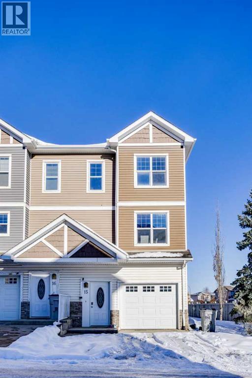
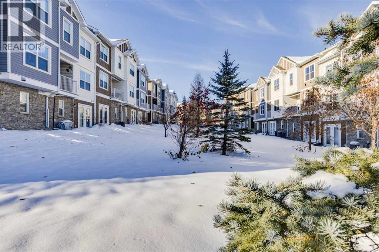
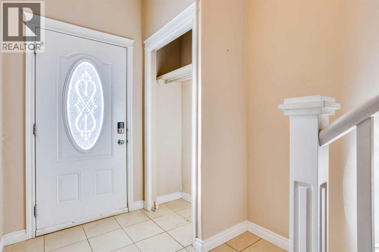
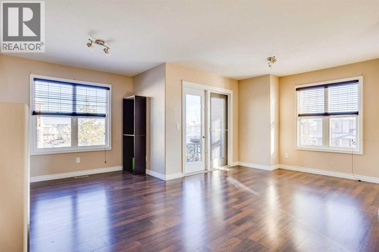
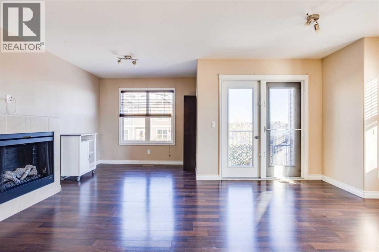
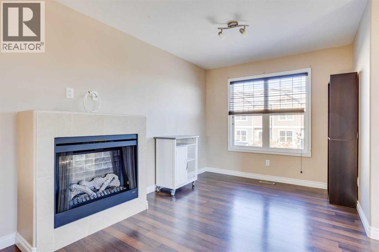
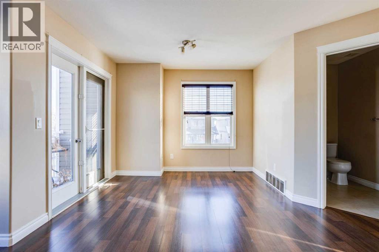
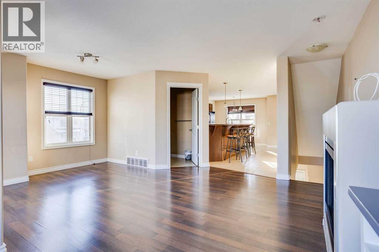
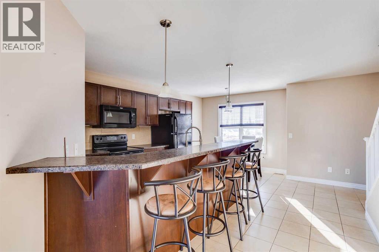
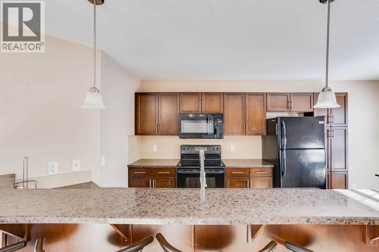
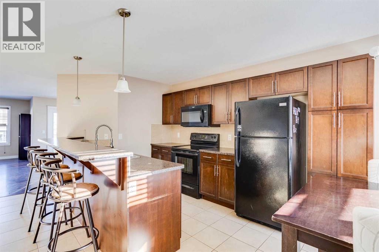
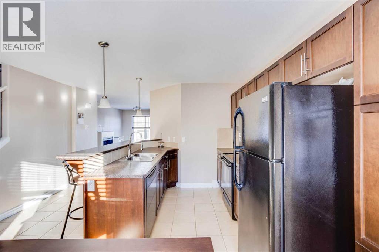
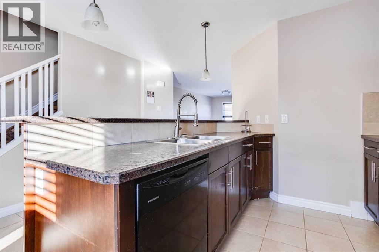
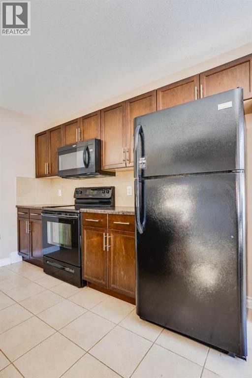
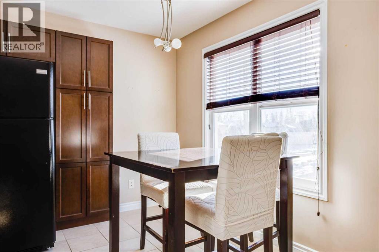
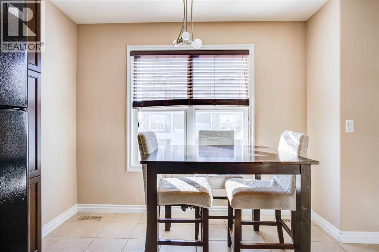
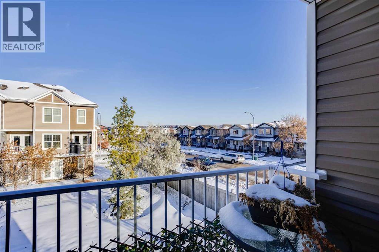
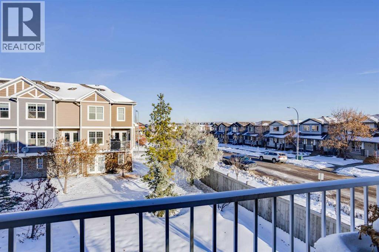
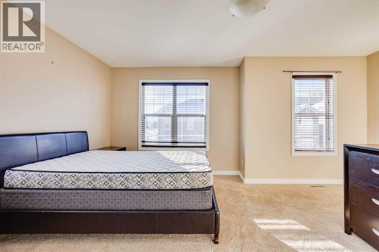
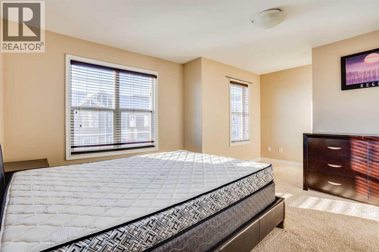
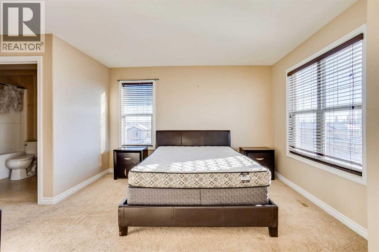
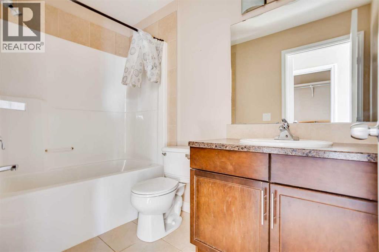
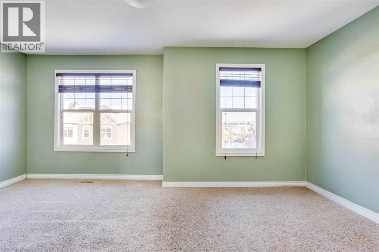
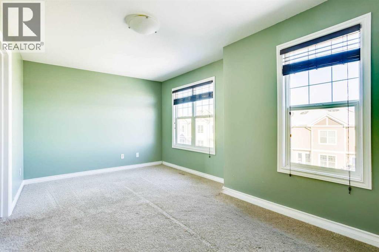
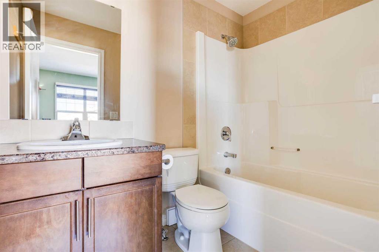
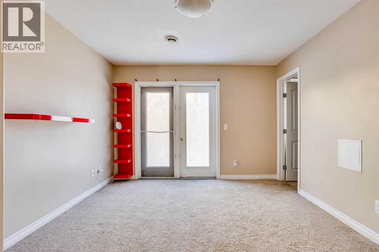
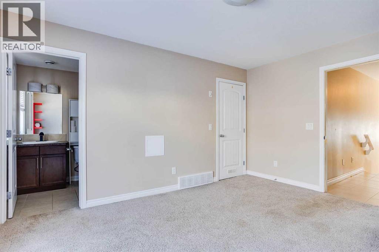
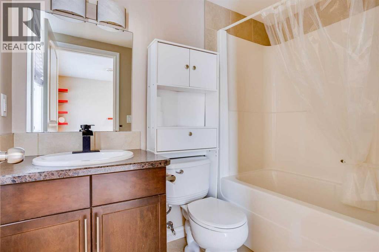
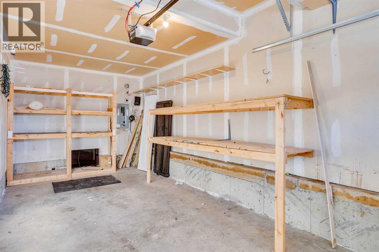
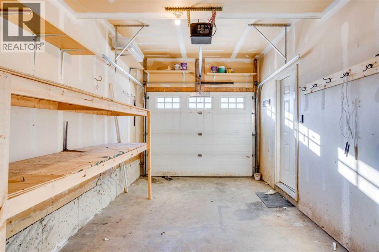
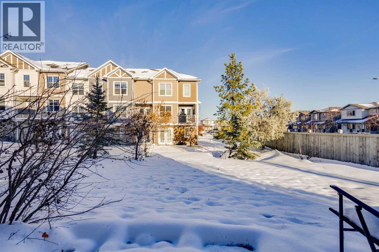
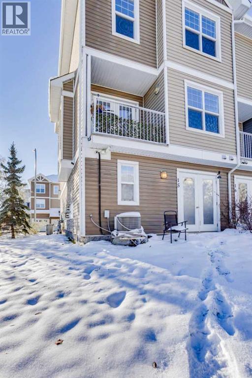
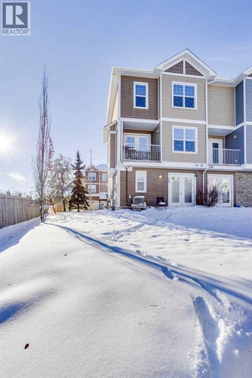
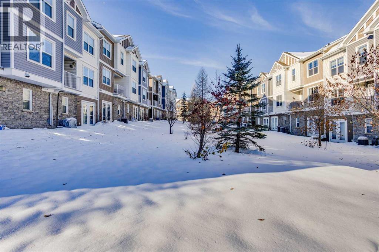
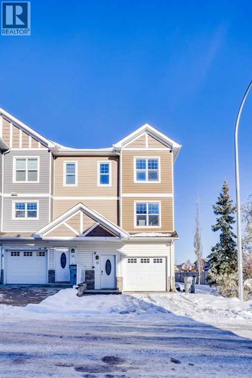
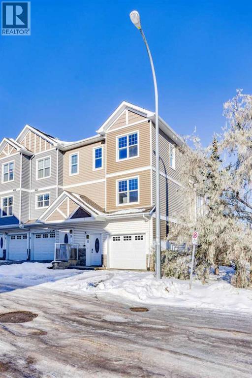
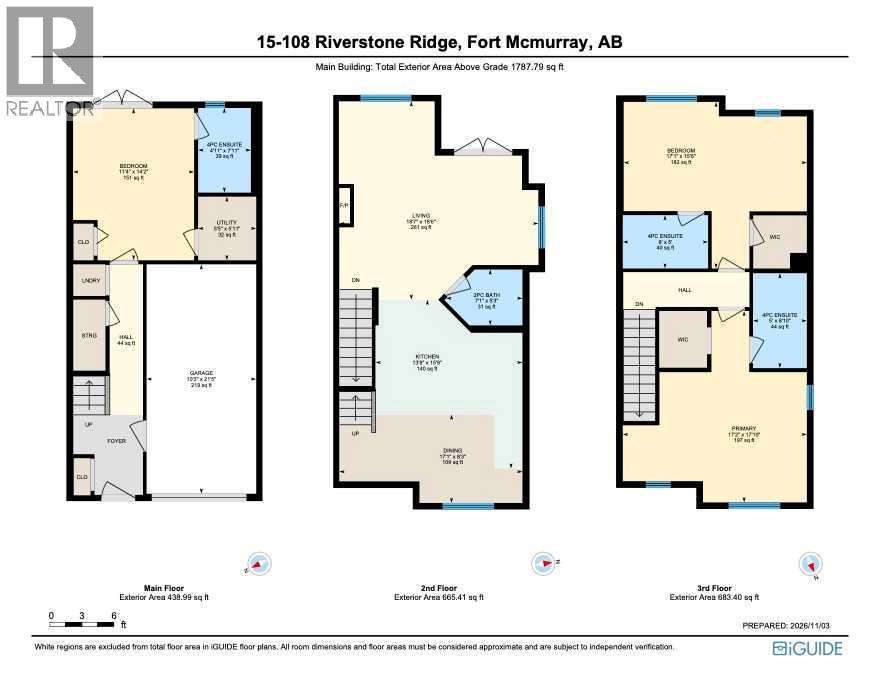
$385 MonthlyEND UNIT! 3 BEDROOMS! 3 ENSUITES! AIR CONDITIONING! Welcome to 15-180 Riverstone Ridge! This spacious 3-storey townhouse offers a functional layout with 3 bedrooms, 3.5 bathrooms, and plenty of parking! The main level features a spacious bedroom complete with its very own 4-piece ensuite and PRIVATE ENTRANCE to the outside, making it an excellent setup for guests or extended family. This level also offers laundry, storage, and access to the attached single-car garage. The second level boasts a LARGE LIVING ROOM accented nicely by an electric fireplace and access to your PRIVATE BALCONY. The kitchen offers an island and overlooks the dining area, making it a great space for entertaining. This level is completed with a convenient 2-piece bathroom. The third level features 2 GENEROUSLY SIZED BEDROOMS, each boasting its very own 4-PIECE ENSUITE and WALK-IN CLOSET! Last but not least, this END UNIT comes complete with AIR CONDITIONING, an ATTACHED SINGLE-CAR GARAGE, and parking for 2 additional vehicles on the driveway, offering a total of 3 PARKING SPACES! Don't miss your opportunity to call this property home! (id:67695)
Property Details
| MLS® Number | A2356825 |
| Property Type | Single Family |
| Community Name | Stonecreek |
| Amenities Near By | Schools, Shopping |
| Community Features | Pets Allowed |
| Features | No Smoking Home, Parking |
| Parking Space Total | 3 |
| Plan | 1025514 |
Building
| Bathroom Total | 4 |
| Bedrooms Above Ground | 4 |
| Bedrooms Total | 4 |
| Appliances | Refrigerator, Dishwasher, Microwave, Washer/dryer Stack-up |
| Basement Type | See Remarks |
| Constructed Date | 2010 |
| Construction Material | Poured Concrete |
| Construction Style Attachment | Attached |
| Cooling Type | Central Air Conditioning |
| Exterior Finish | Concrete |
| Fireplace Present | Yes |
| Fireplace Total | 1 |
| Flooring Type | Carpeted, Laminate, Tile |
| Foundation Type | Poured Concrete |
| Half Bath Total | 1 |
| Heating Type | Forced Air |
| Stories Total | 2 |
| Size Interior | 1,787 Sqft |
| Total Finished Area | 1787 Sqft |
| Type | Row / Townhouse |
Parking
| Concrete | |
| Attached Garage | 1 |
Land
| Acreage | No |
| Fence Type | Not Fenced |
| Land Amenities | Schools, Shopping |
| Landscape Features | Lawn |
| Size Total Text | Unknown |
| Zoning Description | R3 |
Rooms
| Level | Type | Length | Width | Dimensions |
|---|---|---|---|---|
| Second Level | Bedroom | 11.33 Ft x 14.17 Ft | ||
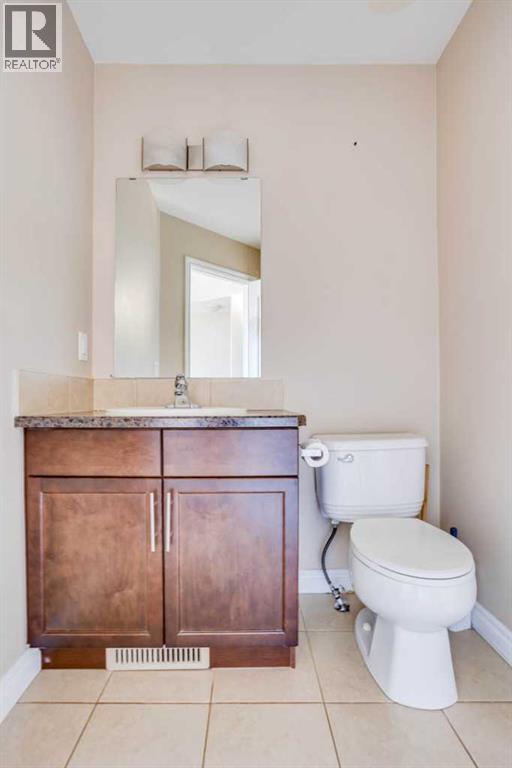
| Second Level | 2pc Bathroom | 7.08 Ft x 5.25 Ft | ||
| Second Level | Dining Room | 17.08 Ft x 8.25 Ft | ||
| Second Level | Kitchen | 13.67 Ft x 15.75 Ft | ||
| Second Level | Living Room | 18.58 Ft x 18.50 Ft | ||
| Third Level | 4pc Bathroom | 8.00 Ft x 5.00 Ft | ||
| Third Level | 4pc Bathroom | 5.00 Ft x 8.83 Ft | ||
| Third Level | Bedroom | 17.08 Ft x 15.50 Ft | ||
| Third Level | Primary Bedroom | 17.17 Ft x 17.83 Ft | ||
| Main Level | 4pc Bathroom | 4.92 Ft x 7.92 Ft | ||
| Main Level | Bedroom | 11.33 Ft x 14.17 Ft |
https://www.realtor.ca/real-estate/30480592/15-180-riverstone-ridge-fort-mcmurray-stonecreek
Contact Us
Contact us for more information

This REALTOR.ca listing content is owned and licensed by REALTOR® members of The Canadian Real Estate Association
The trademarks REALTOR®, REALTORS®, and the REALTOR® logo are controlled by The Canadian Real Estate Association (CREA) and identify real estate professionals who are members of CREA. The trademarks MLS®, Multiple Listing Service® and the associated logos are owned by The Canadian Real Estate Association (CREA) and identify the quality of services provided by real estate professionals who are members of CREA. The trademark DDF® is owned by The Canadian Real Estate Association (CREA) and identifies CREA's Data Distribution Facility (DDF®)
November 05 2026 01:31:55
Fort McMurray REALTORS®
Royal LePage Benchmark