Independent Calgary Brokerage

15 Carlson Place Red Deer, Alberta T4P 0M3

3 Bedroom
2 Bathroom
1,299 sqft
None
Forced Air
$350,000
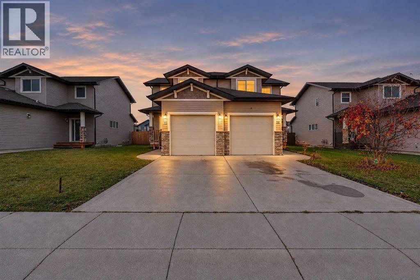
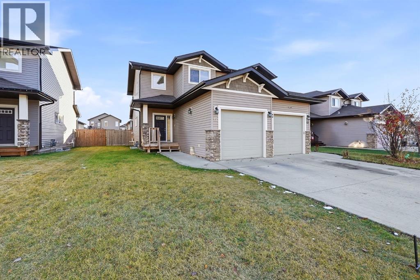
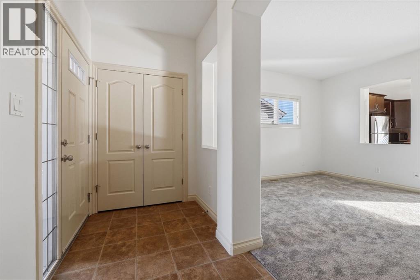
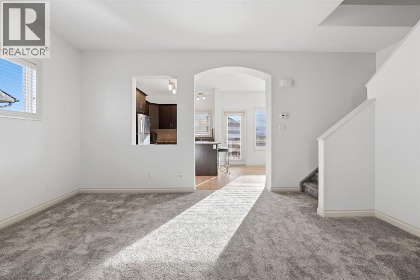
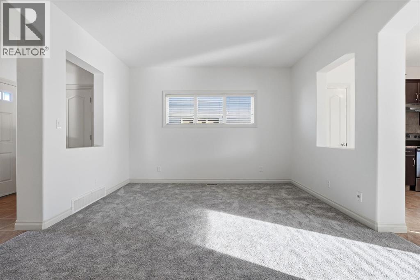
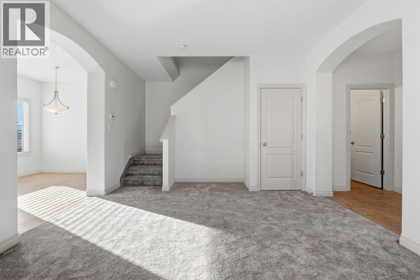
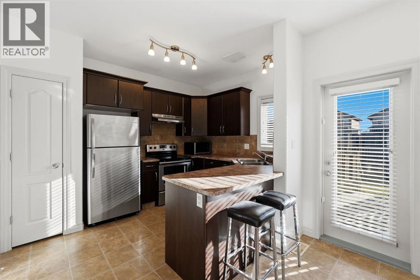
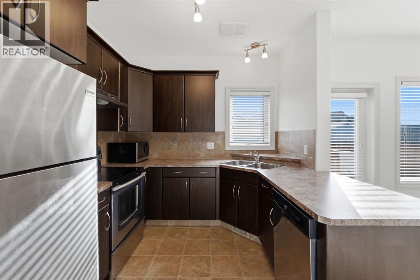
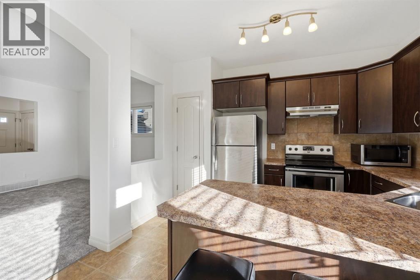
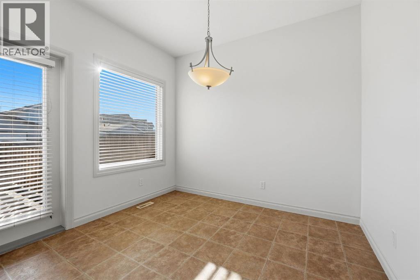
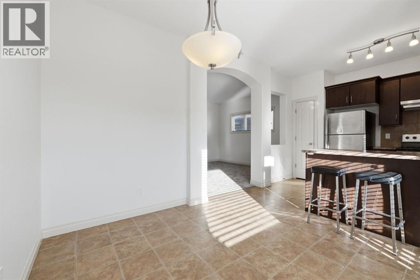
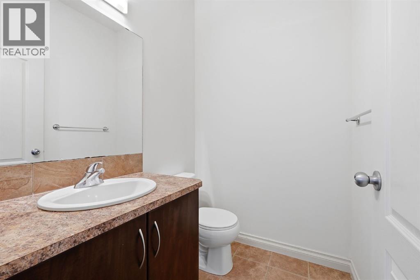
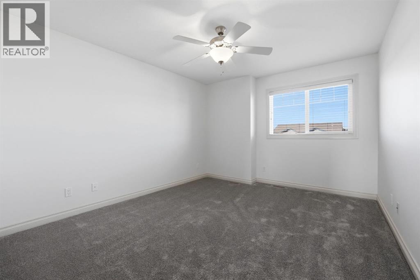
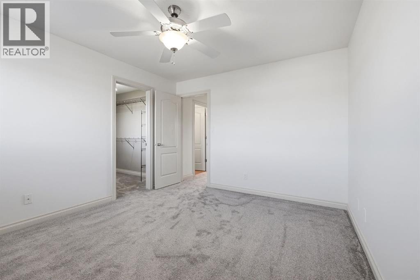
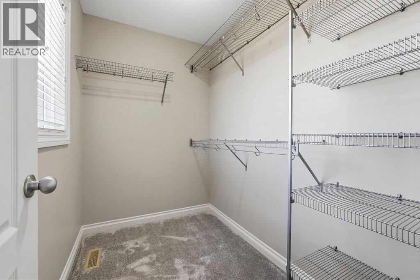
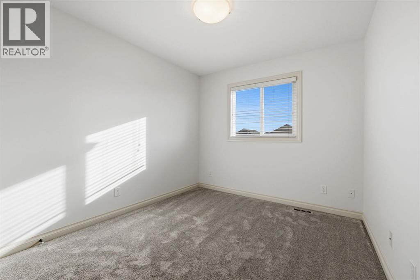
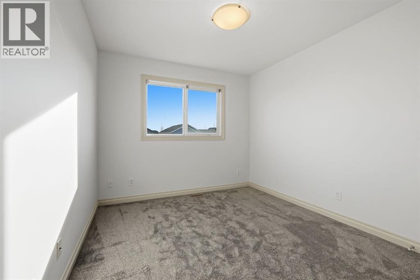
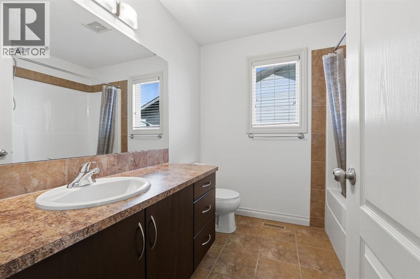
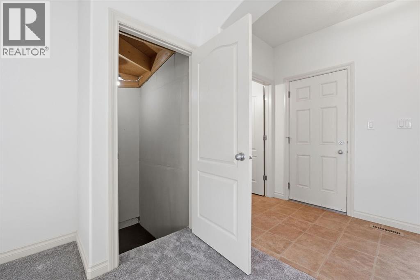
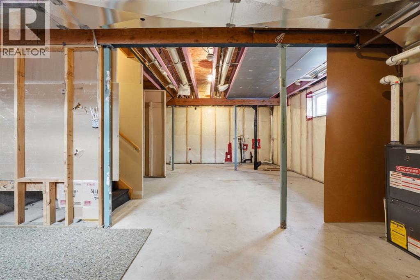
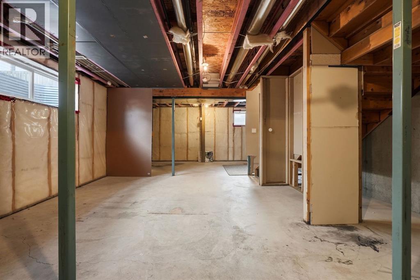
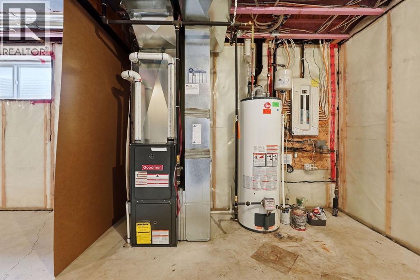
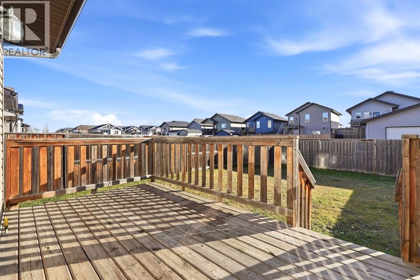
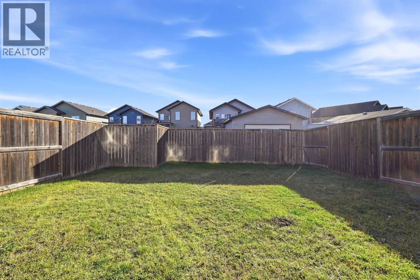
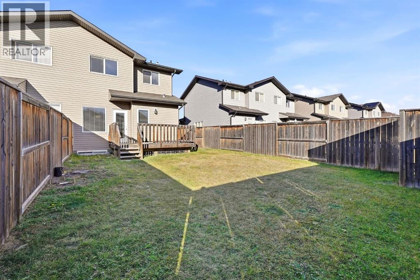
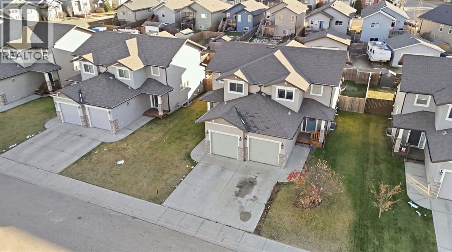
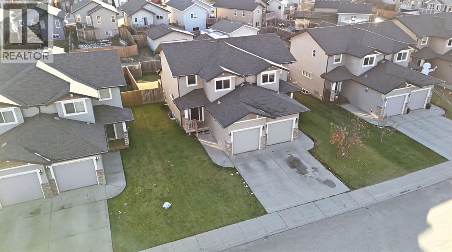
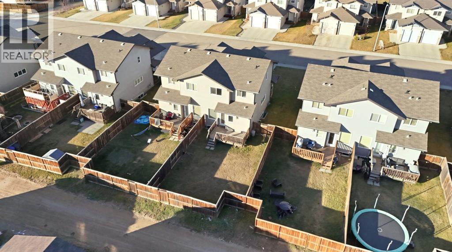
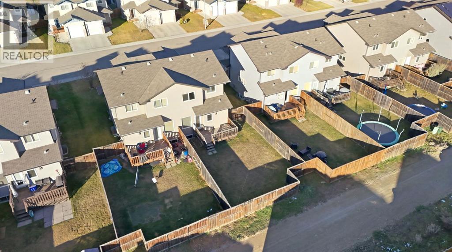
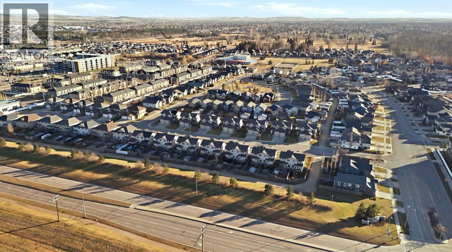
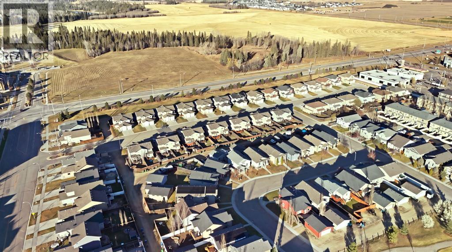
Welcome to this refreshed half duplex offering the added bonus of no condo fees and an excellent location close to everyday amenities and some of Red Deer’s best trail systems! Freshly updated with brand new carpet and fresh paint throughout, upgraded H/E furnace, this home is move-in ready and offers a functional, open-concept layout. The main floor features a spacious living room, a large front entryway, and a convenient 2-piece bathroom. The kitchen is complete with stainless steel appliances, a pantry, and a designated dining area just off to the side, creating a great space for everyday living and entertaining. Upstairs, you’ll find three generously sized bedrooms, including a primary bedroom with a walk-in closet, along with a 4-piece main bathroom. The undeveloped basement offers plenty of opportunity to expand your living space, with room for a potential fourth bedroom, additional living area, and a rough-in for a future bathroom. Outside, enjoy the fully fenced, south-facing backyard, perfect for soaking up the sunshine. With fresh updates, a great layout, no condo fees, and a fantastic location, this is an excellent opportunity for first-time buyers, families, or investors alike! (id:67695)
Property Details
| MLS® Number | A2355984 |
| Property Type | Single Family |
| Community Name | Clearview Ridge |
| Amenities Near By | Schools, Shopping |
| Features | Gas Bbq Hookup |
| Parking Space Total | 2 |
| Plan | 1025218 |
| Structure | Deck |
Building
| Bathroom Total | 2 |
| Bedrooms Above Ground | 3 |
| Bedrooms Total | 3 |
| Appliances | Refrigerator, Dishwasher, Stove, Washer & Dryer |
| Basement Development | Unfinished |
| Basement Type | Full (unfinished) |
| Constructed Date | 2011 |
| Construction Material | Wood Frame |
| Construction Style Attachment | Semi-detached |
| Cooling Type | None |
| Exterior Finish | Vinyl Siding |
| Flooring Type | Carpeted, Linoleum |
| Foundation Type | Poured Concrete |
| Half Bath Total | 1 |
| Heating Fuel | Natural Gas |
| Heating Type | Forced Air |
| Stories Total | 2 |
| Size Interior | 1,299 Sqft |
| Total Finished Area | 1299 Sqft |
| Type | Duplex |
Parking
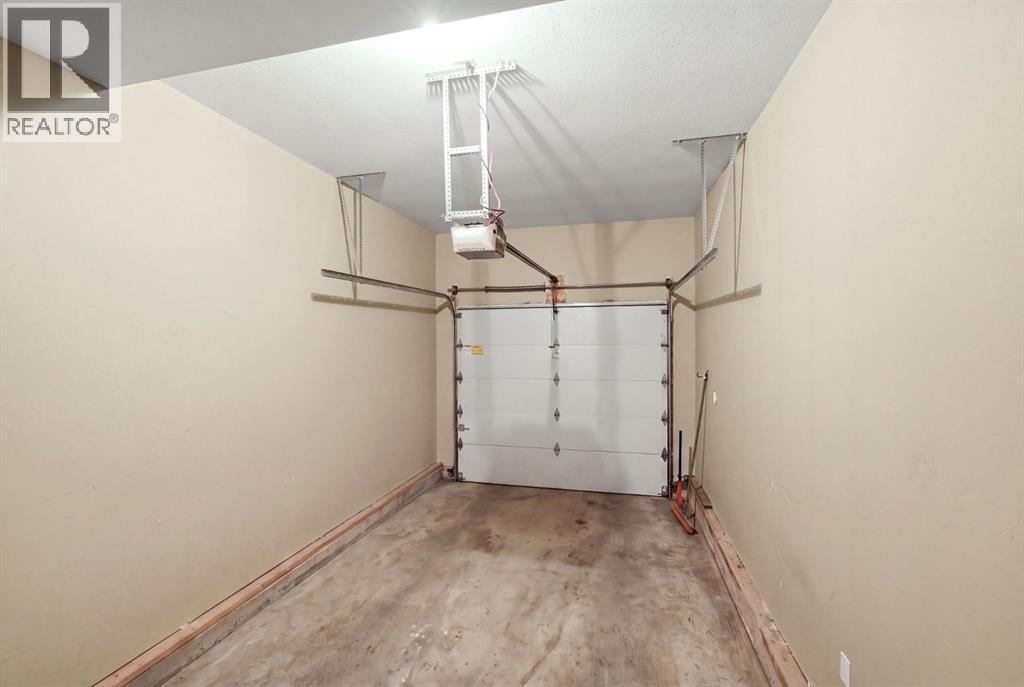
| Attached Garage | 1 |
Land
| Acreage | No |
| Fence Type | Fence |
| Land Amenities | Schools, Shopping |
| Size Frontage | 9.15 M |
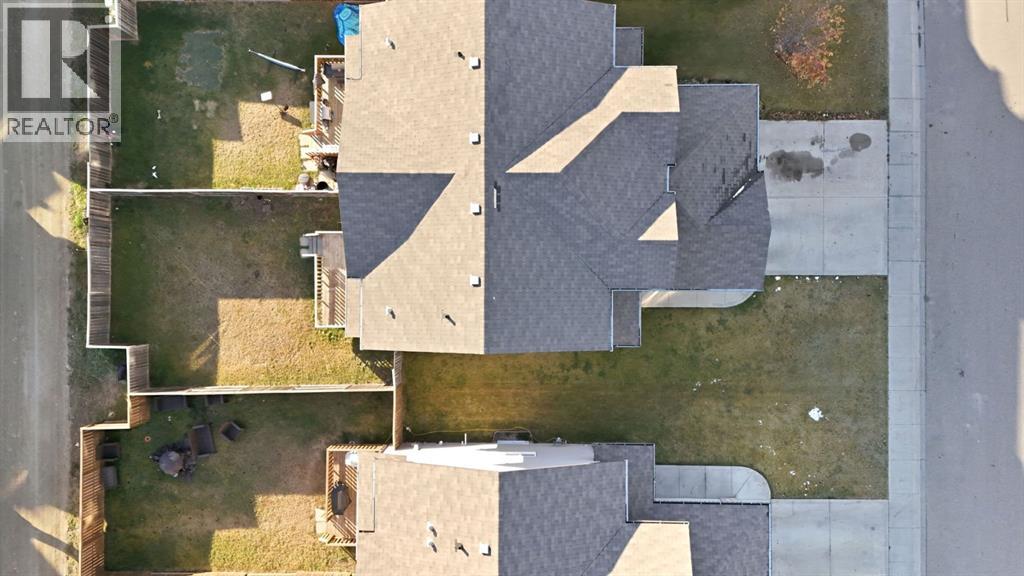
| Size Irregular | 3563.00 |
| Size Total | 3563 Sqft|0-4,050 Sqft |
| Size Total Text | 3563 Sqft|0-4,050 Sqft |
| Zoning Description | R-d |
Rooms
| Level | Type | Length | Width | Dimensions |
|---|---|---|---|---|
| Basement | Storage | 18.67 Ft x 17.92 Ft | ||
| Basement | Furnace | 18.67 Ft x 9.67 Ft | ||
| Main Level | 2pc Bathroom | 5.67 Ft x 4.92 Ft | ||
| Main Level | Dining Room | 10.17 Ft x 9.92 Ft | ||
| Main Level | Foyer | 10.75 Ft x 5.08 Ft | ||
| Main Level | Kitchen | 9.00 Ft x 12.00 Ft | ||
| Main Level | Living Room | 15.50 Ft x 12.75 Ft | ||
| Upper Level | 4pc Bathroom | 7.50 Ft x 8.00 Ft | ||
| Upper Level | Bedroom | 9.17 Ft x 10.58 Ft | ||
| Upper Level | Bedroom | 9.50 Ft x 12.50 Ft | ||
| Upper Level | Primary Bedroom | 11.17 Ft x 13.42 Ft |
https://www.realtor.ca/real-estate/30473167/15-carlson-place-red-deer-clearview-ridge
Contact Us
Contact us for more information

This REALTOR.ca listing content is owned and licensed by REALTOR® members of The Canadian Real Estate Association
The trademarks REALTOR®, REALTORS®, and the REALTOR® logo are controlled by The Canadian Real Estate Association (CREA) and identify real estate professionals who are members of CREA. The trademarks MLS®, Multiple Listing Service® and the associated logos are owned by The Canadian Real Estate Association (CREA) and identify the quality of services provided by real estate professionals who are members of CREA. The trademark DDF® is owned by The Canadian Real Estate Association (CREA) and identifies CREA's Data Distribution Facility (DDF®)
November 05 2026 05:00:36
Central Alberta REALTORS® Association
Century 21 Maximum