Independent Calgary Brokerage

15027 10 St NW Edmonton, Alberta T5Y 4C8

6 Bedroom
4 Bathroom
2,271 sqft
Forced Air
$679,000
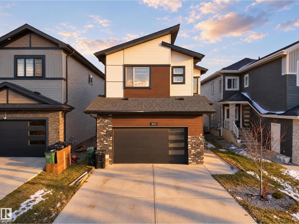
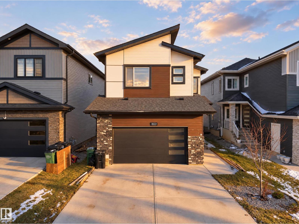
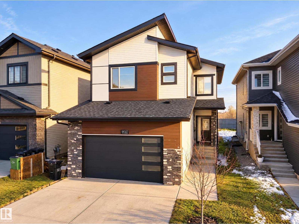
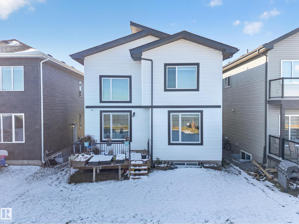
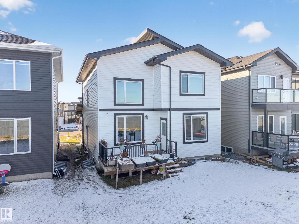
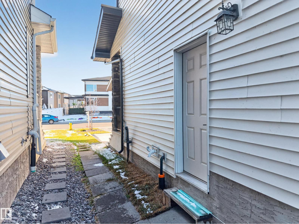
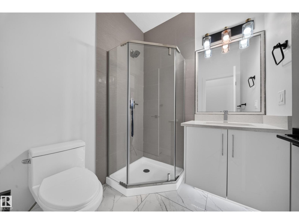
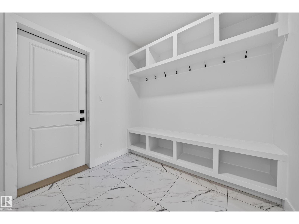
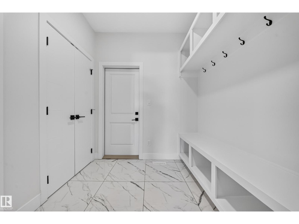
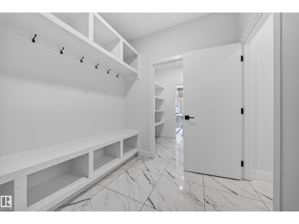
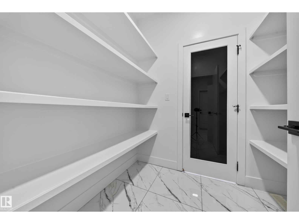
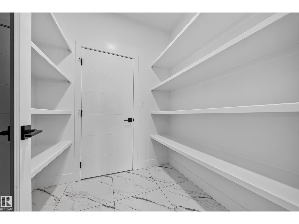
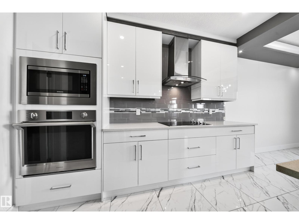
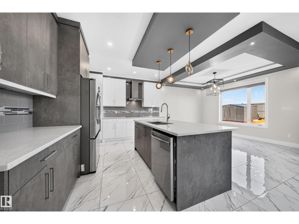
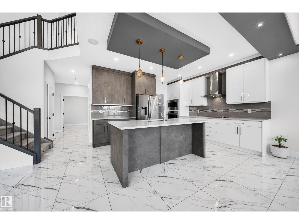
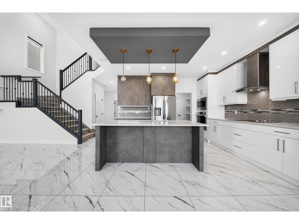
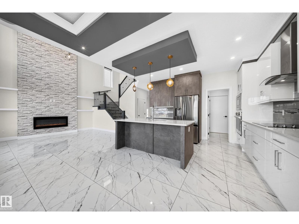
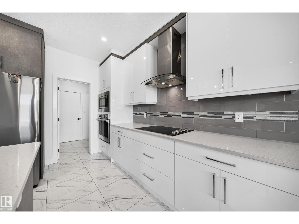
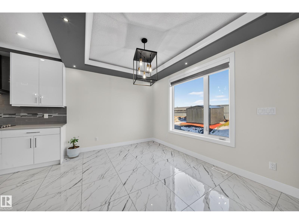
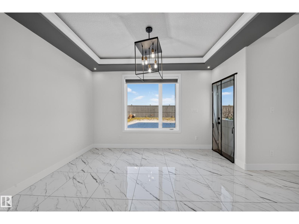
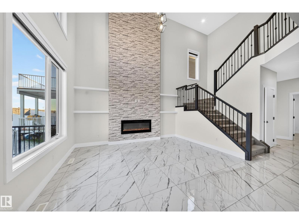
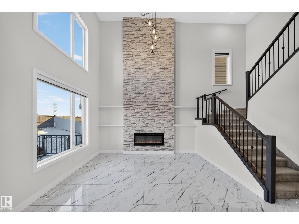
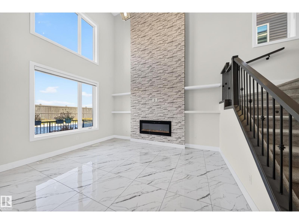
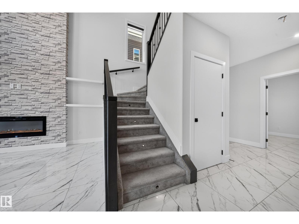
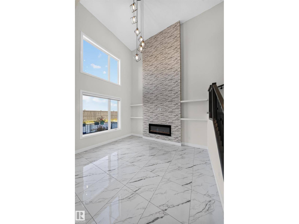
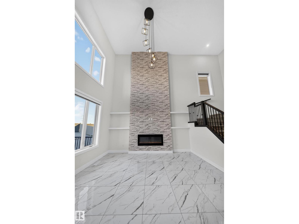
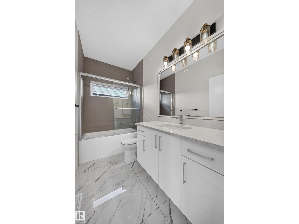
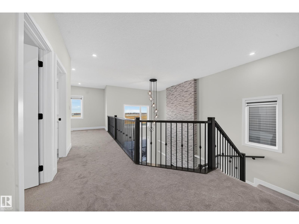
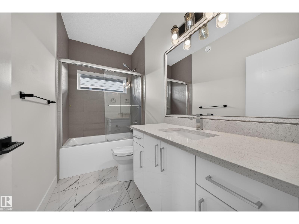
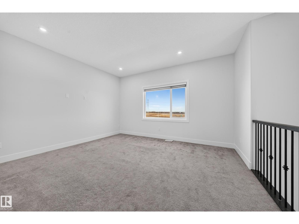
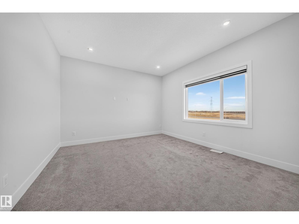
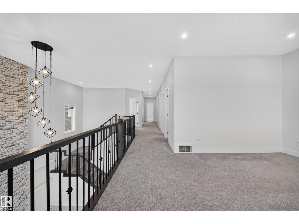
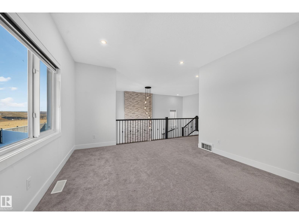
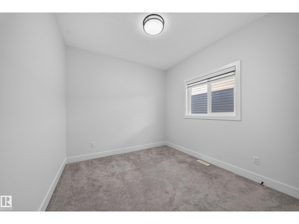
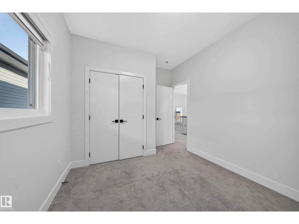
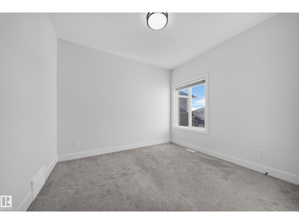
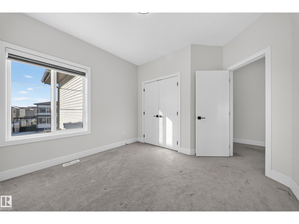
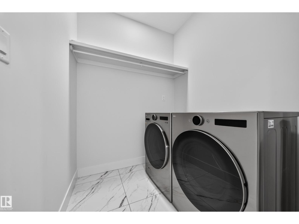
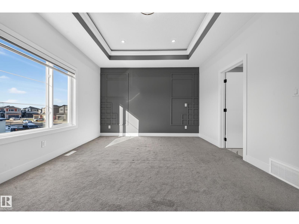
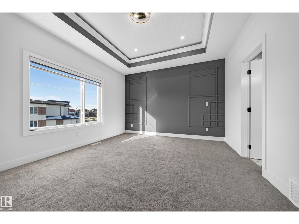
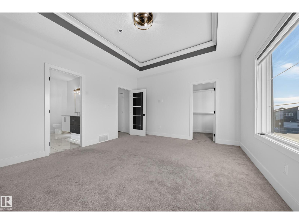
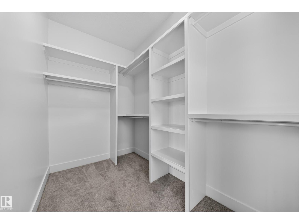
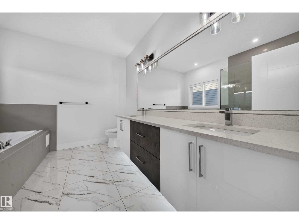
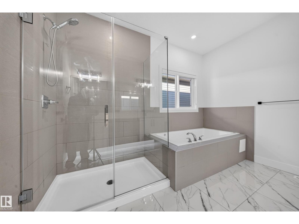
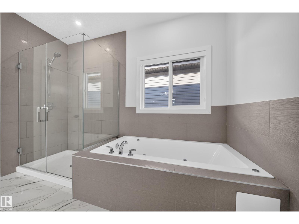
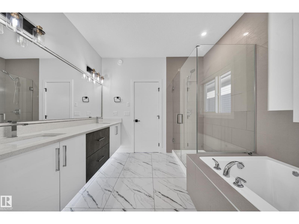
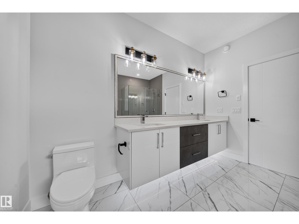
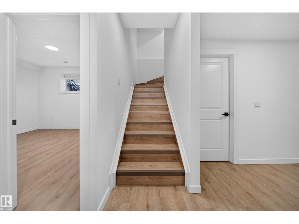
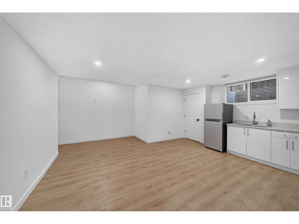
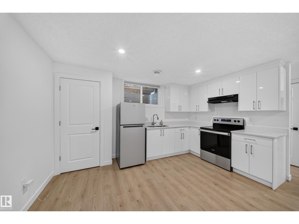
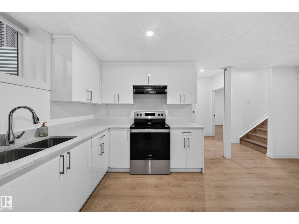
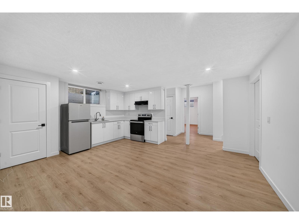
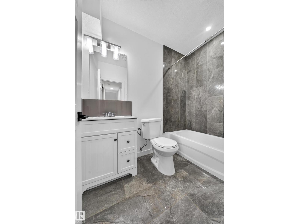
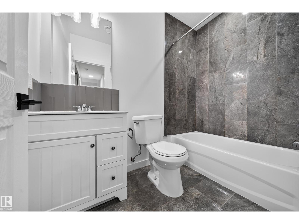
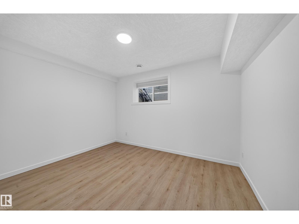
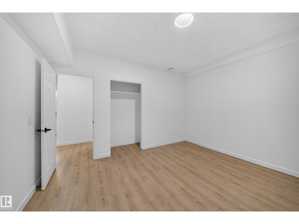
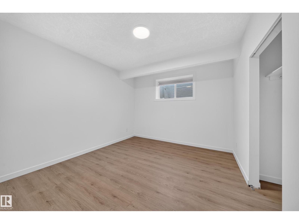
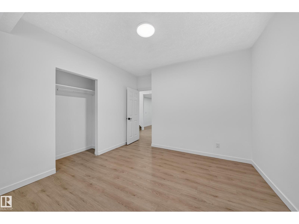
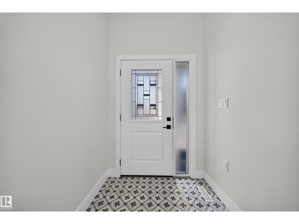
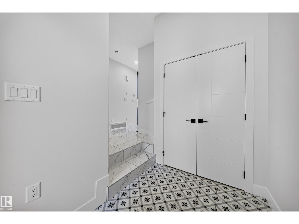
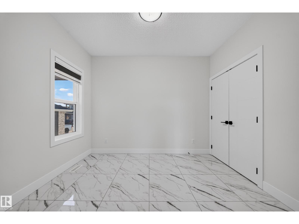
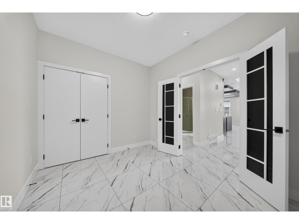
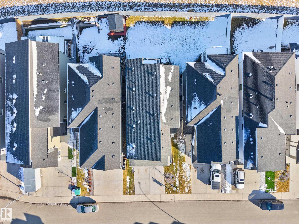
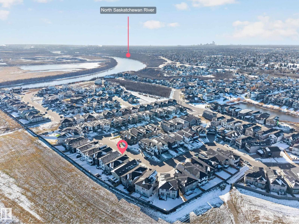
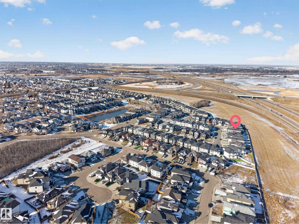
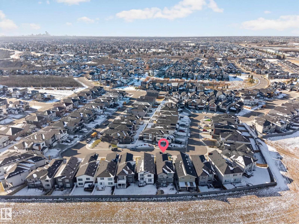
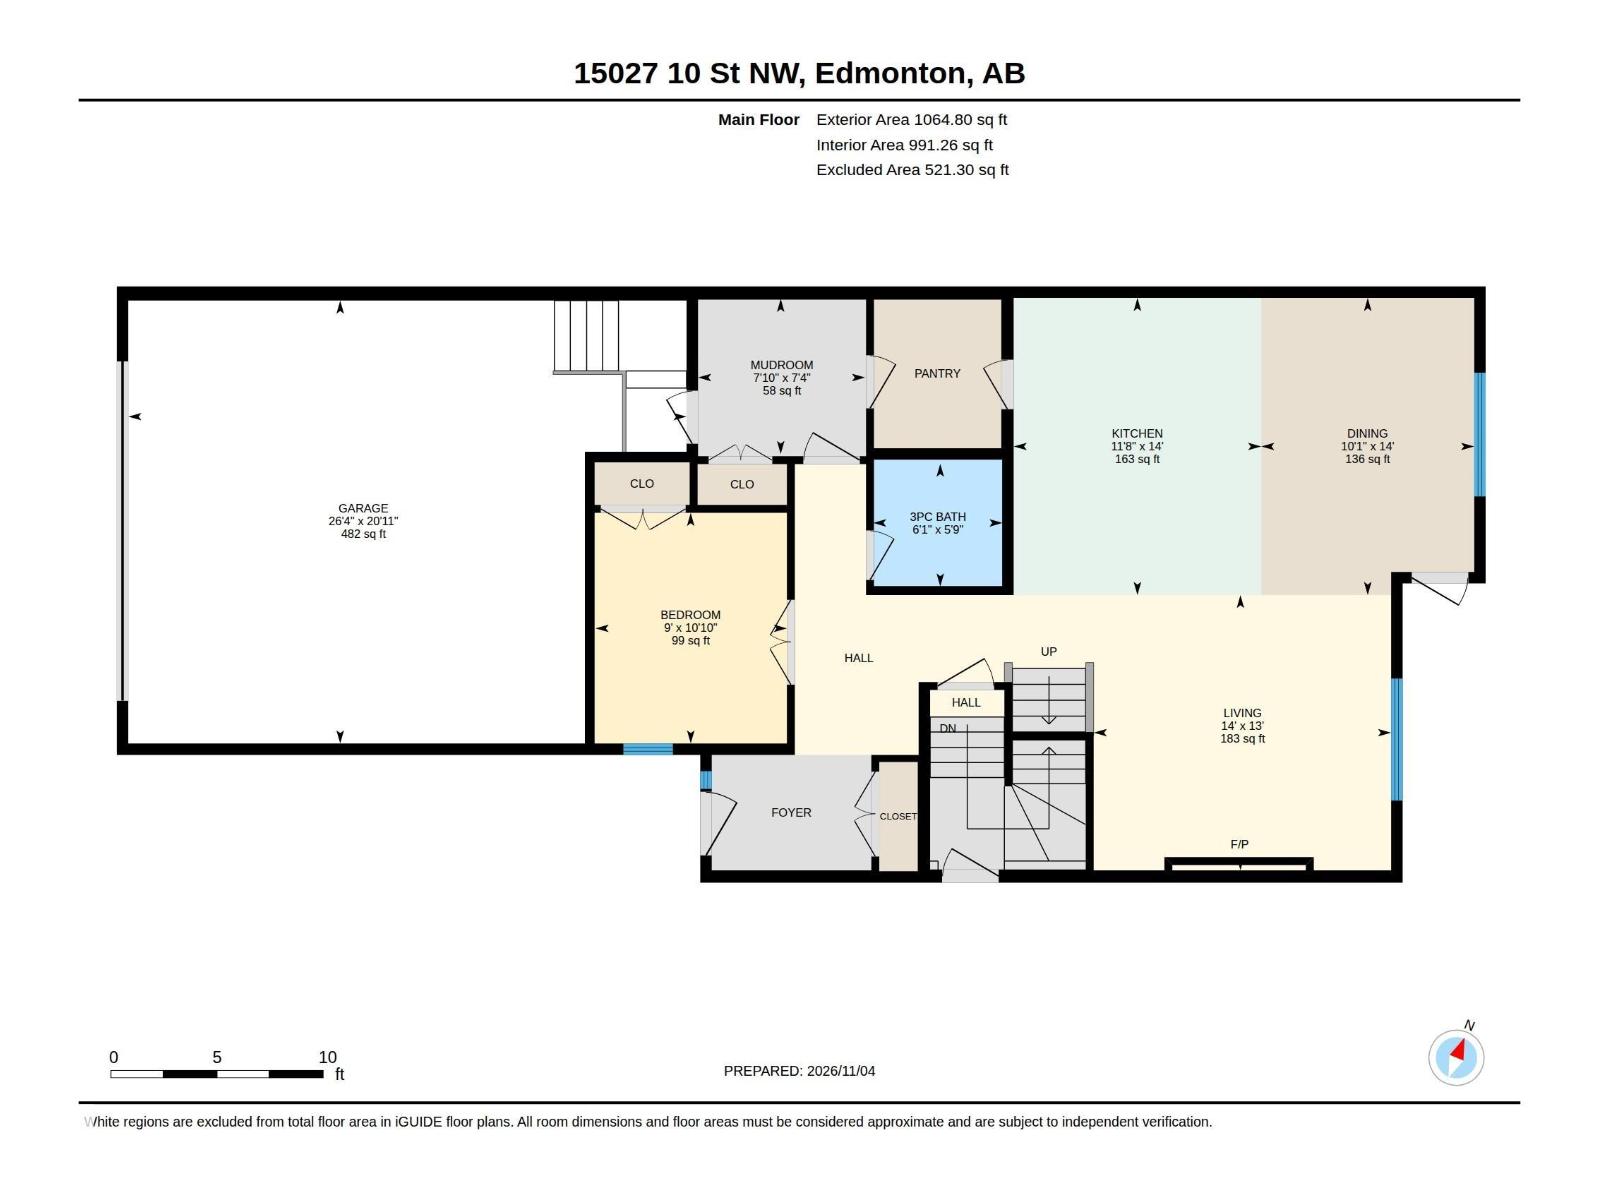
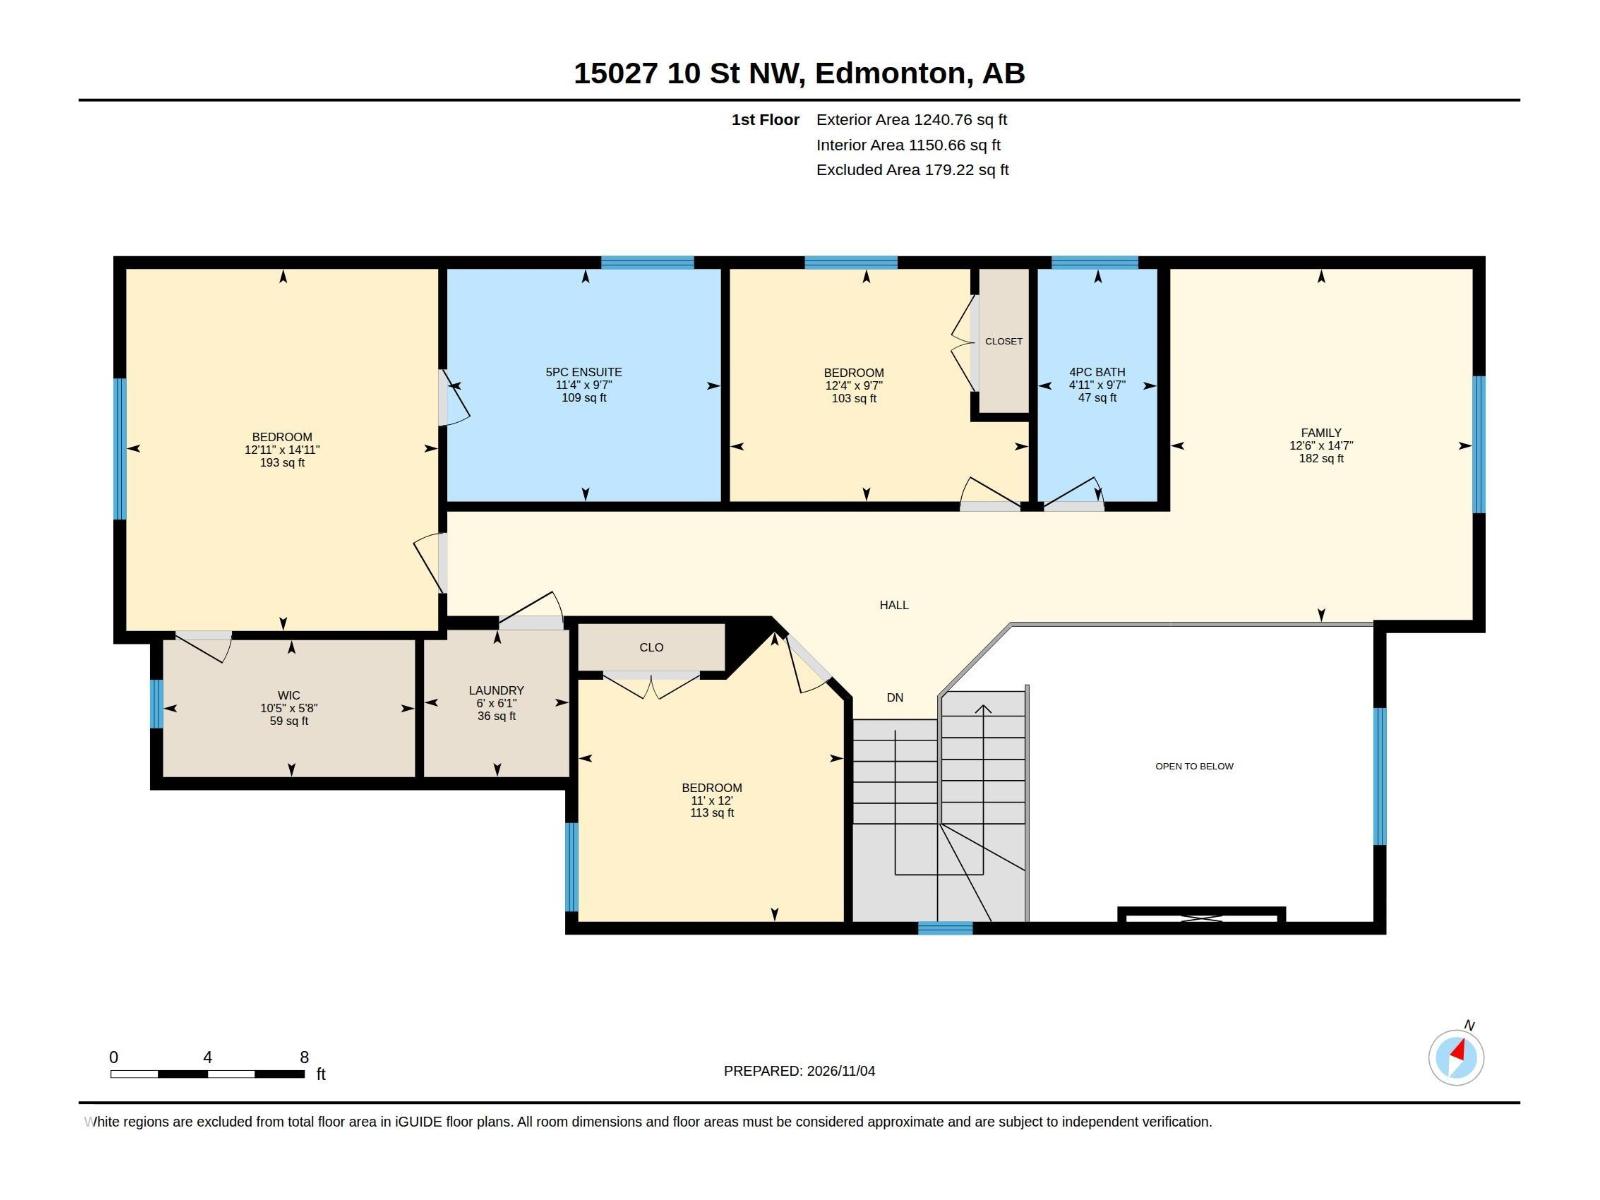
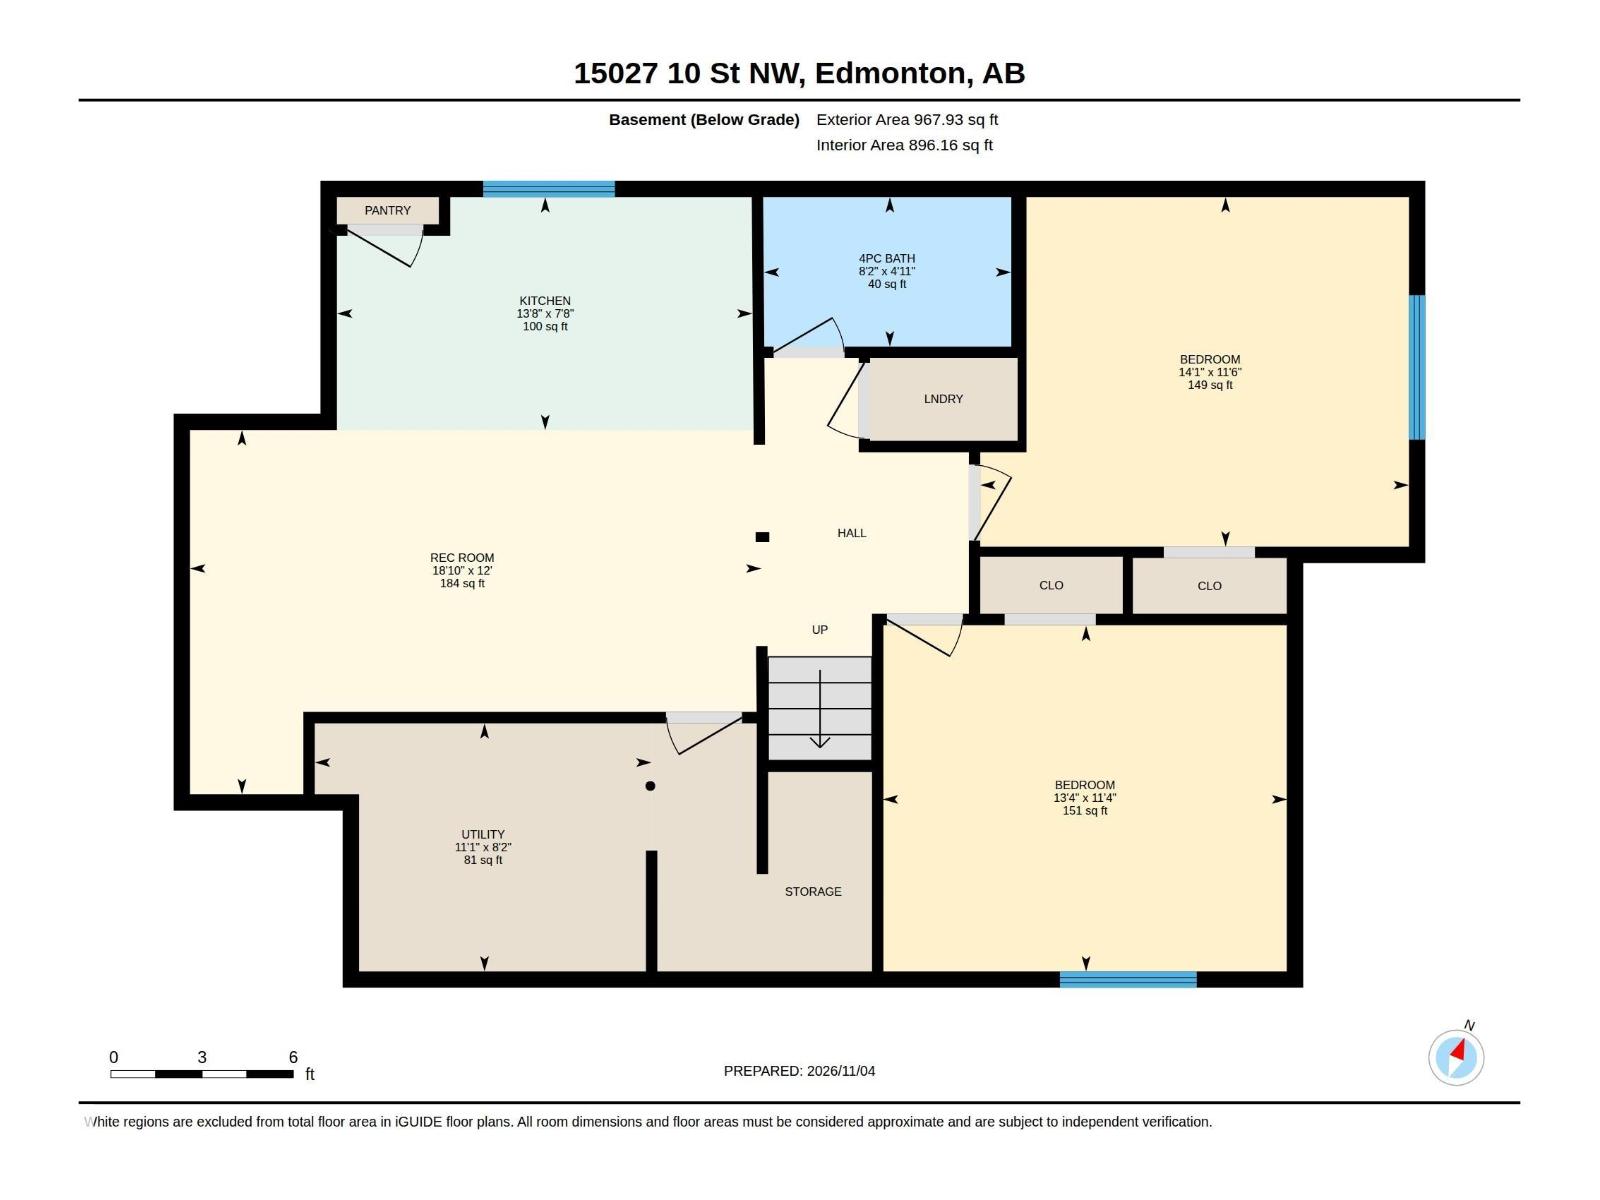
This 2200+ sqft home is located in a fantastic community , Fraser. This home features 9 foot ceilings on all floors, a spacious open concept kitchen with ceramic tile backsplash, walk through pantry with upgraded shelving. The living room contains an electric fireplace which is remote controlled. The main floor flooring is a beautiful ceramic tile and the upstairs flooring is a lush comfortable carpet. There is a den on the main floor alongside a full bathroom which is perfect for families who may have elderly people living with them or individuals who work from home. As we head upstairs you are met with a primary bedroom with a 5piece ensuite and walk in closet. There are also two other bedrooms, a 3peice bathroom, open bonus room, and laundry room upstairs as well. The property also features a fully finished basement complete with a separate kitchen, two bedrooms, and bathrooms. This beautiful home is waiting for you! (id:67695)
Property Details
| MLS® Number | E4515551 |
| Property Type | Single Family |
| Neigbourhood | Fraser |
| Amenities Near By | Playground, Schools, Shopping |
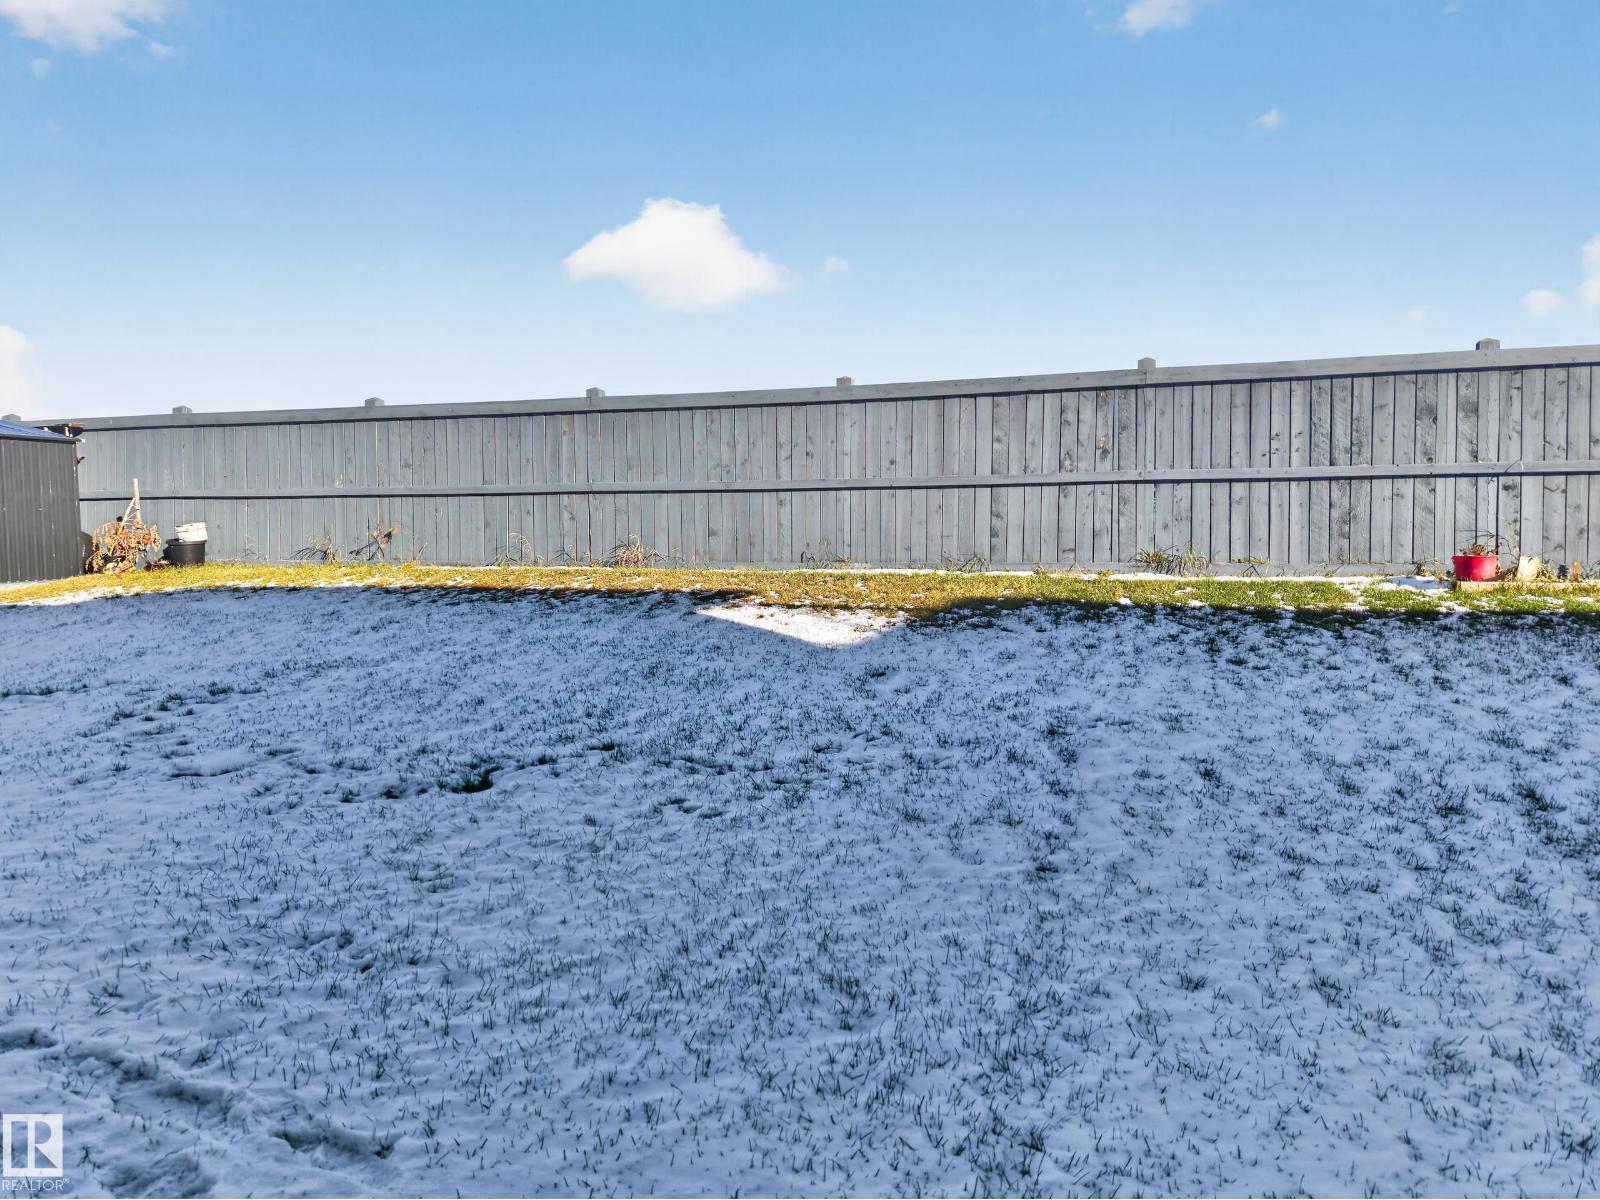
| Features | Hillside, No Back Lane |
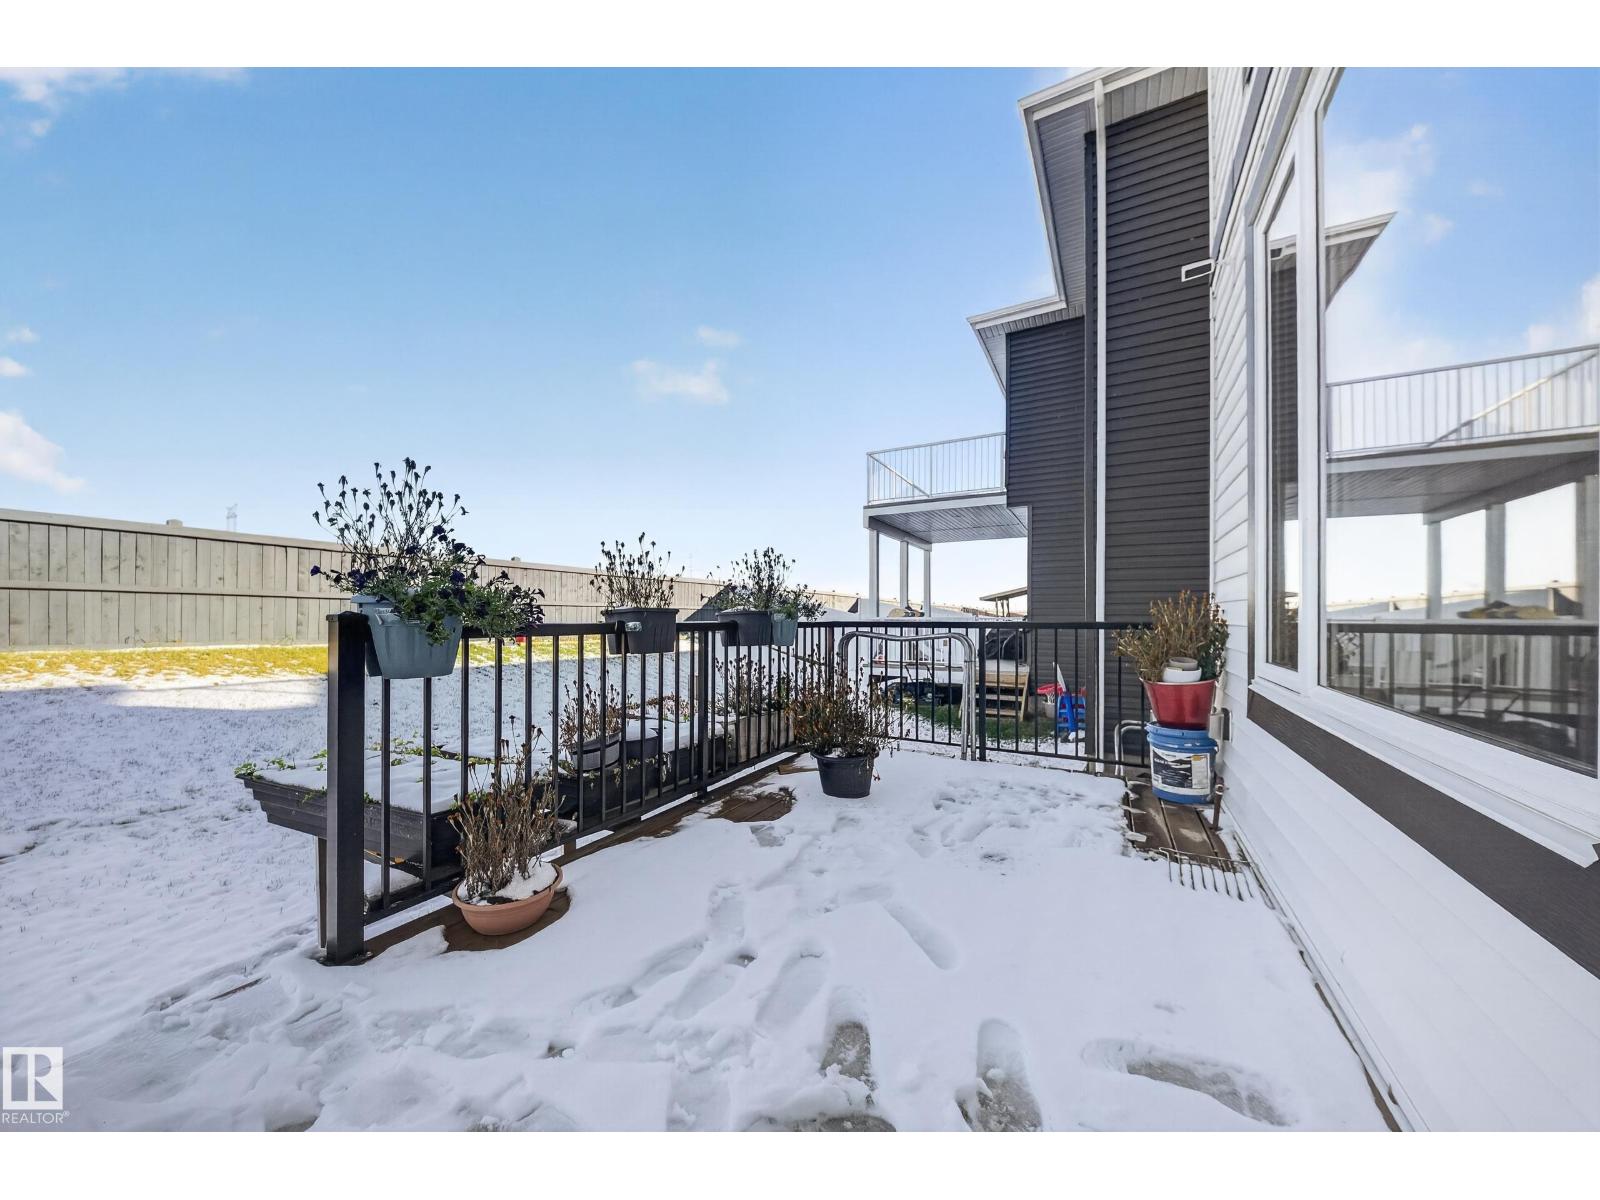
| Structure | Deck |
| View Type | Lake View |
Building
| Bathroom Total | 4 |
| Bedrooms Total | 6 |
| Amenities | Ceiling - 9ft |
| Appliances | Dishwasher, Dryer, Garage Door Opener, Hood Fan, Refrigerator |
| Basement Development | Unfinished |
| Basement Type | Full (unfinished) |
| Constructed Date | 2022 |
| Construction Style Attachment | Detached |
| Fire Protection | Smoke Detectors |
| Heating Type | Forced Air |
| Stories Total | 2 |
| Size Interior | 2,271 Sqft |
| Type | House |
Parking
| Attached Garage |
Land
| Acreage | No |
| Land Amenities | Playground, Schools, Shopping |
Rooms
| Level | Type | Length | Width | Dimensions |
|---|---|---|---|---|
| Basement | Bedroom 4 | Measurements not available | ||
| Basement | Bedroom 5 | Measurements not available | ||
| Main Level | Living Room | 4.28 m | 4.26 m | 4.28 m x 4.26 m |
| Main Level | Dining Room | 3.93 m | 3.04 m | 3.93 m x 3.04 m |
| Main Level | Kitchen | 4.25 m | 3.46 m | 4.25 m x 3.46 m |
| Main Level | Den | 3.32 m | 2.76 m | 3.32 m x 2.76 m |
| Main Level | Bedroom 6 | Measurements not available | ||
| Upper Level | Primary Bedroom | 4.55 m | 3.94 m | 4.55 m x 3.94 m |
| Upper Level | Bedroom 2 | 3.05 m | 3.33 m | 3.05 m x 3.33 m |
| Upper Level | Bedroom 3 | 2.94 m | 3.03 m | 2.94 m x 3.03 m |
| Upper Level | Bonus Room | 4.43 m | 3.81 m | 4.43 m x 3.81 m |
https://www.realtor.ca/real-estate/30484019/15027-10-st-nw-edmonton-fraser
Contact Us
Contact us for more information

This REALTOR.ca listing content is owned and licensed by REALTOR® members of The Canadian Real Estate Association
The trademarks REALTOR®, REALTORS®, and the REALTOR® logo are controlled by The Canadian Real Estate Association (CREA) and identify real estate professionals who are members of CREA. The trademarks MLS®, Multiple Listing Service® and the associated logos are owned by The Canadian Real Estate Association (CREA) and identify the quality of services provided by real estate professionals who are members of CREA. The trademark DDF® is owned by The Canadian Real Estate Association (CREA) and identifies CREA's Data Distribution Facility (DDF®)
November 06 2026 09:11:19
REALTORS® Association of Edmonton
Exp Realty