Independent Calgary Brokerage

1504, 4709 33 Street Red Deer, Alberta T4N 0N6

3 Bedroom
2 Bathroom
1,169 sqft
None
Forced Air
Landscaped
$194,000Maintenance, Common Area Maintenance, Insurance, Ground Maintenance, Parking, Property Management, Reserve Fund Contributions, Waste Removal
$361.77 Monthly
Maintenance, Common Area Maintenance, Insurance, Ground Maintenance, Parking, Property Management, Reserve Fund Contributions, Waste Removal
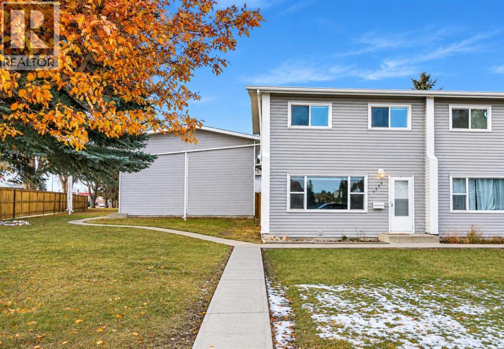
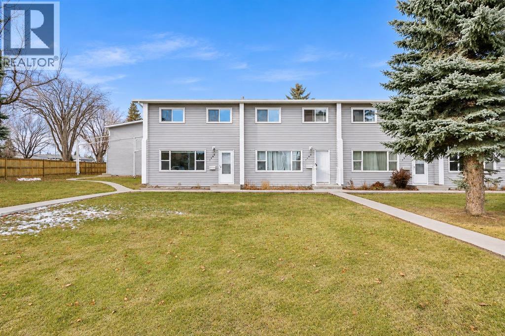
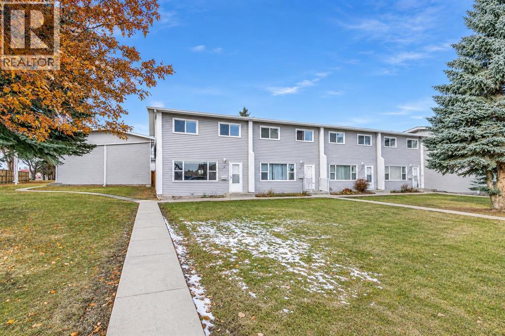
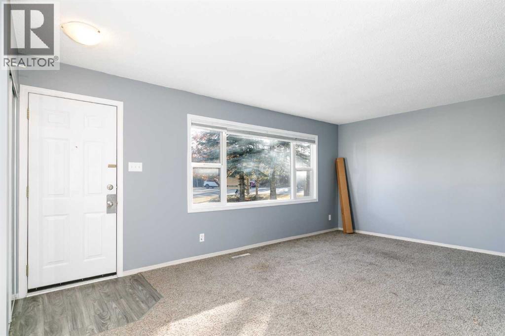
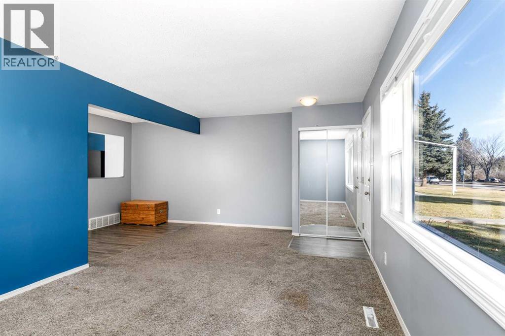
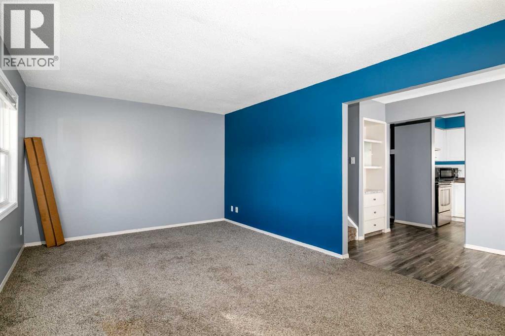
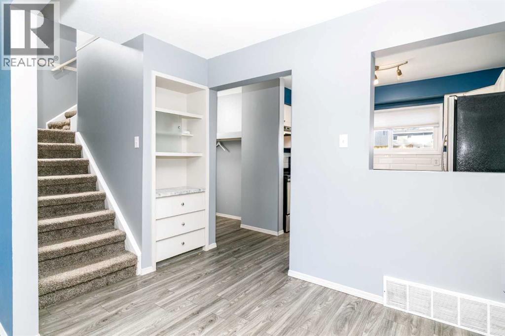
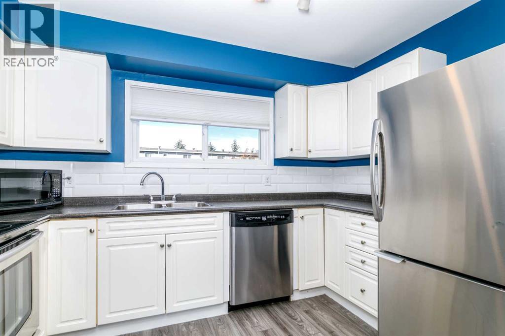
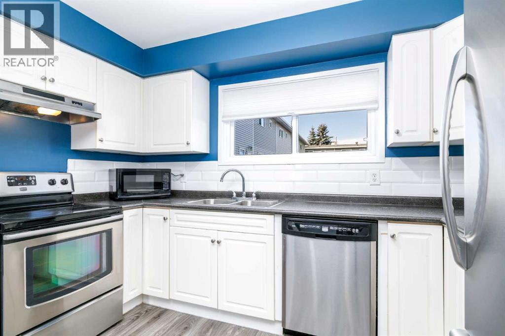
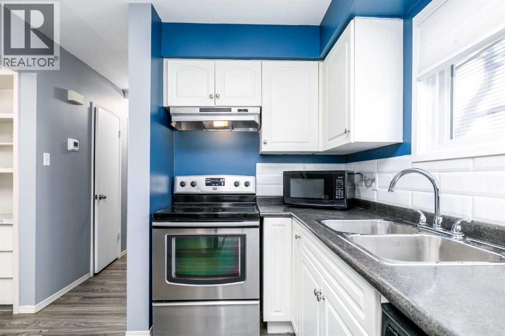
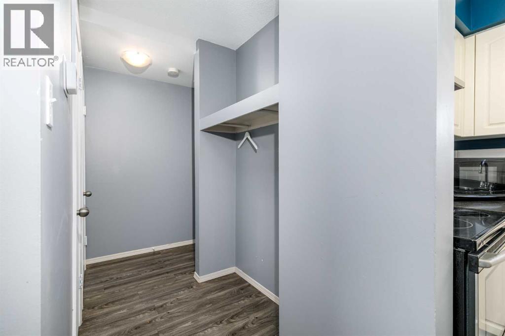
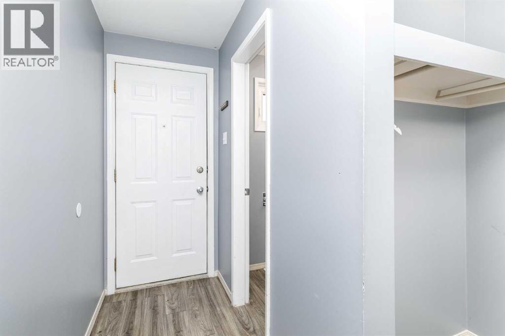
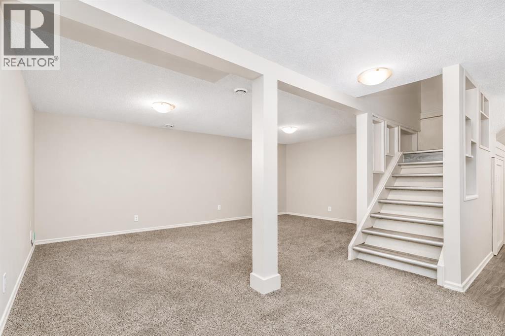
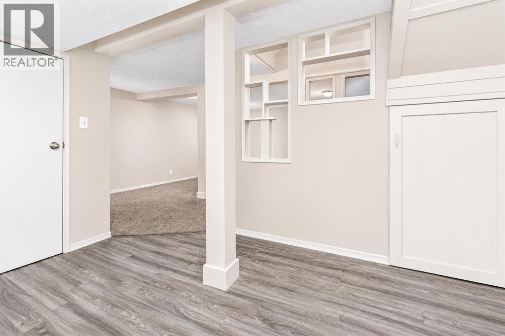
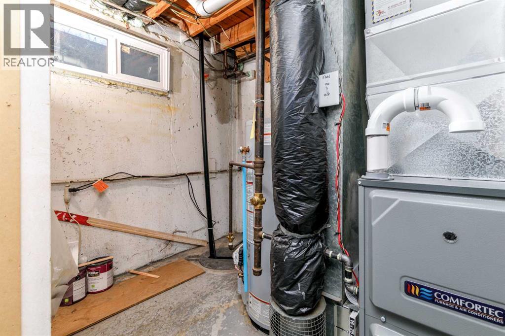
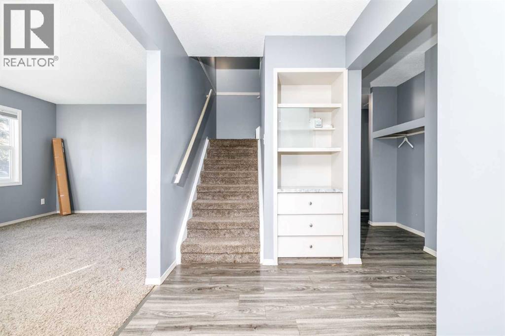
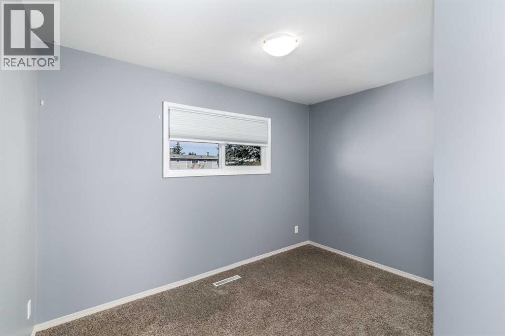
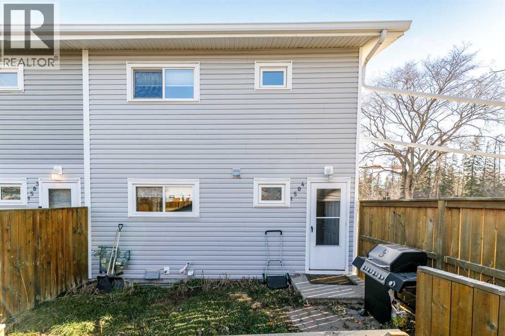
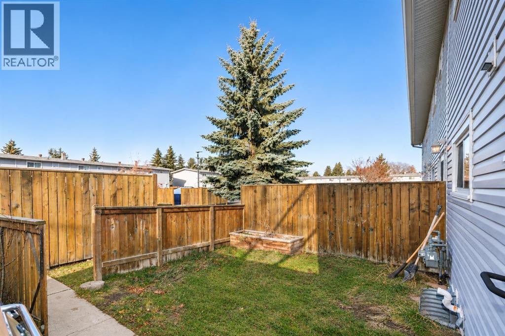
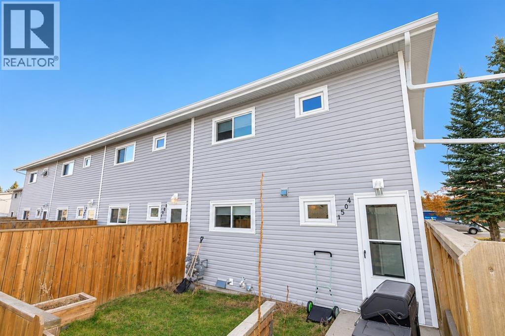
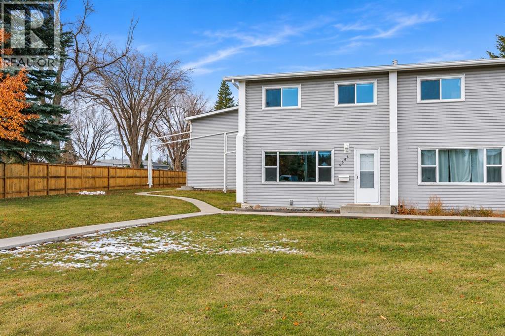
$361.77 MonthlyFantastic Location Facing Kin Kanyon Park! This beautifully updated end-unit townhome offers an inviting open-concept layout, a gorgeous renovated kitchen with upgraded stainless steel appliances, vinyl plank flooring, and a spacious dining area that flows seamlessly into the living room. The fully developed basement provides a generous recreation room, perfect for entertaining, relaxing, or additional living space. Recent improvements include a new furnace installed just 2 years ago and blackout blinds upstairs for added comfort and privacy. Ideally situated facing beautiful Kin Kanyon Park, with walking trails and green space right outside your door! Conveniently located just minutes from Bower Place Shopping Centre, restaurants, schools, and all amenities. Whether you're a first-time buyer, downsizing, or looking for an investment property, this end-unit townhome offers comfort, convenience, and an unbeatable location! (id:67695)
Property Details
| MLS® Number | A2356751 |
| Property Type | Single Family |
| Amenities Near By | Park, Playground, Schools, Shopping |
| Community Features | Pets Allowed With Restrictions |
| Parking Space Total | 1 |
| Plan | 9623766 |
| Structure | None |
Building
| Bathroom Total | 2 |
| Bedrooms Above Ground | 3 |
| Bedrooms Total | 3 |
| Appliances | Washer, Refrigerator, Dishwasher, Stove, Dryer |
| Basement Development | Finished |
| Basement Type | Full (finished) |
| Constructed Date | 1963 |
| Construction Style Attachment | Attached |
| Cooling Type | None |
| Flooring Type | Carpeted, Laminate |
| Foundation Type | Poured Concrete |
| Half Bath Total | 1 |
| Heating Type | Forced Air |
| Stories Total | 2 |
| Size Interior | 1,169 Sqft |
| Total Finished Area | 1169 Sqft |
| Type | Row / Townhouse |
Parking
| Other |
Land
| Acreage | No |
| Fence Type | Fence |
| Land Amenities | Park, Playground, Schools, Shopping |
| Landscape Features | Landscaped |
| Size Total Text | Unknown |
| Zoning Description | R-h |
Rooms
| Level | Type | Length | Width | Dimensions |
|---|---|---|---|---|
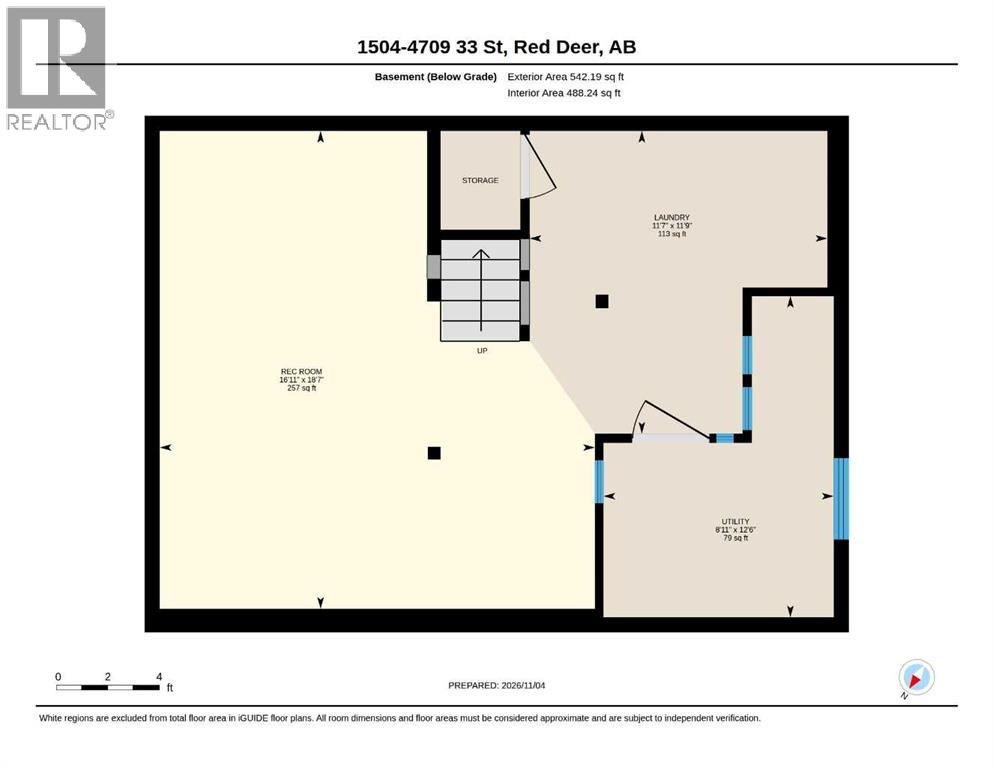
| Basement | Family Room | 16.92 Ft x 18.58 Ft | ||
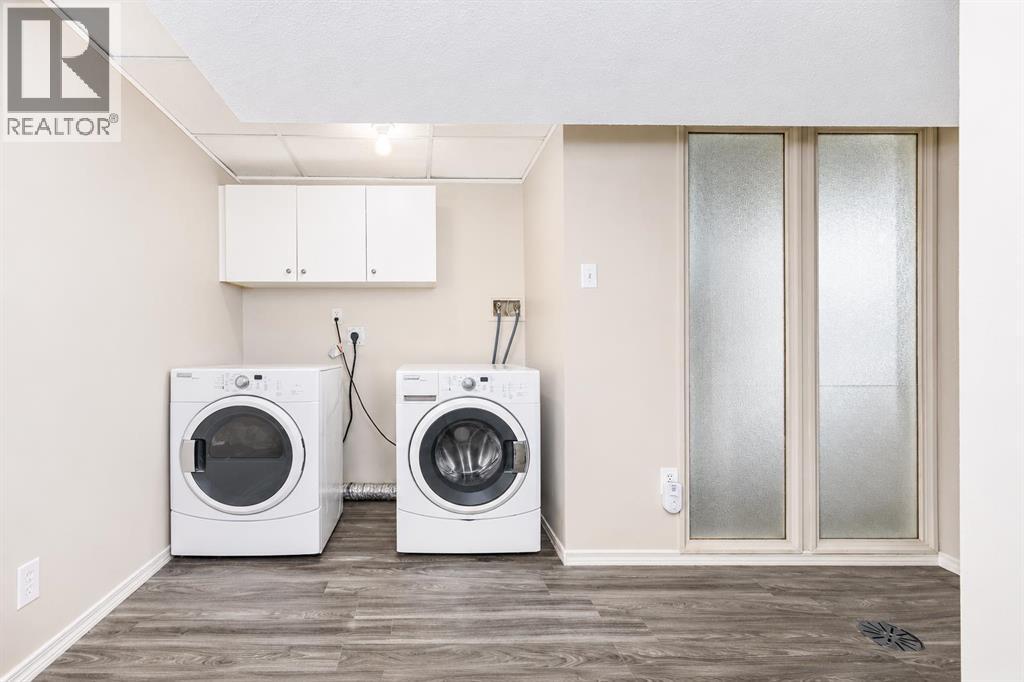
| Basement | Laundry Room | 11.58 Ft x 11.75 Ft | ||
| Basement | Furnace | 8.92 Ft x 12.50 Ft | ||
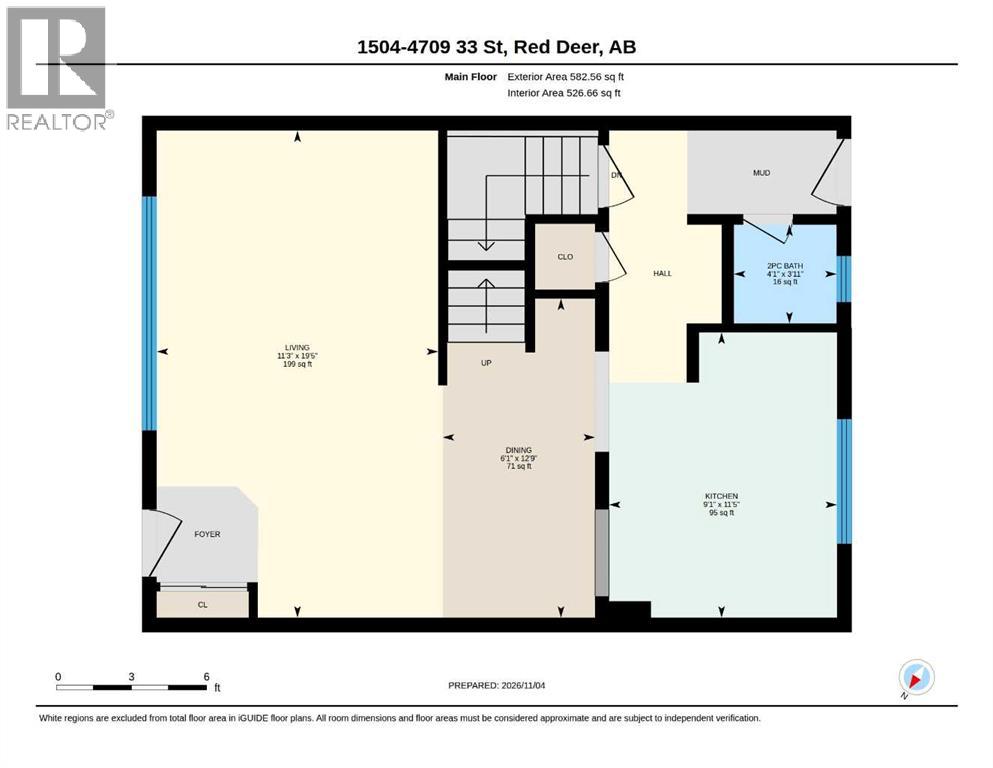
| Main Level | Living Room | 11.25 Ft x 19.42 Ft | ||
| Main Level | Living Room/dining Room | 6.08 Ft x 12.75 Ft | ||
| Main Level | Kitchen | 9.08 Ft x 11.42 Ft | ||
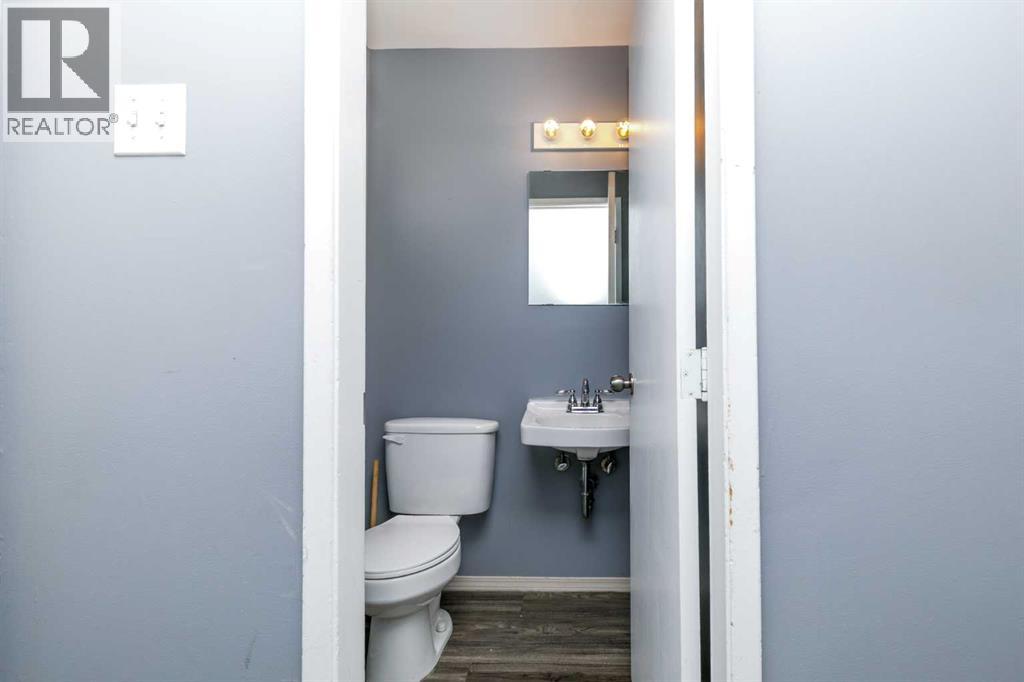
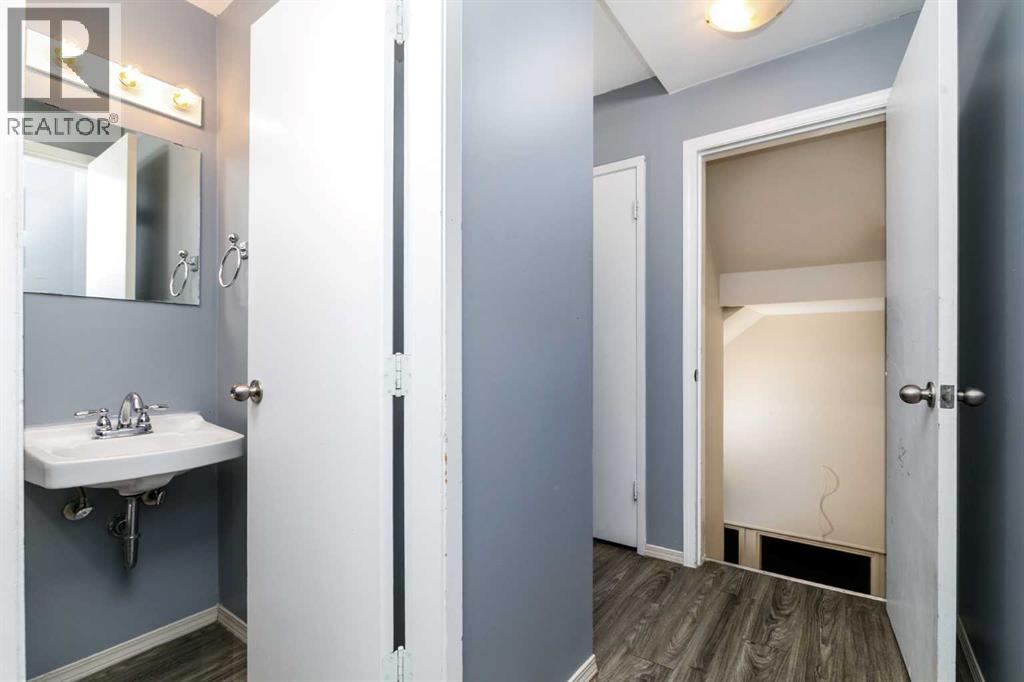
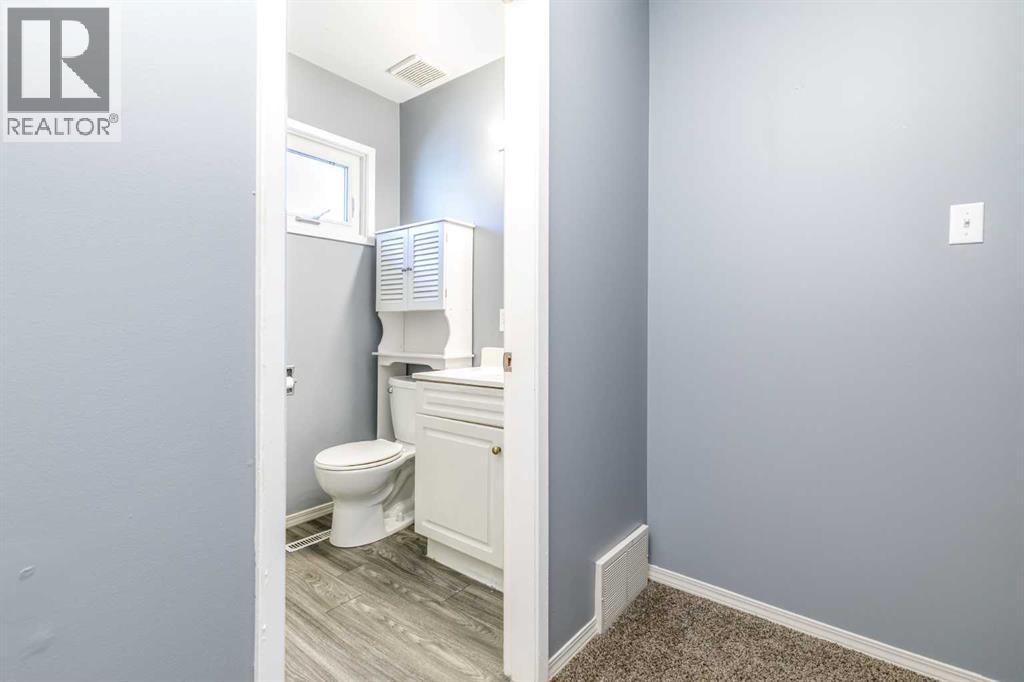
| Main Level | 2pc Bathroom | .00 Ft x .00 Ft | ||
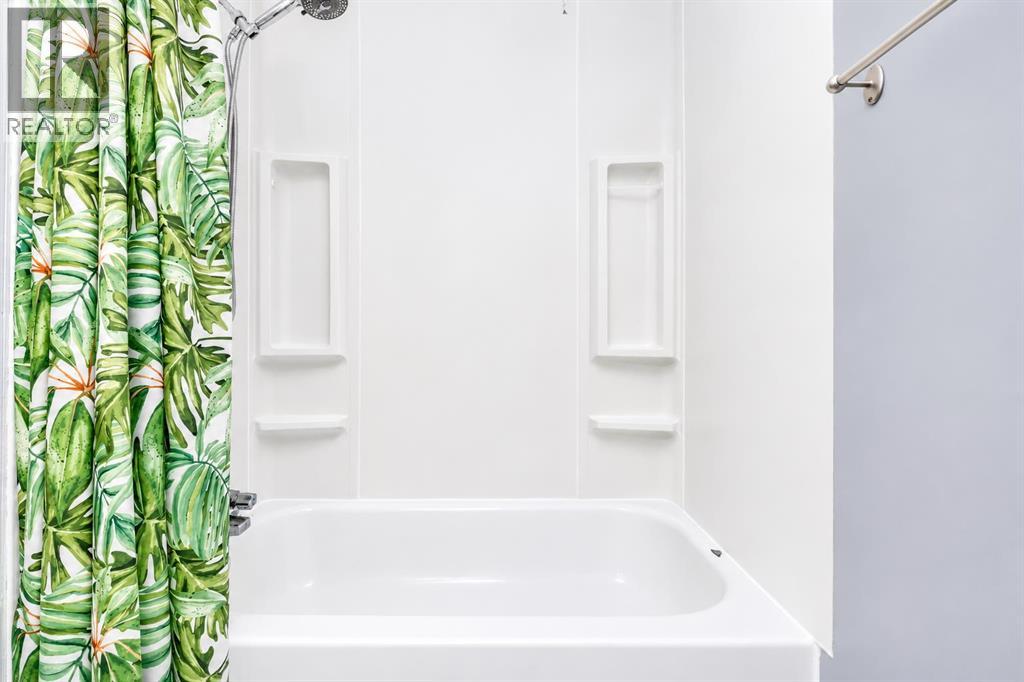
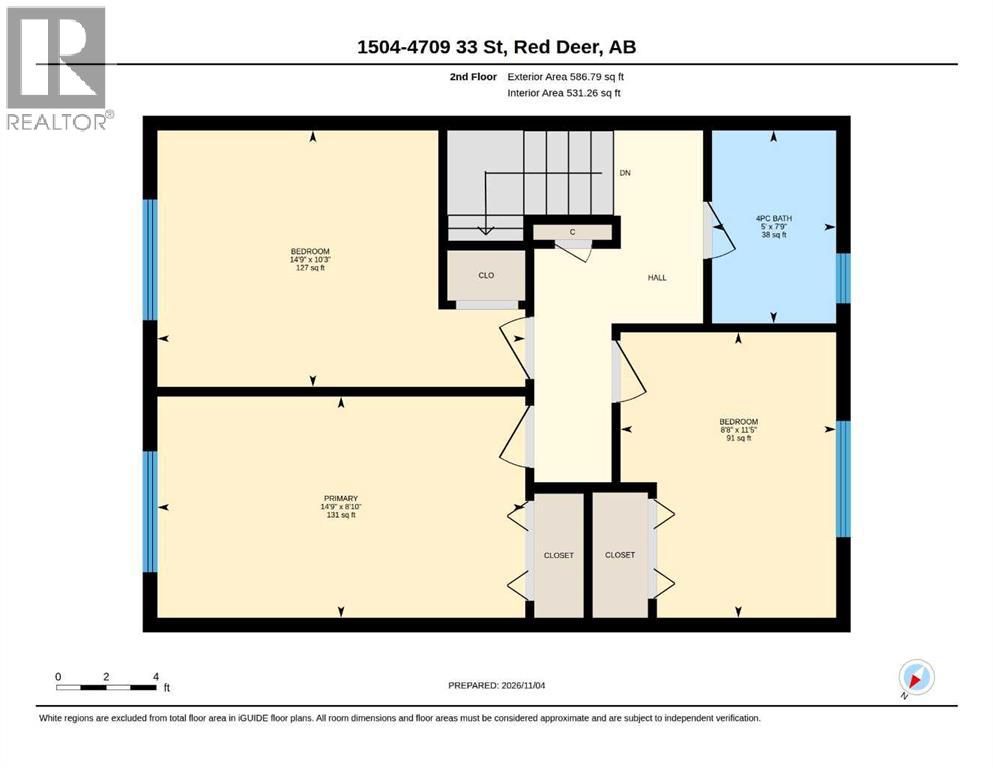
| Upper Level | 4pc Bathroom | .00 Ft x .00 Ft | ||
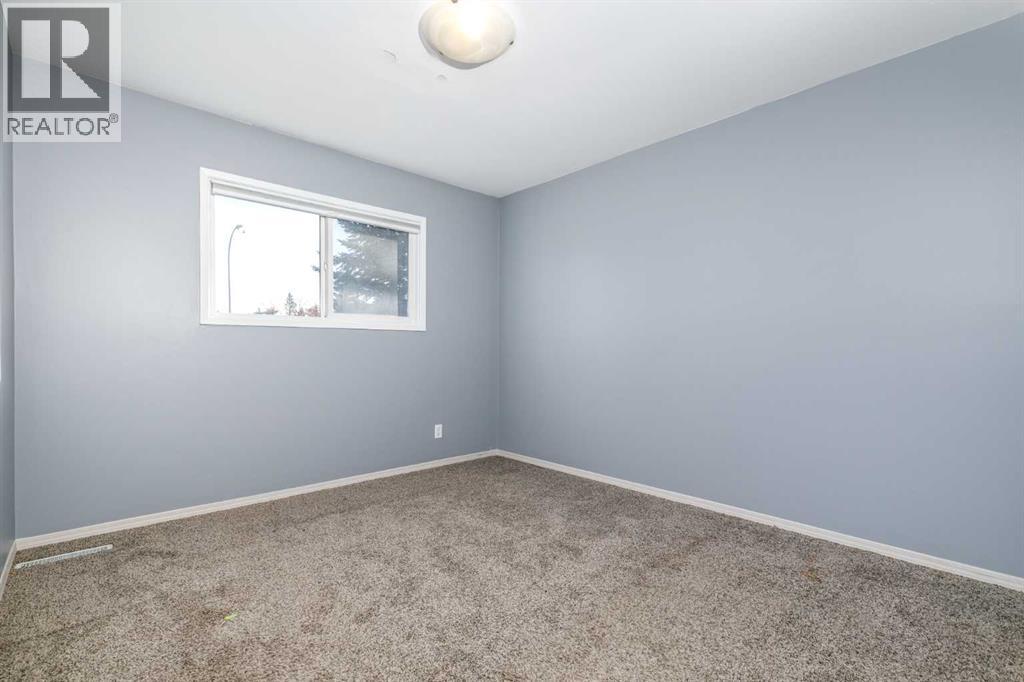
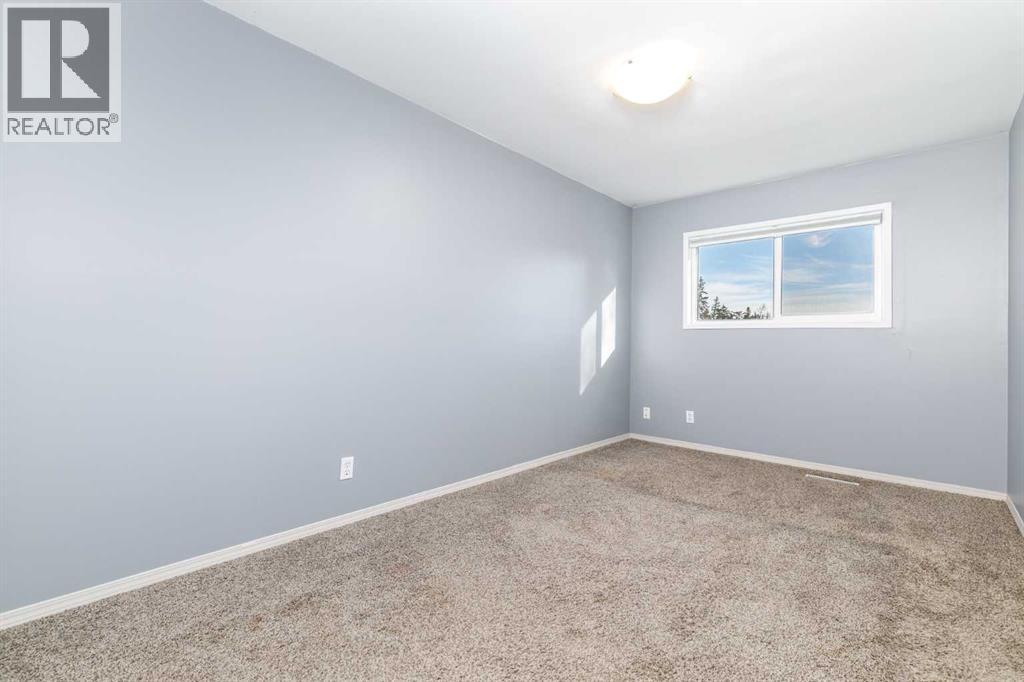
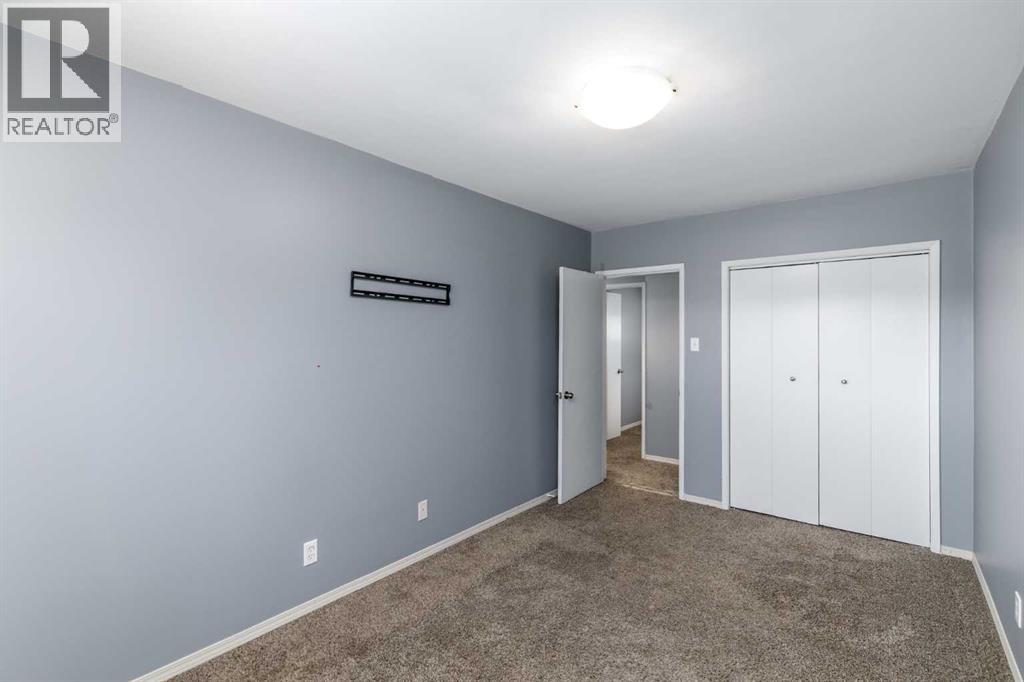
| Upper Level | Bedroom | 14.75 Ft x 10.25 Ft | ||
| Upper Level | Primary Bedroom | 14.75 Ft x 8.83 Ft | ||
| Upper Level | Bedroom | 8.67 Ft x 11.42 Ft |
https://www.realtor.ca/real-estate/30481131/1504-4709-33-street-red-deer
Contact Us
Contact us for more information

This REALTOR.ca listing content is owned and licensed by REALTOR® members of The Canadian Real Estate Association
The trademarks REALTOR®, REALTORS®, and the REALTOR® logo are controlled by The Canadian Real Estate Association (CREA) and identify real estate professionals who are members of CREA. The trademarks MLS®, Multiple Listing Service® and the associated logos are owned by The Canadian Real Estate Association (CREA) and identify the quality of services provided by real estate professionals who are members of CREA. The trademark DDF® is owned by The Canadian Real Estate Association (CREA) and identifies CREA's Data Distribution Facility (DDF®)
November 05 2026 03:51:57
Central Alberta REALTORS® Association
Royal LePage Network Realty Corp.