Independent Calgary Brokerage

1507 96 Avenue SW Calgary, Alberta T2V 5G4
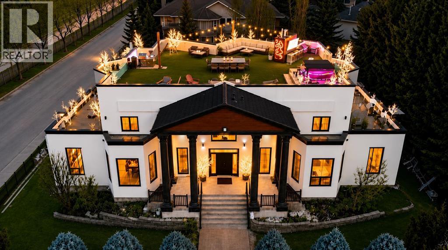
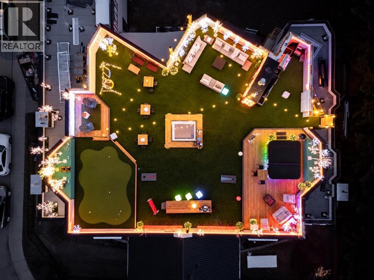
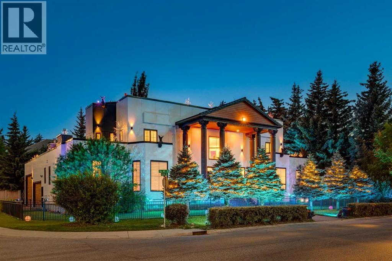
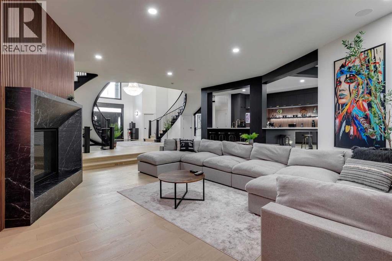
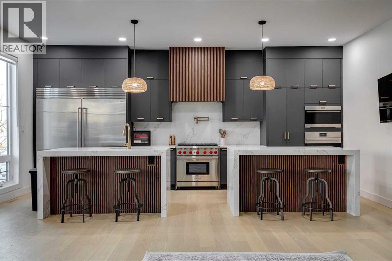
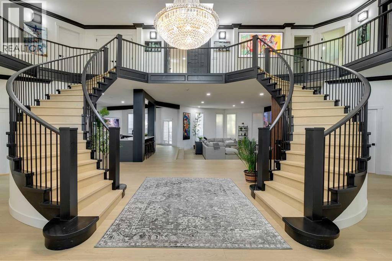
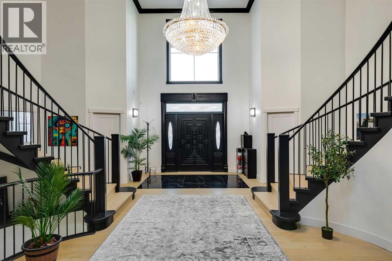
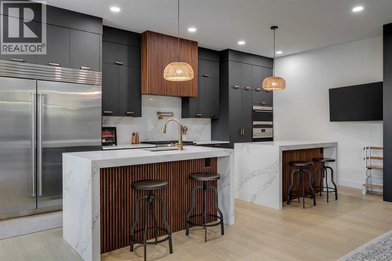
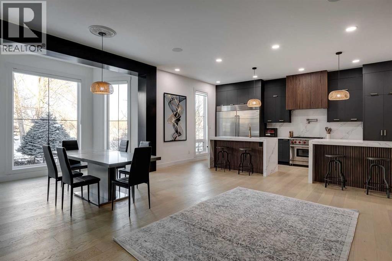
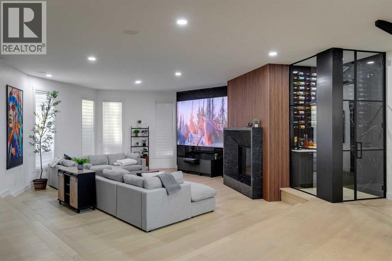
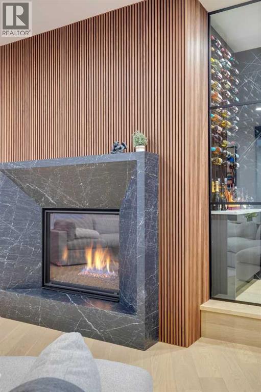
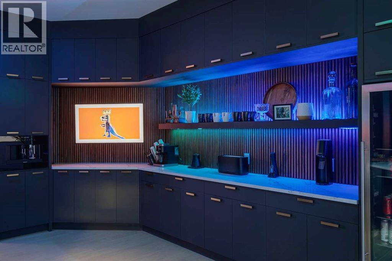
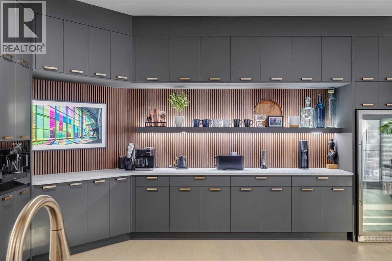
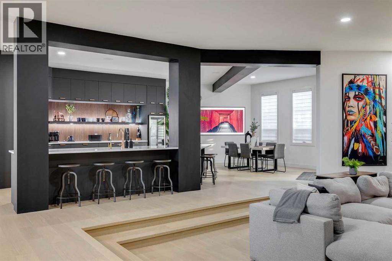
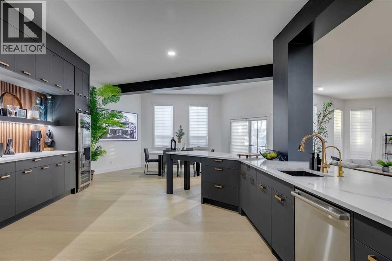
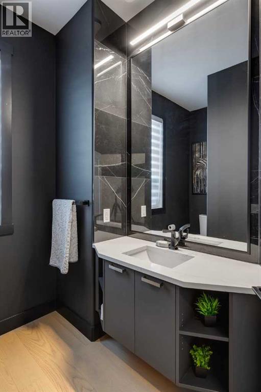
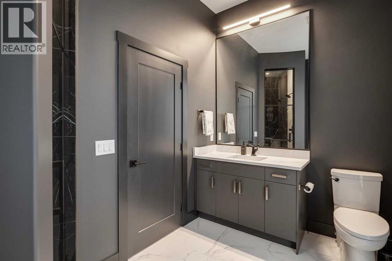
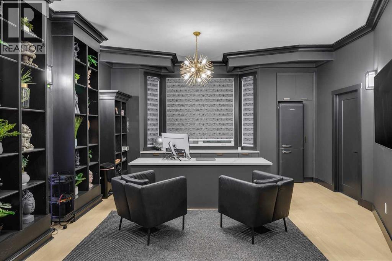
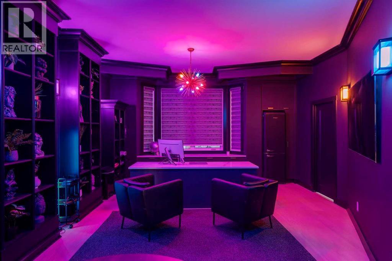
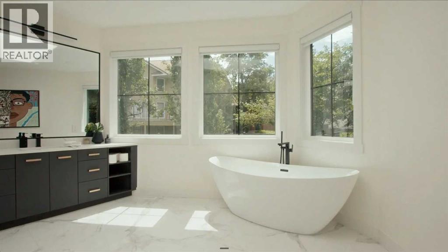
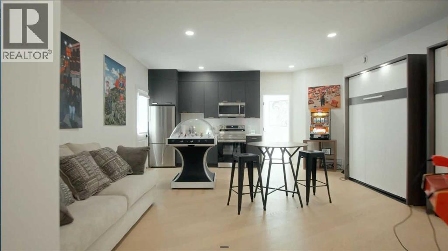
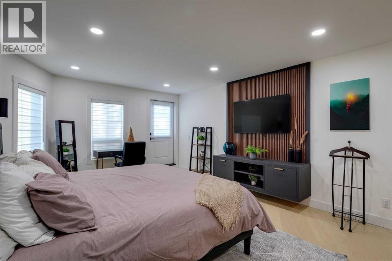
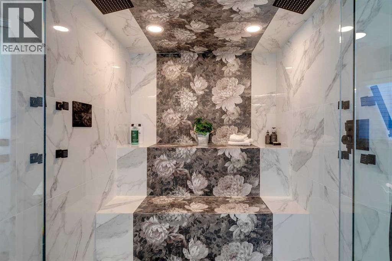
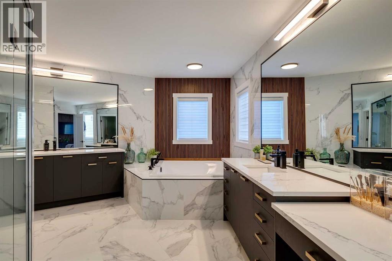
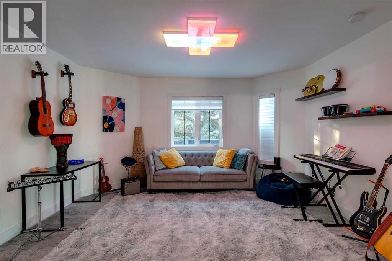
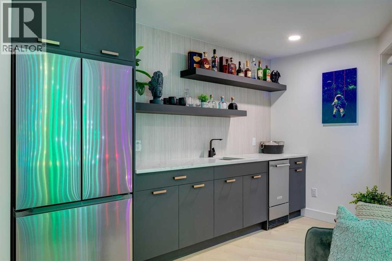
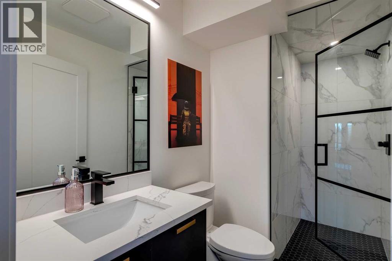
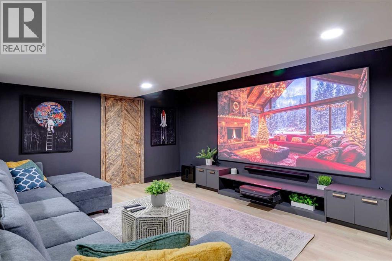
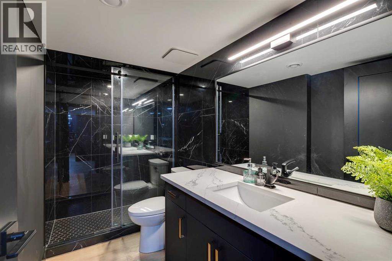
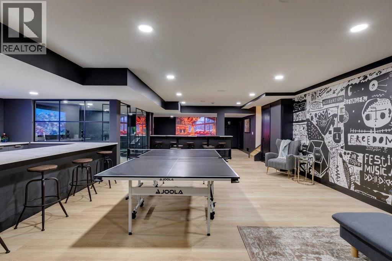
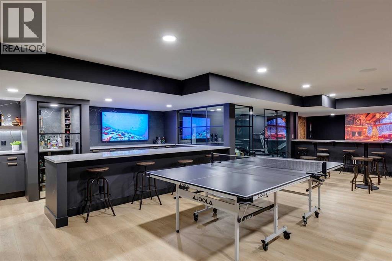
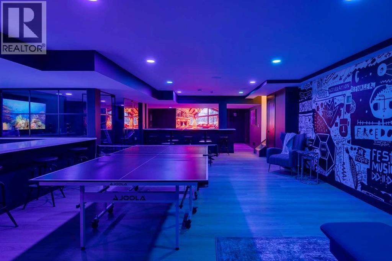
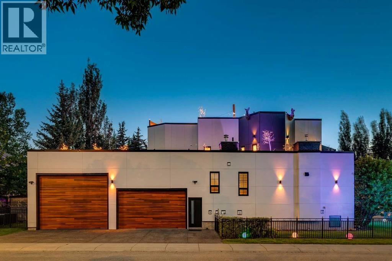
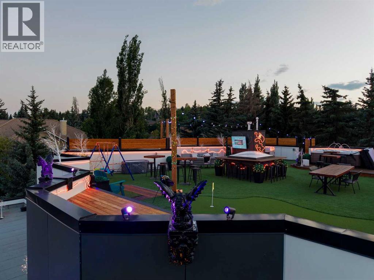

8 Bedroom
8 Bathroom
7,011 sqft
Fireplace
Central Air Conditioning
Forced Air
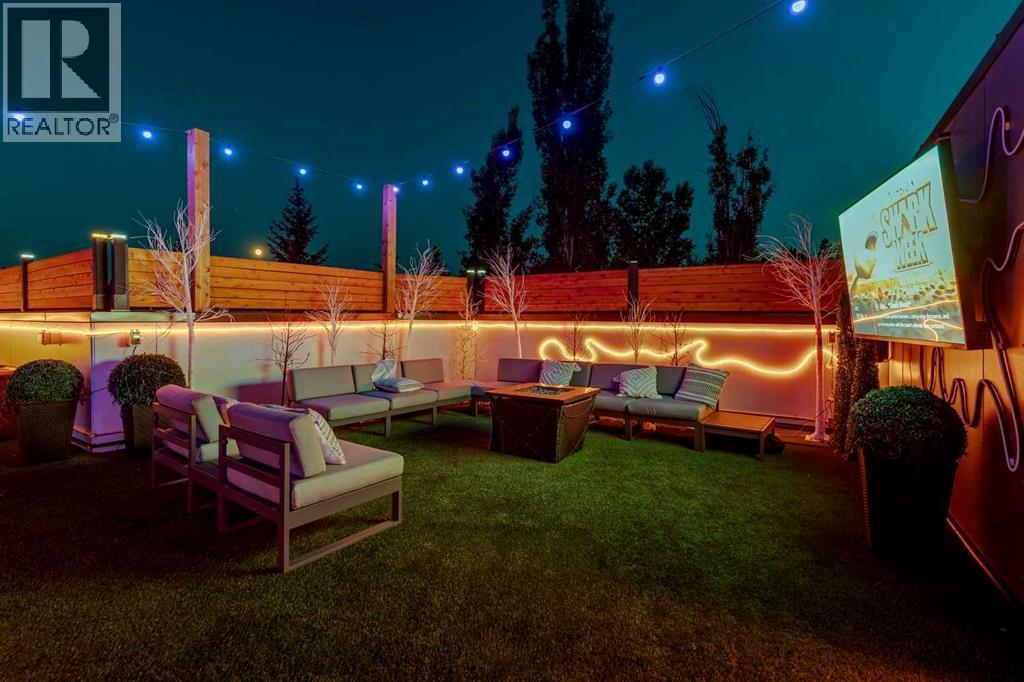
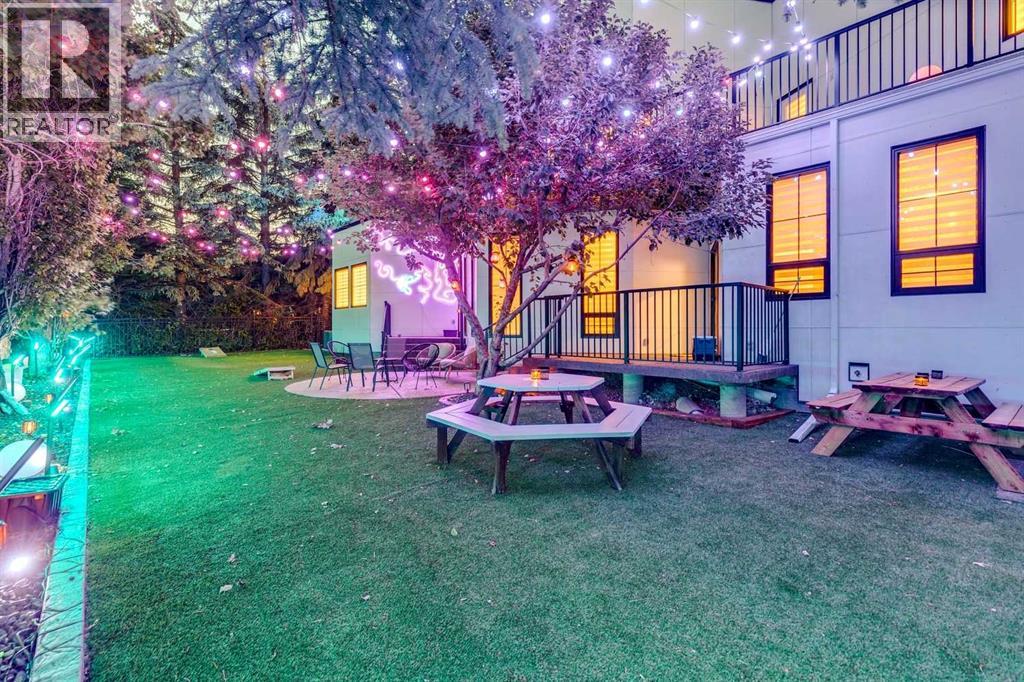
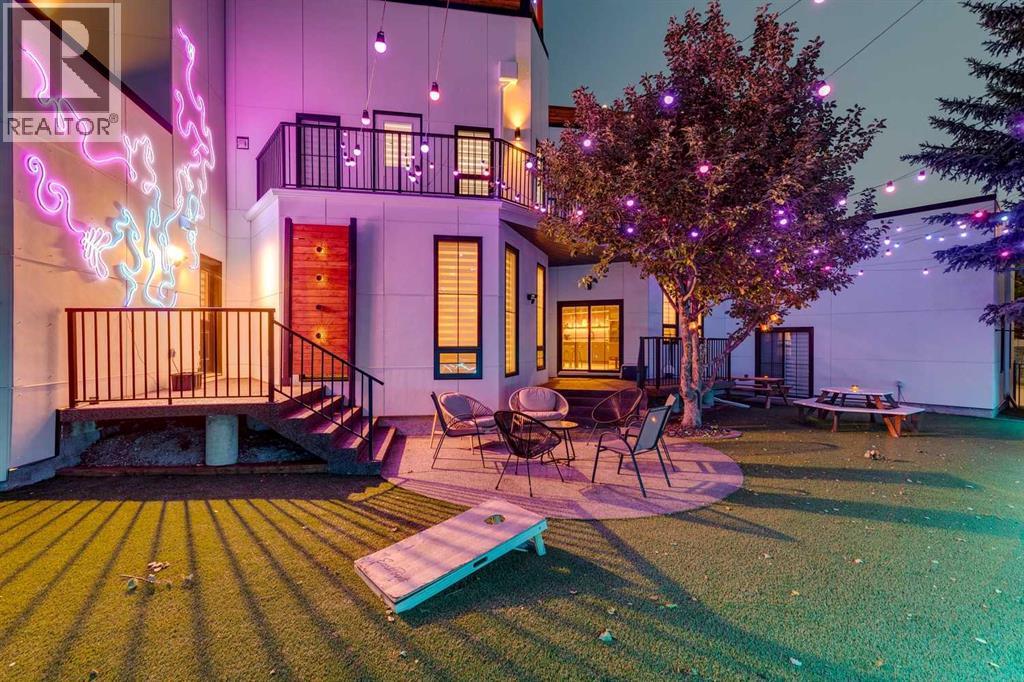
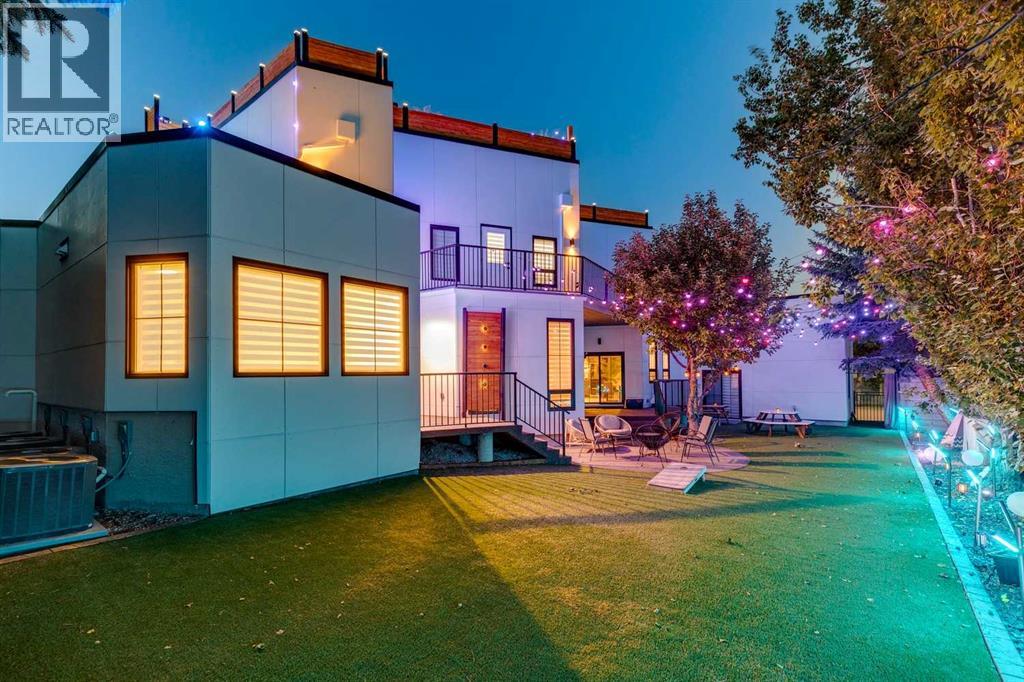
Landscaped, Lawn, Underground Sprinkler
$25,000,000
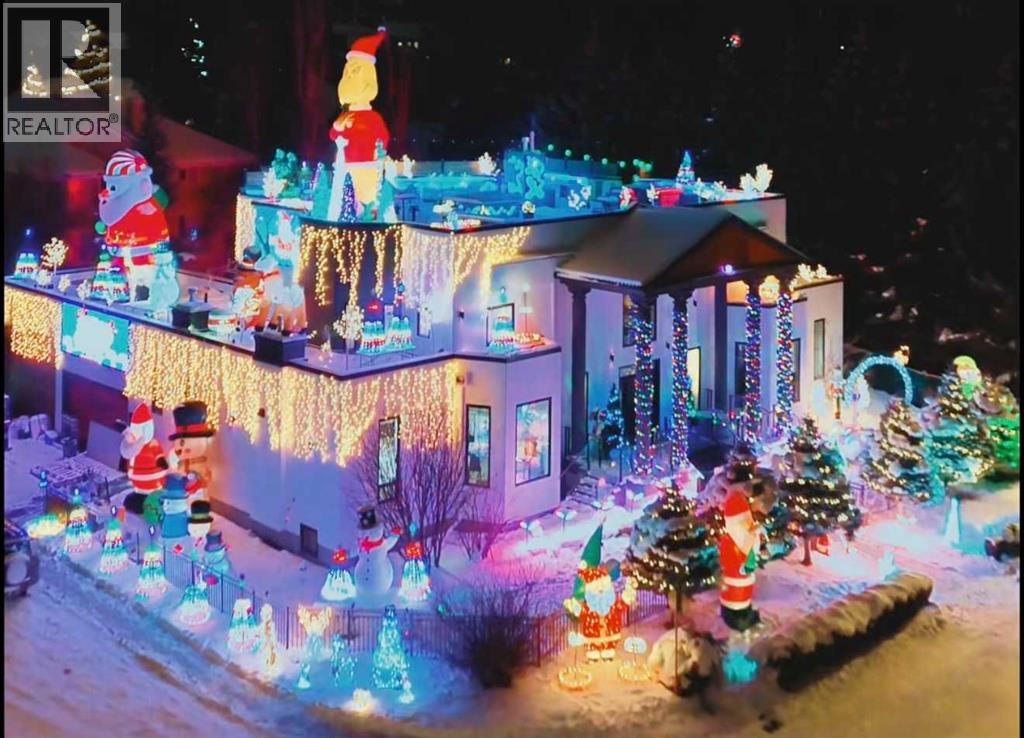
$25,000,000. Firm. The vibes are just that good. Not available for possession until after the Christmas party. (id:67695)
Property Details
| MLS® Number | A2341749 |
| Property Type | Single Family |
| Community Name | Pump Hill |
| Amenities Near By | Park, Schools, Shopping |
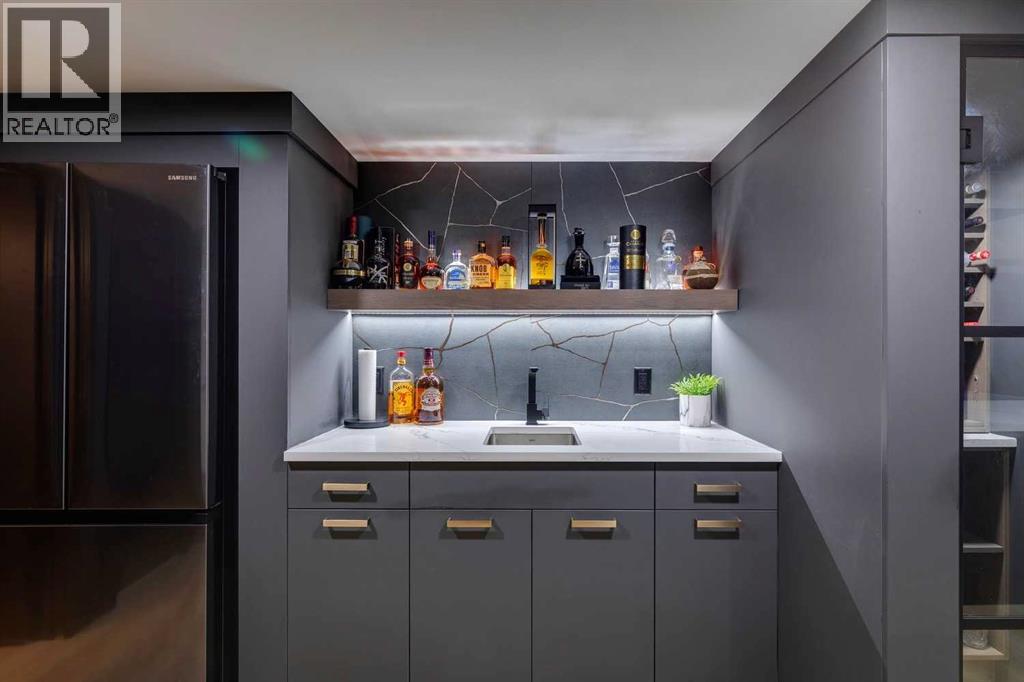
| Features | Wet Bar, Closet Organizers |
| Parking Space Total | 4 |
| Plan | 8810962 |
Building
| Bathroom Total | 8 |
| Bedrooms Above Ground | 7 |
| Bedrooms Below Ground | 1 |
| Bedrooms Total | 8 |
| Appliances | See Remarks |
| Basement Development | Finished |
| Basement Type | Partial (finished) |
| Constructed Date | 1990 |
| Construction Material | Wood Frame |
| Construction Style Attachment | Detached |
| Cooling Type | Central Air Conditioning |
| Fireplace Present | Yes |
| Fireplace Total | 1 |
| Flooring Type | Ceramic Tile, Hardwood, Vinyl Plank |
| Foundation Type | Poured Concrete |
| Half Bath Total | 1 |
| Heating Type | Forced Air |
| Stories Total | 2 |
| Size Interior | 7,011 Sqft |
| Total Finished Area | 7011 Sqft |
| Type | House |
Parking
| Garage | |
| Heated Garage | |
| Garage | |
| Attached Garage |
Land
| Acreage | No |
| Fence Type | Fence |
| Land Amenities | Park, Schools, Shopping |
| Landscape Features | Landscaped, Lawn, Underground Sprinkler |
| Size Depth | 34.44 M |
| Size Frontage | 35.66 M |
| Size Irregular | 1138.00 |
| Size Total | 1138 M2|10,890 - 21,799 Sqft (1/4 - 1/2 Ac) |
| Size Total Text | 1138 M2|10,890 - 21,799 Sqft (1/4 - 1/2 Ac) |
| Zoning Description | R-cg |
Rooms
| Level | Type | Length | Width | Dimensions |
|---|---|---|---|---|
| Second Level | Primary Bedroom | 27.50 Ft x 12.67 Ft | ||
| Second Level | Bedroom | 17.58 Ft x 16.17 Ft | ||
| Second Level | Bedroom | 14.83 Ft x 14.33 Ft | ||
| Second Level | Bedroom | 13.25 Ft x 13.83 Ft | ||
| Second Level | Bedroom | 15.17 Ft x 11.83 Ft | ||
| Second Level | 3pc Bathroom | .00 Ft x .00 Ft | ||
| Second Level | 6pc Bathroom | .00 Ft x .00 Ft | ||
| Second Level | 3pc Bathroom | .00 Ft x .00 Ft | ||
| Second Level | 4pc Bathroom | .00 Ft x .00 Ft | ||
| Basement | Bedroom | 12.50 Ft x 7.83 Ft | ||
| Basement | 3pc Bathroom | .00 Ft x .00 Ft | ||
| Main Level | Bedroom | 22.92 Ft x 17.58 Ft | ||
| Main Level | Bedroom | 17.58 Ft x 18.17 Ft | ||
| Main Level | 2pc Bathroom | .00 Ft x .00 Ft | ||
| Main Level | 3pc Bathroom | .00 Ft x .00 Ft | ||
| Main Level | 5pc Bathroom | .00 Ft x .00 Ft |
https://www.realtor.ca/real-estate/30234067/1507-96-avenue-sw-calgary-pump-hill
Contact Us
Contact us for more information

This REALTOR.ca listing content is owned and licensed by REALTOR® members of The Canadian Real Estate Association
The trademarks REALTOR®, REALTORS®, and the REALTOR® logo are controlled by The Canadian Real Estate Association (CREA) and identify real estate professionals who are members of CREA. The trademarks MLS®, Multiple Listing Service® and the associated logos are owned by The Canadian Real Estate Association (CREA) and identify the quality of services provided by real estate professionals who are members of CREA. The trademark DDF® is owned by The Canadian Real Estate Association (CREA) and identifies CREA's Data Distribution Facility (DDF®)
November 07 2026 06:32:19
Calgary Real Estate Board
Trec The Real Estate Company