Independent Calgary Brokerage

151 Freestone Way Saprae Creek, Alberta T9H 5B4

5 Bedroom
3 Bathroom
1,633 sqft
Bungalow
Fireplace
Central Air Conditioning
Forced Air
Acreage
Landscaped
$999,900
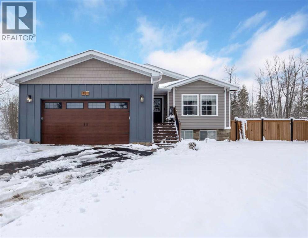
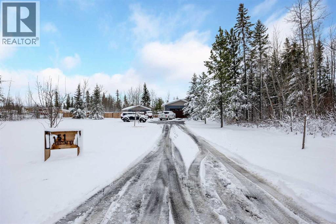
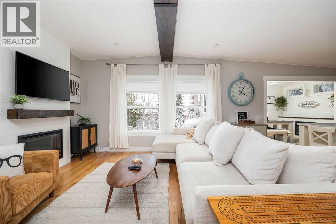
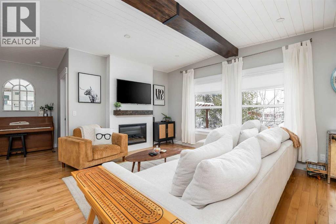
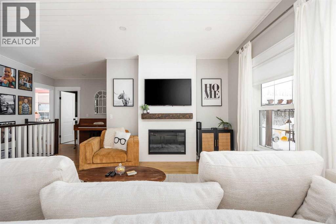
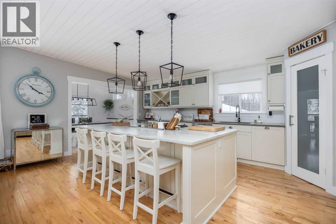
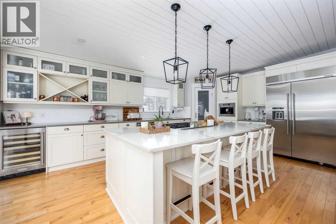
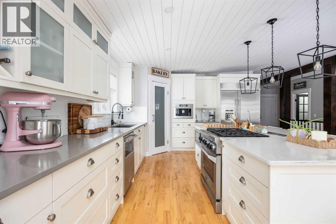
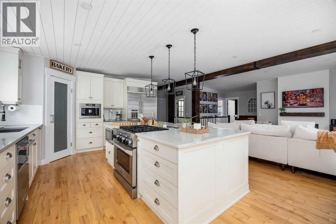
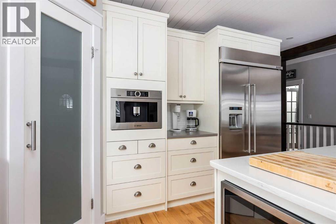
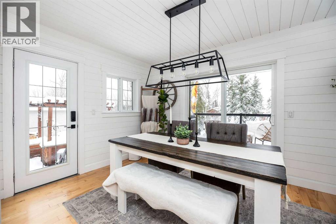
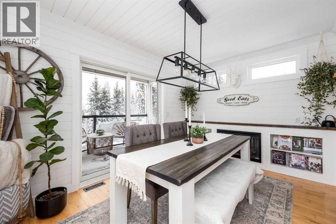
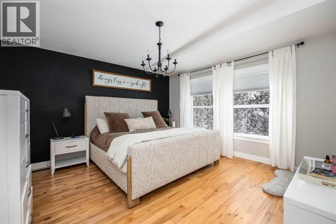
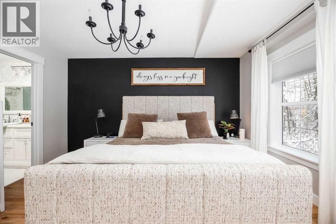
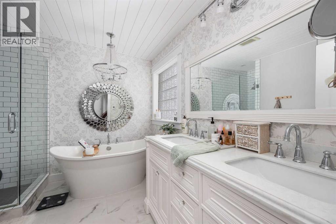
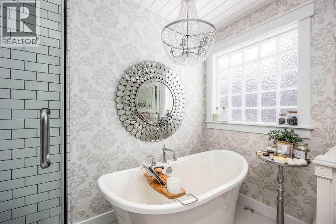
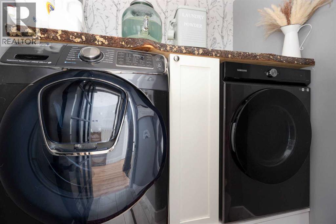
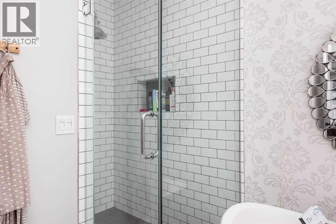
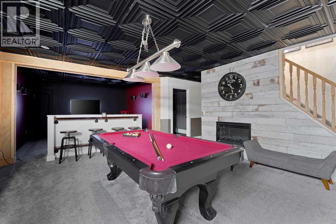
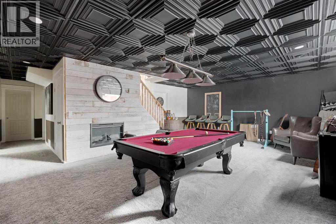
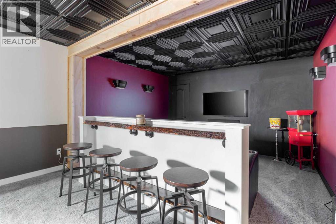
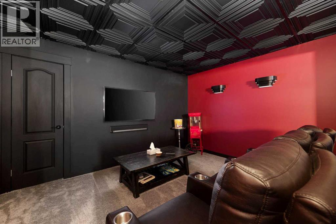
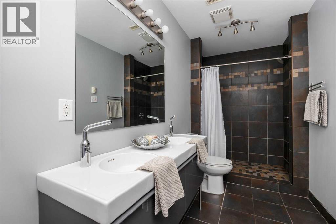
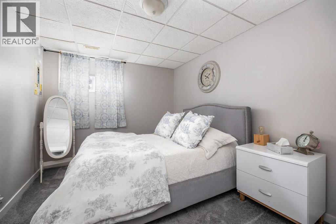
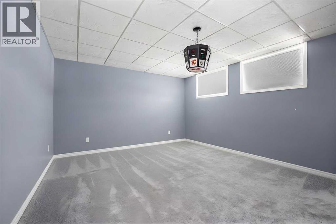
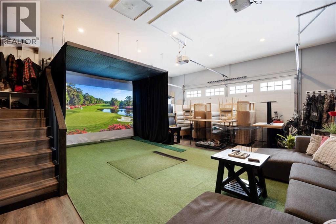
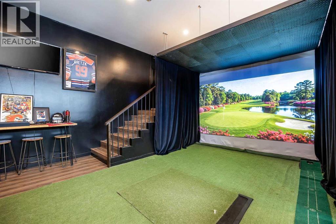
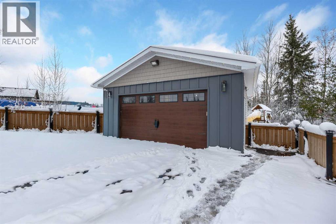
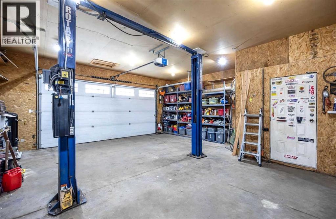
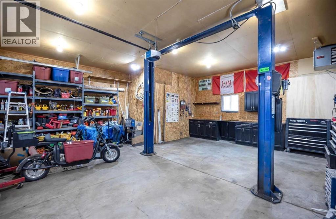
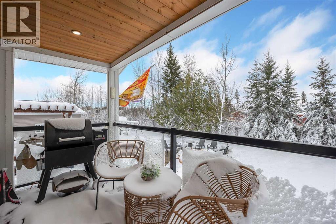
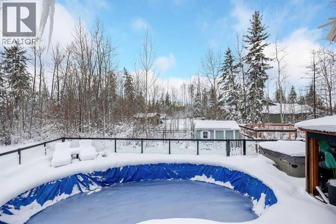
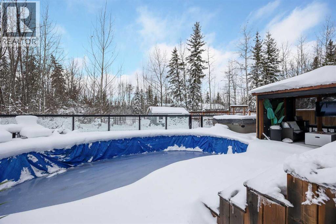
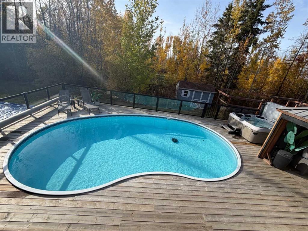
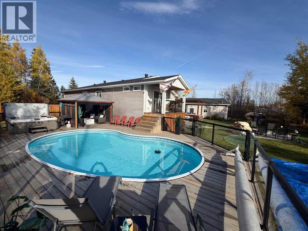
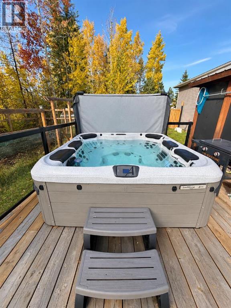
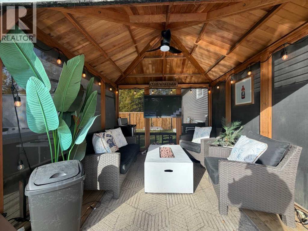
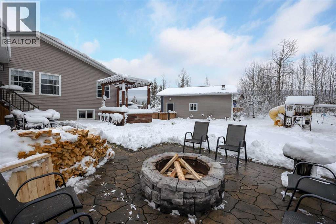
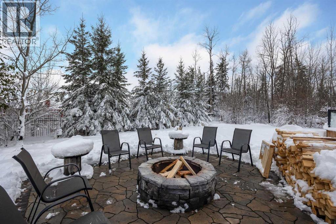
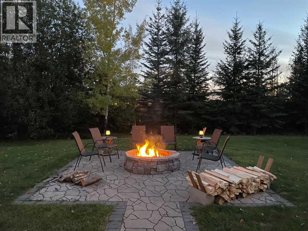
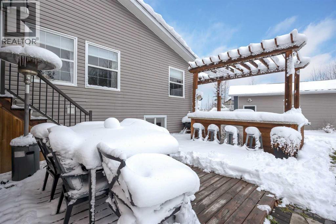
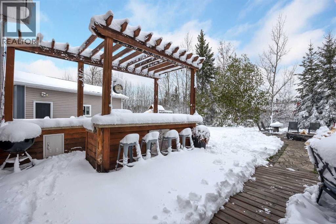
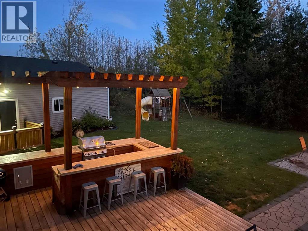
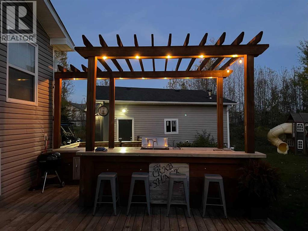
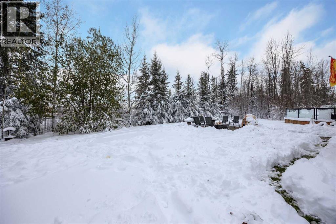
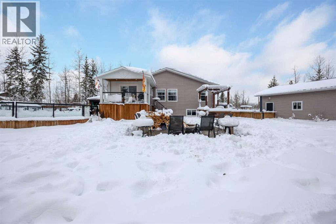
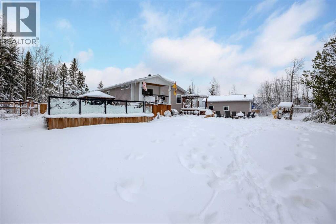
Experience the perfect blend of country charm and custom craftsmanship, in this stunning raised bungalow in Saprae Creek. Situated on an impressive 1.3-acre lot, this extensively updated property offers 5 bedrooms, 3 bathrooms, incredible indoor and outdoor entertaining spaces, and an exceptional list of included features.The meticulously renovated main floor showcases an inviting open-concept design, highlighted by custom ceiling beams, warm finishes, and thoughtfully designed living spaces. The stunning kitchen is truly the heart of the home, featuring custom cabinetry, an oversized island surrounded by extensive cabinetry for exceptional storage, quartz countertops, and a corner pantry. Premium KitchenAid commercial-grade appliances include a 6-burner gas range with a retractable downdraft range hood. Taking the coffee experience to another level, a built-in espresso machine is seamlessly integrated into the wall, adding a distinctive touch of luxury and convenience.The adjoining dining area carries on the home's cozy country charm, featuring a custom fireplace wall that creates a warm and inviting backdrop for family dinners and gatherings. Just steps away, the living room offers its own welcoming atmosphere, complete with a stunning feature fireplace and custom ceiling beams that add character and warmth to the open-concept space.The spacious primary suite is bright, warm, and inviting, with plenty of room for a king-sized bed and a large walk-in closet. The stunning 5-piece ensuite feels like a luxurious escape, complete with dual sinks, a spacious walk-in shower, a freestanding soaker tub, and an elegant chandelier that adds a touch of sophistication.Two additional bedrooms, a full bathroom, and a conveniently located laundry room complete the beautifully updated main floor.The attached 23' x 25.5' garage offers impressive 11.5-foot ceilings, vinyl plank flooring, and a complete golf simulator setup, all included in the sale — perfect for enjoying your favourite game year-round.The fully developed basement provides even more room to relax and entertain, featuring a recreation room with a custom live-edge bar and seating, a dedicated theatre room, two generously sized bedrooms, and a full bathroom.Outside, this property continues to impress with an incredible backyard designed for entertaining. Enjoy the partially in-ground, low-maintenance saltwater pool with a brand-new pool heater, unwind in the hot tub, or relax beneath the cedar gazebo. The custom-built outdoor bar and built-in BBQ area create the perfect setting for summer gatherings.A detached 24' x 26' garage with 10-foot ceilings that includes a 9,000 lb Rotary vehicle hoist, offers exceptional versatility for hobbyists and automotive enthusiasts. A shed and greenhouse add even more functionality to this impressive property.With custom finishes, thoughtfully designed interior, and exceptional indoor and outdoor amenities, this Saprae Creek property needs to be experienced in person! (id:67695)
Property Details
| MLS® Number | A2354799 |
| Property Type | Single Family |
| Community Name | Saprae Creek Estates |
| Amenities Near By | Airport, Golf Course |
| Community Features | Golf Course Development |
| Features | Treed, Pvc Window, Closet Organizers, Gazebo |
| Parking Space Total | 10 |
| Plan | 8521969 |
| Structure | Greenhouse, Shed, Deck |
Building
| Bathroom Total | 3 |
| Bedrooms Above Ground | 3 |
| Bedrooms Below Ground | 2 |
| Bedrooms Total | 5 |
| Appliances | Refrigerator, Gas Stove(s), Dishwasher, Wine Fridge, Microwave, Window Coverings, Garage Door Opener, Washer & Dryer |
| Architectural Style | Bungalow |
| Basement Development | Finished |
| Basement Type | Full (finished) |
| Constructed Date | 2006 |
| Construction Material | Wood Frame |
| Construction Style Attachment | Detached |
| Cooling Type | Central Air Conditioning |
| Exterior Finish | Vinyl Siding |
| Fireplace Present | Yes |
| Fireplace Total | 3 |
| Flooring Type | Carpeted, Ceramic Tile, Hardwood |
| Foundation Type | Poured Concrete |
| Heating Type | Forced Air |
| Stories Total | 1 |
| Size Interior | 1,633 Sqft |
| Total Finished Area | 1633 Sqft |
| Type | House |
Parking
| Attached Garage | 2 |
| Detached Garage | 2 |
| R V |
Land
| Acreage | Yes |
| Fence Type | Fence |
| Land Amenities | Airport, Golf Course |
| Landscape Features | Landscaped |
| Size Irregular | 1.32 |
| Size Total | 1.32 Ac|1 - 1.99 Acres |
| Size Total Text | 1.32 Ac|1 - 1.99 Acres |
| Zoning Description | Se |
Rooms
| Level | Type | Length | Width | Dimensions |
|---|---|---|---|---|
| Basement | 4pc Bathroom | Measurements not available | ||
| Basement | Bedroom | 14.08 Ft x 10.00 Ft | ||
| Basement | Bedroom | 17.75 Ft x 13.00 Ft | ||
| Basement | Recreational, Games Room | 24.00 Ft x 18.58 Ft | ||
| Basement | Media | 11.17 Ft x 13.42 Ft | ||
| Basement | Furnace | 18.67 Ft x 9.92 Ft | ||
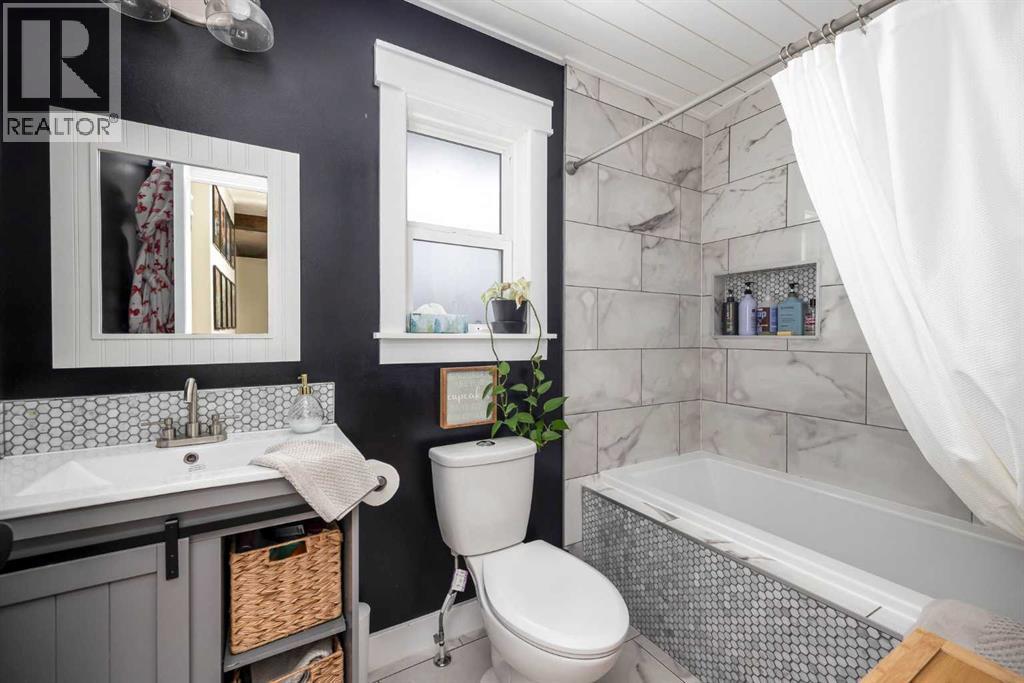
| Main Level | 4pc Bathroom | Measurements not available | ||
| Main Level | 5pc Bathroom | Measurements not available | ||
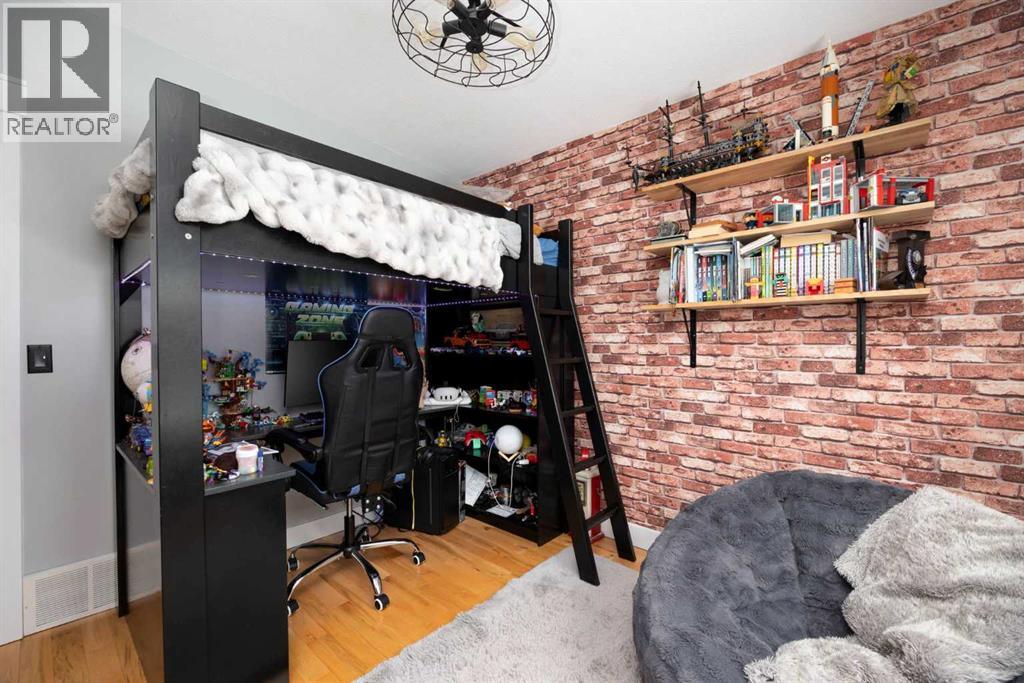
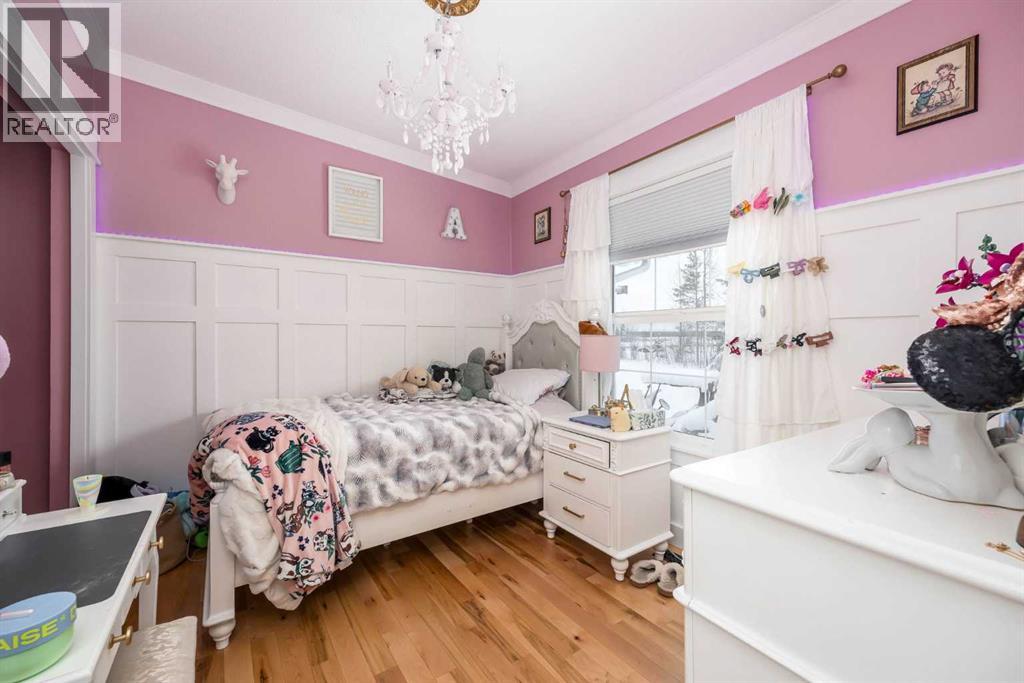
| Main Level | Bedroom | 11.00 Ft x 10.08 Ft | ||
| Main Level | Bedroom | 8.58 Ft x 10.08 Ft | ||
| Main Level | Dining Room | 13.25 Ft x 9.67 Ft | ||
| Main Level | Kitchen | 13.83 Ft x 19.50 Ft | ||
| Main Level | Living Room | 13.42 Ft x 15.75 Ft | ||
| Main Level | Primary Bedroom | 13.42 Ft x 15.75 Ft |
https://www.realtor.ca/real-estate/30452877/151-freestone-way-saprae-creek-saprae-creek-estates
Contact Us
Contact us for more information

This REALTOR.ca listing content is owned and licensed by REALTOR® members of The Canadian Real Estate Association
The trademarks REALTOR®, REALTORS®, and the REALTOR® logo are controlled by The Canadian Real Estate Association (CREA) and identify real estate professionals who are members of CREA. The trademarks MLS®, Multiple Listing Service® and the associated logos are owned by The Canadian Real Estate Association (CREA) and identify the quality of services provided by real estate professionals who are members of CREA. The trademark DDF® is owned by The Canadian Real Estate Association (CREA) and identifies CREA's Data Distribution Facility (DDF®)
October 29 2026 03:21:39
Fort McMurray REALTORS®
Exp Realty