Independent Calgary Brokerage

159 Skogg Avenue Hinton, Alberta T7V 1A5

3 Bedroom
2 Bathroom
1,221 sqft
Mobile Home
None
Forced Air
Lawn
$249,900
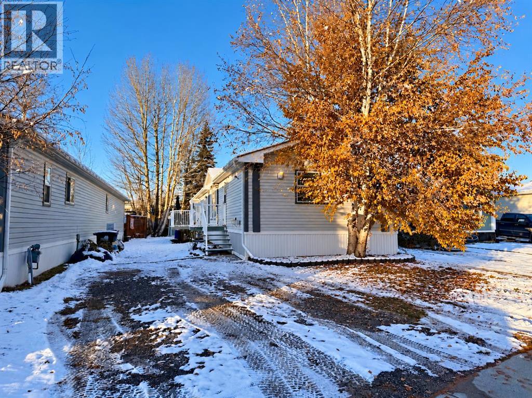
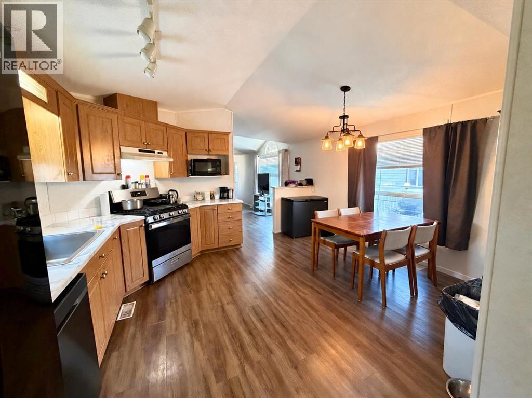
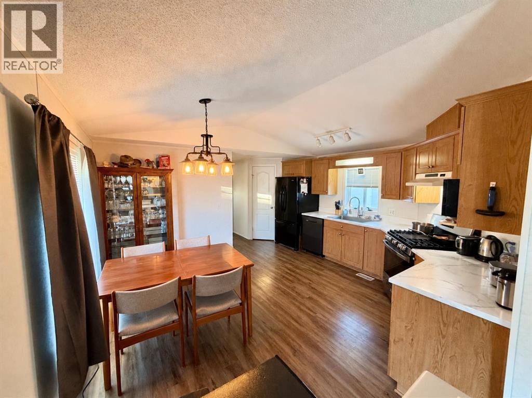
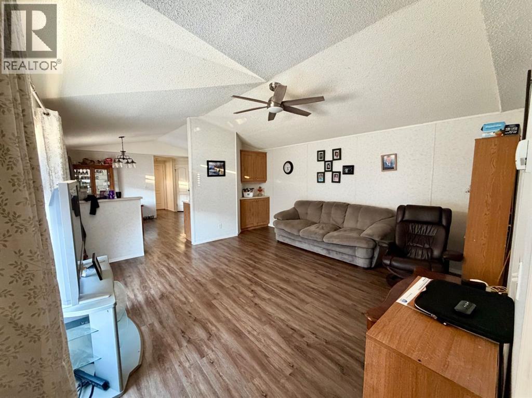
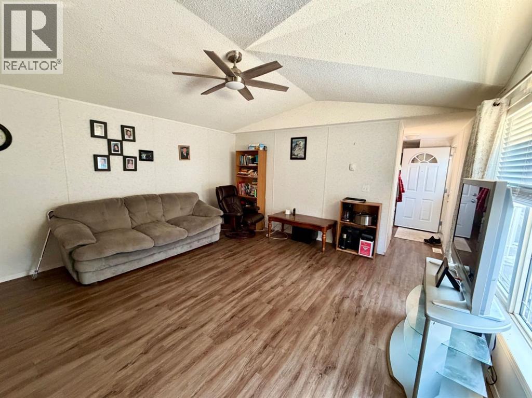
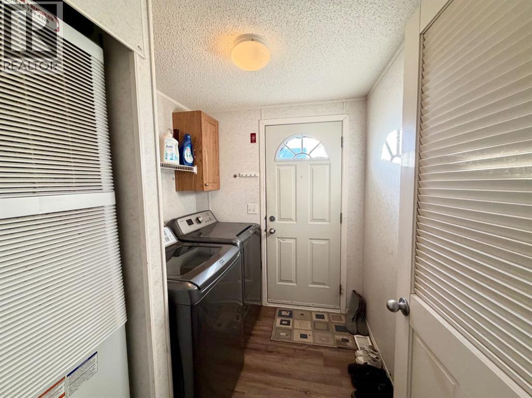
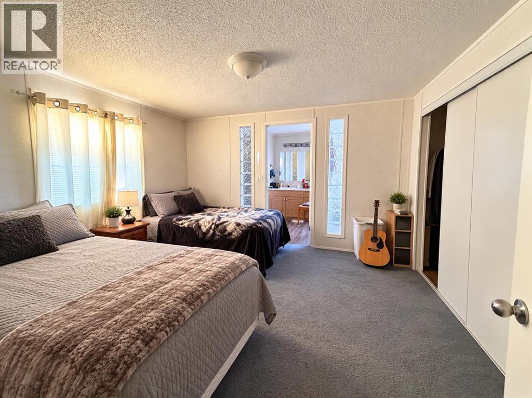
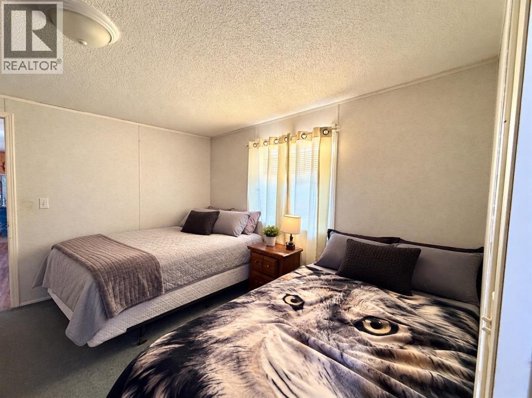
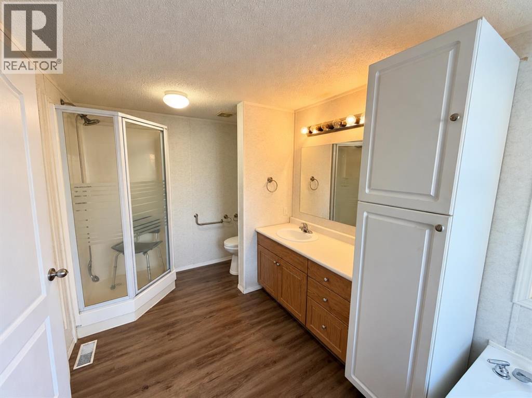
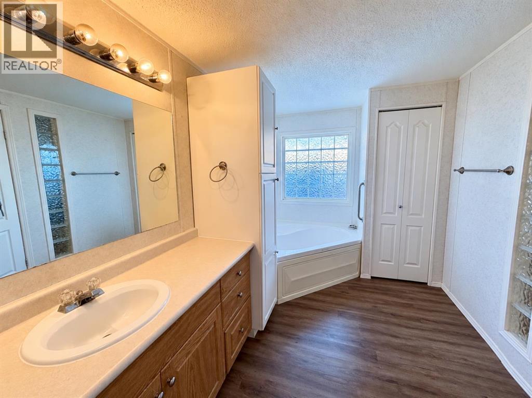
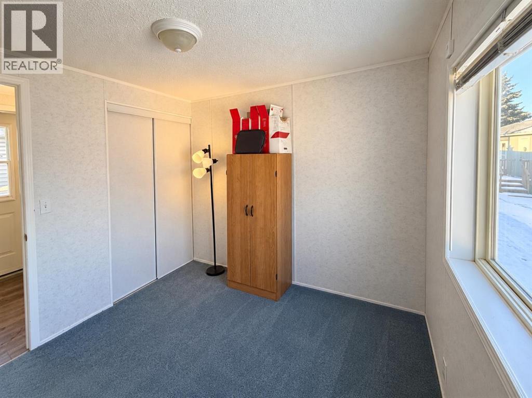
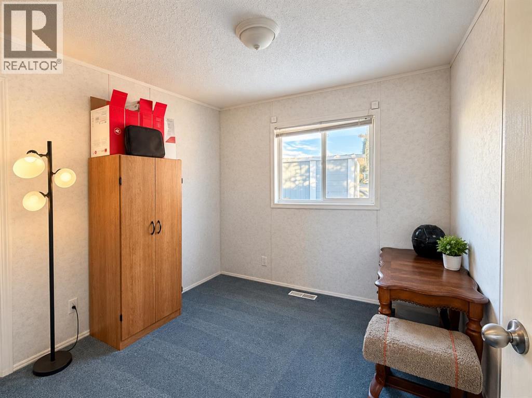
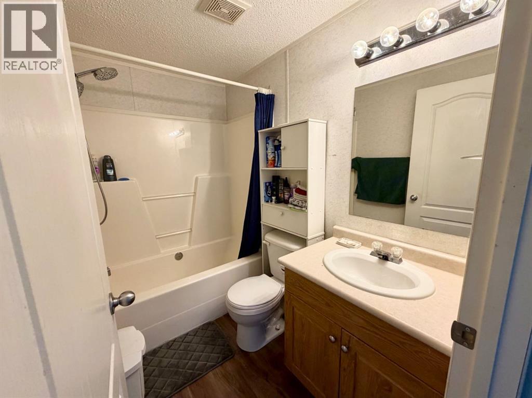
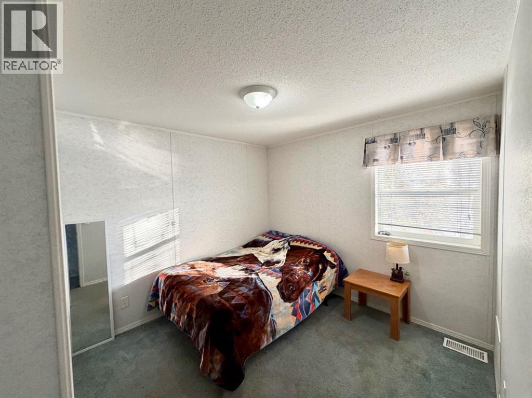
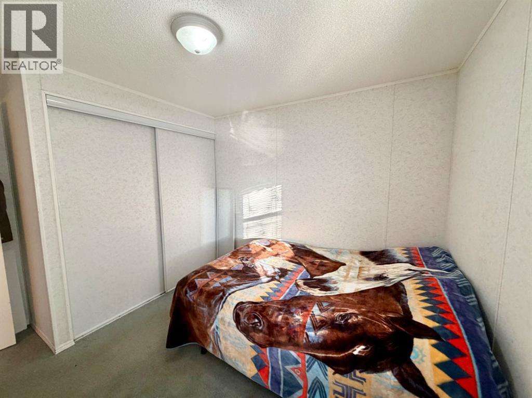
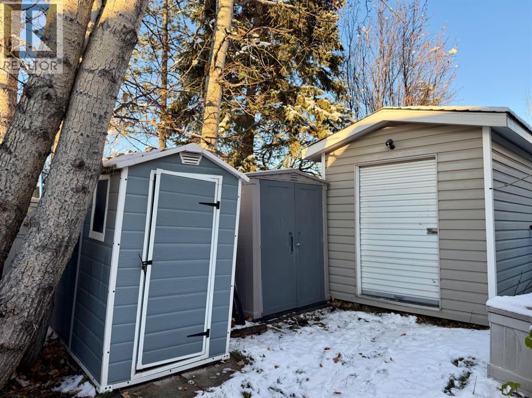
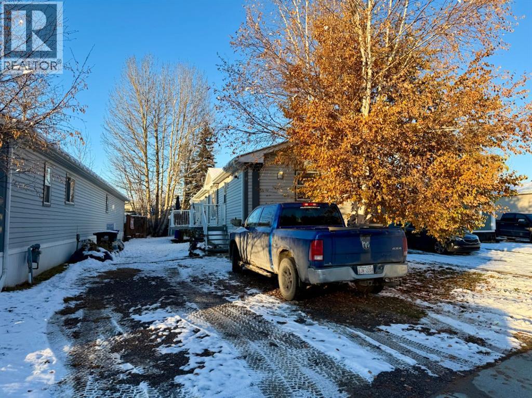
Located in the East Hardisty subdivision, this 2003 manufactured home sits on its own privately owned lot. The open floor plan features a bright, spacious kitchen and comfortable living room. At the front of the home, you’ll find two bedrooms and a four-piece bathroom. The spacious primary bedroom offers a fantastic four-piece ensuite, complete with a separate shower and large corner soaker tub. The rear entrance includes a convenient laundry area and leads out to a nice, low-maintenance deck, perfect for entertaining and barbecuing. The backyard also features three storage sheds, while out front you’ll find two parking spaces. Recent updates include a furnace replaced within the last five years and a washer and dryer replaced within the last three years. With its functional layout, outdoor space, and great location, this property has plenty to offer. (id:67695)
Property Details
| MLS® Number | A2355766 |
| Property Type | Single Family |
| Community Name | Hardisty |
| Amenities Near By | Schools, Shopping |
| Parking Space Total | 2 |
| Plan | 8222515 |
| Structure | Deck |
Building
| Bathroom Total | 2 |
| Bedrooms Above Ground | 3 |
| Bedrooms Total | 3 |
| Appliances | Refrigerator, Dishwasher, Stove, Microwave, Hood Fan, Washer & Dryer |
| Architectural Style | Mobile Home |
| Basement Type | None |
| Constructed Date | 2003 |
| Construction Style Attachment | Detached |
| Cooling Type | None |
| Exterior Finish | Vinyl Siding |
| Flooring Type | Carpeted, Vinyl |
| Foundation Type | Piled |
| Heating Type | Forced Air |
| Stories Total | 1 |
| Size Interior | 1,221 Sqft |
| Total Finished Area | 1221 Sqft |
| Type | Manufactured Home |
Parking
| Other | |
| Parking Pad |
Land
| Acreage | No |
| Fence Type | Partially Fenced |
| Land Amenities | Schools, Shopping |
| Landscape Features | Lawn |
| Size Frontage | 11.28 M |
| Size Irregular | 363.85 |
| Size Total | 363.85 M2|0-4,050 Sqft |
| Size Total Text | 363.85 M2|0-4,050 Sqft |
| Zoning Description | R-mhs |
Rooms
| Level | Type | Length | Width | Dimensions |
|---|---|---|---|---|
| Main Level | Primary Bedroom | 12.42 Ft x 11.67 Ft | ||
| Main Level | Bedroom | 9.17 Ft x 8.92 Ft | ||
| Main Level | Bedroom | 9.17 Ft x 8.67 Ft | ||
| Main Level | 4pc Bathroom | 7.67 Ft x 5.00 Ft | ||
| Main Level | 4pc Bathroom | .00 Ft x .00 Ft | ||
| Main Level | Living Room | 14.50 Ft x 14.75 Ft | ||
| Main Level | Other | 14.67 Ft x 16.42 Ft | ||
| Main Level | Laundry Room | 7.08 Ft x 6.25 Ft |
https://www.realtor.ca/real-estate/30462621/159-skogg-avenue-hinton-hardisty
Contact Us
Contact us for more information

This REALTOR.ca listing content is owned and licensed by REALTOR® members of The Canadian Real Estate Association
The trademarks REALTOR®, REALTORS®, and the REALTOR® logo are controlled by The Canadian Real Estate Association (CREA) and identify real estate professionals who are members of CREA. The trademarks MLS®, Multiple Listing Service® and the associated logos are owned by The Canadian Real Estate Association (CREA) and identify the quality of services provided by real estate professionals who are members of CREA. The trademark DDF® is owned by The Canadian Real Estate Association (CREA) and identifies CREA's Data Distribution Facility (DDF®)
November 06 2026 01:17:47
Alberta West REALTORS® Association
Century 21 Twin Realty