Independent Calgary Brokerage

16, 56019 Rge Rd 230 Rural Sturgeon County, Alberta T0A 1N2

4 Bedroom
3 Bathroom
1,808 sqft
Raised Bungalow
Fireplace
Forced Air
Acreage
$739,000
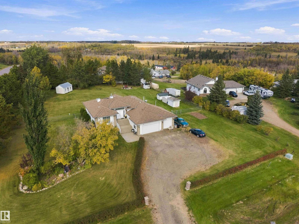
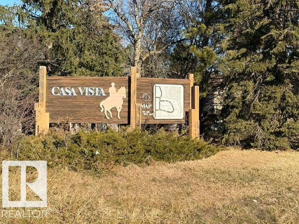
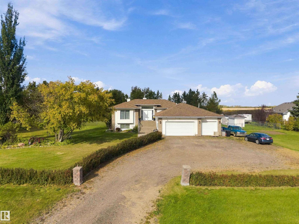
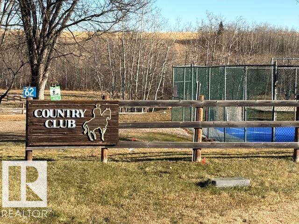
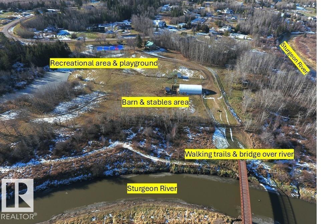
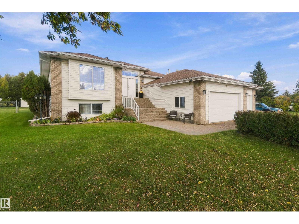
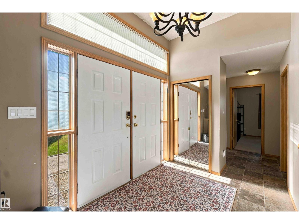
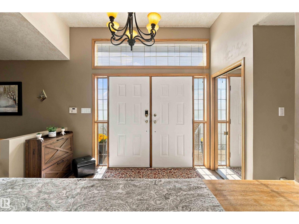
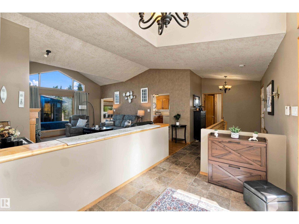
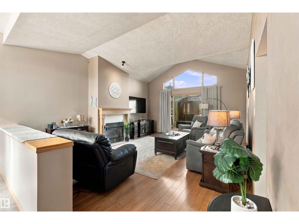
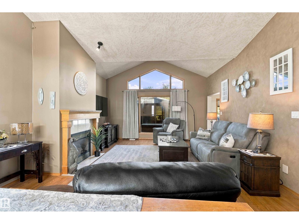
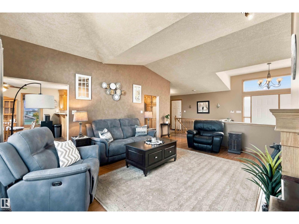
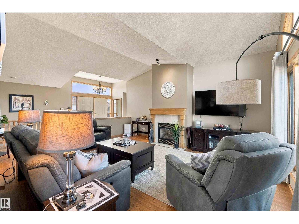
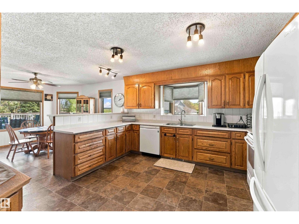
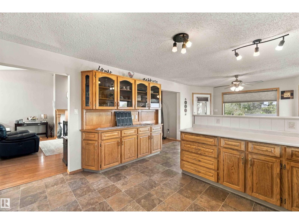
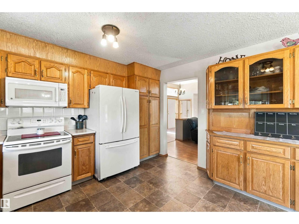
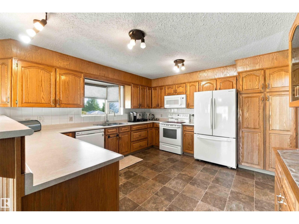
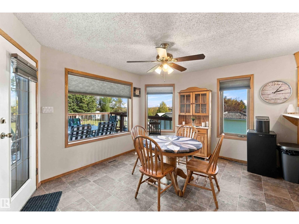
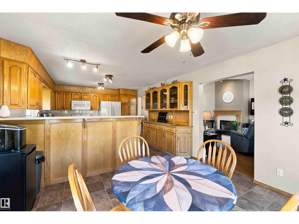
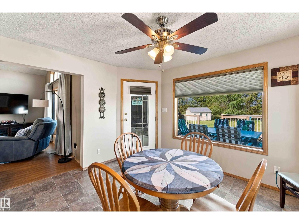
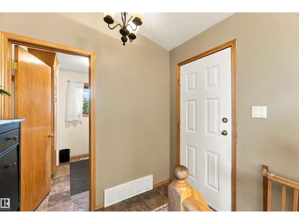
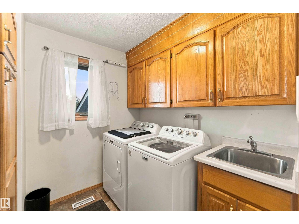
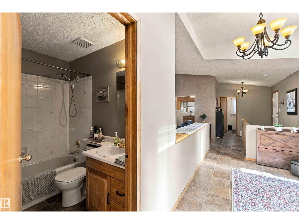
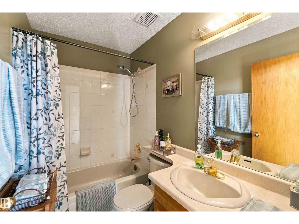
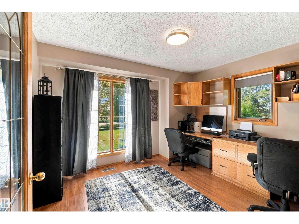
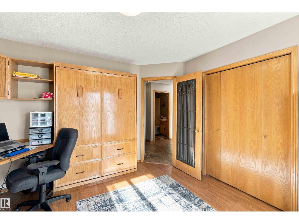
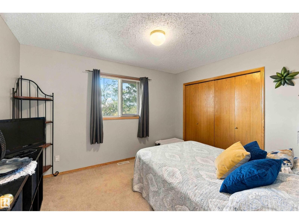
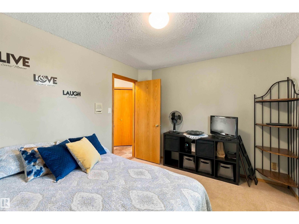
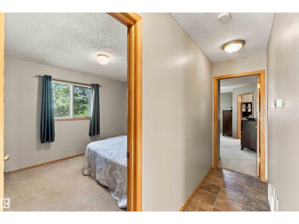
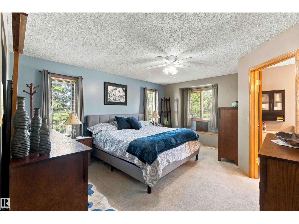
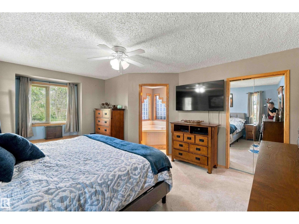
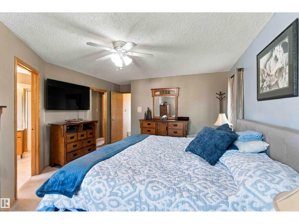
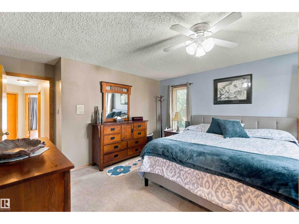
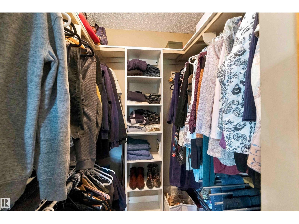
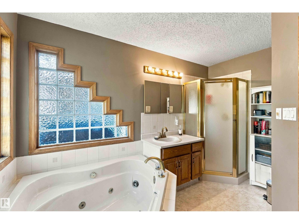
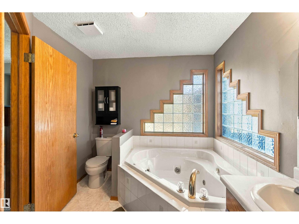
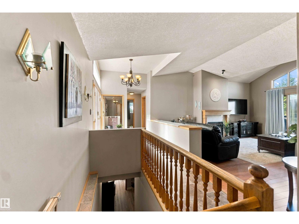
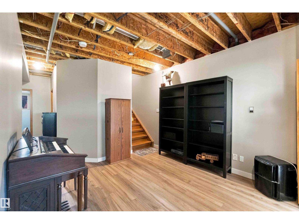
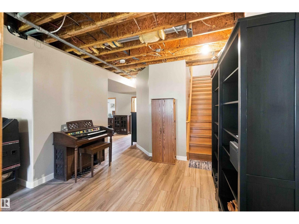
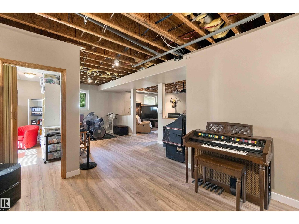
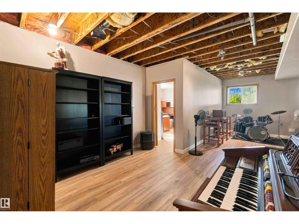
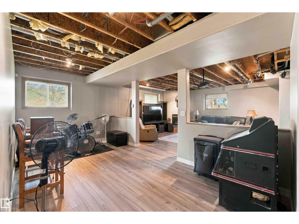
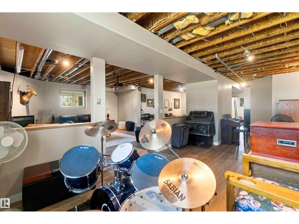
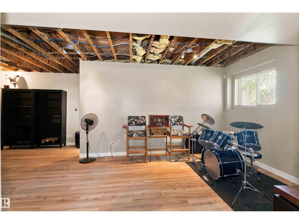
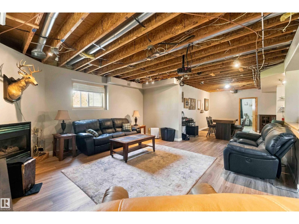
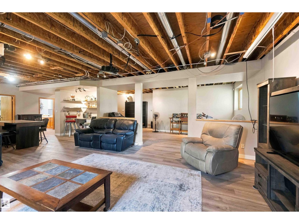
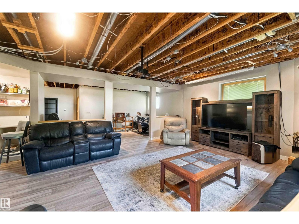
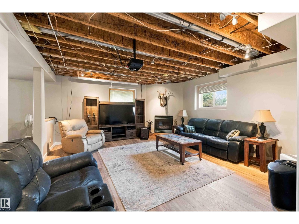
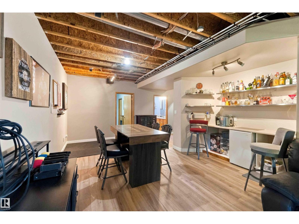
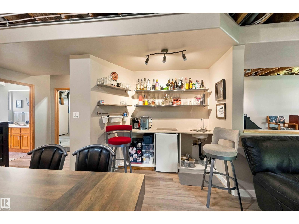
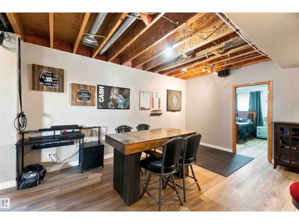
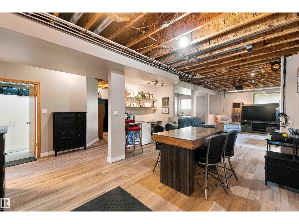
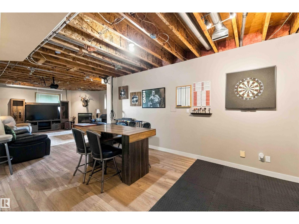
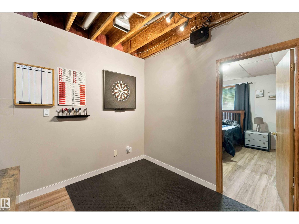
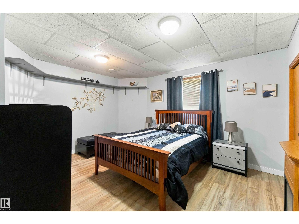
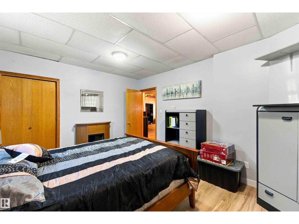
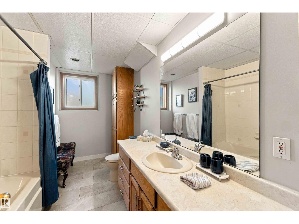
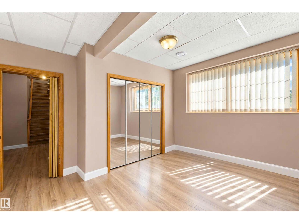
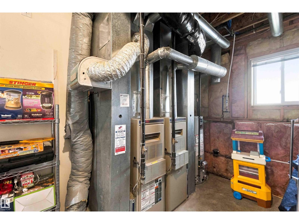
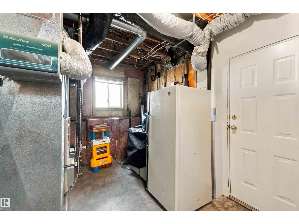
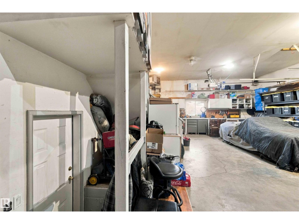
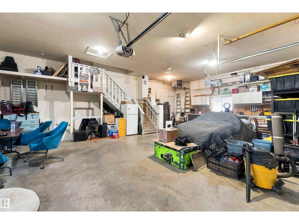
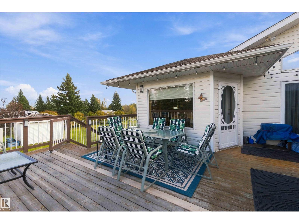
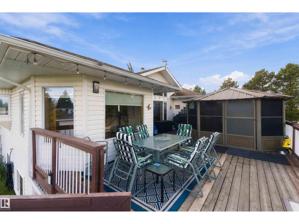
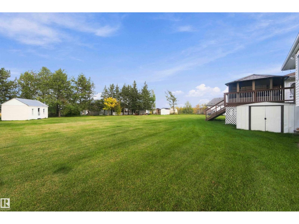
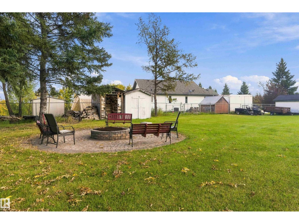
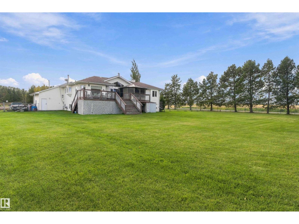
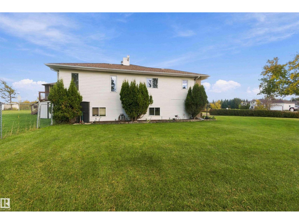
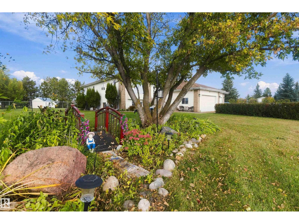
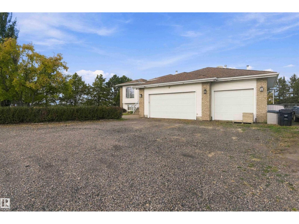
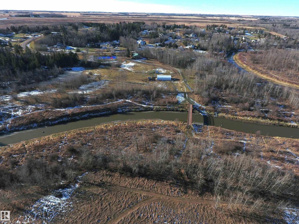
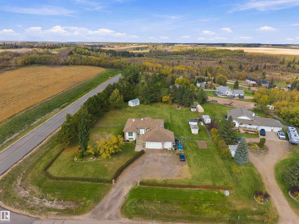
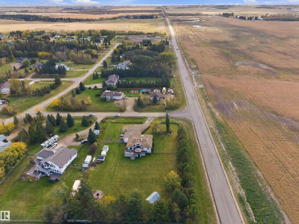
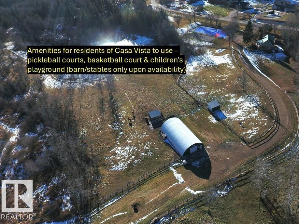
Country Charm & Comfort! 16 Casa Vista Dr is located in the community of Casa Vista w/ paved roads from Hwy 28 & CITY WATER! Raised Bungalow on a corner Lot w/a Triple Heated Attached Garage. Natural light & open concept greets you at the front entrance. Living room has a fireplace leading to a large country kitchen with amazing countertop space & cabinets, dining area & back door to the cedar deck. Main floor laundry room, 3 bedrooms, primary bedroom a walk-in closet & a 4pc ensuite w/jacuzzi tub. The basement entertaining space with new vinyl plank flooring, 9ft ceilings, a huge rec room w/wet bar & gas fireplace. Den, 4th bedroom, 4pc bathroom & utility room w/access to the garage. Gorgeous landscaping, fenced yard, deck with storage underneath, fire pit area right on River Valley. Community playground, pickleball & basketball courts, access across river to walking paths available for all residents. Make this community your new place to call home! (id:67695)
Property Details
| MLS® Number | E4511294 |
| Property Type | Single Family |
| Neigbourhood | Casa Vista |
| Amenities Near By | Golf Course, Playground, Shopping |
| Features | Treed, Corner Site, Closet Organizers, Exterior Walls- 2x6", Environmental Reserve |
| Structure | Deck, Fire Pit, Porch |
Building
| Bathroom Total | 3 |
| Bedrooms Total | 4 |
| Appliances | Dishwasher, Freezer, Garage Door Opener Remote(s), Garage Door Opener, Microwave Range Hood Combo, Refrigerator, Storage Shed, Stove, Central Vacuum, Washer, Window Coverings |
| Architectural Style | Raised Bungalow |
| Basement Development | Partially Finished |
| Basement Type | Full (partially Finished) |
| Ceiling Type | Vaulted |
| Constructed Date | 1994 |
| Construction Style Attachment | Detached |
| Fire Protection | Smoke Detectors |
| Fireplace Fuel | Gas |
| Fireplace Present | Yes |
| Fireplace Type | Insert |
| Heating Type | Forced Air |
| Stories Total | 1 |
| Size Interior | 1,808 Sqft |
| Type | House |
Parking
| Heated Garage | |
| R V | |
| Attached Garage |
Land
| Acreage | Yes |
| Fence Type | Fence |
| Land Amenities | Golf Course, Playground, Shopping |
| Size Irregular | 1 |
| Size Total | 1 Ac |
| Size Total Text | 1 Ac |
Rooms
| Level | Type | Length | Width | Dimensions |
|---|---|---|---|---|
| Basement | Family Room | 5.34 m | 5.18 m | 5.34 m x 5.18 m |
| Basement | Den | 4.12 m | 3.54 m | 4.12 m x 3.54 m |
| Basement | Bedroom 4 | 3.58 m | 4.6 m | 3.58 m x 4.6 m |
| Main Level | Living Room | 5 m | 7.28 m | 5 m x 7.28 m |
| Main Level | Dining Room | 4.06 m | 3.84 m | 4.06 m x 3.84 m |
| Main Level | Kitchen | 4.06 m | 4.36 m | 4.06 m x 4.36 m |
| Main Level | Primary Bedroom | 4.16 m | 5.06 m | 4.16 m x 5.06 m |
| Main Level | Bedroom 2 | 3.18 m | 3.75 m | 3.18 m x 3.75 m |
| Main Level | Bedroom 3 | 3.44 m | 3.18 m | 3.44 m x 3.18 m |
| Main Level | Laundry Room | 2.24 m | 2.2 m | 2.24 m x 2.2 m |
https://www.realtor.ca/real-estate/30353818/16-56019-rge-rd-230-rural-sturgeon-county-casa-vista
Contact Us
Contact us for more information

This REALTOR.ca listing content is owned and licensed by REALTOR® members of The Canadian Real Estate Association
The trademarks REALTOR®, REALTORS®, and the REALTOR® logo are controlled by The Canadian Real Estate Association (CREA) and identify real estate professionals who are members of CREA. The trademarks MLS®, Multiple Listing Service® and the associated logos are owned by The Canadian Real Estate Association (CREA) and identify the quality of services provided by real estate professionals who are members of CREA. The trademark DDF® is owned by The Canadian Real Estate Association (CREA) and identifies CREA's Data Distribution Facility (DDF®)
November 08 2026 03:00:59
REALTORS® Association of Edmonton
RE/MAX Edge Realty