Independent Calgary Brokerage

160 Humberstone Rd NW Edmonton, Alberta T5A 4C6

5 Bedroom
3 Bathroom
1,253 sqft
Bungalow
Forced Air
$449,900
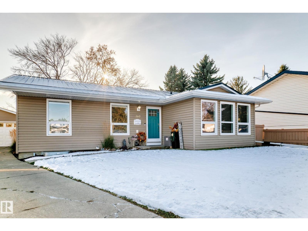
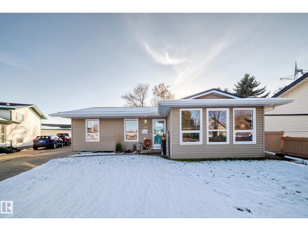
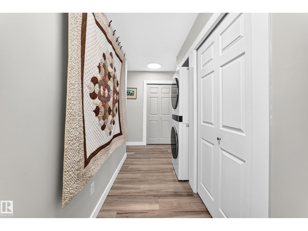
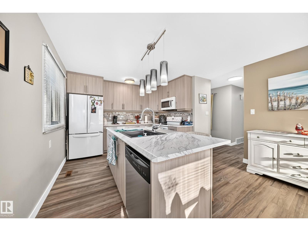
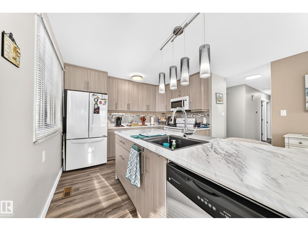
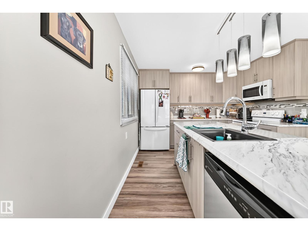
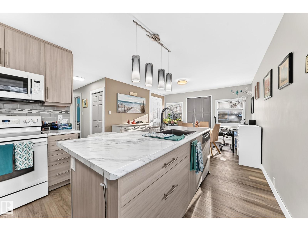
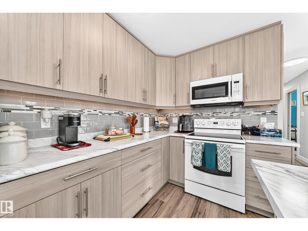
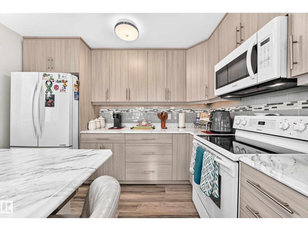
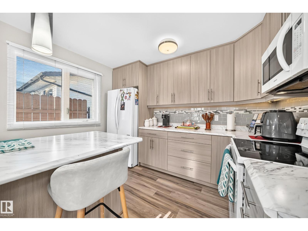
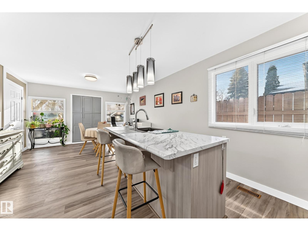
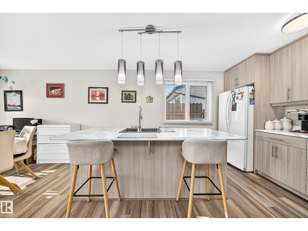
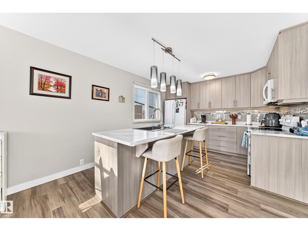
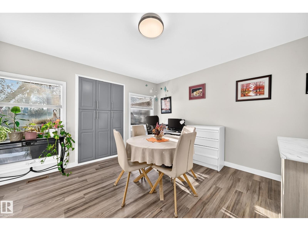
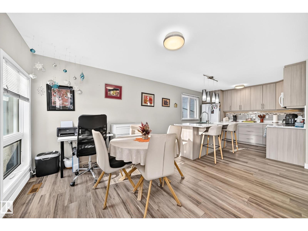
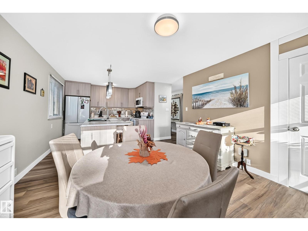
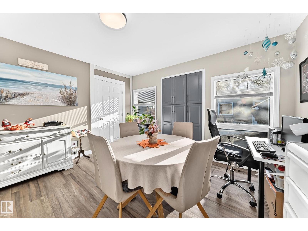
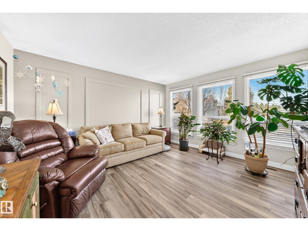
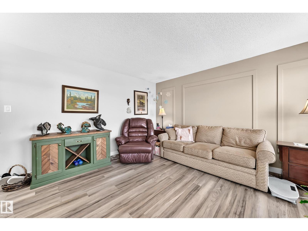
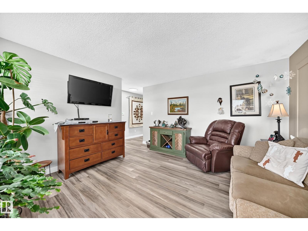
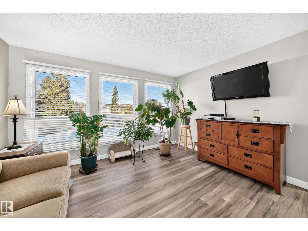
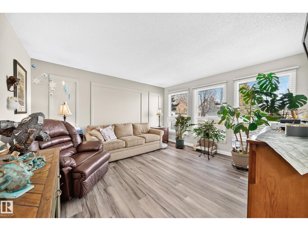
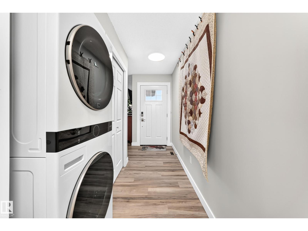
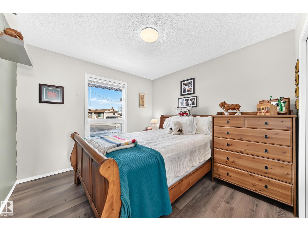
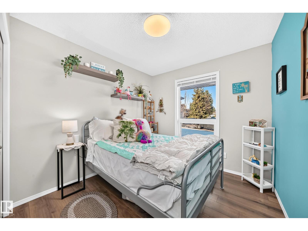
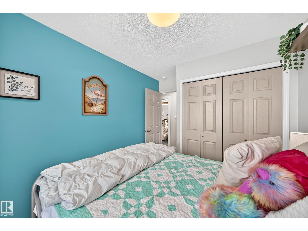
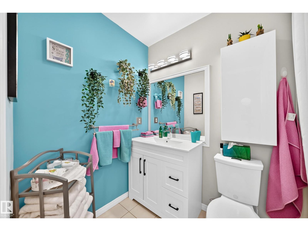
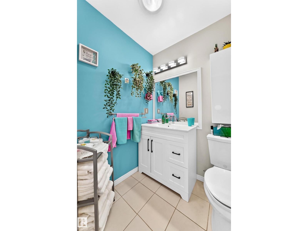
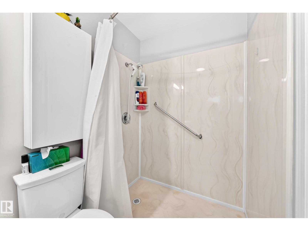
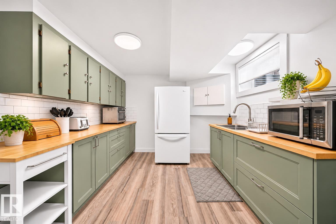
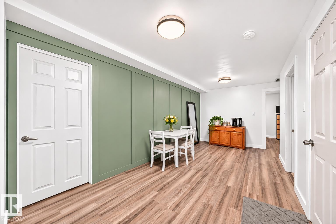
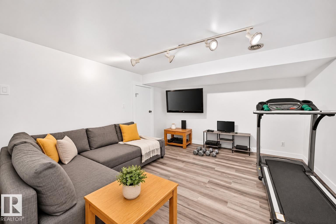
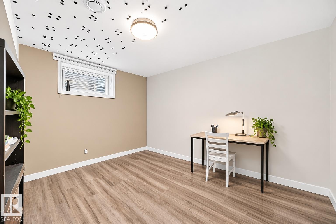
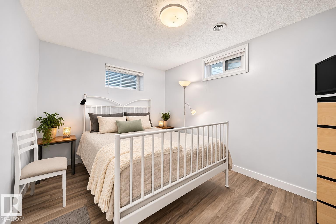
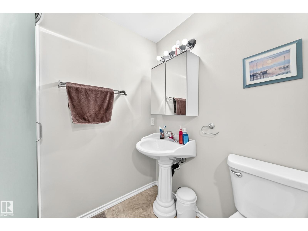
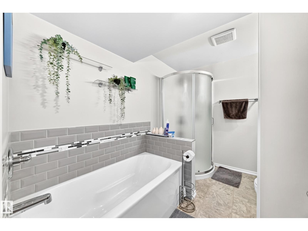
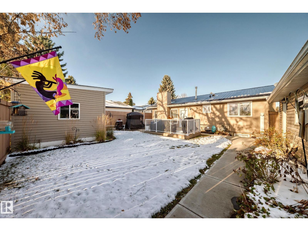
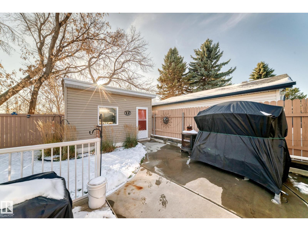
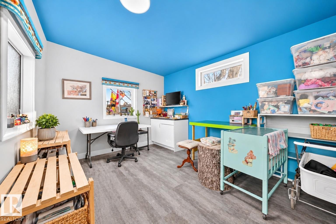
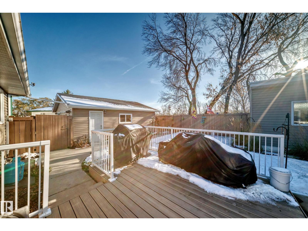
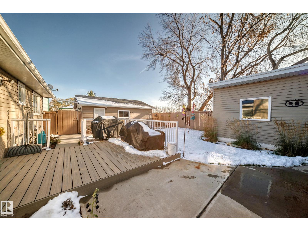
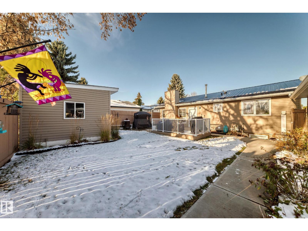
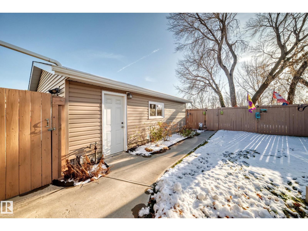
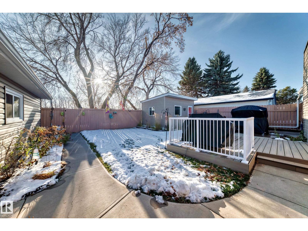
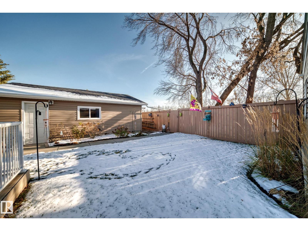
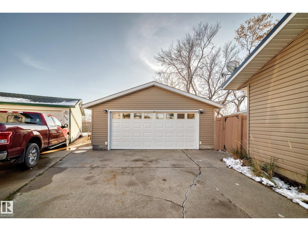
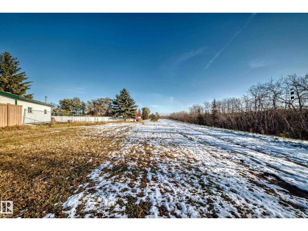
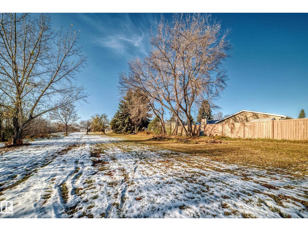
Welcome to the desirable community of Overlanders! This immaculate 5-bedroom home showcases modern, comfortable finishes and extensive upgrades throughout. The renovated main-floor kitchen features an eat-up island, ample cabinetry, and generous counter space, while durable vinyl plank flooring adds contemporary appeal. The primary bedroom includes a private 3-piece ensuite. The fully developed basement offers additional living space with 2 bedrooms, a kitchen, and a living area. Recent updates include the roof, deck, doors, and more. Backing onto green space, the property also features a heated detached outbuilding, perfect for a home office, studio, gym, or bunkhouse, along with a double detached garage. Conveniently located near parks, walking trails, schools, and shopping, with quick access to Anthony Henday Drive and Yellowhead Trail for easy commuting throughout Edmonton. A fantastic opportunity in an established, family-friendly community! (id:67695)
Property Details
| MLS® Number | E4515459 |
| Property Type | Single Family |
| Neigbourhood | Overlanders |
| Amenities Near By | Golf Course, Playground, Schools |
| Features | See Remarks, No Back Lane, No Smoking Home |
| Structure | Deck |
Building
| Bathroom Total | 3 |
| Bedrooms Total | 5 |
| Amenities | Vinyl Windows |
| Appliances | Microwave Range Hood Combo, Microwave, Stove, Dryer, Two Refrigerators, Two Washers |
| Architectural Style | Bungalow |
| Basement Development | Finished |
| Basement Type | Full (finished) |
| Constructed Date | 1979 |
| Construction Style Attachment | Detached |
| Heating Type | Forced Air |
| Stories Total | 1 |
| Size Interior | 1,253 Sqft |
| Type | House |
Parking
| Detached Garage |
Land
| Acreage | No |
| Land Amenities | Golf Course, Playground, Schools |
| Size Irregular | 571.95 |
| Size Total | 571.95 M2 |
| Size Total Text | 571.95 M2 |
Rooms
| Level | Type | Length | Width | Dimensions |
|---|---|---|---|---|
| Basement | Family Room | Measurements not available | ||
| Basement | Bedroom 4 | Measurements not available | ||
| Basement | Bedroom 5 | Measurements not available | ||
| Main Level | Living Room | Measurements not available | ||
| Main Level | Dining Room | Measurements not available | ||
| Main Level | Kitchen | Measurements not available | ||
| Main Level | Primary Bedroom | Measurements not available | ||
| Main Level | Bedroom 2 | Measurements not available | ||
| Main Level | Bedroom 3 | Measurements not available |
https://www.realtor.ca/real-estate/30481331/160-humberstone-rd-nw-edmonton-overlanders
Contact Us
Contact us for more information

This REALTOR.ca listing content is owned and licensed by REALTOR® members of The Canadian Real Estate Association
The trademarks REALTOR®, REALTORS®, and the REALTOR® logo are controlled by The Canadian Real Estate Association (CREA) and identify real estate professionals who are members of CREA. The trademarks MLS®, Multiple Listing Service® and the associated logos are owned by The Canadian Real Estate Association (CREA) and identify the quality of services provided by real estate professionals who are members of CREA. The trademark DDF® is owned by The Canadian Real Estate Association (CREA) and identifies CREA's Data Distribution Facility (DDF®)
November 06 2026 06:04:15
REALTORS® Association of Edmonton
Sotheby's International Realty Canada