Independent Calgary Brokerage

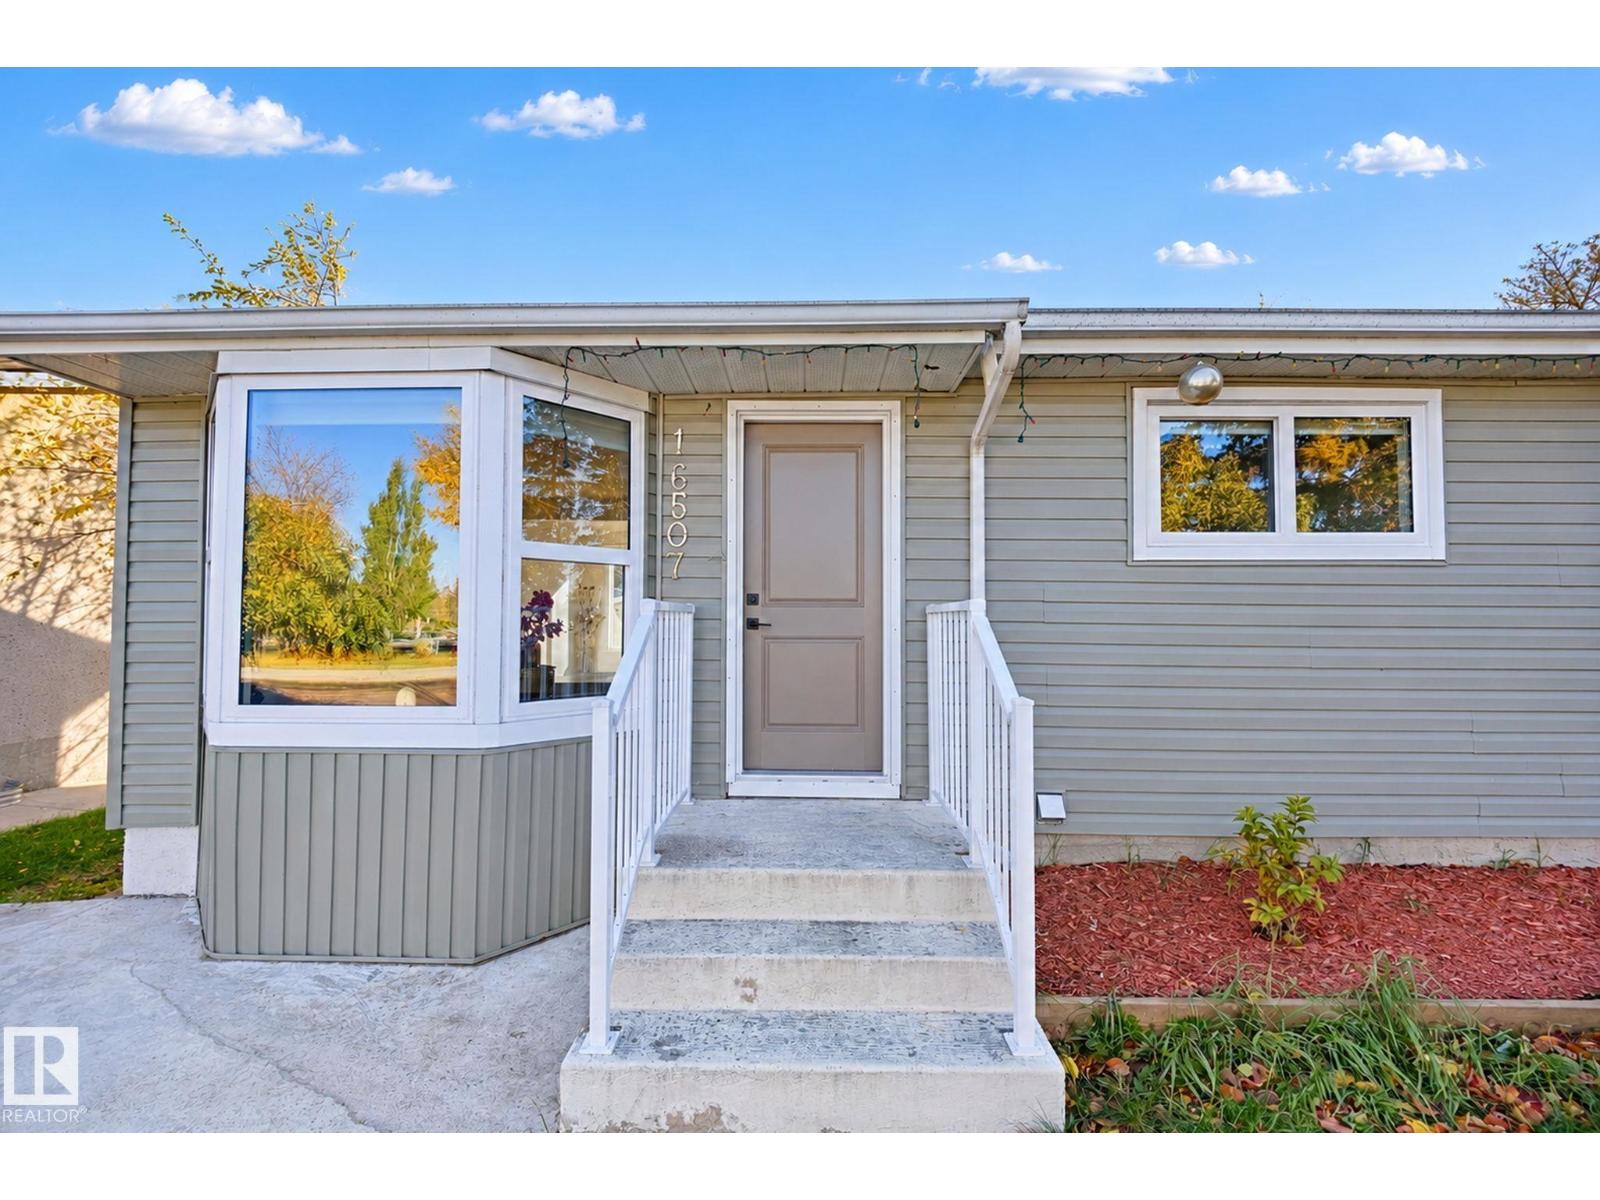
16507 91 Av NW Edmonton, Alberta T5R 5A3

5 Bedroom
2 Bathroom
964 sqft
Bungalow
Fireplace
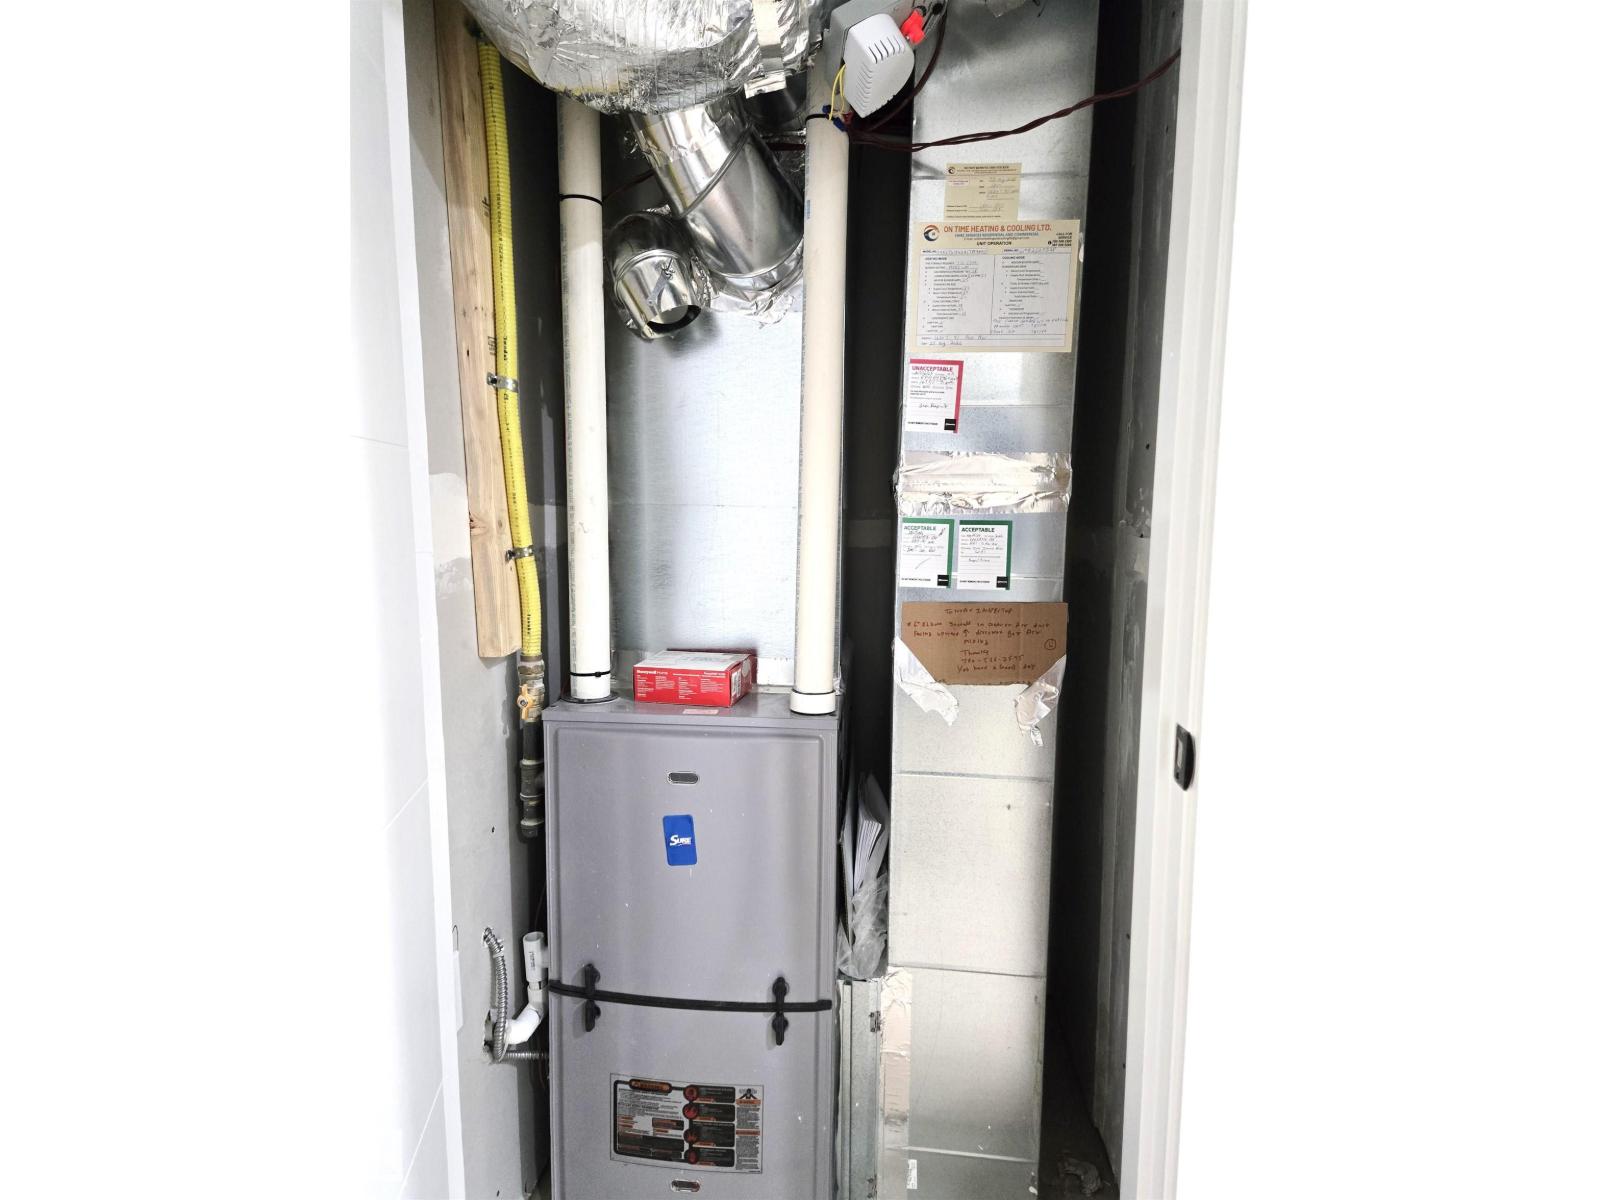
Forced Air
$515,000
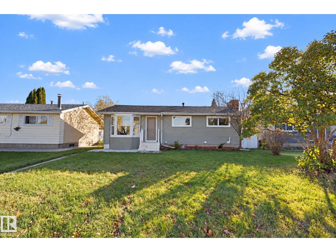
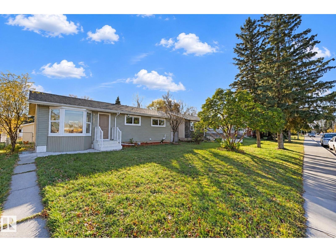
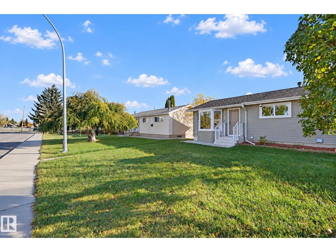
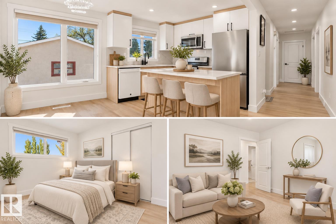
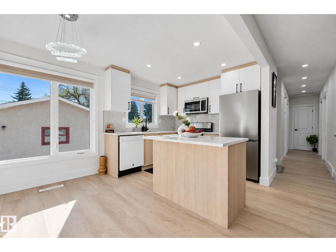
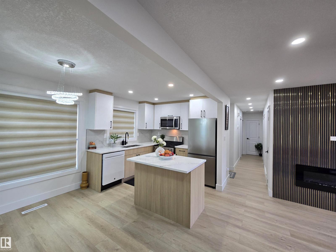
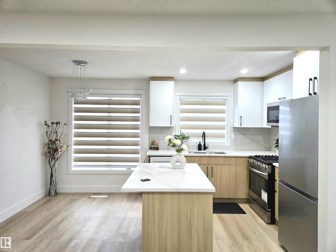
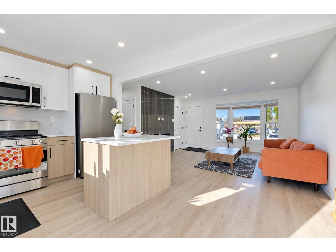
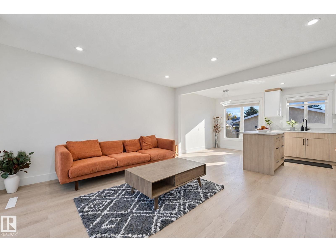
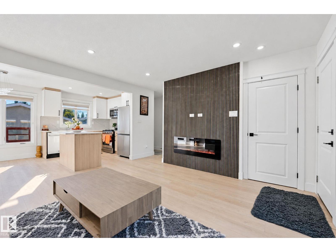
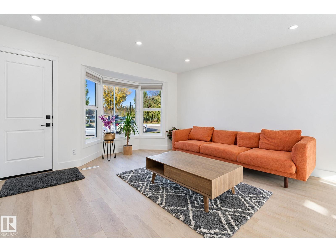
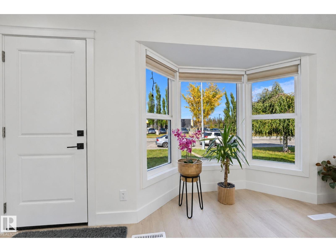
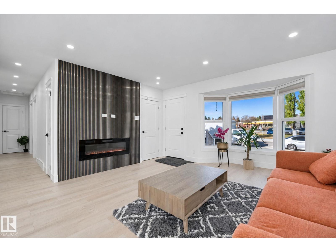
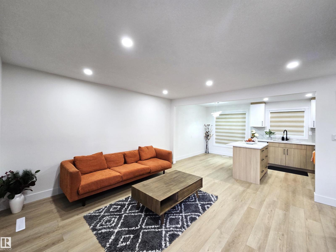
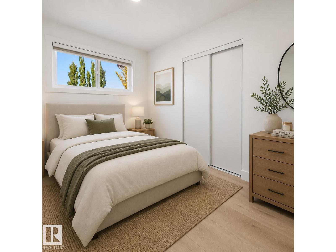
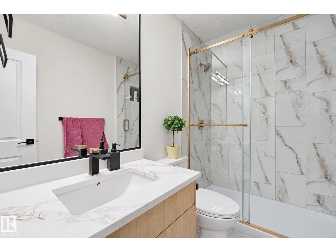
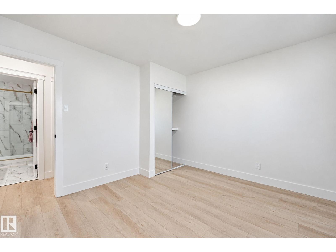
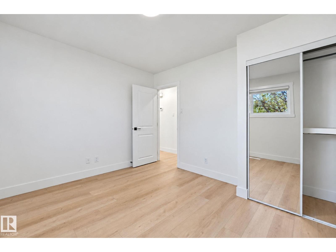
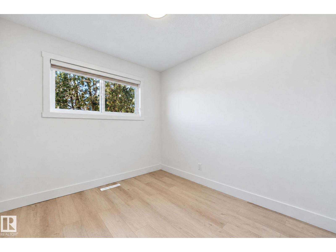
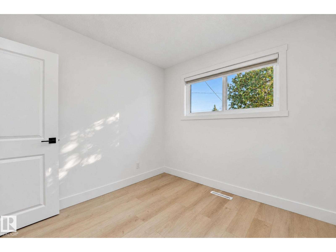
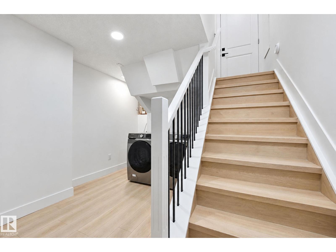
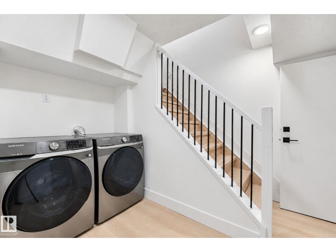
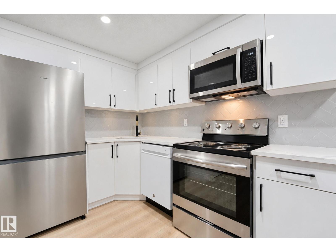
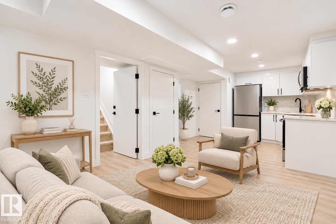
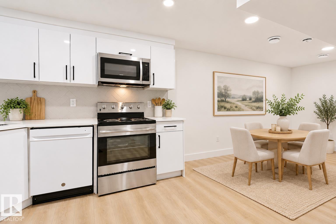
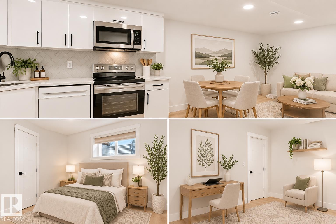
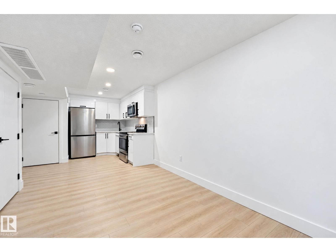
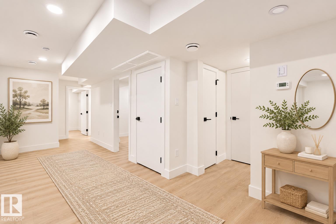
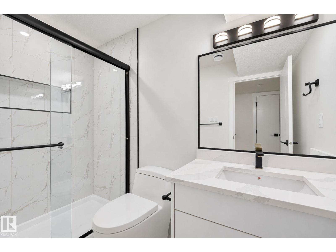
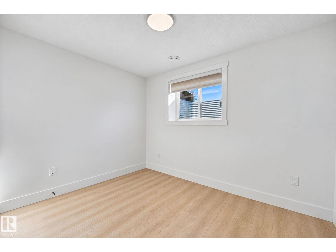
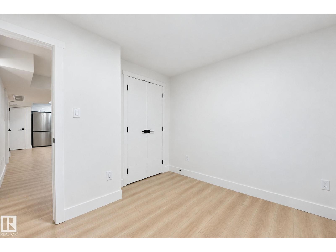
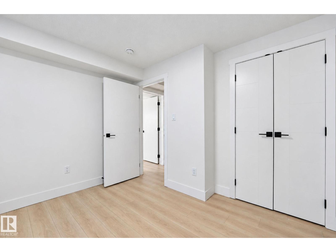
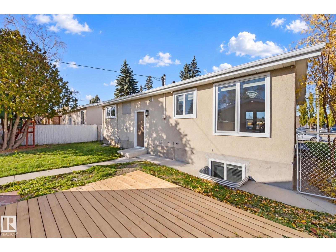
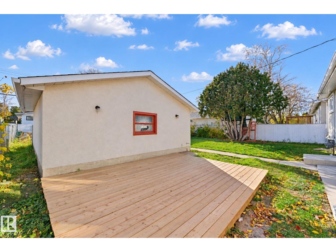
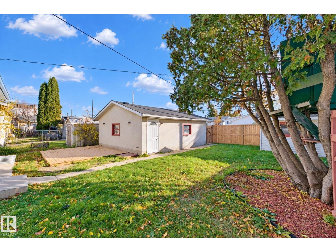
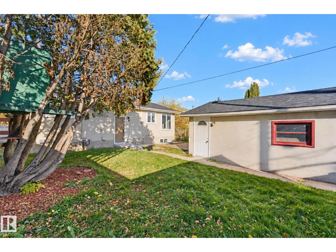
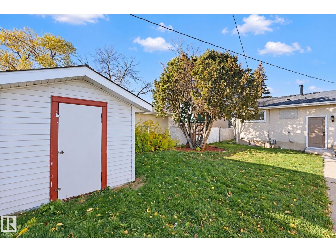
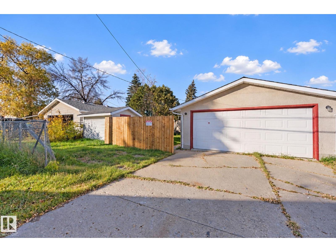
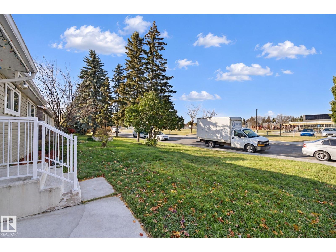
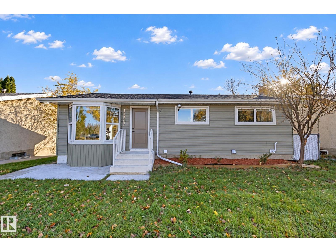
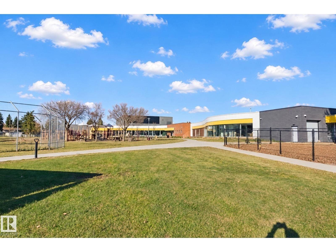
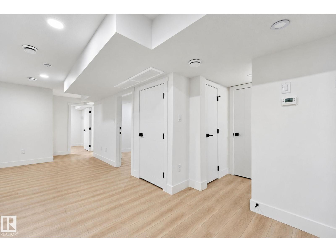
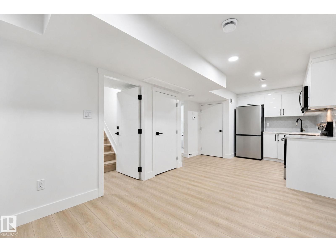
$5000 reduced. LEGAL BASEMENT SUITE. Over 1925 sf living space 5 Beds, 2 Washrooms, 2 Kitchens, 2 living - dining areas. Excellent investment or live-up, rent-down opportunity located directly opposite a school! This home features a brand-new, top-to-bottom renovation and is in absolute turnkey, move-in condition. Many pictures are virtually staged. Live in the entire home, buy it as a high-yield investment, or live upstairs and or place tenants immediately in fully legal 2-bedroom basement suite to drastically lower your mortgage. For your winter comfort there is a 2 Car Garage and TV parking. A Title insurance will be provided in lieu of a Real Property Report (RPR). (id:67695)
Open House
This property has open houses!
November
7
Saturday
Starts at:
2:00 pm
Ends at:4:00 pm
Property Details
| MLS® Number | E4513362 |
| Property Type | Single Family |
| Neigbourhood | West Meadowlark Park |
| Amenities Near By | Playground, Public Transit, Schools, Shopping |
| Features | Flat Site, Lane, No Animal Home, No Smoking Home, Level |
| Parking Space Total | 4 |
| Structure | Patio(s) |
Building
| Bathroom Total | 2 |
| Bedrooms Total | 5 |
| Appliances | Dryer, Garage Door Opener Remote(s), Garage Door Opener, Microwave Range Hood Combo, Stove, Gas Stove(s), Washer, Window Coverings, Two Refrigerators, Dishwasher |
| Architectural Style | Bungalow |
| Basement Development | Finished |
| Basement Features | Suite |
| Basement Type | Full (finished) |
| Constructed Date | 1965 |
| Construction Style Attachment | Detached |
| Fireplace Fuel | Electric |
| Fireplace Present | Yes |
| Fireplace Type | Heatillator |
| Heating Type | Forced Air |
| Stories Total | 1 |
| Size Interior | 964 Sqft |
| Type | House |
Parking
| Detached Garage |
Land
| Acreage | No |
| Fence Type | Fence |
| Land Amenities | Playground, Public Transit, Schools, Shopping |
| Size Irregular | 510.71 |
| Size Total | 510.71 M2 |
| Size Total Text | 510.71 M2 |
Rooms
| Level | Type | Length | Width | Dimensions |
|---|---|---|---|---|
| Basement | Bedroom 4 | Measurements not available | ||
| Basement | Bedroom 5 | Measurements not available | ||
| Basement | Second Kitchen | Measurements not available | ||
| Basement | Laundry Room | Measurements not available | ||
| Main Level | Living Room | 4.83 m | 4.17 m | 4.83 m x 4.17 m |
| Main Level | Dining Room | 2.73 m | 2.1 m | 2.73 m x 2.1 m |
| Main Level | Kitchen | 2.76 m | 2.75 m | 2.76 m x 2.75 m |
| Main Level | Primary Bedroom | 3.09 m | 2.49 m | 3.09 m x 2.49 m |
| Main Level | Bedroom 2 | 2.72 m | 2.7 m | 2.72 m x 2.7 m |
| Main Level | Bedroom 3 | 3.63 m | 3.09 m | 3.63 m x 3.09 m |
https://www.realtor.ca/real-estate/30414767/16507-91-av-nw-edmonton-west-meadowlark-park
Contact Us
Contact us for more information

This REALTOR.ca listing content is owned and licensed by REALTOR® members of The Canadian Real Estate Association
The trademarks REALTOR®, REALTORS®, and the REALTOR® logo are controlled by The Canadian Real Estate Association (CREA) and identify real estate professionals who are members of CREA. The trademarks MLS®, Multiple Listing Service® and the associated logos are owned by The Canadian Real Estate Association (CREA) and identify the quality of services provided by real estate professionals who are members of CREA. The trademark DDF® is owned by The Canadian Real Estate Association (CREA) and identifies CREA's Data Distribution Facility (DDF®)
November 06 2026 06:00:24
REALTORS® Association of Edmonton
Royal LePage Summit Realty