Independent Calgary Brokerage

183 Larch Cr Leduc, Alberta T9E 1N2

3 Bedroom
3 Bathroom
1,733 sqft
Fireplace
Forced Air
$599,000
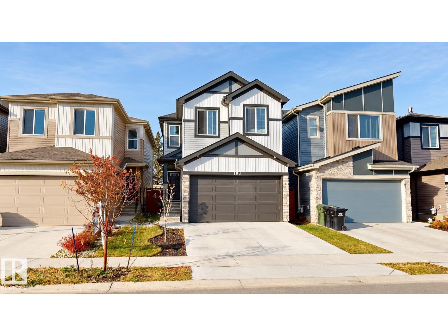
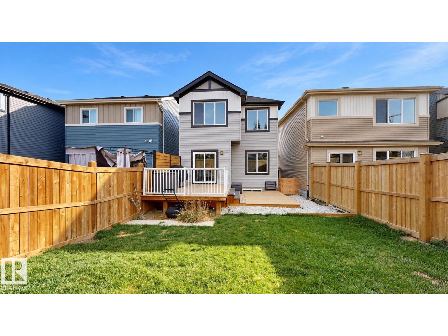
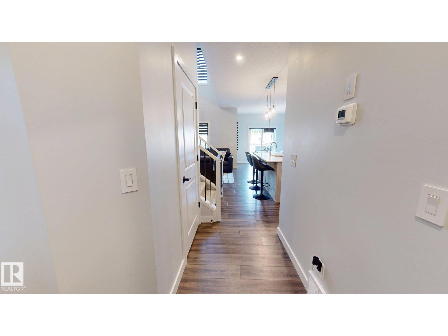
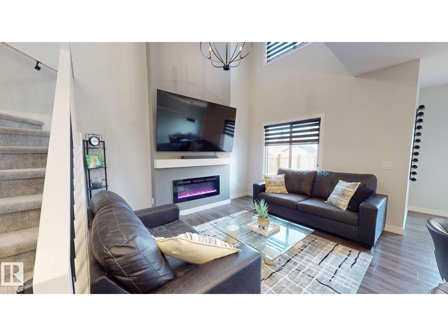
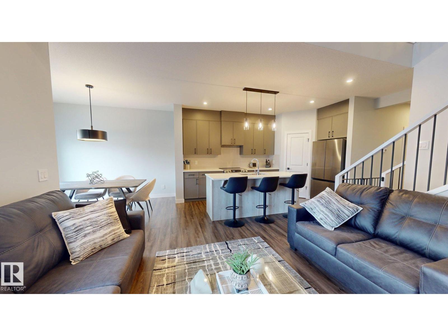
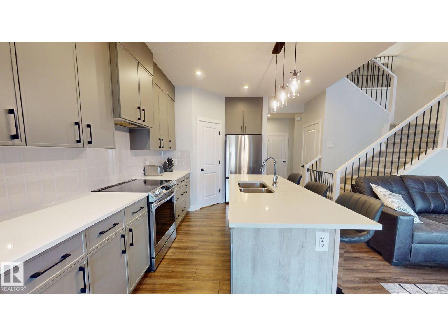
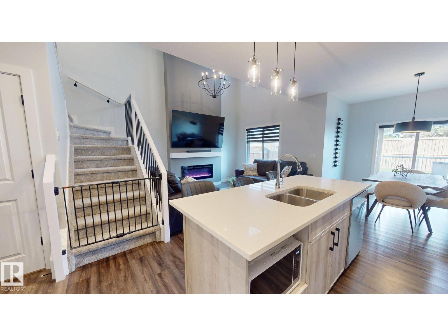
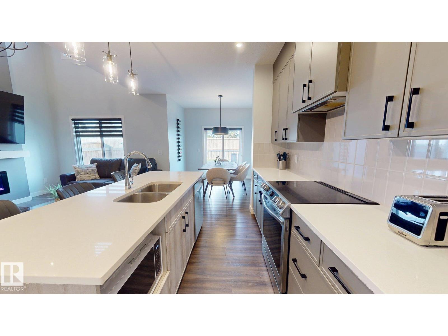
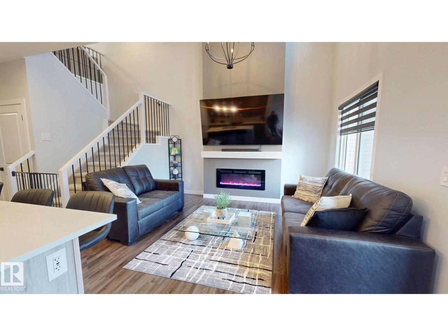
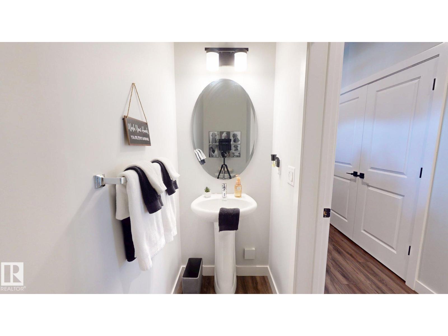
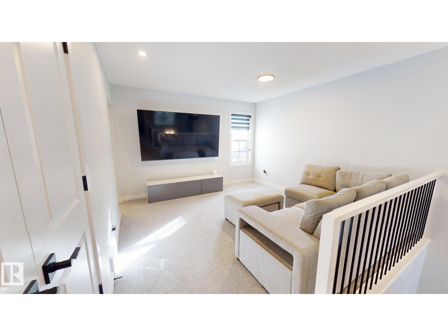
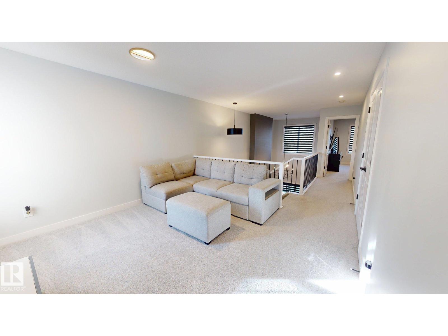
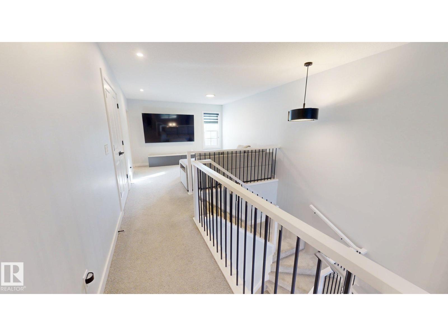
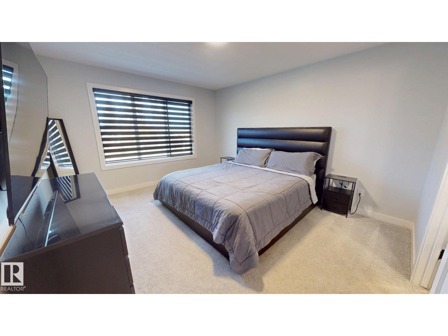
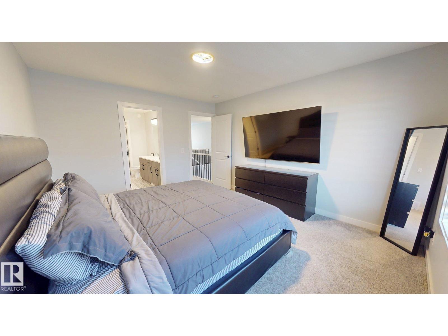
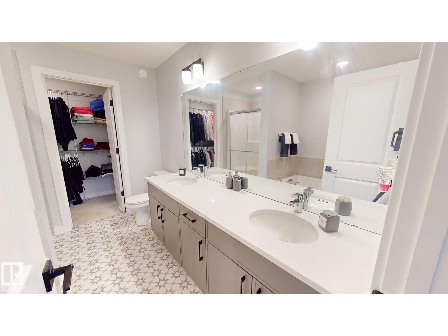
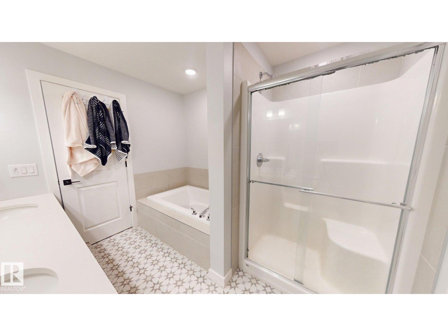
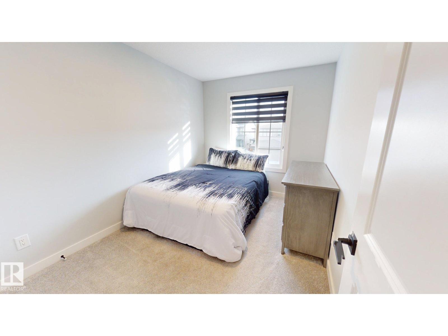
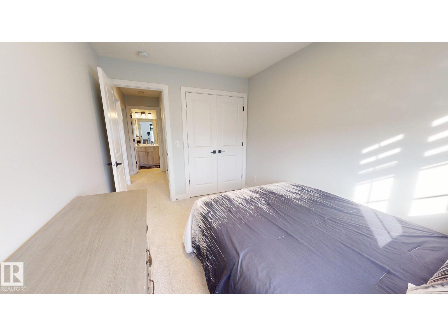
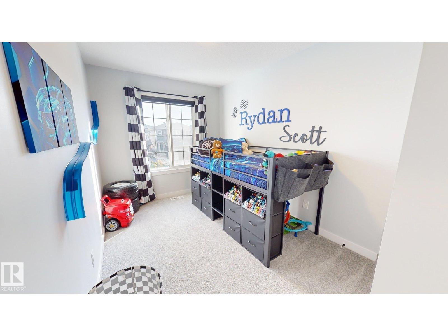
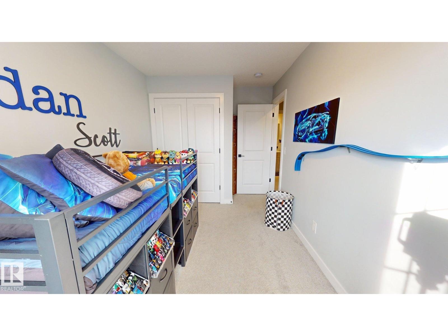
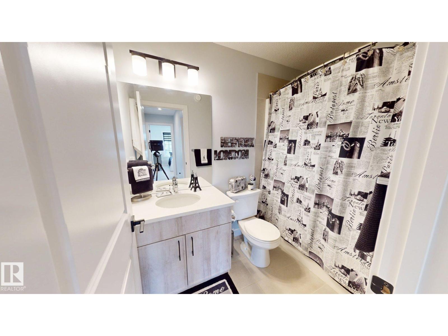
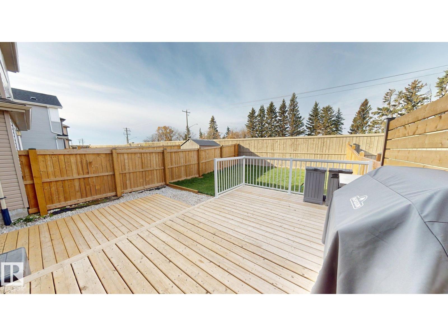
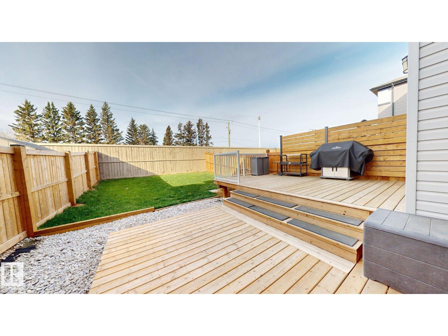
This well-appointed 3-bedroom, 3-bathroom home offers a functional layout with thoughtful upgrades throughout. The primary bedroom features a private full ensuite, while another bathroom includes dual sinks, a separate tub and shower. Upgraded zebra blinds are installed throughout the home, complemented by upgraded Samsung appliances. The main-floor fireplace area includes a conveniently placed power outlet above the fireplace for a clean, cord-free wall-mounted TV setup. Outside, enjoy a spacious two-level deck with a privacy wall facing the neighbouring property, along with attractive low-maintenance landscaping featuring white limestone along the side and rear of the home and black lava stone in the front. A finished garage adds further convenience and usable space. (id:67695)
Property Details
| MLS® Number | E4515247 |
| Property Type | Single Family |
| Neigbourhood | Woodbend |
| Amenities Near By | Airport, Golf Course, Playground, Public Transit, Schools, Shopping |
| Community Features | Public Swimming Pool |
| Features | Flat Site, Lane, No Smoking Home, Level |
| Structure | Deck |
Building
| Bathroom Total | 3 |
| Bedrooms Total | 3 |
| Appliances | Electronic Air Cleaner, Alarm System, Dishwasher, Dryer, Freezer, Garage Door Opener Remote(s), Garage Door Opener, Hood Fan, Humidifier, Microwave Range Hood Combo, Oven - Built-in, Refrigerator, Stove, Washer, Wine Fridge |
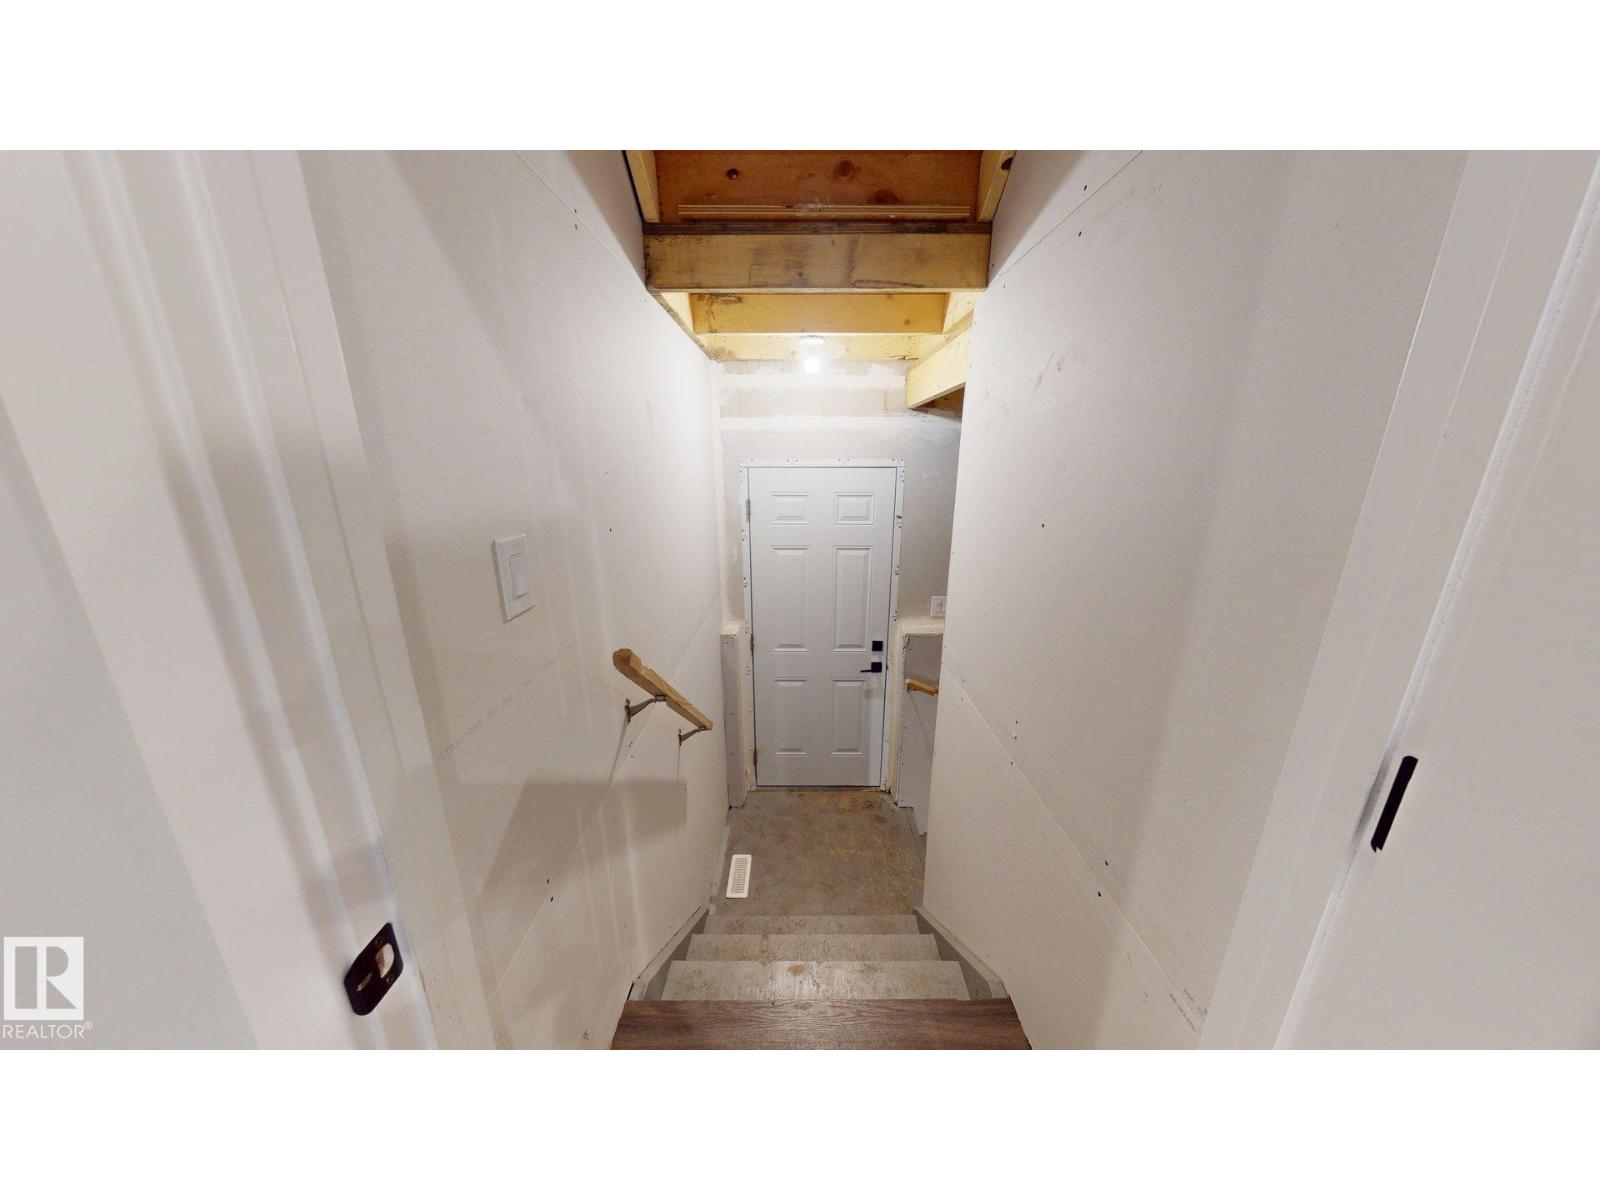
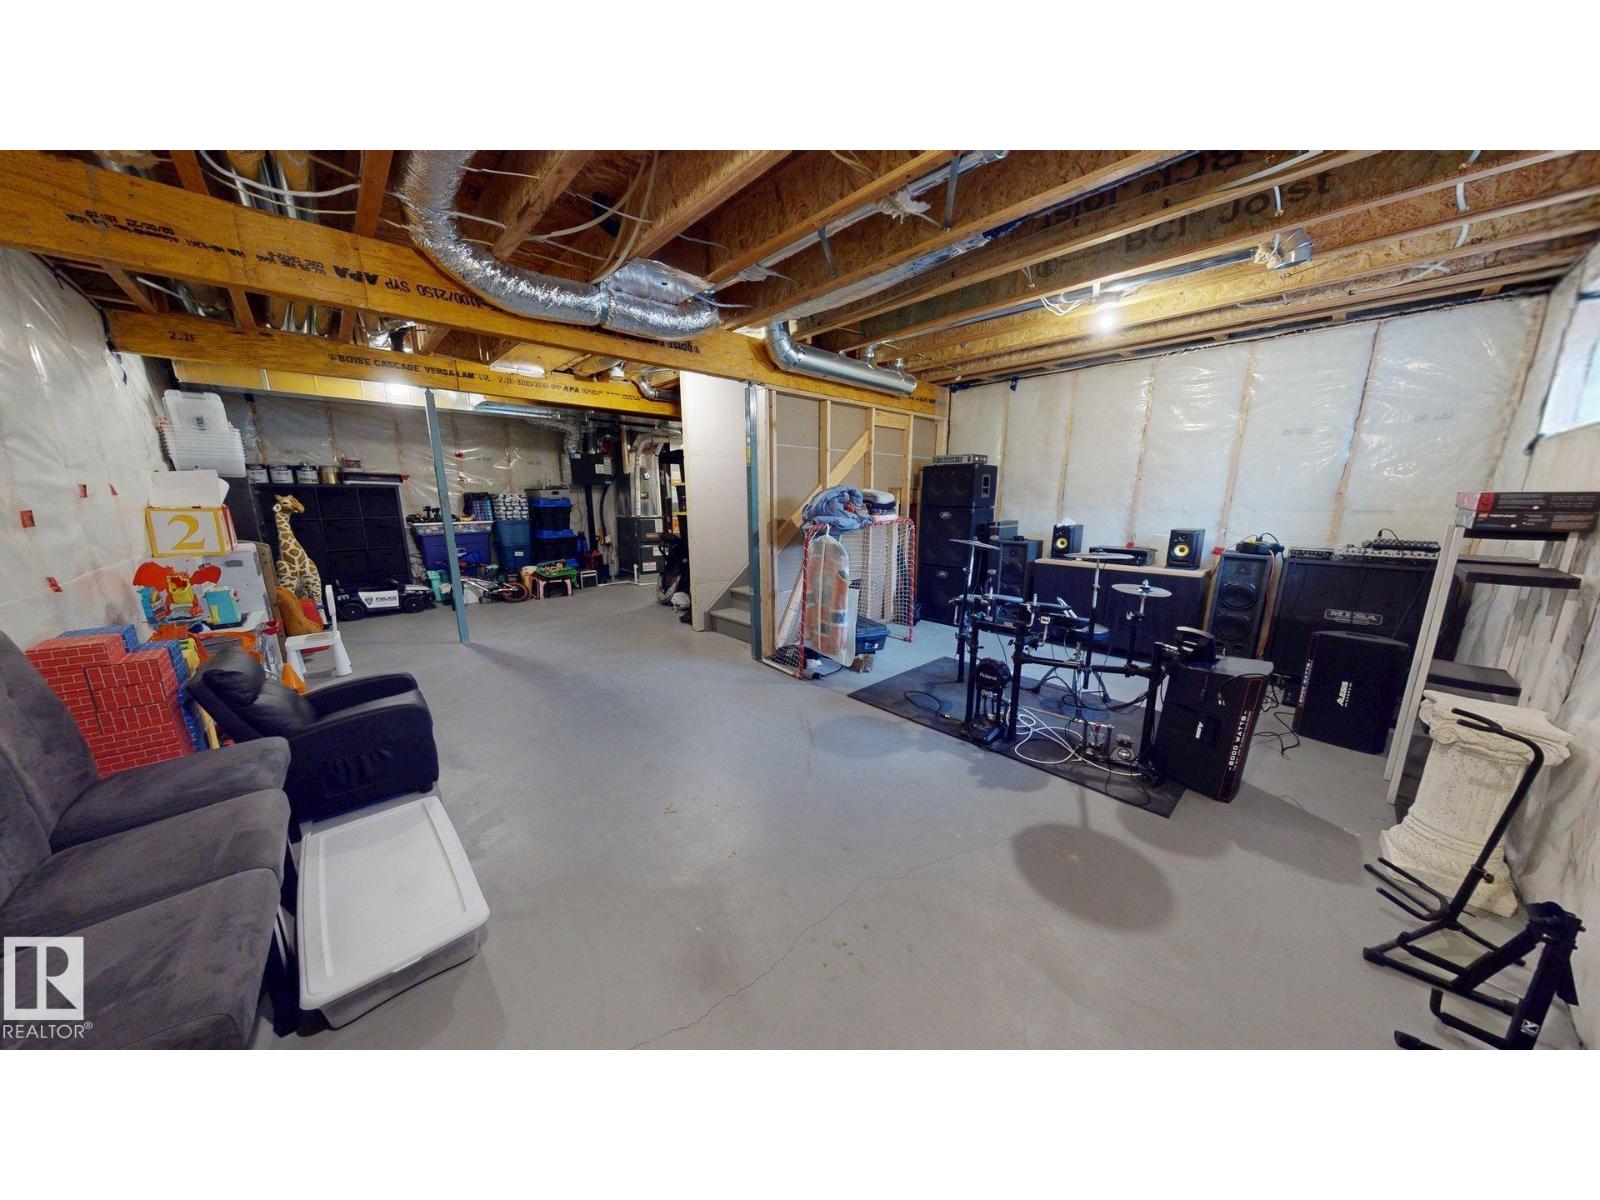
| Basement Development | Unfinished |
| Basement Type | Full (unfinished) |
| Constructed Date | 2023 |
| Construction Status | Insulation Upgraded |
| Construction Style Attachment | Detached |
| Fireplace Fuel | Electric |
| Fireplace Present | Yes |
| Fireplace Type | Heatillator |
| Half Bath Total | 1 |
| Heating Type | Forced Air |
| Stories Total | 2 |
| Size Interior | 1,733 Sqft |
| Type | House |
Parking
| Attached Garage | |
| Indoor |
Land
| Acreage | No |
| Fence Type | Fence |
| Land Amenities | Airport, Golf Course, Playground, Public Transit, Schools, Shopping |
| Size Irregular | 307.97 |
| Size Total | 307.97 M2 |
| Size Total Text | 307.97 M2 |
Rooms
| Level | Type | Length | Width | Dimensions |
|---|---|---|---|---|
| Main Level | Living Room | Measurements not available | ||
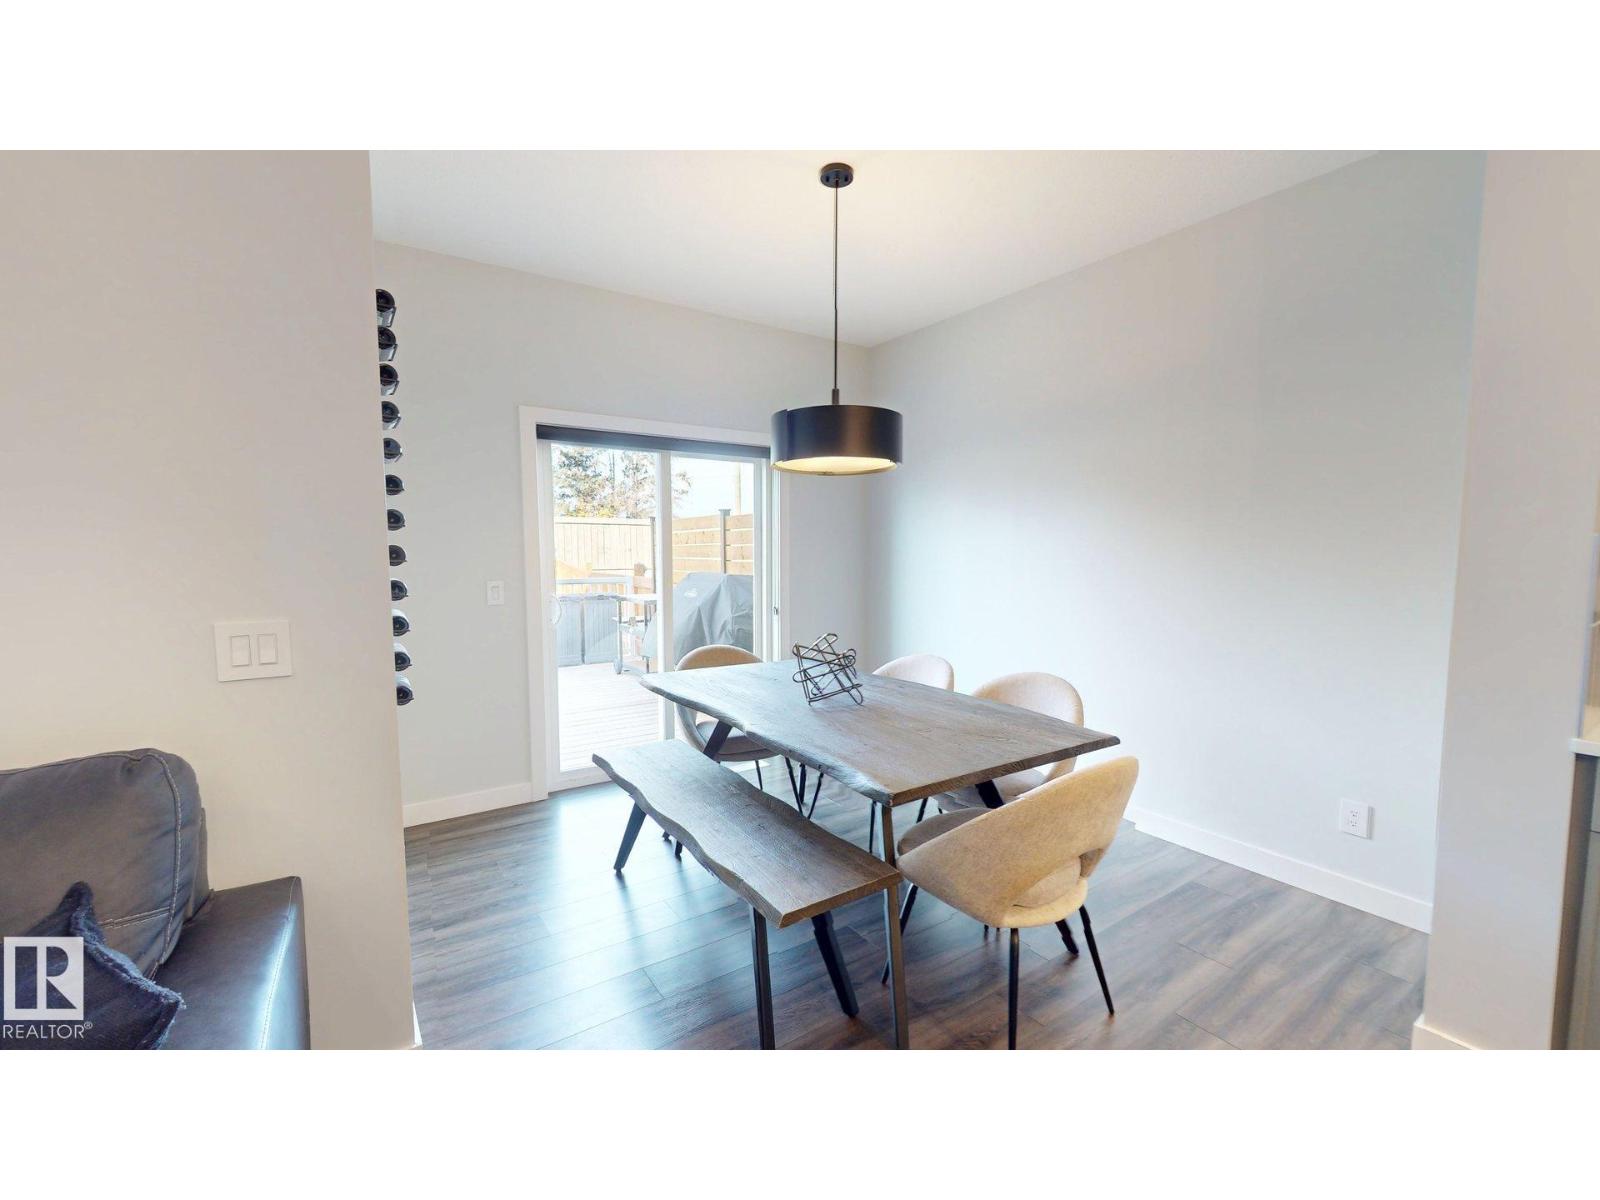
| Main Level | Dining Room | Measurements not available | ||
| Main Level | Kitchen | Measurements not available | ||
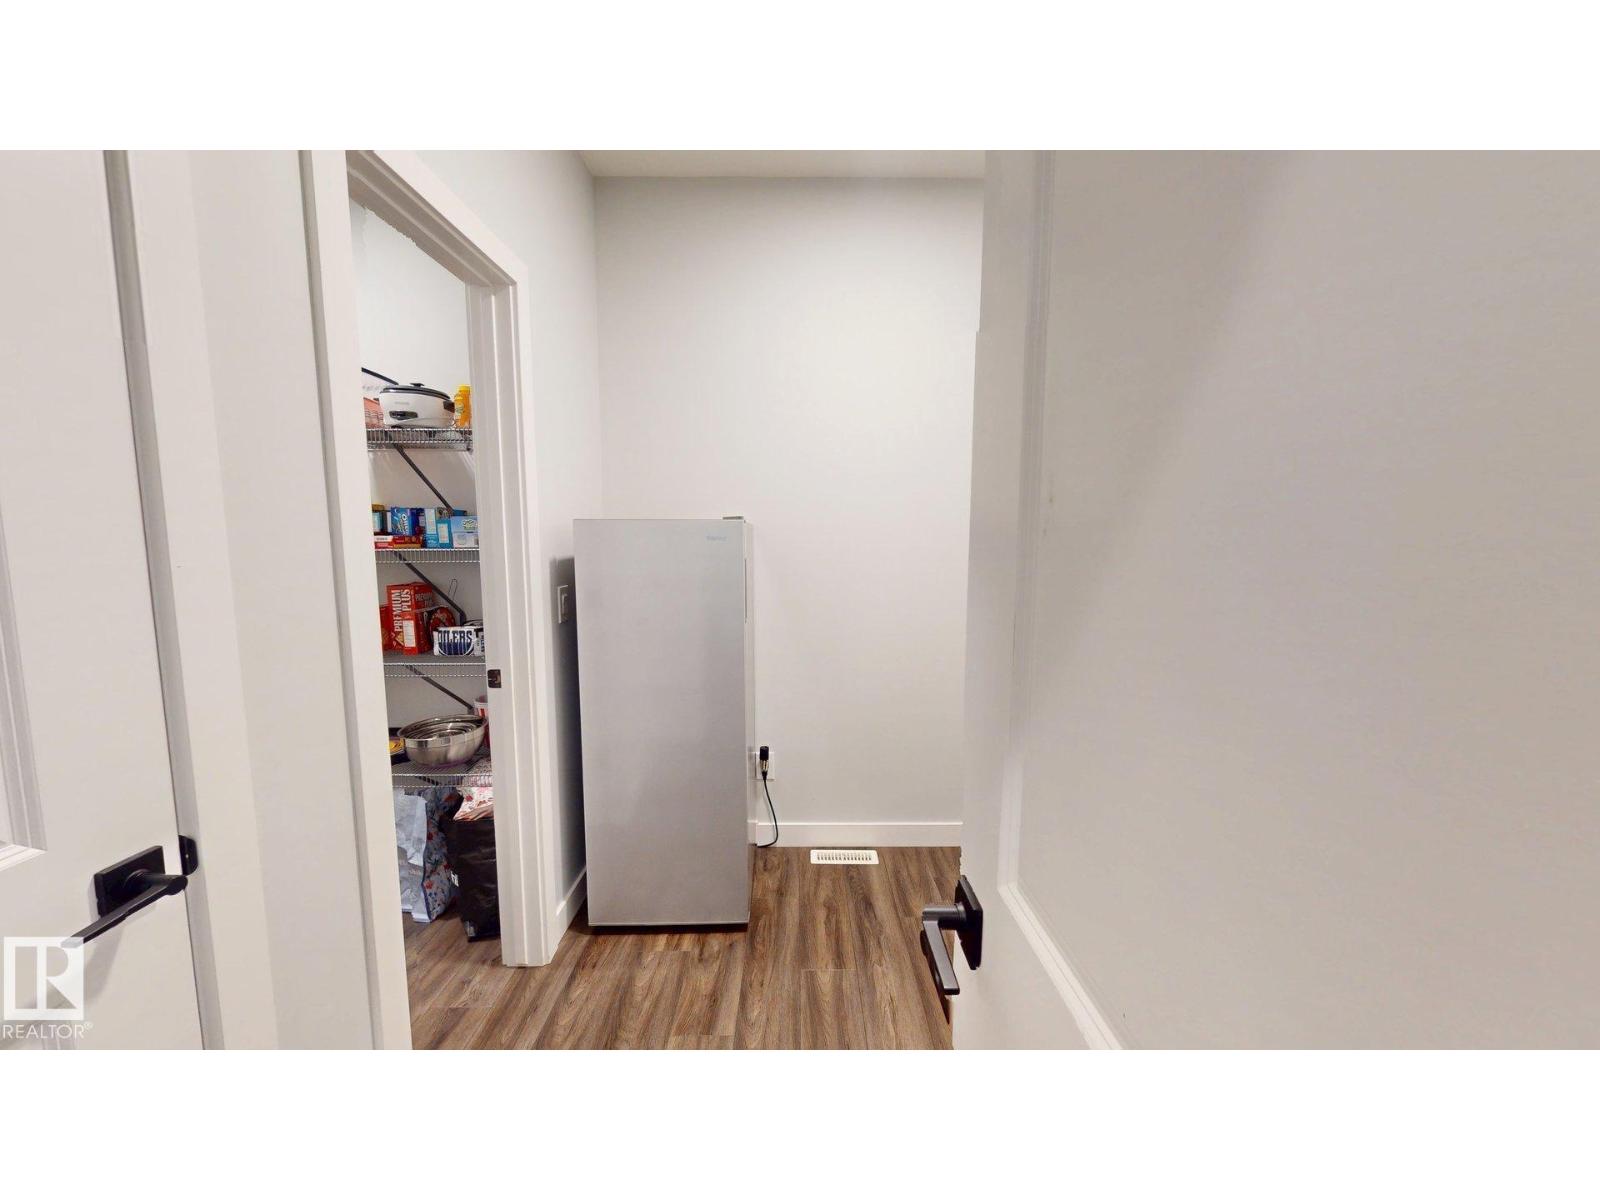
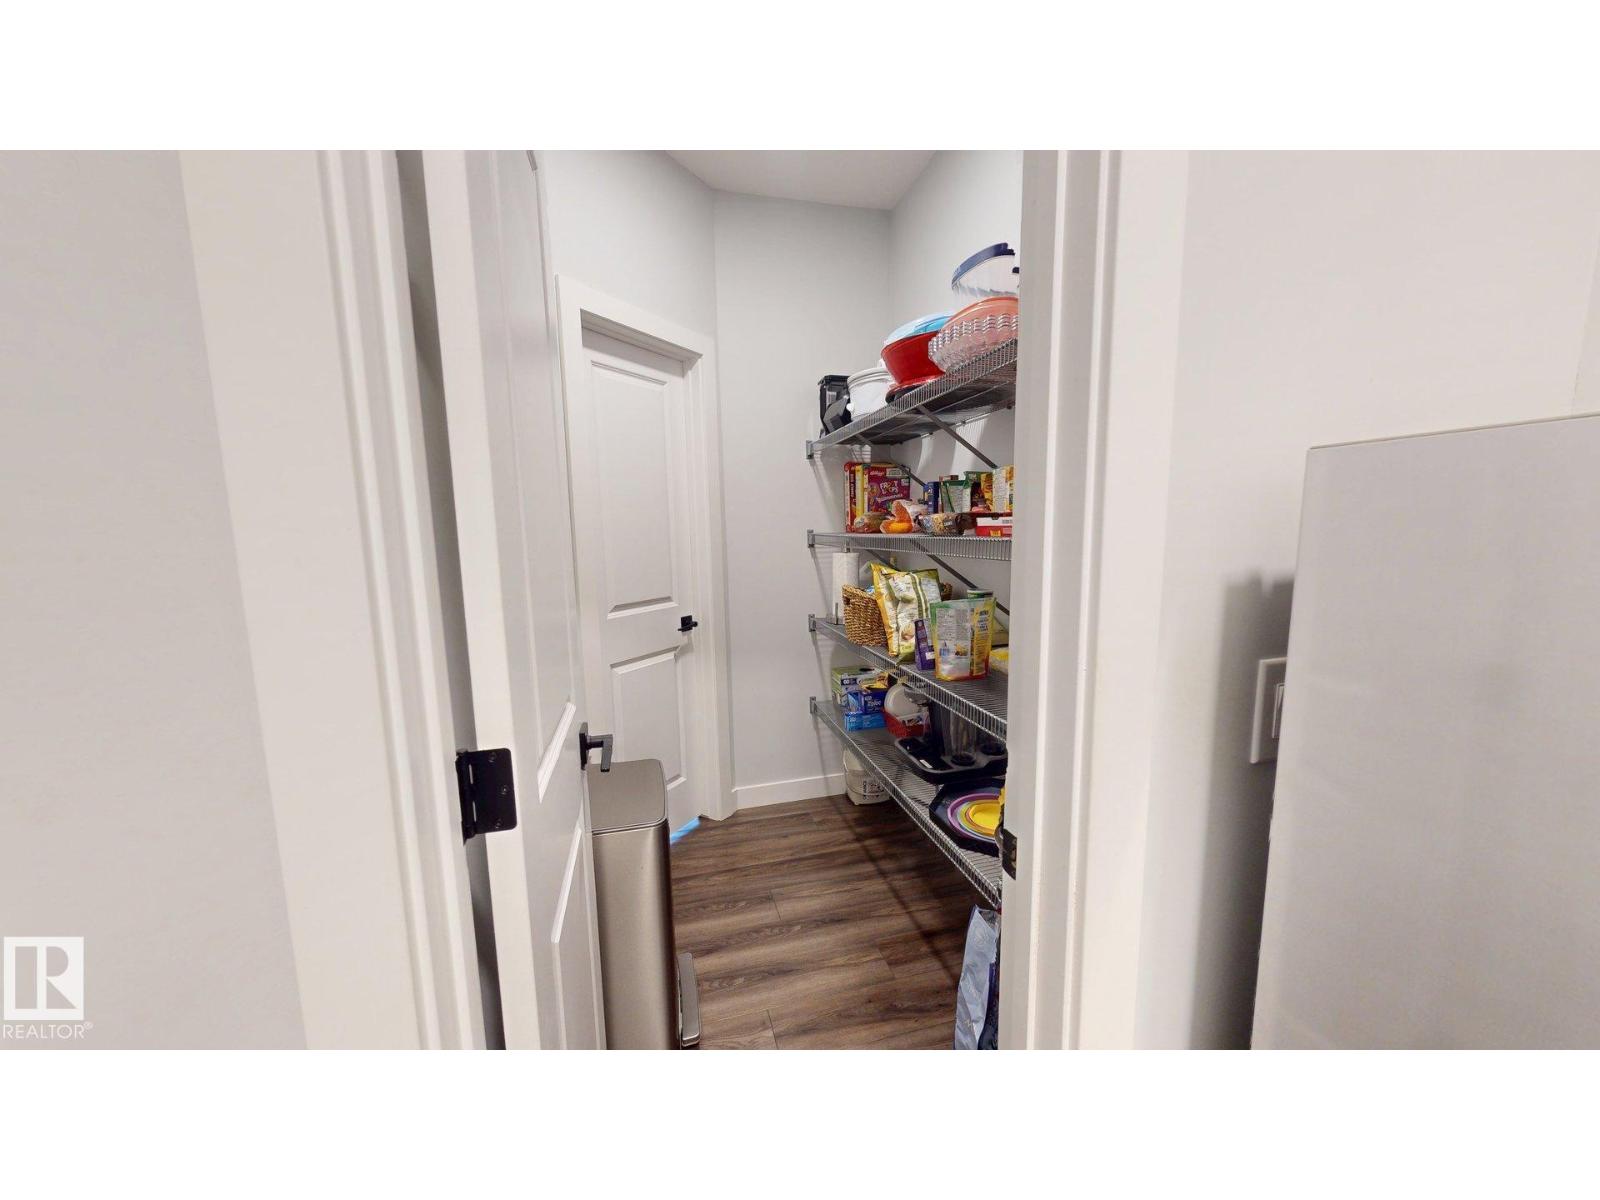
| Main Level | Pantry | Measurements not available | ||
| Upper Level | Primary Bedroom | Measurements not available | ||
| Upper Level | Bedroom 2 | Measurements not available | ||
| Upper Level | Bedroom 3 | Measurements not available | ||
| Upper Level | Bonus Room | Measurements not available | ||
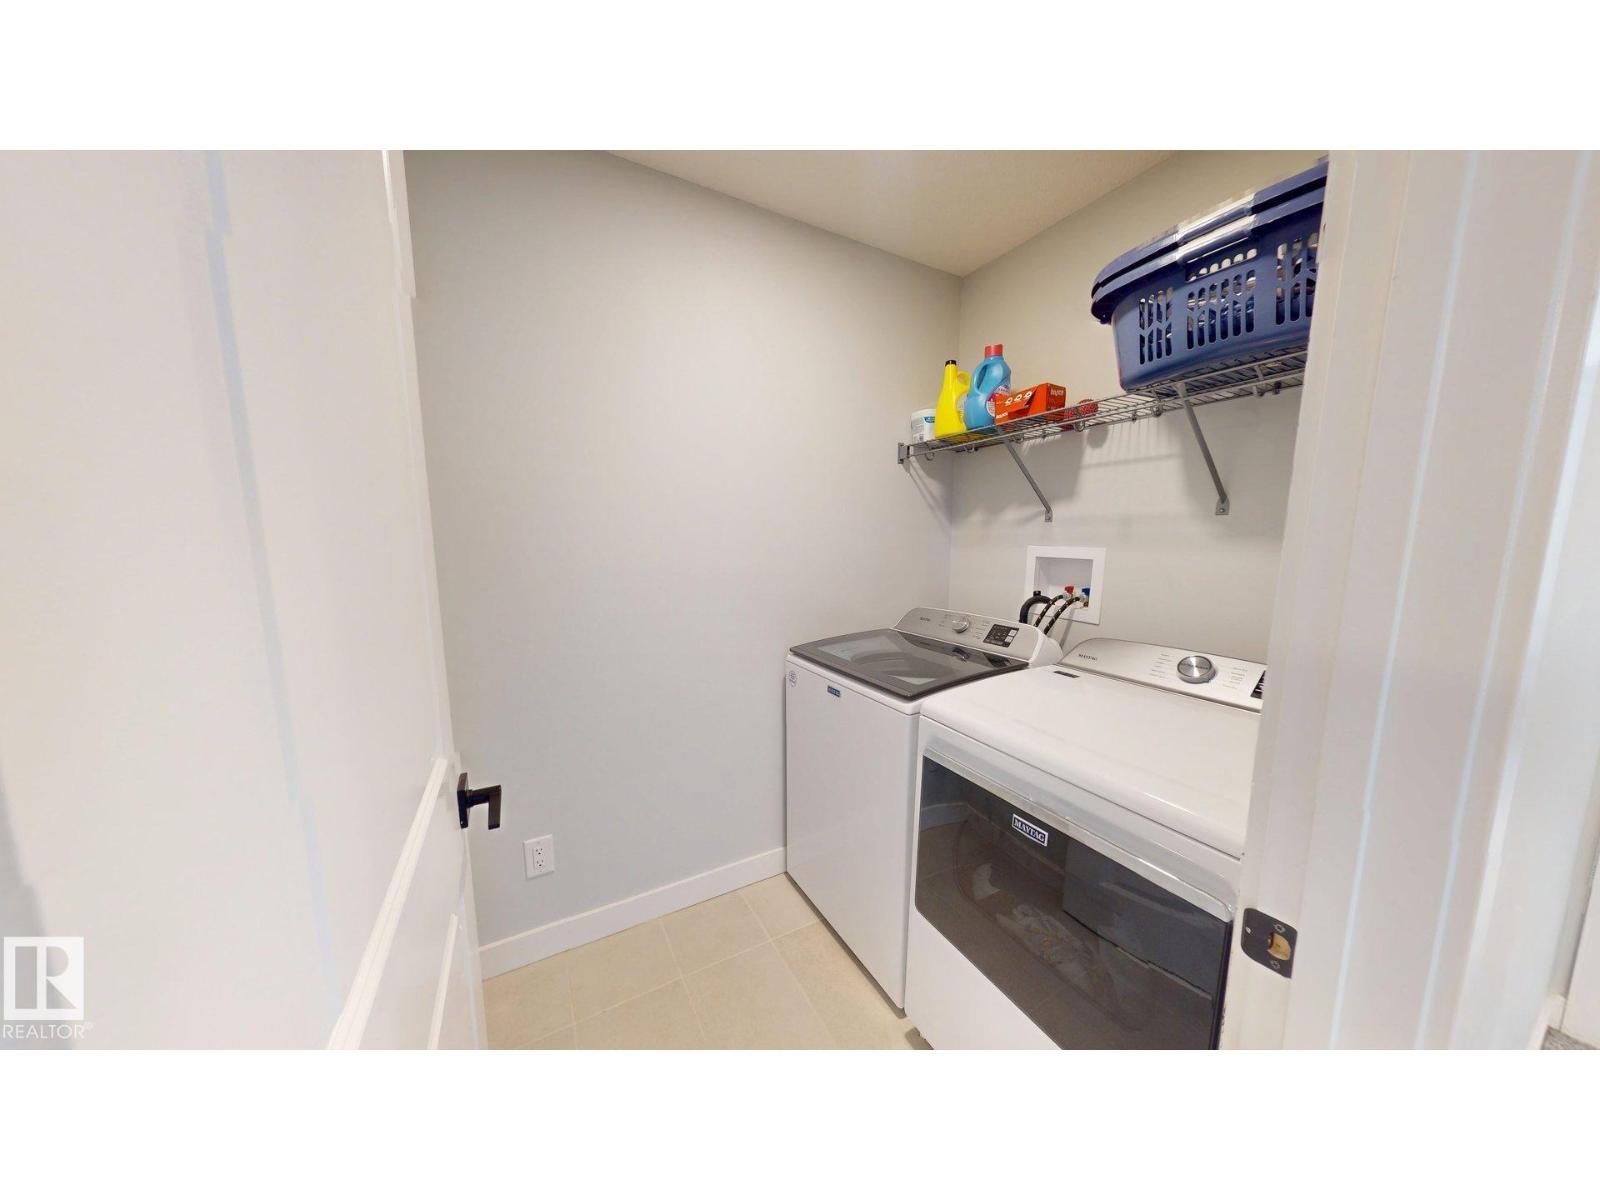
| Upper Level | Laundry Room | Measurements not available |
https://www.realtor.ca/real-estate/30473729/183-larch-cr-leduc-woodbend
Contact Us
Contact us for more information

This REALTOR.ca listing content is owned and licensed by REALTOR® members of The Canadian Real Estate Association
The trademarks REALTOR®, REALTORS®, and the REALTOR® logo are controlled by The Canadian Real Estate Association (CREA) and identify real estate professionals who are members of CREA. The trademarks MLS®, Multiple Listing Service® and the associated logos are owned by The Canadian Real Estate Association (CREA) and identify the quality of services provided by real estate professionals who are members of CREA. The trademark DDF® is owned by The Canadian Real Estate Association (CREA) and identifies CREA's Data Distribution Facility (DDF®)
November 06 2026 06:03:51
REALTORS® Association of Edmonton
Comfree