Independent Calgary Brokerage

191008 Rng Rd 135 Rural Newell, Alberta T1R 1C4

5 Bedroom
4 Bathroom
1,570 sqft
Bungalow
Fireplace
Central Air Conditioning
Forced Air, In Floor Heating
Acreage
Landscaped
$780,000
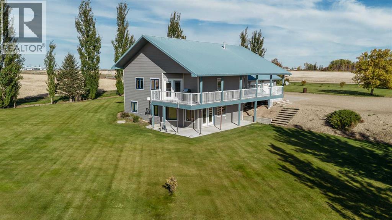
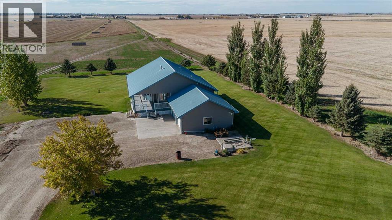
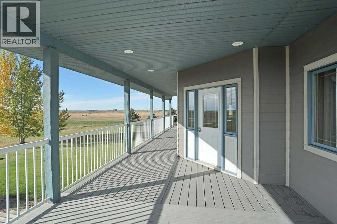
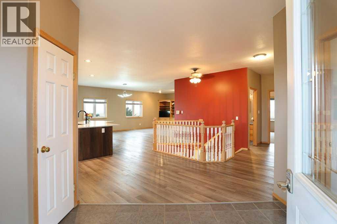
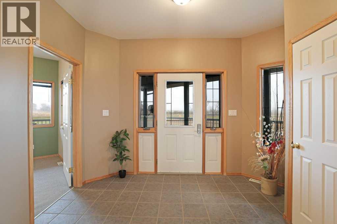
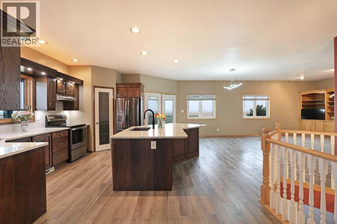
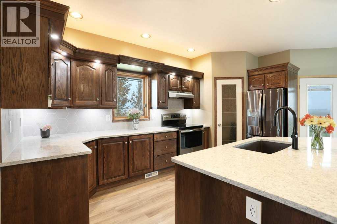
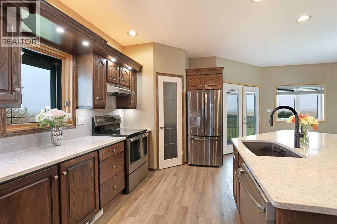
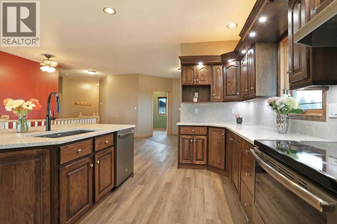
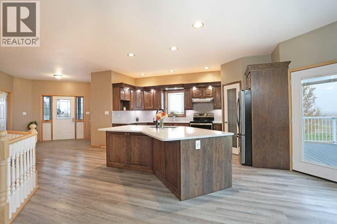
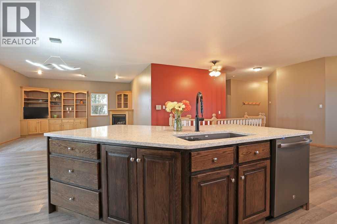
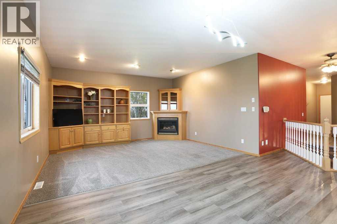
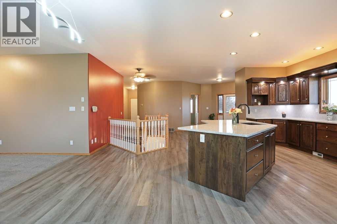
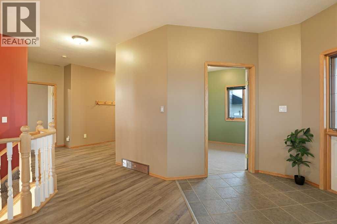
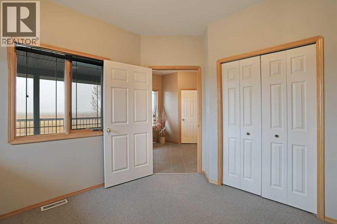
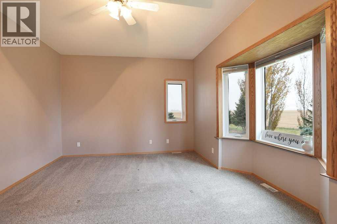
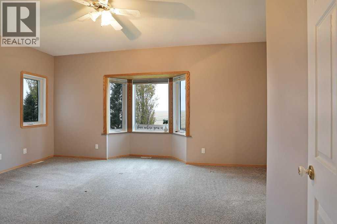
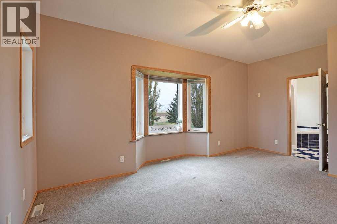
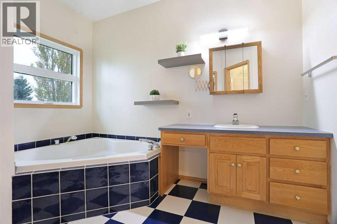
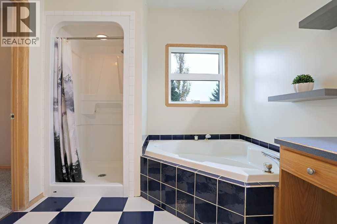
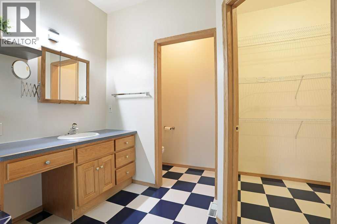
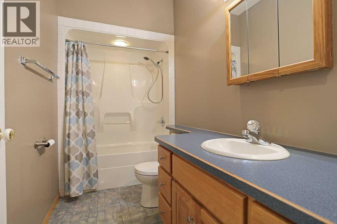
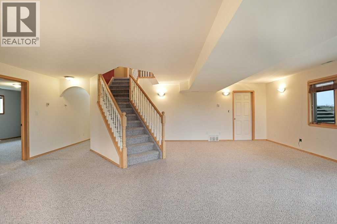
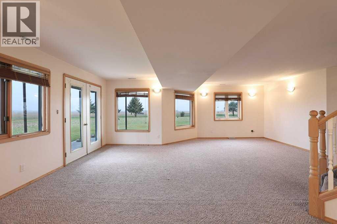
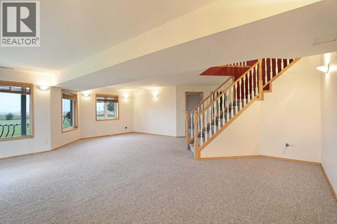
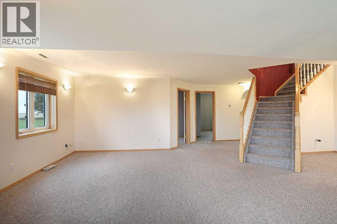
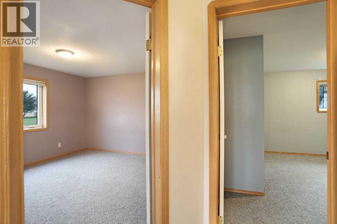
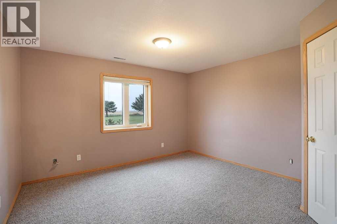
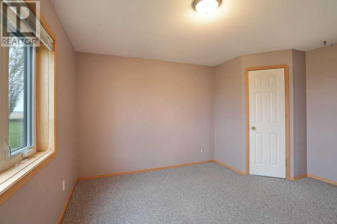
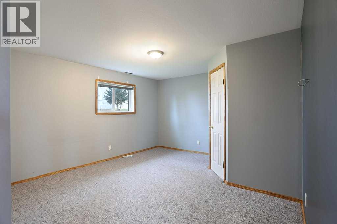
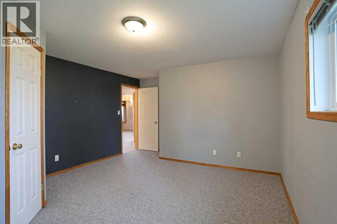
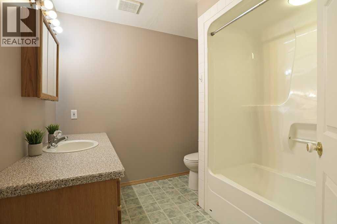
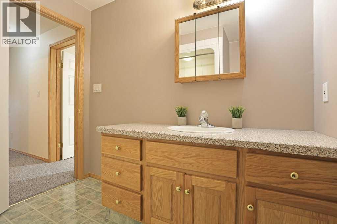
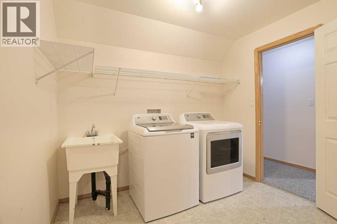
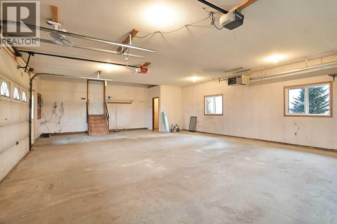
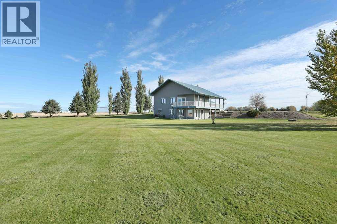
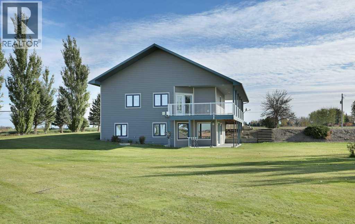
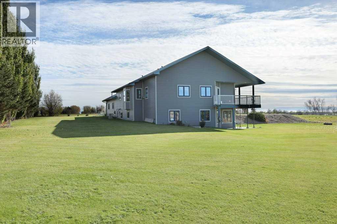
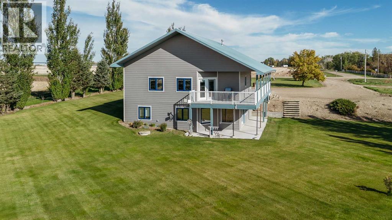
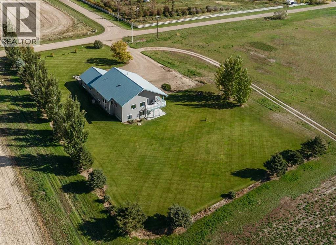
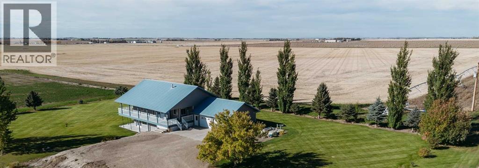
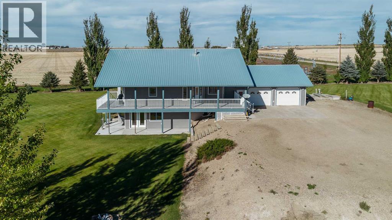
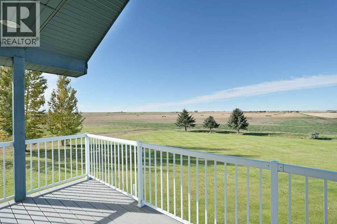
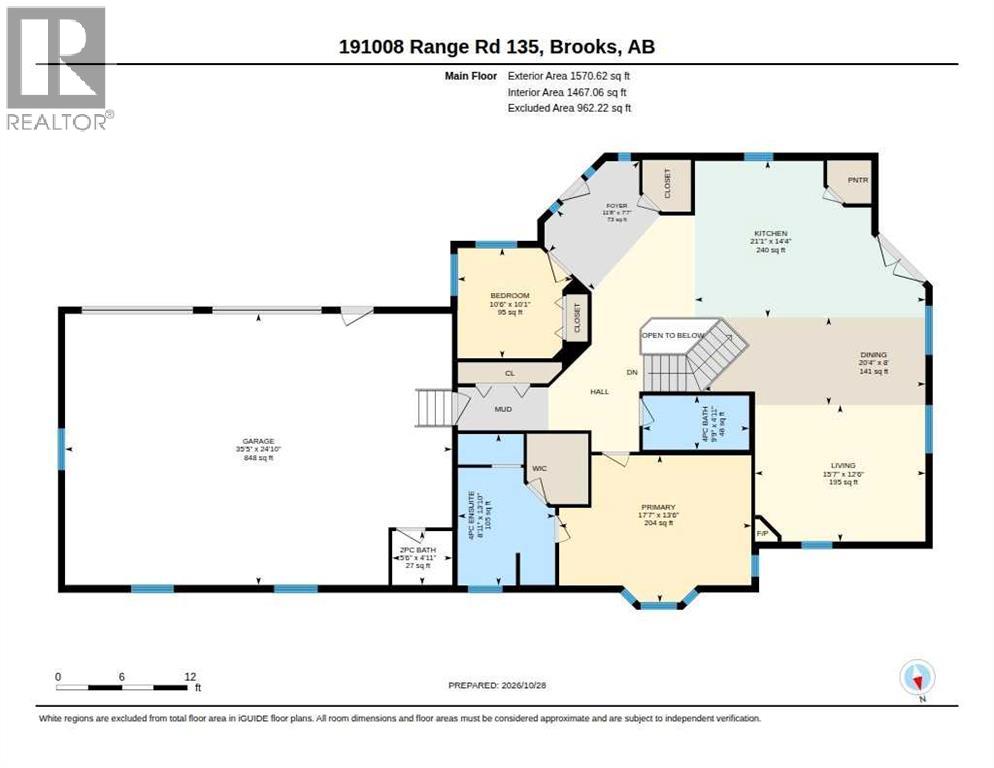
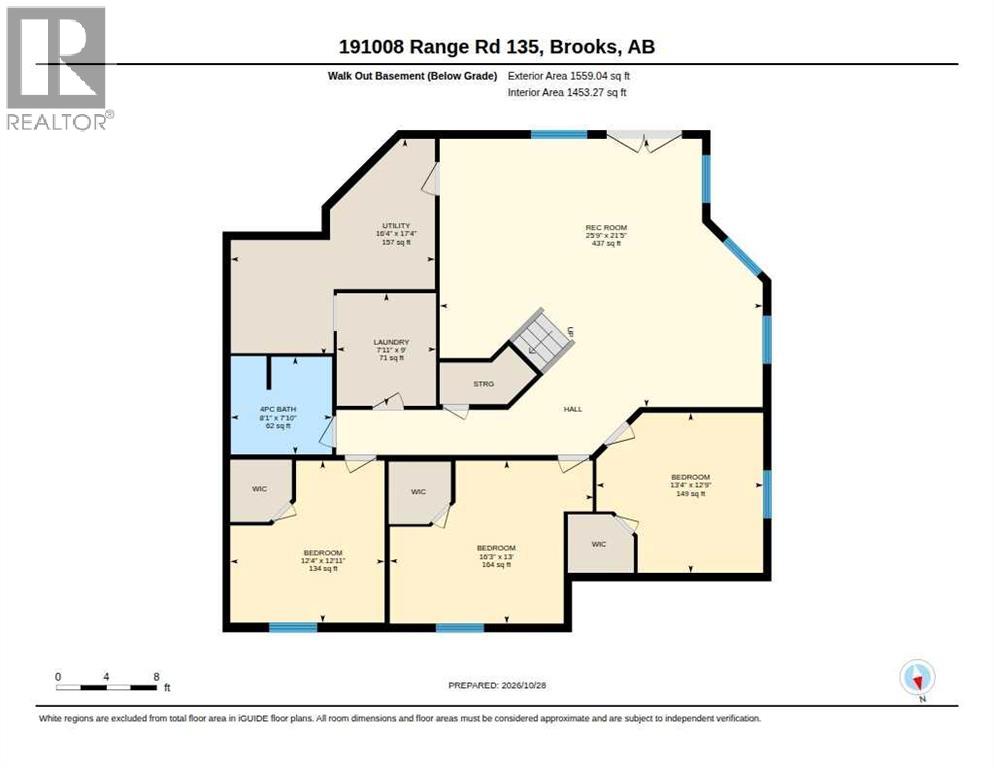
A sanctuary awaits amidst the tranquil landscapes of Newell County, where this exquisitely crafted bungalow offers an exceptional lifestyle experience. Constructed with meticulous attention to detail, this sprawling bungalow exudes warmth and elegance, boasting a generous living area spanning 1570 square feet and thoughtfully designed. Five bedrooms provide ample space for family and guests, including two above grade and three finished below, complemented by four bathrooms—three full and one half (in the garage)—the ensuite boasting a luxurious four-piece, featuring an inviting soaking tub. The open floor plan flows seamlessly, while granite counters elevate the kitchen’s appeal and a convenient kitchen island adds functionality. Central air provides refreshing comfort, and the finished basement offers versatile possibilities for recreation or relaxation, complete with laundry facilities and central vacuum. A gas fireplace, framed within oak accents, warms the living room with inviting ambiance, while vinyl windows ensure natural light and energy efficiency. Outside, a landscaped lot spanning over 2 acres provides breathtaking views. Regional water, EID seasonal water access and underground sprinkler system. The exterior is maintenance free with composite siding, metal roof, enhanced by a charming deck (Trex decking material) for outdoor enjoyment. Oversized heated Double attached garage (35x25) provides secure parking for two large vehicles, alongside a convenient parking pad. It’s a home where comfort, style, and tranquility converge—a rare opportunity to embrace refined living within a picturesque community. Please enjoy the virtual tour offered. (id:67695)
Property Details
| MLS® Number | A2355877 |
| Property Type | Single Family |
| Features | Wood Windows, Pvc Window, No Smoking Home, Gas Bbq Hookup |
| Plan | 9812097 |
| Structure | Deck |
| View Type | View |
Building
| Bathroom Total | 4 |
| Bedrooms Above Ground | 2 |
| Bedrooms Below Ground | 3 |
| Bedrooms Total | 5 |
| Appliances | Washer, Refrigerator, Dishwasher, Stove, Dryer, Hood Fan |
| Architectural Style | Bungalow |
| Basement Development | Finished |
| Basement Features | Walk Out |
| Basement Type | Full (finished) |
| Constructed Date | 1999 |
| Construction Style Attachment | Detached |
| Cooling Type | Central Air Conditioning |
| Exterior Finish | Composite Siding |
| Fireplace Present | Yes |
| Fireplace Total | 1 |
| Flooring Type | Carpeted, Ceramic Tile, Laminate, Vinyl |
| Foundation Type | Wood |
| Half Bath Total | 1 |
| Heating Type | Forced Air, In Floor Heating |
| Stories Total | 1 |
| Size Interior | 1,570 Sqft |
| Total Finished Area | 1570 Sqft |
| Type | House |
| Utility Water | Cistern, Municipal Water |
Parking
| Attached Garage | 2 |
| Garage | |
| Heated Garage | |
| Oversize | |
| Parking Pad | |
| See Remarks |
Land
| Acreage | Yes |
| Fence Type | Not Fenced |
| Landscape Features | Landscaped |
| Sewer | Septic Field, Septic Tank |
| Size Irregular | 2.00 |
| Size Total | 2 Ac|2 - 4.99 Acres |
| Size Total Text | 2 Ac|2 - 4.99 Acres |
| Zoning Description | Ag-gen |
Rooms
| Level | Type | Length | Width | Dimensions |
|---|---|---|---|---|
| Basement | 4pc Bathroom | 7.83 Ft x 8.08 Ft | ||
| Basement | Bedroom | 13.00 Ft x 16.25 Ft | ||
| Basement | Bedroom | 12.75 Ft x 13.33 Ft | ||
| Basement | Bedroom | 12.92 Ft x 12.33 Ft | ||
| Basement | Laundry Room | 9.00 Ft x 7.92 Ft | ||
| Basement | Recreational, Games Room | 21.42 Ft x 25.75 Ft | ||
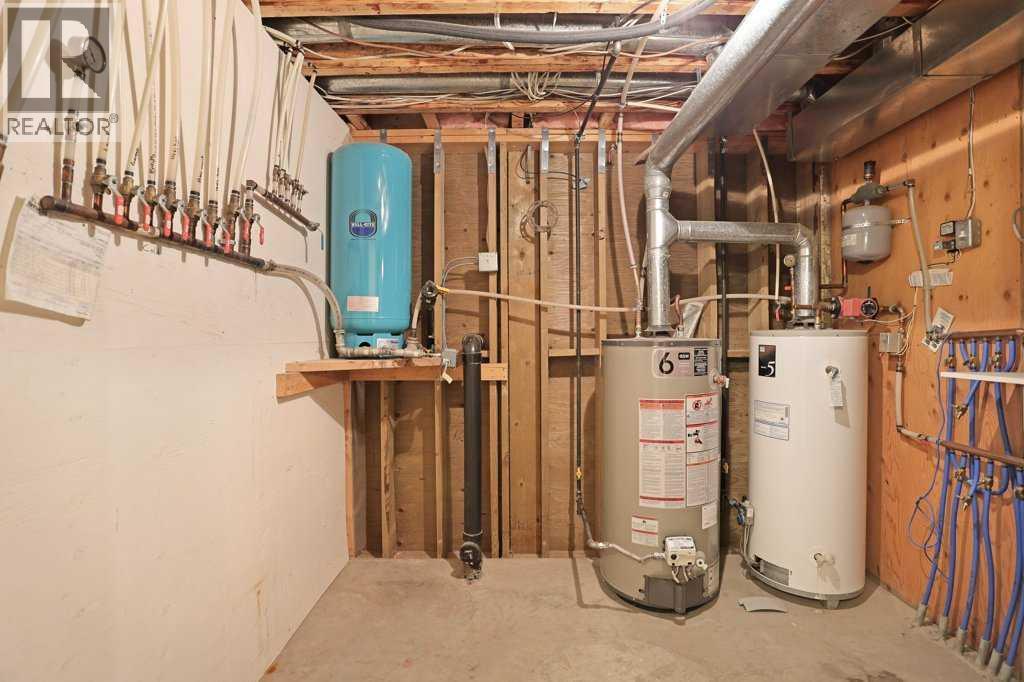
| Basement | Furnace | 17.33 Ft x 16.33 Ft | ||
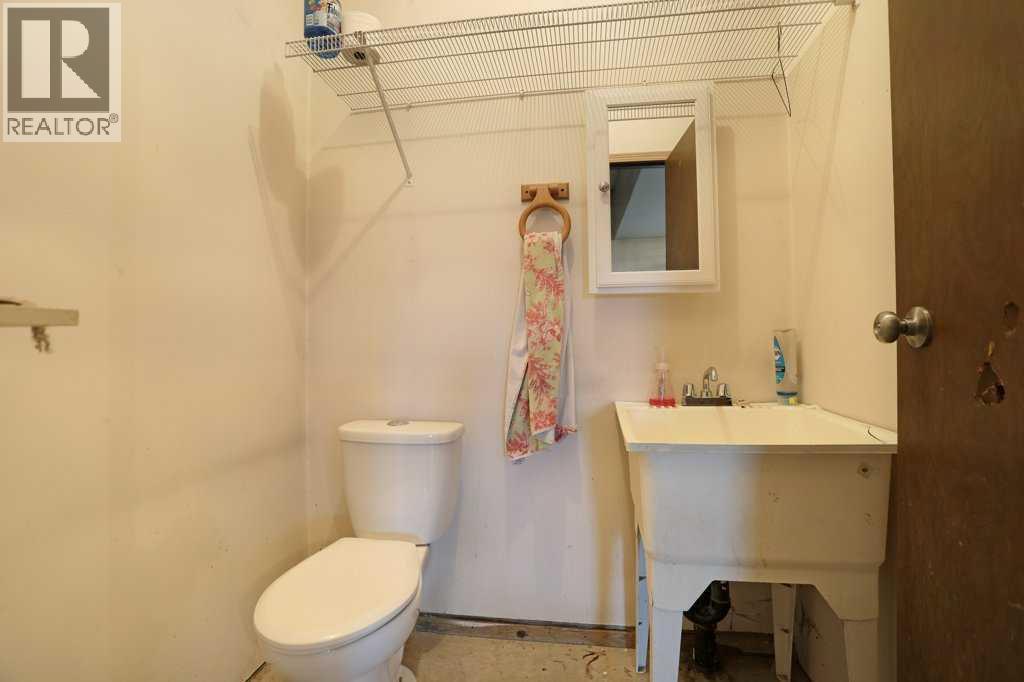
| Lower Level | 2pc Bathroom | 4.92 Ft x 5.50 Ft | ||
| Main Level | 4pc Bathroom | 4.92 Ft x 9.75 Ft | ||
| Main Level | 4pc Bathroom | 13.83 Ft x 8.92 Ft | ||
| Main Level | Bedroom | 10.08 Ft x 10.50 Ft | ||
| Main Level | Dining Room | 8.00 Ft x 20.33 Ft | ||
| Main Level | Foyer | 7.58 Ft x 11.67 Ft | ||
| Main Level | Kitchen | 14.33 Ft x 21.08 Ft | ||
| Main Level | Living Room | 12.50 Ft x 15.58 Ft | ||
| Main Level | Primary Bedroom | 13.50 Ft x 17.58 Ft |
https://www.realtor.ca/real-estate/30471565/191008-rng-rd-135-rural-newell-county-of
Contact Us
Contact us for more information

This REALTOR.ca listing content is owned and licensed by REALTOR® members of The Canadian Real Estate Association
The trademarks REALTOR®, REALTORS®, and the REALTOR® logo are controlled by The Canadian Real Estate Association (CREA) and identify real estate professionals who are members of CREA. The trademarks MLS®, Multiple Listing Service® and the associated logos are owned by The Canadian Real Estate Association (CREA) and identify the quality of services provided by real estate professionals who are members of CREA. The trademark DDF® is owned by The Canadian Real Estate Association (CREA) and identifies CREA's Data Distribution Facility (DDF®)
November 08 2026 12:09:03
REALTORS® Association of South Central Alberta
Century 21 Foothills Real Estate