Independent Calgary Brokerage

195 Cochrane Crescent Fort Mcmurray, Alberta T9K 1H1

6 Bedroom
3 Bathroom
1,131 sqft
Bungalow
None
Forced Air
$314,900
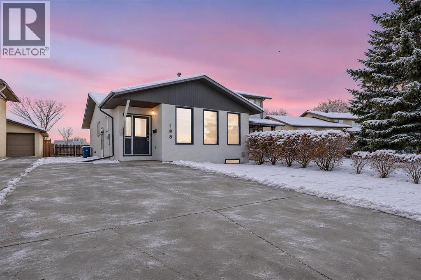
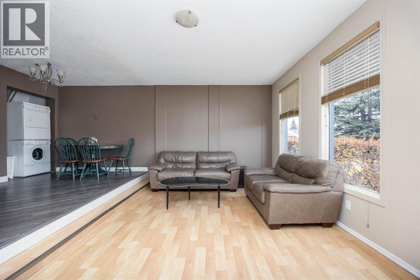
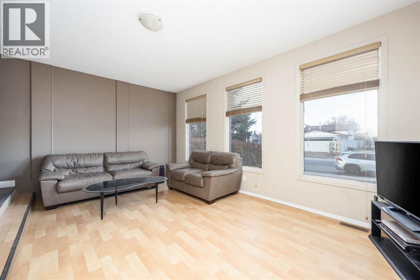
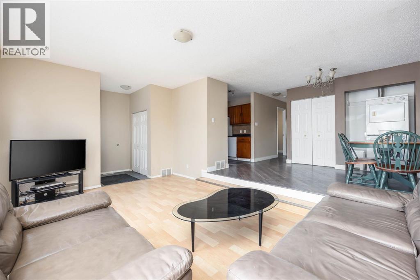
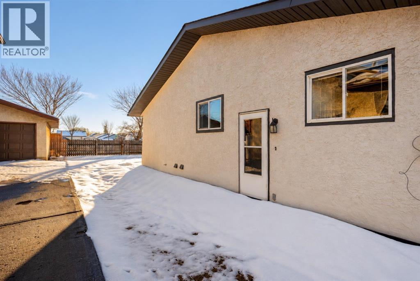
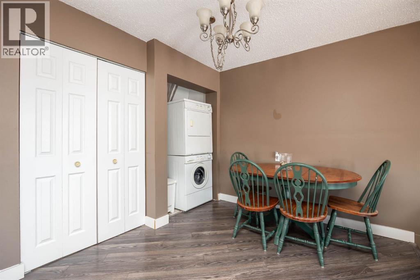
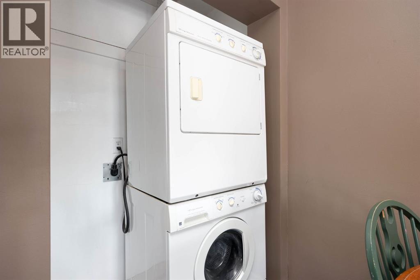
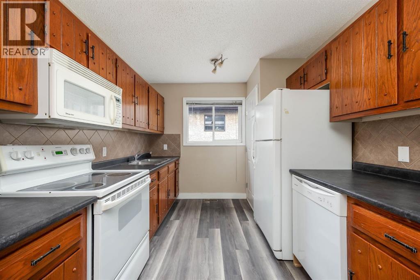
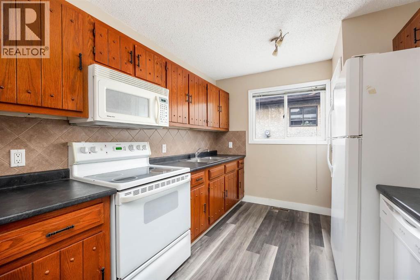
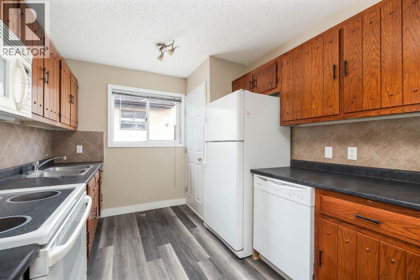
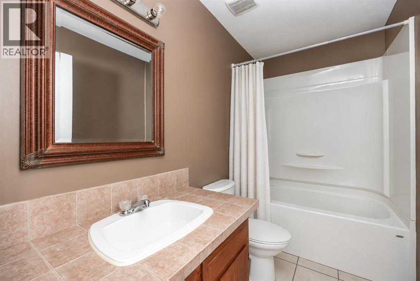
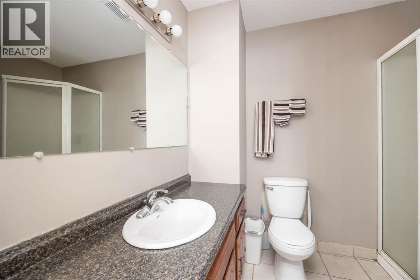
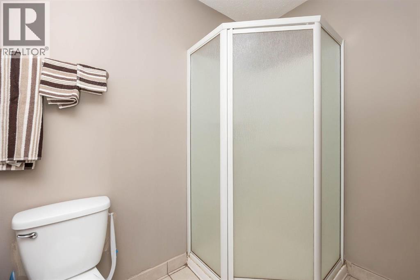
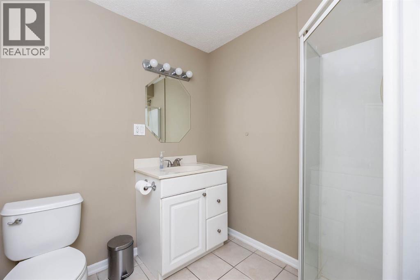
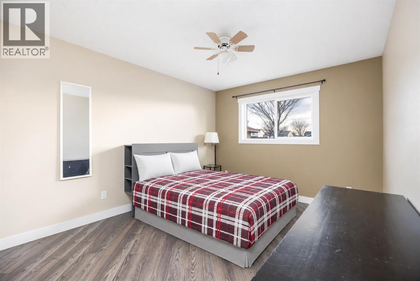
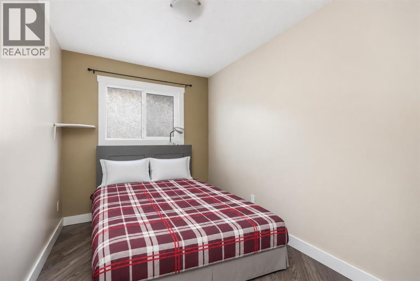
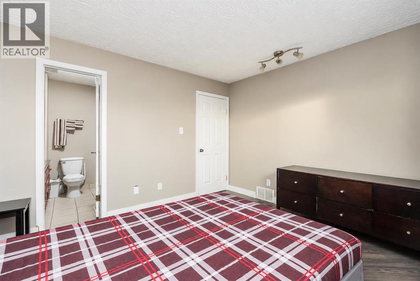
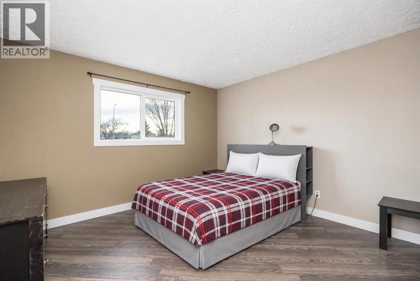
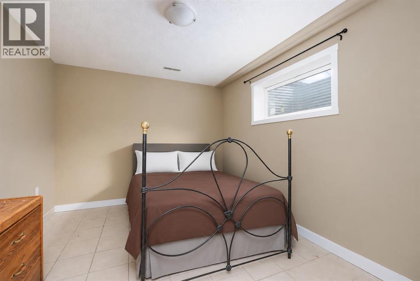
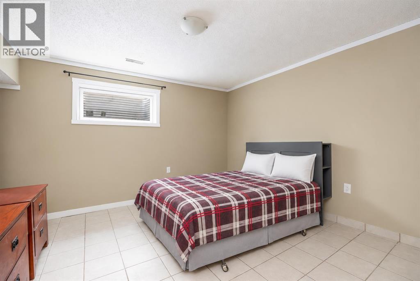
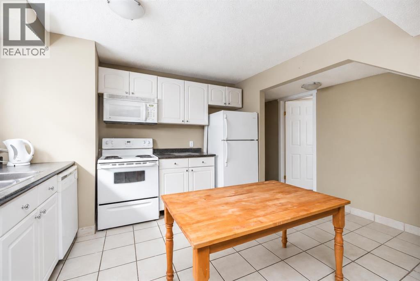
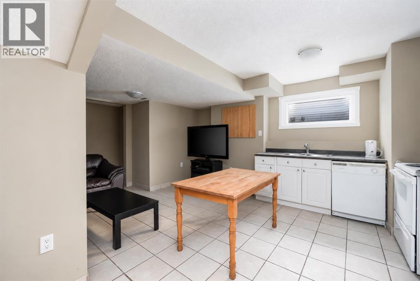
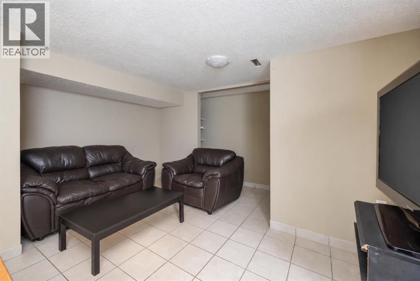
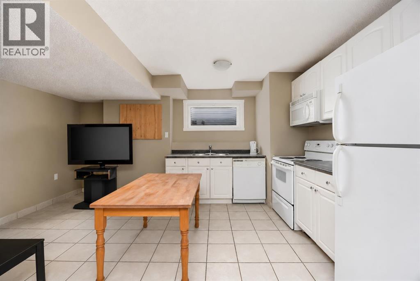
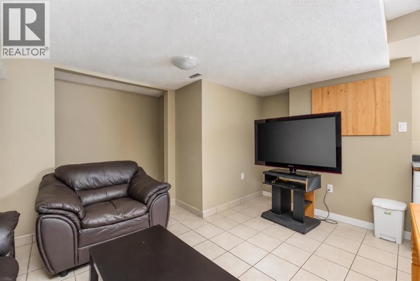
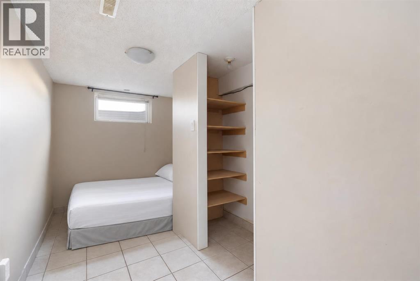
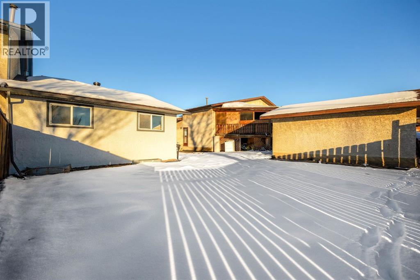
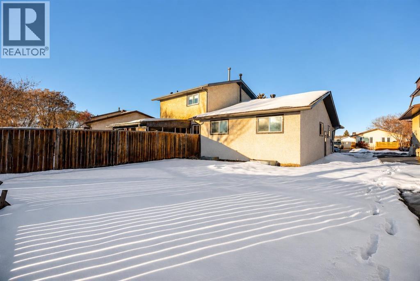
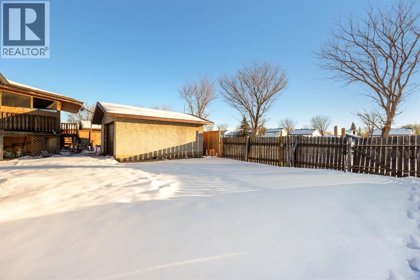
195 Cochrane Crescent — Six bedrooms, two kitchens, and major updates already completed! This move-in ready half duplex sits in the heart of Thickwood and offers just over 1,100 square feet above grade, no carpet throughout, and plenty of flexibility for families or investors.The main floor features a bright living room with three large windows, a functional kitchen with great flow, three bedrooms, convenient laundry, and two full bathrooms, including a three-piece ensuite. A separate entrance leads to the fully developed basement with three additional bedrooms, a full bathroom, a spacious recreation area, and a second kitchen. Each level has its own dishwasher and laundry, making this a great setup for extended family living or potential mortgage-helper use. The basement suite is non-legal and is not a registered secondary suite.Key improvements include a new roof in 2026 with IKO Cambridge architectural shingles and a two-year transferable workmanship warranty, a freshly painted exterior in 2026, and an engineered, permitted, and inspected foundation renewal completed in 2018–2019. Most windows were also replaced in 2018–2019, including large basement egress windows, with the three front windows remaining original. Supporting documentation is available in the supplements.Sold fully furnished with all furniture and appliances included, this property is ready for its next owners. Enjoy a nice backyard, ample front parking, and a convenient location close to schools, Thickwood shopping, and the Birchwood Trails. Call today to book your personal showing! (id:67695)
Open House
This property has open houses!
November
8
Sunday
Starts at:
12:00 pm
Ends at:2:00 pm
Property Details
| MLS® Number | A2356584 |
| Property Type | Multi-family |
| Community Name | Thickwood |
| Parking Space Total | 4 |
| Plan | 7921223 |
| Structure | None |
Building
| Bathroom Total | 3 |
| Bedrooms Above Ground | 3 |
| Bedrooms Below Ground | 3 |
| Bedrooms Total | 6 |
| Appliances | Refrigerator, Dishwasher, Stove, Microwave Range Hood Combo, Window Coverings, Washer & Dryer |
| Architectural Style | Bungalow |
| Basement Development | Finished |
| Basement Features | Separate Entrance, Suite |
| Basement Type | Full (finished) |
| Constructed Date | 1980 |
| Construction Material | Wood Frame |
| Construction Style Attachment | Attached |
| Cooling Type | None |
| Flooring Type | Laminate, Tile |
| Heating Type | Forced Air |
| Stories Total | 1 |
| Size Interior | 1,131 Sqft |
| Total Finished Area | 1131 Sqft |
Parking
| Parking Pad |
Land
| Acreage | No |
| Fence Type | Partially Fenced |
| Size Irregular | 3853.07 |
| Size Total | 3853.07 Sqft|0-4,050 Sqft |
| Size Total Text | 3853.07 Sqft|0-4,050 Sqft |
| Zoning Description | R2 |
Rooms
| Level | Type | Length | Width | Dimensions |
|---|---|---|---|---|
| Basement | 3pc Bathroom | 7.42 Ft x 6.83 Ft | ||
| Basement | Bedroom | 7.42 Ft x 10.08 Ft | ||
| Basement | Bedroom | 11.58 Ft x 12.00 Ft | ||
| Basement | Bedroom | 11.58 Ft x 9.83 Ft | ||
| Basement | Kitchen | 11.75 Ft x 9.33 Ft | ||
| Basement | Laundry Room | 7.50 Ft x 18.83 Ft | ||
| Basement | Recreational, Games Room | 15.08 Ft x 8.83 Ft | ||
| Main Level | 3pc Bathroom | 8.83 Ft x 6.75 Ft | ||
| Main Level | 4pc Bathroom | 8.83 Ft x 4.92 Ft | ||
| Main Level | Bedroom | 10.42 Ft x 14.42 Ft | ||
| Main Level | Bedroom | 10.42 Ft x 7.67 Ft | ||
| Main Level | Dining Room | 12.42 Ft x 9.00 Ft | ||
| Main Level | Kitchen | 10.58 Ft x 9.00 Ft | ||
| Main Level | Living Room | 17.67 Ft x 11.50 Ft | ||
| Main Level | Primary Bedroom | 12.25 Ft x 11.33 Ft |
https://www.realtor.ca/real-estate/30476435/195-cochrane-crescent-fort-mcmurray-thickwood
Contact Us
Contact us for more information

This REALTOR.ca listing content is owned and licensed by REALTOR® members of The Canadian Real Estate Association
The trademarks REALTOR®, REALTORS®, and the REALTOR® logo are controlled by The Canadian Real Estate Association (CREA) and identify real estate professionals who are members of CREA. The trademarks MLS®, Multiple Listing Service® and the associated logos are owned by The Canadian Real Estate Association (CREA) and identify the quality of services provided by real estate professionals who are members of CREA. The trademark DDF® is owned by The Canadian Real Estate Association (CREA) and identifies CREA's Data Distribution Facility (DDF®)
November 05 2026 02:11:36
Fort McMurray REALTORS®
Exp Realty