Independent Calgary Brokerage

198189 64 Street W Rural Foothills County, Alberta T1S 0R6

4 Bedroom
3 Bathroom
2,174 sqft
Bungalow
Fireplace
None
Forced Air
Acreage
Fruit Trees, Garden Area, Landscaped, Lawn
$1,895,000
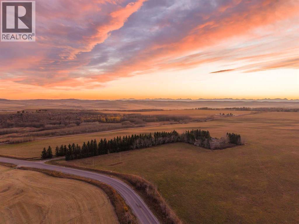
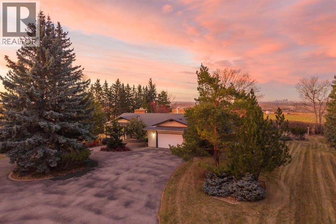
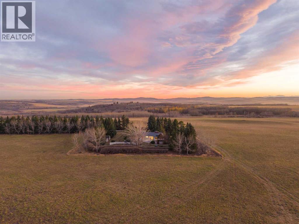
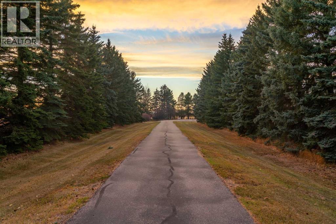
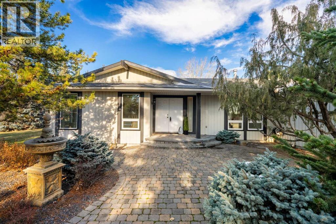
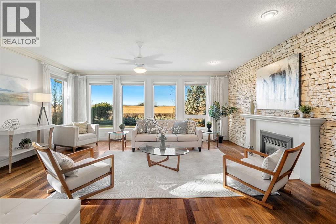
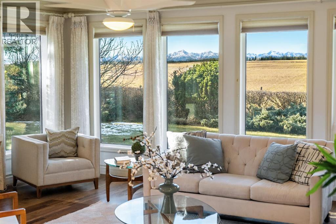
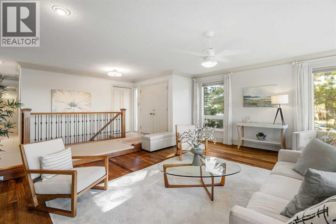
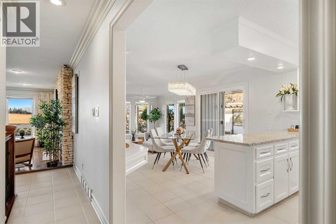
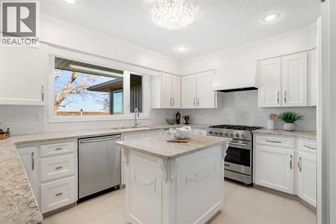
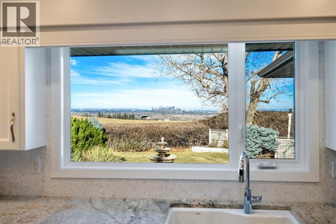
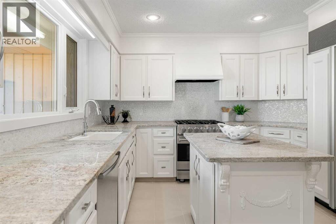
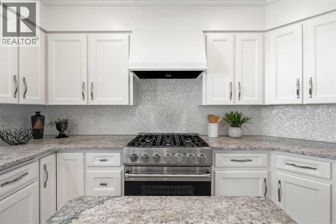
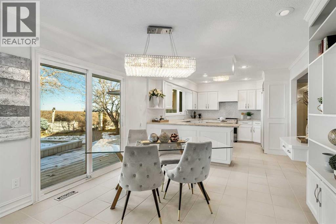
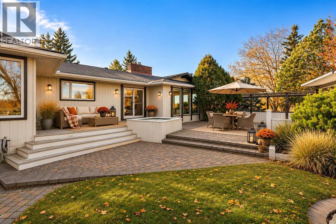
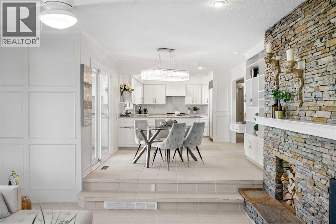
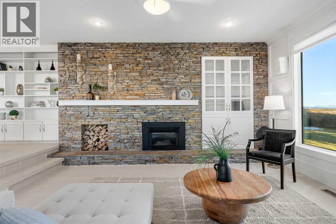
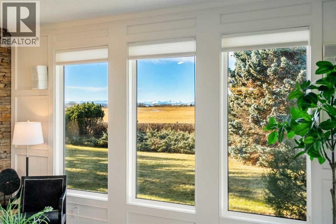
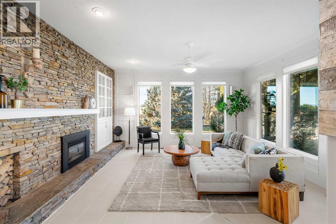
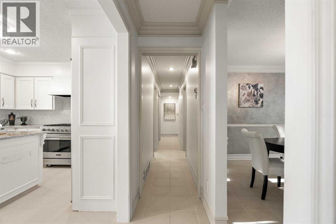
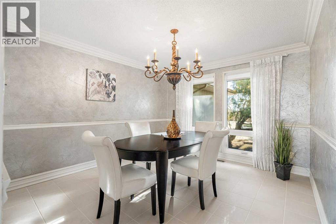
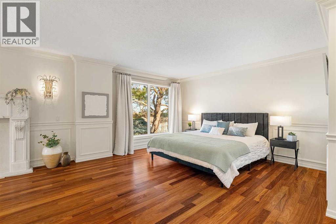
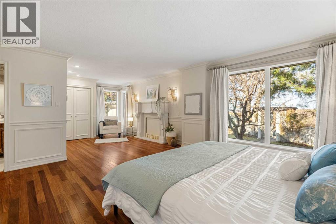
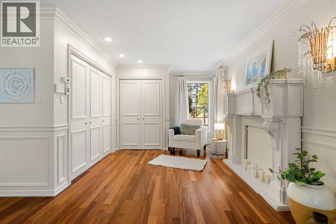
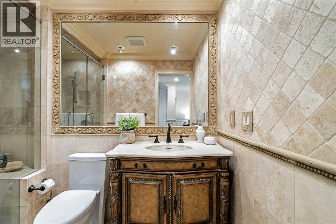
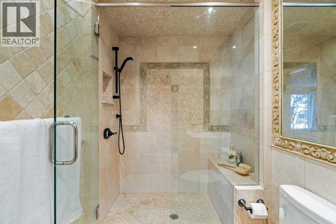
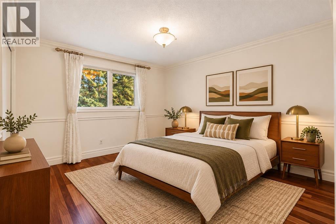
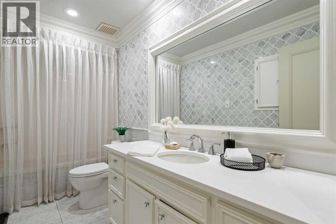
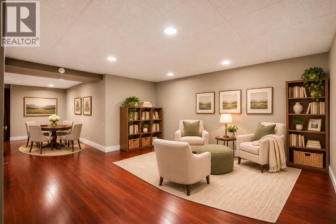
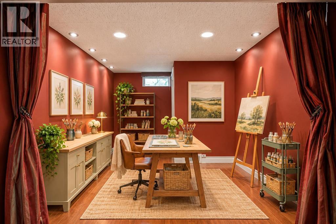
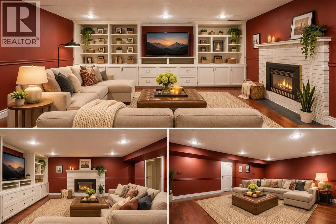
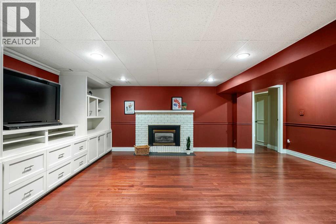
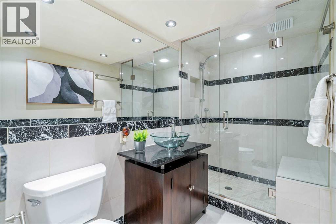
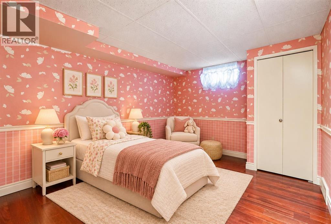
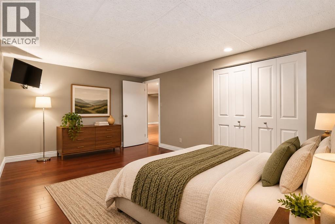
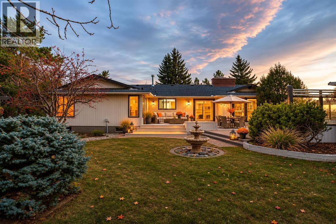
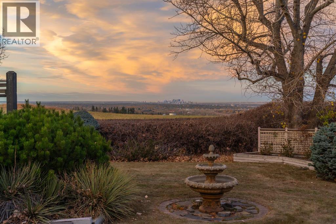
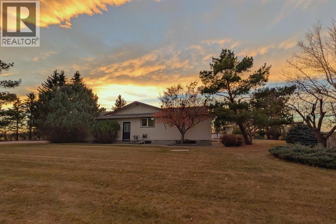
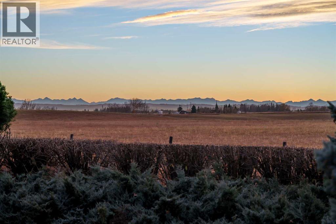
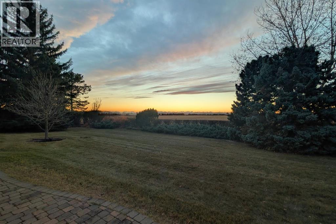
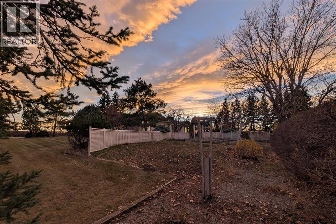
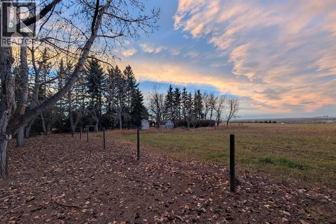
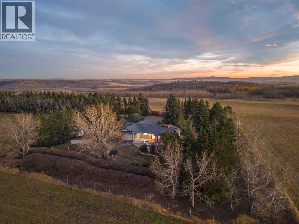
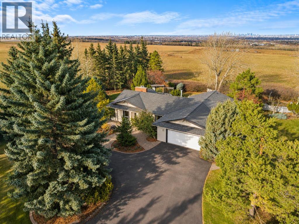
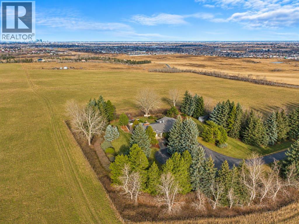
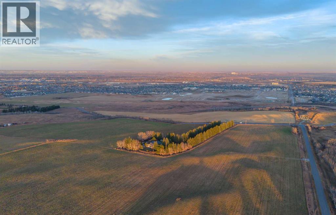
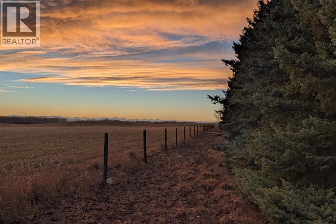
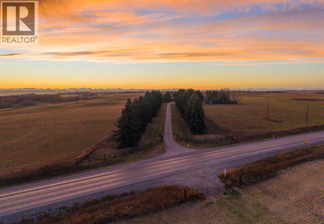
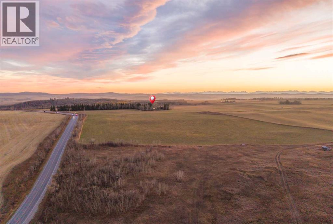
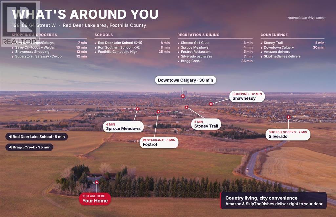
Perched atop the first foothill overlooking Spruce Meadows & the Calgary skyline, this exceptional 3.1-acre property offers breathtaking panoramic Rocky Mountain & city views. Enjoy the convenience of the city & the peace of an acreage, with food & Amazon deliveries right to your door. Watch the Spruce Meadows fireworks from the comfort of your property or e-bike down to Kildare’s Pub in Silverado. A secure gated entrance & driveway lined with mature fir trees seclude the home from the main road, & the asphalt driveway with turnaround offers easy access for residents & guests. Silverado shopping, coffee shops & restaurants are approx. 5 minutes away. This bungalow blends mid-century grandeur with charmingly updated spaces. The impressive great room welcomes you with floor-to-ceiling windows framing full Rocky Mountain views & a full-height rock wall with a gas fireplace. The renovated kitchen offers white cabinetry, granite counters, a Brigade 5-burner gas stove & Sub-Zero fridge/freezer, with breathtaking views of the Calgary Tower & downtown skyline framing your kitchen. The breakfast nook flows to outdoor living & a step-down family room with custom built-ins, rich stone fireplace & wall-to-wall windows flooding the space with light & mountain views. Across from the kitchen, the formal dining room is built for entertaining & large holiday gatherings. The main floor has 2 bedrooms, incl. a generous primary retreat with ample closet space & natural light, plus a flexible 2nd bedroom ideal for guests, children, a home office or art space. An oversized double attached garage connects to a laundry/mudroom with sink. The fully finished basement adds 2 bedrooms, a full bathroom, cold storage room, ample storage, flexible rec areas & a theatre room with a cozy fireplace for movie nights & game days.Proudly offered by the original owner, this home has been thoughtfully upgraded & meticulously maintained with true pride of ownership. Updates: basement remodel (2010), mai n bath reno & patio door (2014), garage door opener (2014), kitchen reno (2014–2016), main-floor hardwood (2015), primary ensuite reno & hot water tank (2016), asphalt roof (2017), all main-floor windows replaced with triple-pane (2018), garage epoxy floor (2019) & gate battery (2026). Dual furnaces are professionally serviced twice yearly with updated components in place.The fully fenced grounds boast mature hedges & trees, perennial gardens, cobblestone paths, a large vegetable garden, 2 sheds & a sheltered patio with a built-in firepit, all positioned for inviting, year-round views. With a security system & gated access, these grounds have been cultivated over decades to offer peaceful spots to relax, garden or gather with friends. Featuring 3 fireplaces, unmatched privacy & dramatic dual vistas of city lights & mountain sunsets, this is a rare chance to own an established acreage minutes from Calgary with wise investment potential. (id:67695)
Property Details
| MLS® Number | A2355018 |
| Property Type | Single Family |
| Amenities Near By | Golf Course, Schools, Shopping |
| Community Features | Golf Course Development |
| Features | Treed, Pvc Window, No Neighbours Behind, Closet Organizers, No Animal Home, No Smoking Home |
| Parking Space Total | 7 |
| Plan | 2411618 |
| Structure | Shed, Deck, Porch |
| View Type | View |
Building
| Bathroom Total | 3 |
| Bedrooms Above Ground | 2 |
| Bedrooms Below Ground | 2 |
| Bedrooms Total | 4 |
| Appliances | Refrigerator, Gas Stove(s), Dishwasher, Humidifier, Hood Fan, Window Coverings, Satellite Dish Related Hardware, Washer & Dryer |
| Architectural Style | Bungalow |
| Basement Development | Finished |
| Basement Type | Full (finished) |
| Constructed Date | 1976 |
| Construction Material | Poured Concrete, Wood Frame |
| Construction Style Attachment | Detached |
| Cooling Type | None |
| Exterior Finish | Concrete, Wood Siding |
| Fireplace Present | Yes |
| Fireplace Total | 3 |
| Flooring Type | Ceramic Tile, Hardwood |
| Foundation Type | Poured Concrete |
| Heating Fuel | Natural Gas |
| Heating Type | Forced Air |
| Stories Total | 1 |
| Size Interior | 2,174 Sqft |
| Total Finished Area | 2173.54 Sqft |
| Type | House |
| Utility Water | Well |
Parking
| Attached Garage | 2 |
| Oversize |
Land
| Acreage | Yes |
| Fence Type | Fence |
| Land Amenities | Golf Course, Schools, Shopping |
| Landscape Features | Fruit Trees, Garden Area, Landscaped, Lawn |
| Sewer | Septic System |
| Size Irregular | 3.17 |
| Size Total | 3.17 Ac|2 - 4.99 Acres |
| Size Total Text | 3.17 Ac|2 - 4.99 Acres |
| Zoning Description | Country Res. |
Rooms
| Level | Type | Length | Width | Dimensions |
|---|---|---|---|---|
| Basement | 3pc Bathroom | 5.08 Ft x 11.17 Ft | ||
| Basement | Bedroom | 17.00 Ft x 11.42 Ft | ||
| Basement | Bedroom | 12.58 Ft x 10.42 Ft | ||
| Basement | Recreational, Games Room | 20.75 Ft x 20.08 Ft | ||
| Basement | Storage | 10.67 Ft x 3.17 Ft | ||
| Basement | Storage | 16.58 Ft x 16.17 Ft | ||
| Basement | Storage | 5.75 Ft x 5.33 Ft | ||
| Basement | Furnace | 12.25 Ft x 17.83 Ft | ||
| Main Level | 3pc Bathroom | 9.17 Ft x 5.25 Ft | ||
| Main Level | 4pc Bathroom | 11.50 Ft x 5.00 Ft | ||
| Main Level | Bedroom | 11.42 Ft x 12.00 Ft | ||
| Main Level | Breakfast | 11.50 Ft x 9.00 Ft | ||
| Main Level | Dining Room | 12.17 Ft x 11.17 Ft | ||
| Main Level | Family Room | 15.67 Ft x 16.33 Ft | ||
| Main Level | Kitchen | 11.50 Ft x 14.33 Ft | ||
| Main Level | Laundry Room | 5.75 Ft x 14.00 Ft | ||
| Main Level | Living Room | 21.67 Ft x 16.25 Ft | ||
| Main Level | Primary Bedroom | 16.00 Ft x 26.33 Ft | ||
| Main Level | Storage | 8.42 Ft x 3.67 Ft |
https://www.realtor.ca/real-estate/30475352/198189-64-street-w-rural-foothills-county
Contact Us
Contact us for more information

This REALTOR.ca listing content is owned and licensed by REALTOR® members of The Canadian Real Estate Association
The trademarks REALTOR®, REALTORS®, and the REALTOR® logo are controlled by The Canadian Real Estate Association (CREA) and identify real estate professionals who are members of CREA. The trademarks MLS®, Multiple Listing Service® and the associated logos are owned by The Canadian Real Estate Association (CREA) and identify the quality of services provided by real estate professionals who are members of CREA. The trademark DDF® is owned by The Canadian Real Estate Association (CREA) and identifies CREA's Data Distribution Facility (DDF®)
November 08 2026 02:27:31
Calgary Real Estate Board
Royal LePage Solutions