Independent Calgary Brokerage

1984 68 St NW Edmonton, Alberta T6K 2J4








5 Bedroom
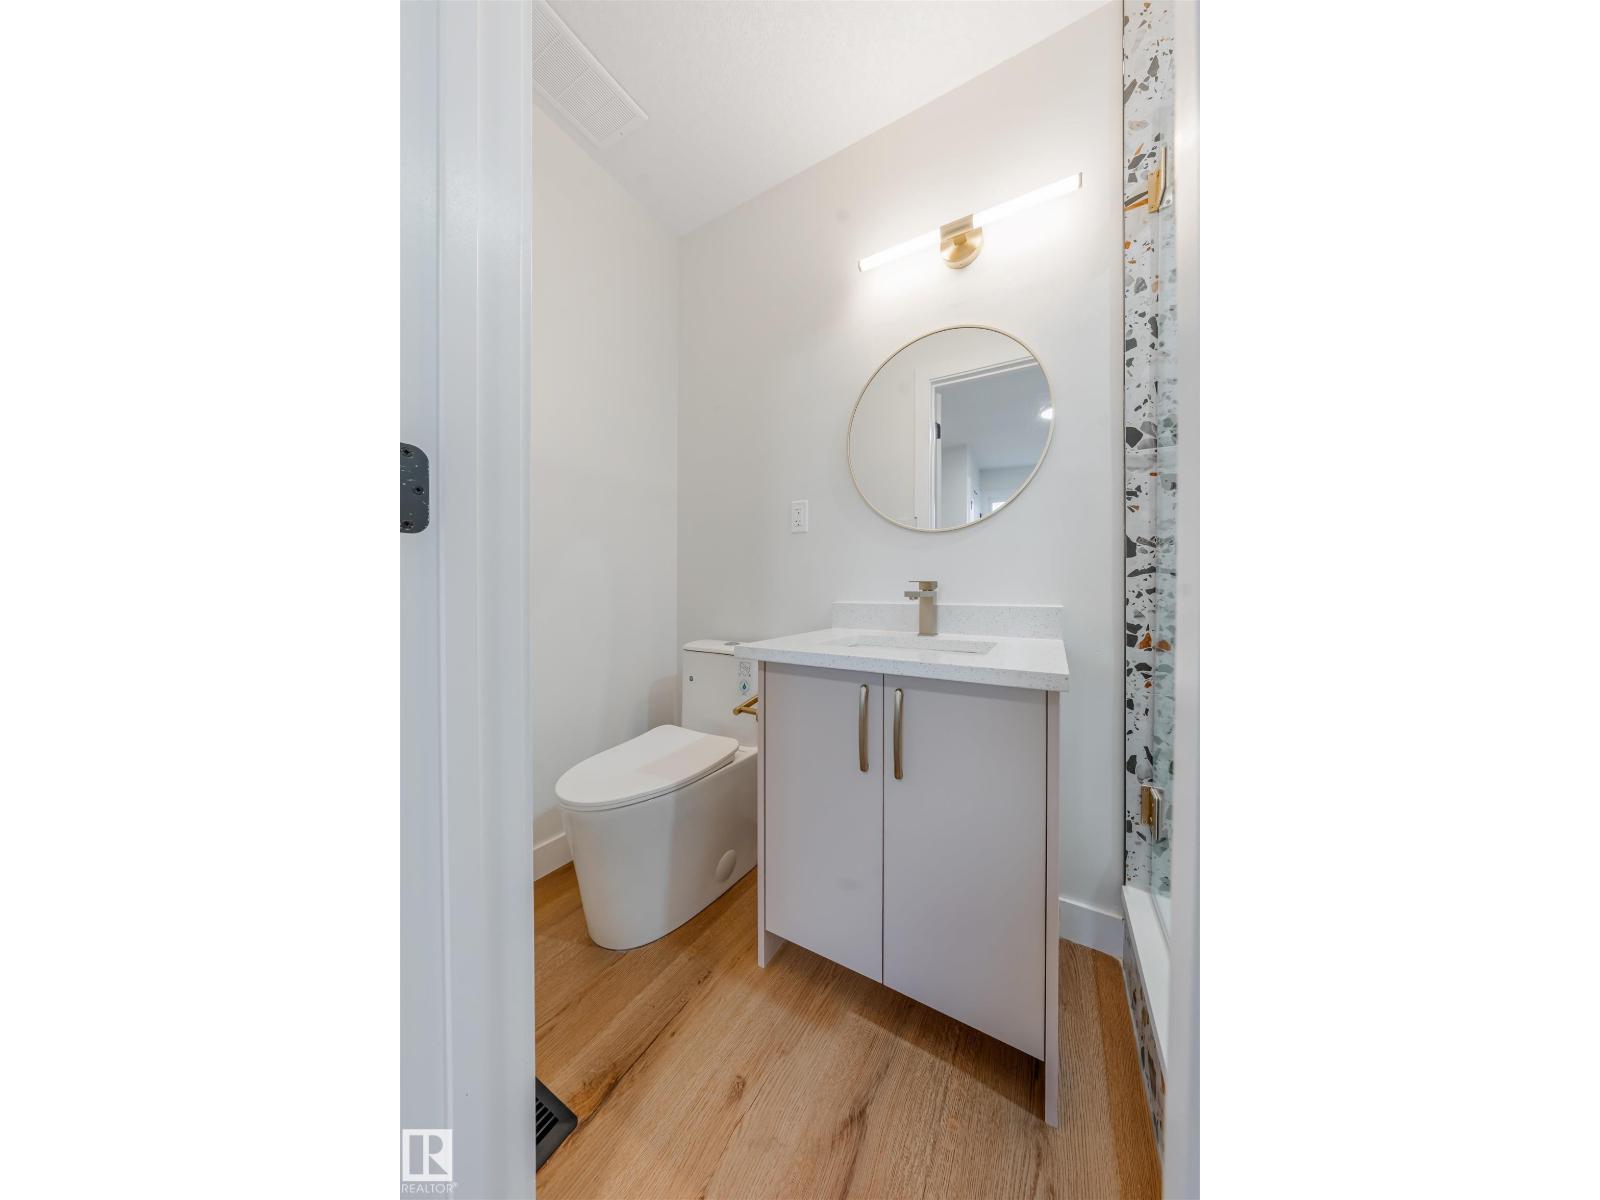
3 Bathroom
1,453 sqft
Bungalow
Fireplace
Forced Air
$539,900
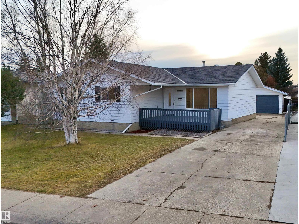
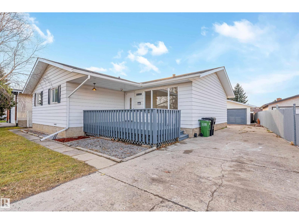
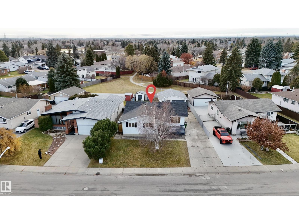
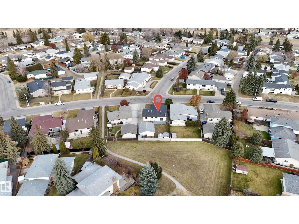
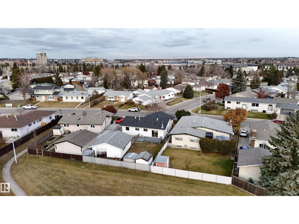
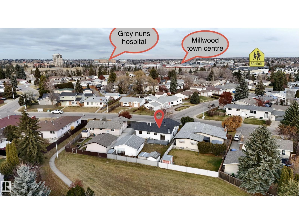
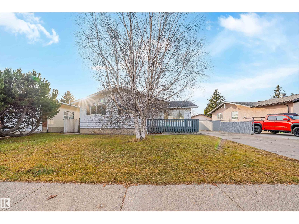
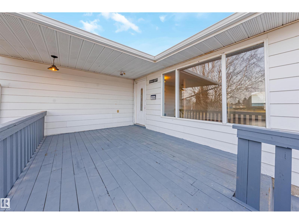
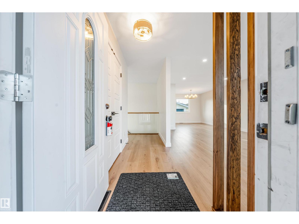
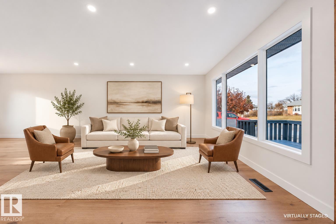
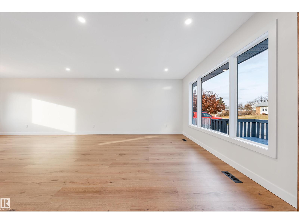
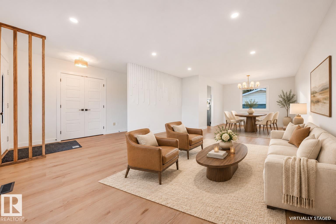
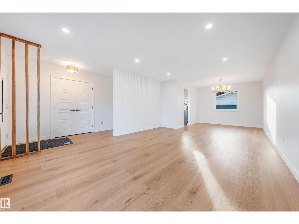
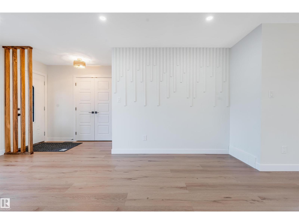
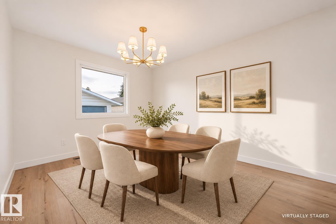
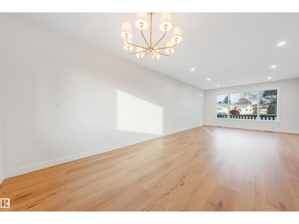
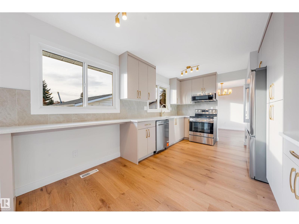
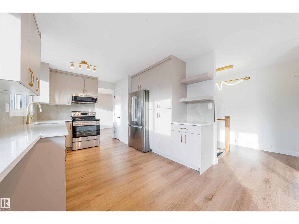
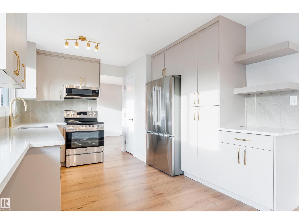
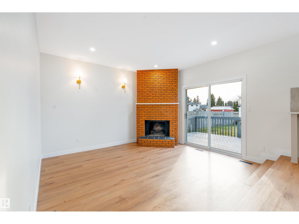
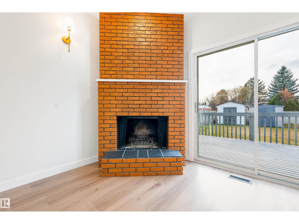
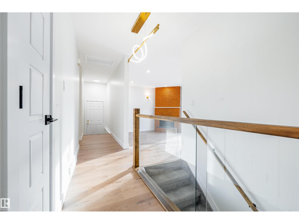
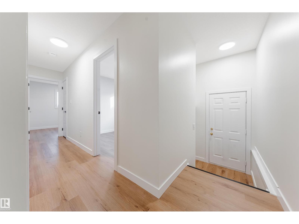
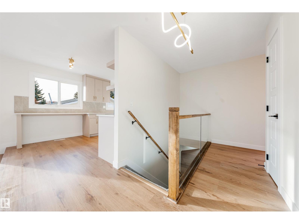
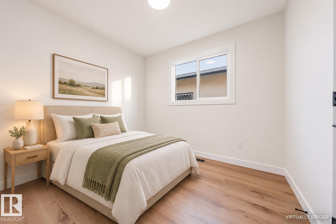
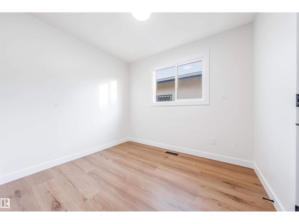
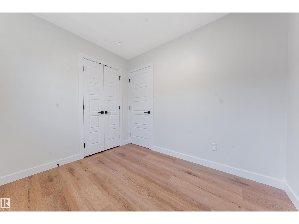
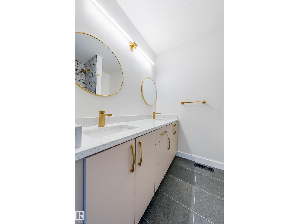
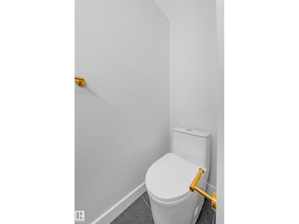
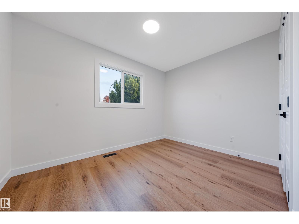
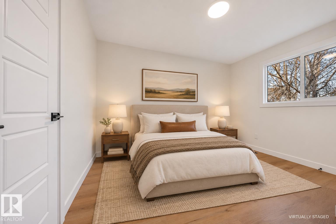
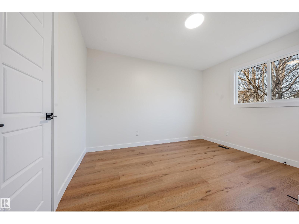
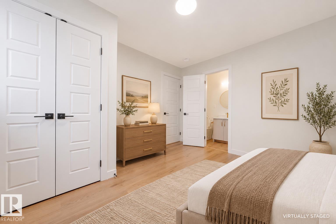
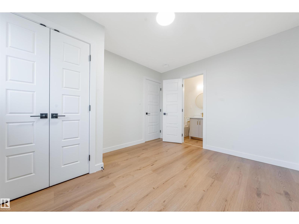
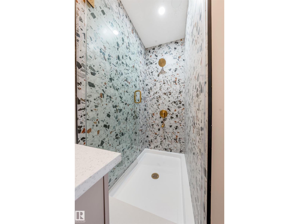
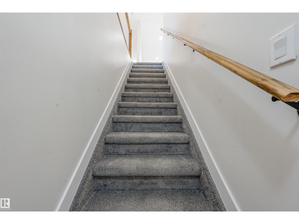
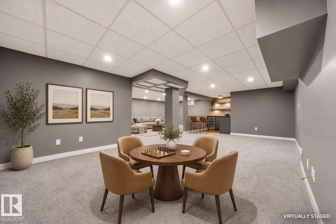
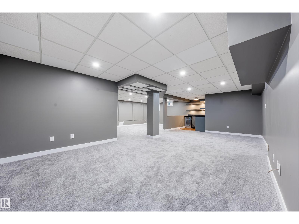
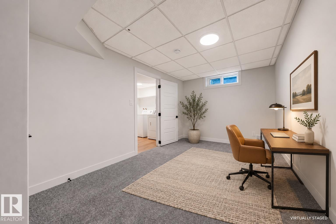
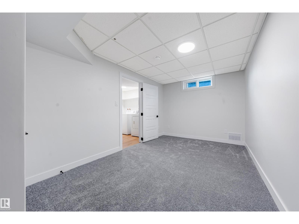
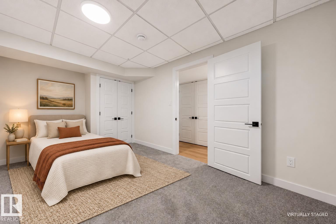
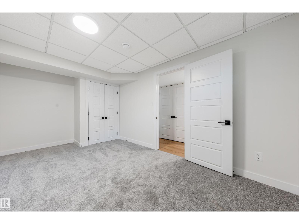
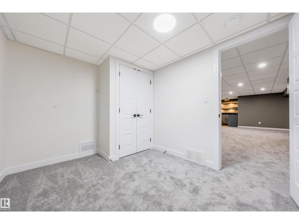
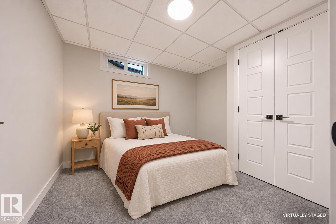
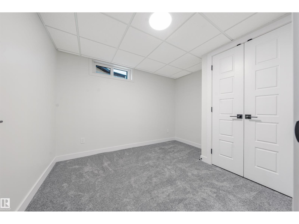
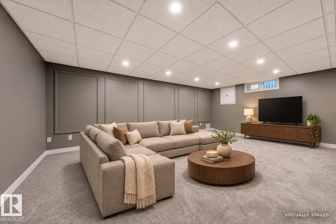
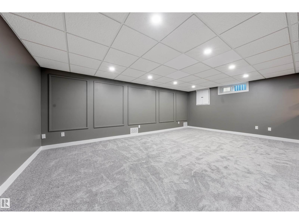
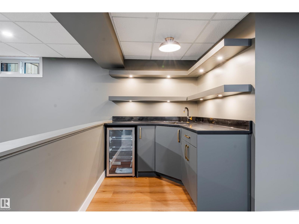
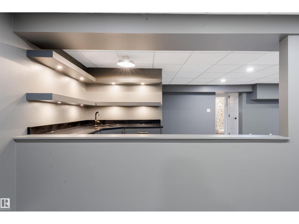
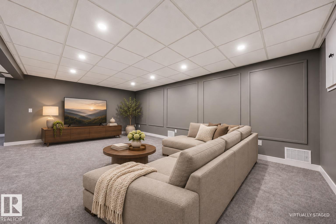
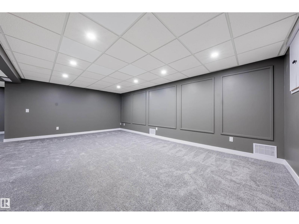
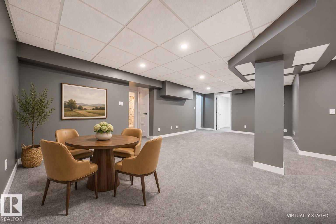
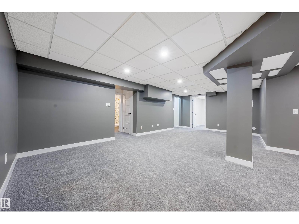
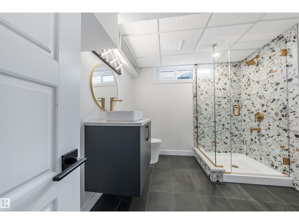
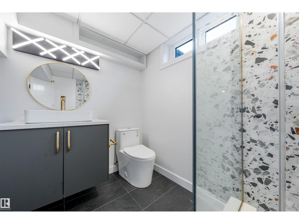
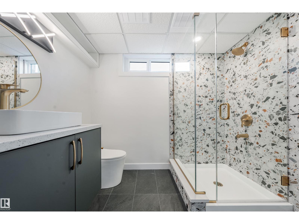
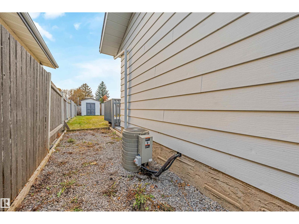
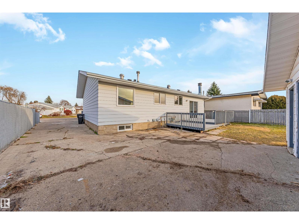
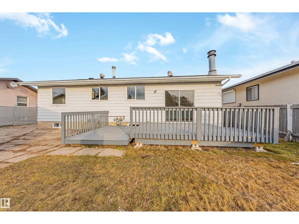
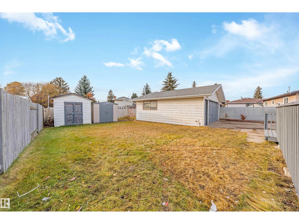
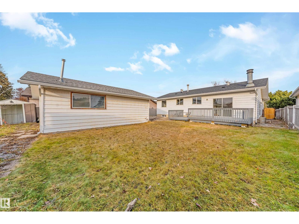
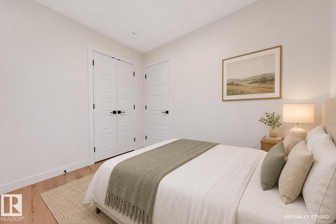
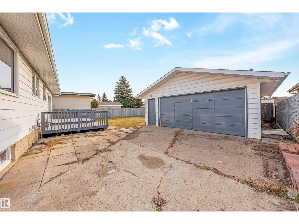
Beautiful 1450 sqft bungalow in Ekota, backing directly onto a greenbelt with no rear neighbours. This move-in-ready home offers 5 bedrooms and 3 full bathrooms. The main floor features a spacious living room, dining area and separate sunken family room with a brick wood-burning fireplace. The updated kitchen includes quartz countertops and stainless steel appliances, while sliding patio doors open onto a deck overlooking the greenbelt. Three bedrooms and two full bathrooms complete this level. The finished basement offers a recreation room with a new wet bar, two additional bedrooms, a 3-piece bathroom, laundry and ample storage. Recent upgrades include renovated bathrooms, new windows, doors, flooring, carpet, light fixtures and glass railing, fresh paint throughout, and a brand-new roof with a 10-year warranty. The fenced, landscaped backyard is ideal for outdoor entertaining, and an oversized double detached garage adds convenience. Close to schools, shopping, parks and amenities. (id:67695)
Property Details
| MLS® Number | E4517214 |
| Property Type | Single Family |
| Neigbourhood | Ekota |
| Amenities Near By | Park, Playground, Public Transit, Schools, Shopping |
| Features | Wet Bar, No Animal Home, No Smoking Home |
| Structure | Deck |
Building
| Bathroom Total | 3 |
| Bedrooms Total | 5 |
| Appliances | Dishwasher, Dryer, Microwave Range Hood Combo, Refrigerator, Stove, Washer, Wine Fridge |
| Architectural Style | Bungalow |
| Basement Development | Finished |
| Basement Type | Full (finished) |
| Constructed Date | 1975 |
| Construction Style Attachment | Detached |
| Fireplace Fuel | Wood |
| Fireplace Present | Yes |
| Fireplace Type | Corner |
| Heating Type | Forced Air |
| Stories Total | 1 |
| Size Interior | 1,453 Sqft |
| Type | House |
Parking
| Detached Garage | |
| Oversize |
Land
| Acreage | No |
| Land Amenities | Park, Playground, Public Transit, Schools, Shopping |
| Size Irregular | 600.26 |
| Size Total | 600.26 M2 |
| Size Total Text | 600.26 M2 |
Rooms
| Level | Type | Length | Width | Dimensions |
|---|---|---|---|---|
| Basement | Bedroom 4 | 2.64 m | 3.26 m | 2.64 m x 3.26 m |
| Basement | Bedroom 5 | 2.65 m | 4.55 m | 2.65 m x 4.55 m |
| Basement | Recreation Room | 8.78 m | 7.89 m | 8.78 m x 7.89 m |
| Basement | Storage | 3.61 m | 6.19 m | 3.61 m x 6.19 m |
| Main Level | Living Room | 3.97 m | 5.18 m | 3.97 m x 5.18 m |
| Main Level | Dining Room | 3.06 m | 3.14 m | 3.06 m x 3.14 m |
| Main Level | Kitchen | 4.98 m | 3.24 m | 4.98 m x 3.24 m |
| Main Level | Family Room | 3.83 m | 4.1 m | 3.83 m x 4.1 m |
| Main Level | Primary Bedroom | 3.05 m | 3.61 m | 3.05 m x 3.61 m |
| Main Level | Bedroom 2 | 2.43 m | 2.9 m | 2.43 m x 2.9 m |
| Main Level | Bedroom 3 | 3.52 m | 2.65 m | 3.52 m x 2.65 m |
https://www.realtor.ca/real-estate/30535741/1984-68-st-nw-edmonton-ekota
Contact Us
Contact us for more information

This REALTOR.ca listing content is owned and licensed by REALTOR® members of The Canadian Real Estate Association
The trademarks REALTOR®, REALTORS®, and the REALTOR® logo are controlled by The Canadian Real Estate Association (CREA) and identify real estate professionals who are members of CREA. The trademarks MLS®, Multiple Listing Service® and the associated logos are owned by The Canadian Real Estate Association (CREA) and identify the quality of services provided by real estate professionals who are members of CREA. The trademark DDF® is owned by The Canadian Real Estate Association (CREA) and identifies CREA's Data Distribution Facility (DDF®)
November 21 2026 08:31:15
REALTORS® Association of Edmonton
Maxwell Polaris