Independent Calgary Brokerage

#199 5311 60 Street Rocky Mountain House, Alberta T4T 1N1

2 Bedroom
1 Bathroom
782 sqft
Mobile Home
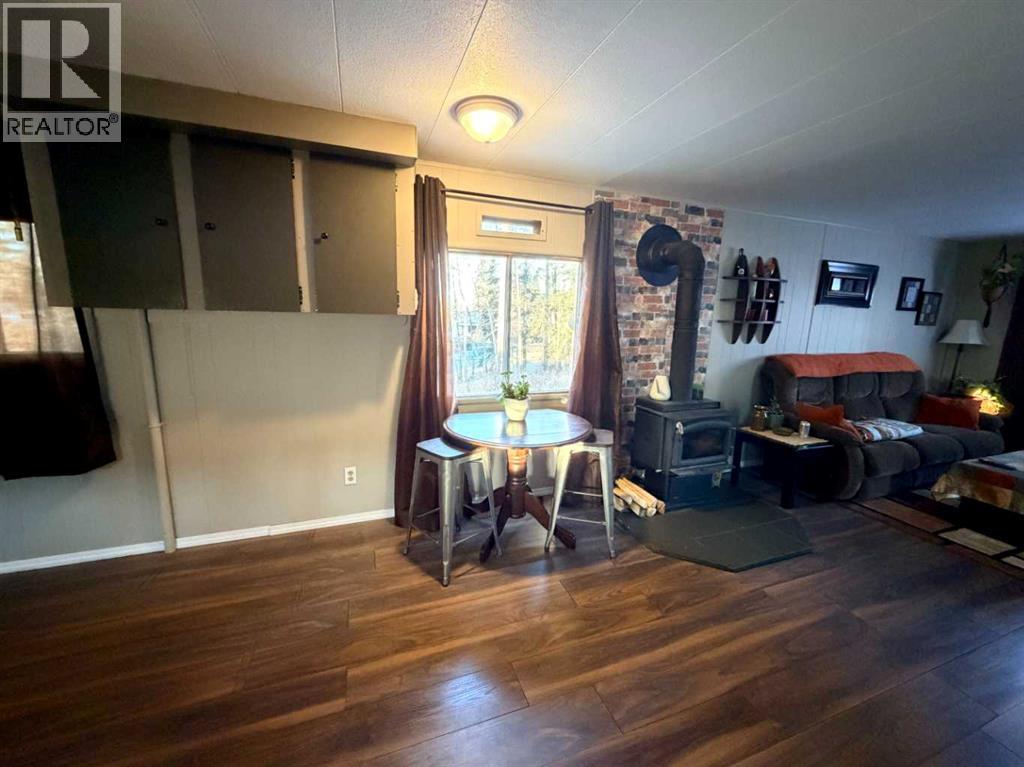
Fireplace
Forced Air
$55,000
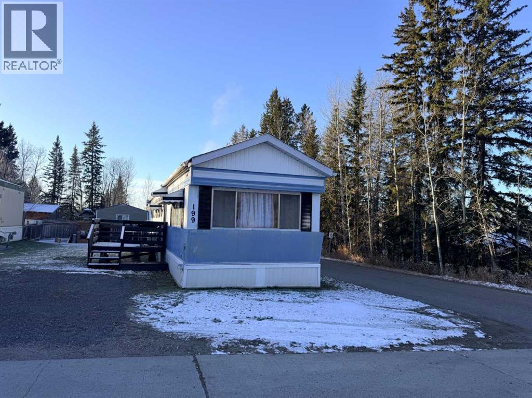
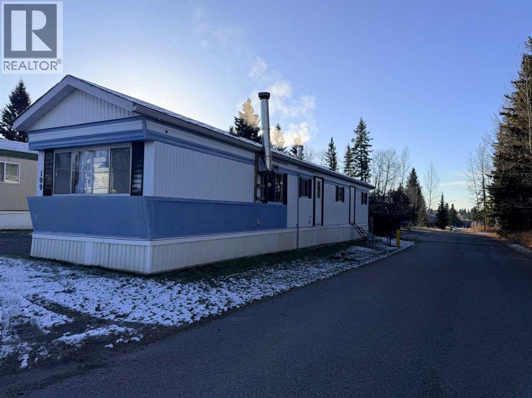
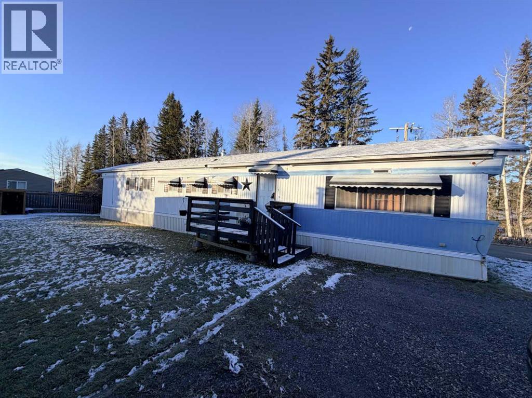
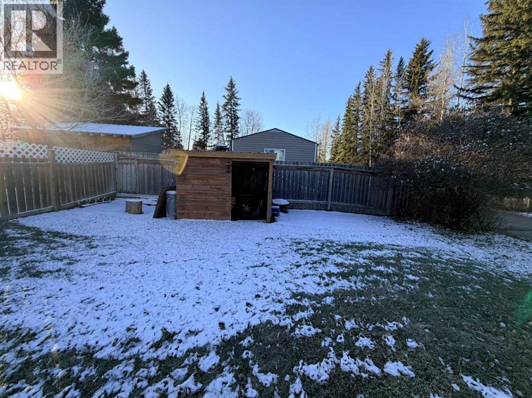
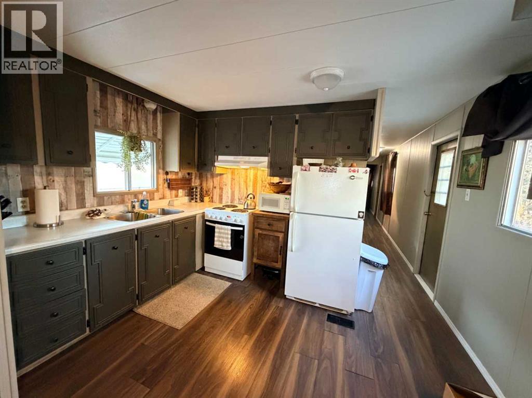
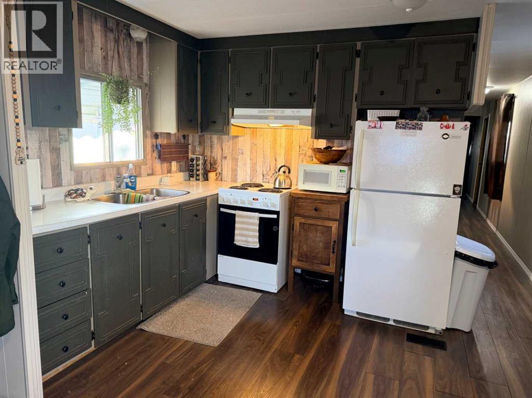
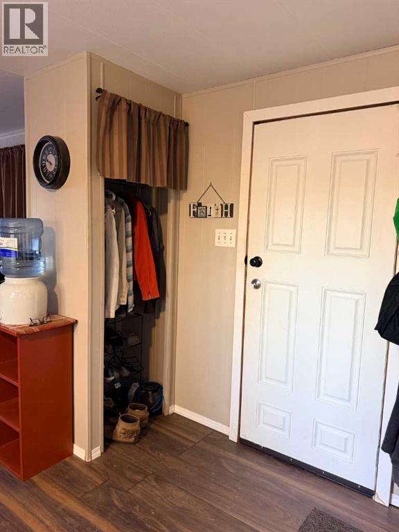
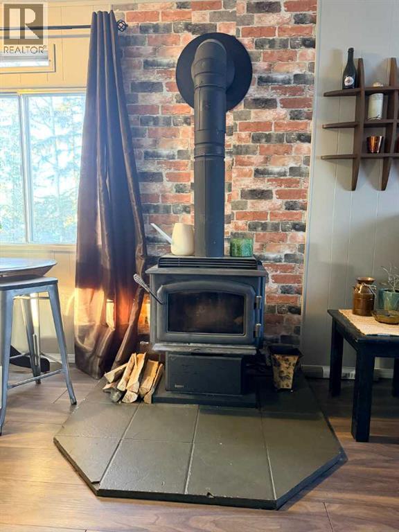
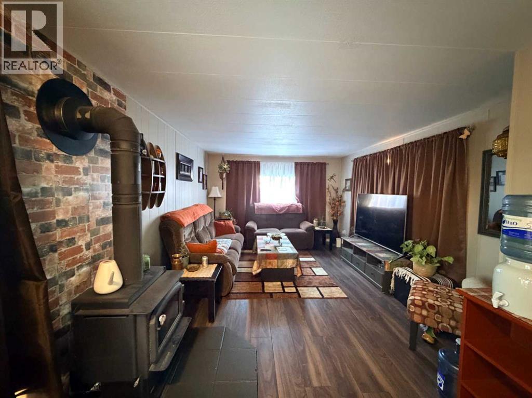
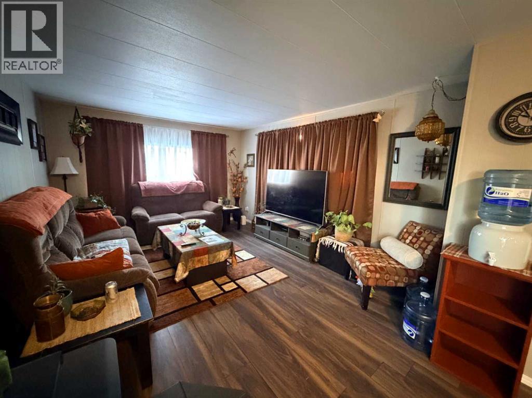
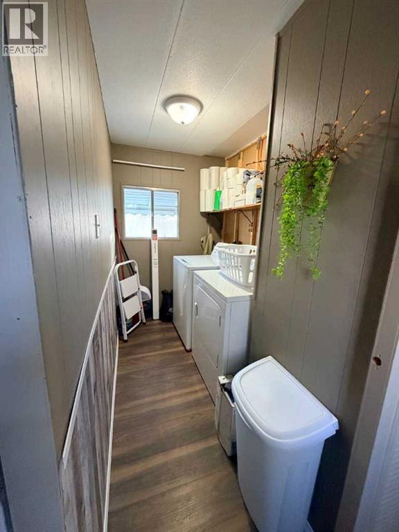
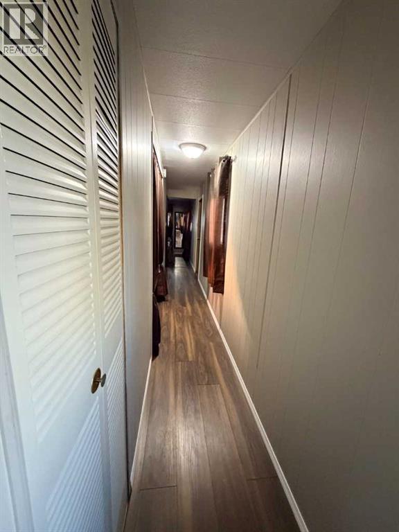
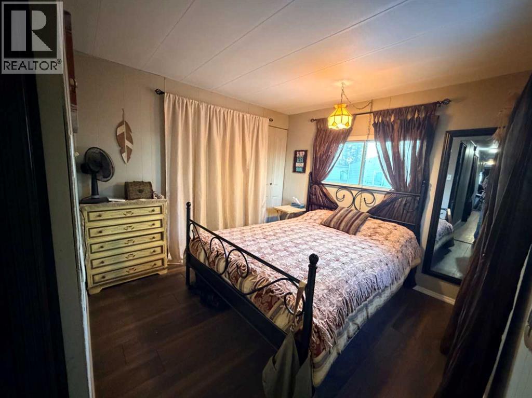
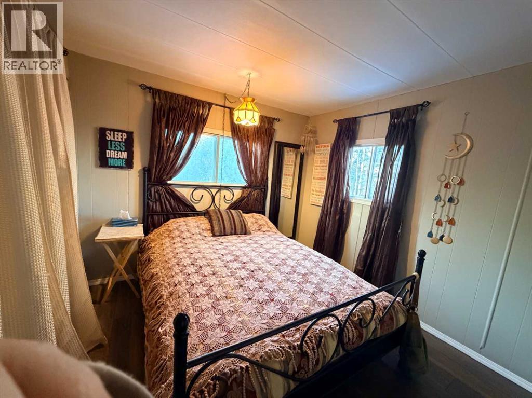
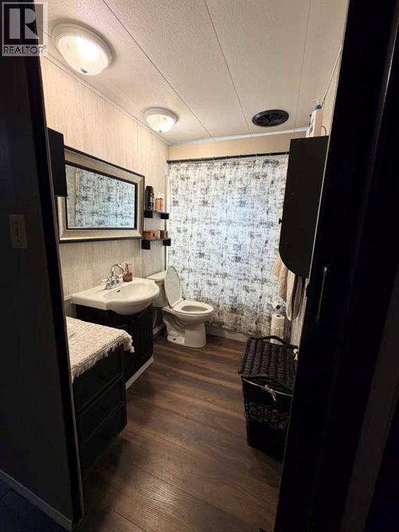
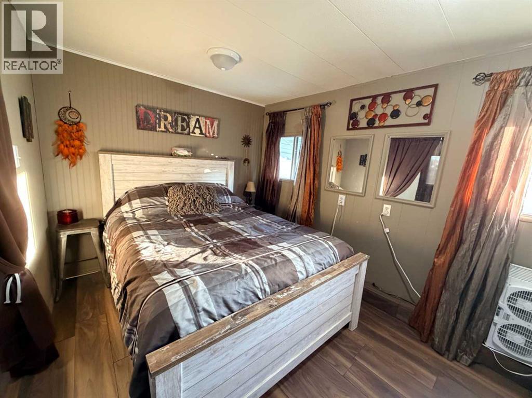
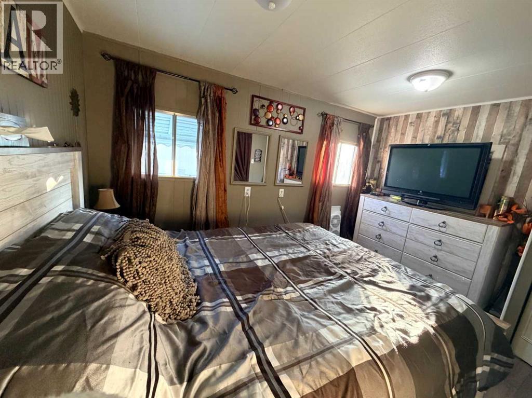
This well maintained 1969 mobile home in Rocky Mountain House Estates offers 2 bedrooms, 1 bathroom, open-concept kitchen, dining and living. this mobile has been recently updated with new shingles, furnace, heat tape for pipes, new laminate flooring throughout, and a newer washer and dryer in the laundry room. plus a new wood stove with woodshed in the yard. This community is close to amenities, schools, shopping and outdoor recreation. Great for first-time buyers or as a revenue property. (id:67695)
Property Details
| MLS® Number | A2356058 |
| Property Type | Single Family |
| Community Name | Rocky Mountain Estates |
| Parking Space Total | 2 |
| Structure | Deck |
Building
| Bathroom Total | 1 |
| Bedrooms Above Ground | 2 |
| Bedrooms Total | 2 |
| Appliances | Refrigerator, Oven - Electric, Hood Fan, Washer & Dryer |
| Architectural Style | Mobile Home |
| Constructed Date | 1969 |
| Fireplace Present | Yes |
| Fireplace Total | 1 |
| Flooring Type | Laminate |
| Heating Fuel | Natural Gas |
| Heating Type | Forced Air |
| Stories Total | 1 |
| Size Interior | 782 Sqft |
| Total Finished Area | 782.02 Sqft |
| Type | Mobile Home |
Parking
| Parking Pad |
Land
| Acreage | No |
| Size Total Text | Mobile Home Pad (mhp) |
Rooms
| Level | Type | Length | Width | Dimensions |
|---|---|---|---|---|
| Main Level | Living Room | 14.42 Ft x 11.50 Ft | ||
| Main Level | Dining Room | 5.75 Ft x 11.50 Ft | ||
| Main Level | Kitchen | 7.92 Ft x 11.50 Ft | ||
| Main Level | Laundry Room | 8.58 Ft x 5.25 Ft | ||
| Main Level | Primary Bedroom | 12.42 Ft x 8.25 Ft | ||
| Main Level | Bedroom | 9.67 Ft x 9.50 Ft | ||
| Main Level | 4pc Bathroom | .00 Ft x .00 Ft |
Contact Us
Contact us for more information

This REALTOR.ca listing content is owned and licensed by REALTOR® members of The Canadian Real Estate Association
The trademarks REALTOR®, REALTORS®, and the REALTOR® logo are controlled by The Canadian Real Estate Association (CREA) and identify real estate professionals who are members of CREA. The trademarks MLS®, Multiple Listing Service® and the associated logos are owned by The Canadian Real Estate Association (CREA) and identify the quality of services provided by real estate professionals who are members of CREA. The trademark DDF® is owned by The Canadian Real Estate Association (CREA) and identifies CREA's Data Distribution Facility (DDF®)
November 03 2026 03:41:02
Central Alberta REALTORS® Association
Royal LePage Tamarack Trail Realty