Independent Calgary Brokerage

20 Langley Dr Fort Saskatchewan, Alberta T8L 2L7

5 Bedroom
2 Bathroom
1,255 sqft
Bungalow
Forced Air
$330,000
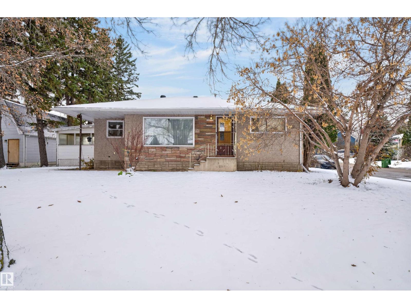
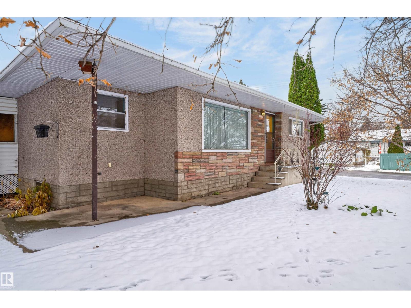
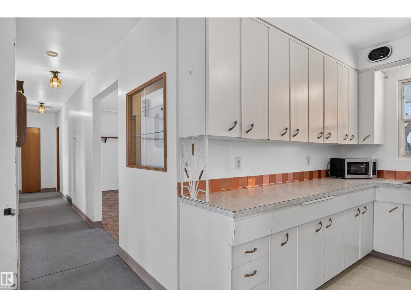
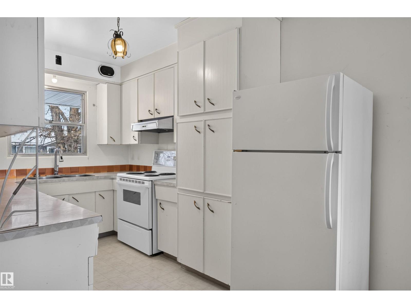
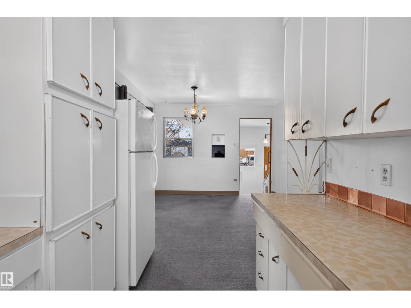
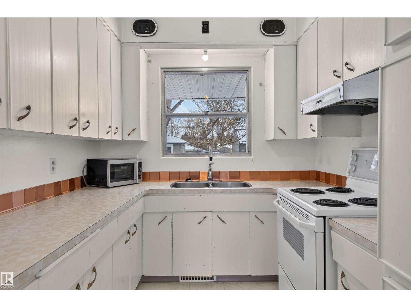
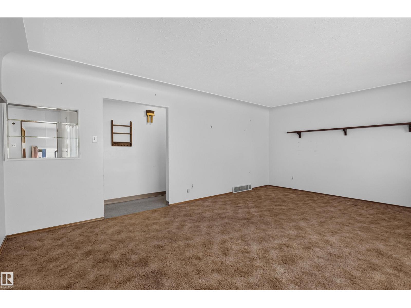
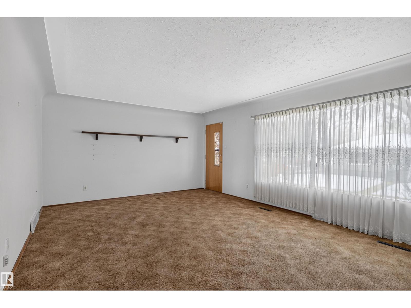
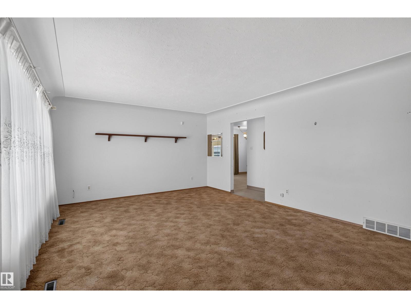
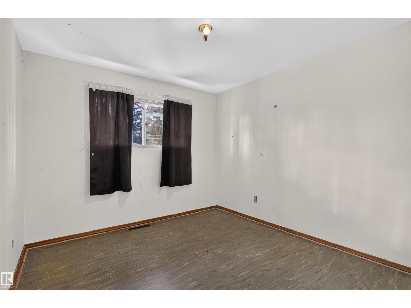
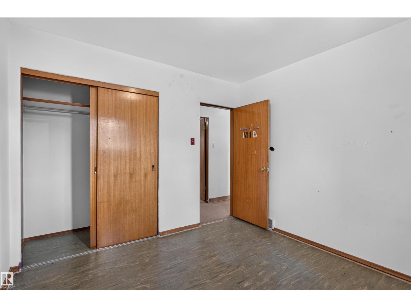
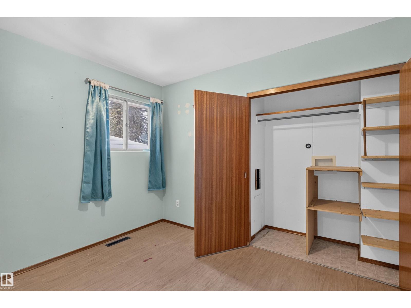
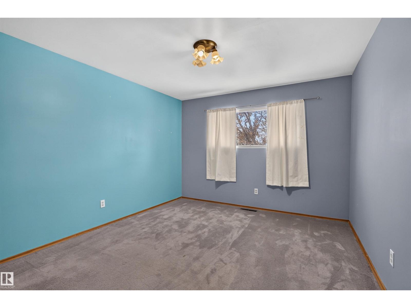
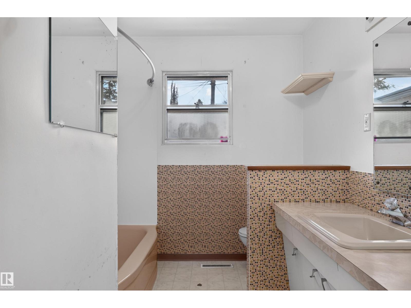
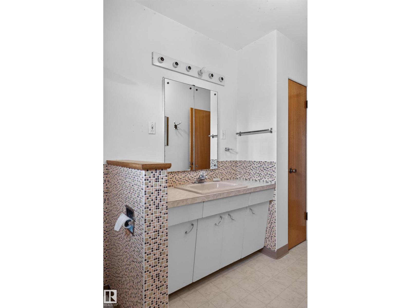
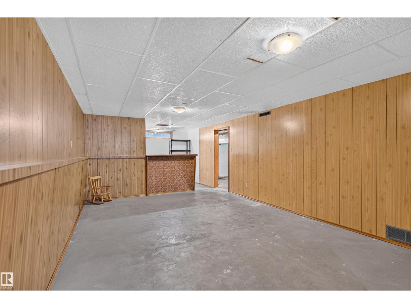
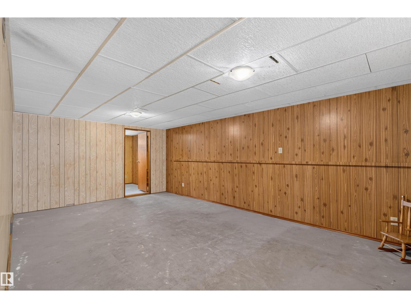
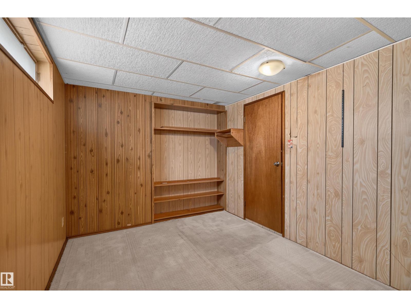
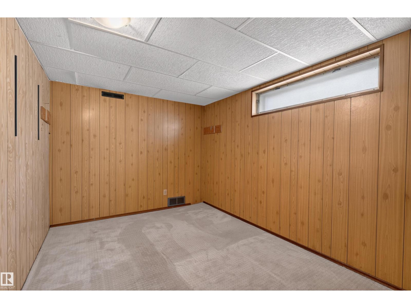
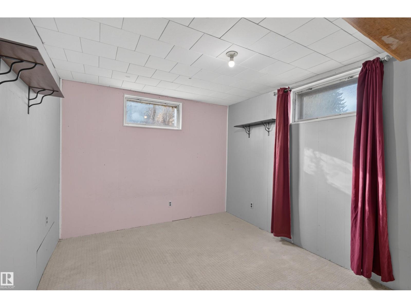
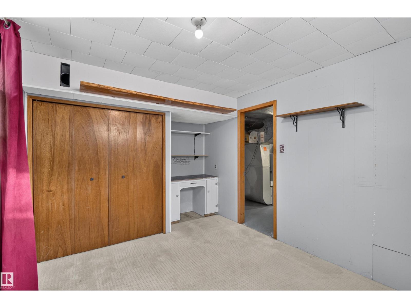
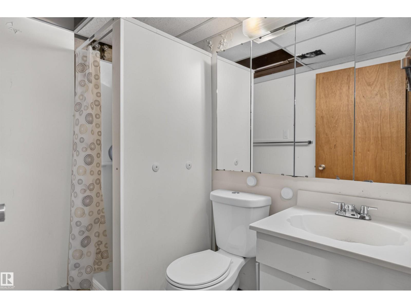
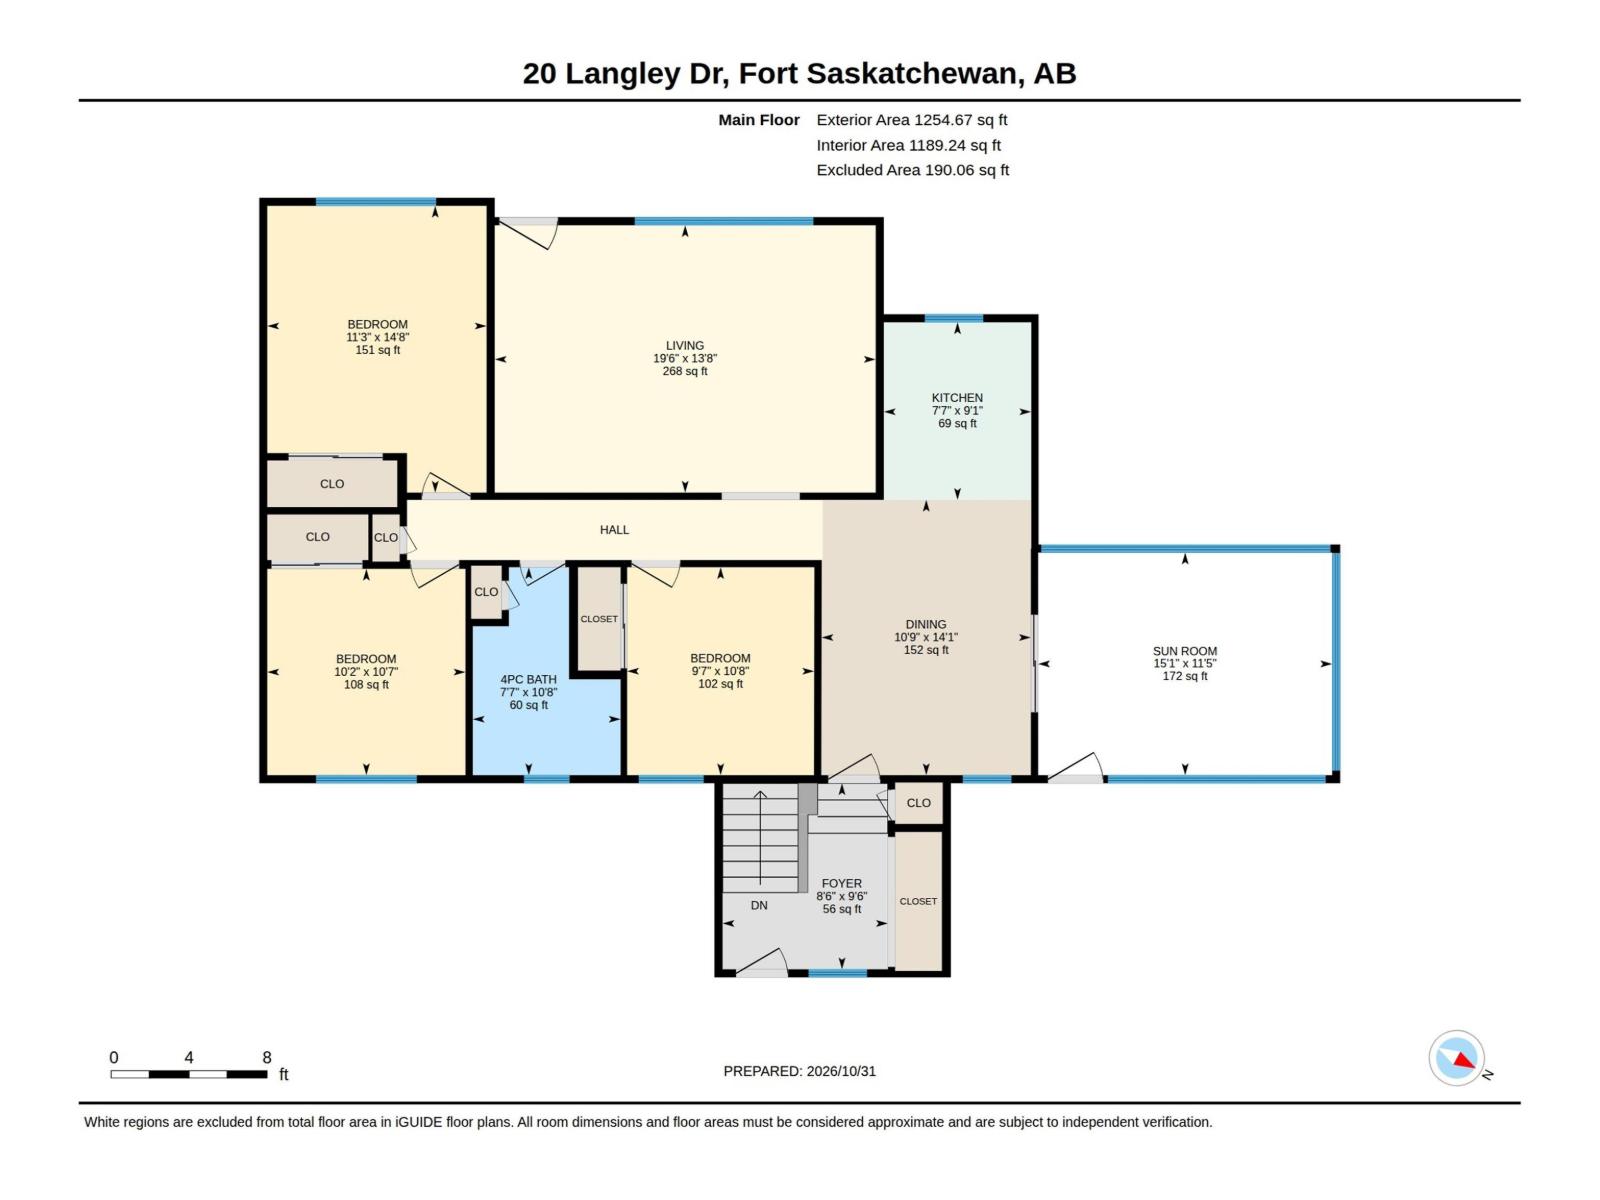
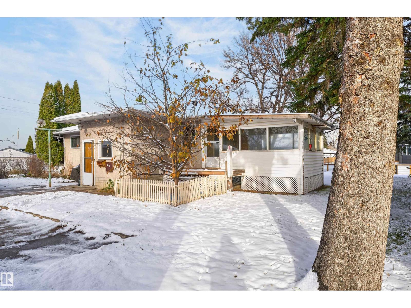
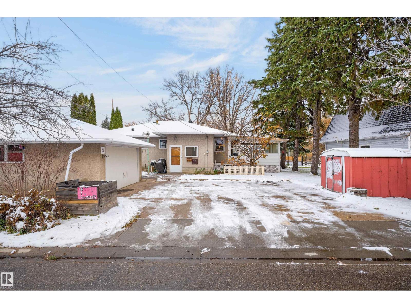
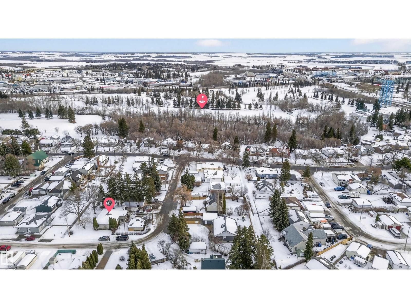
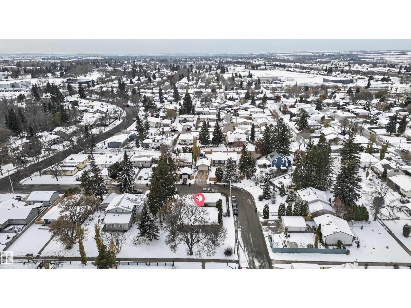
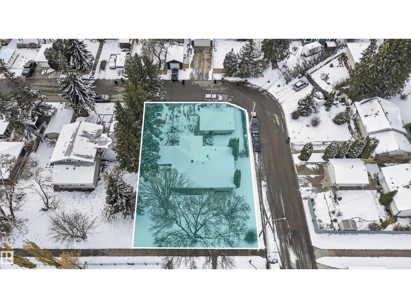
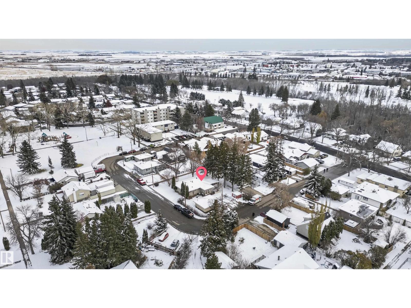
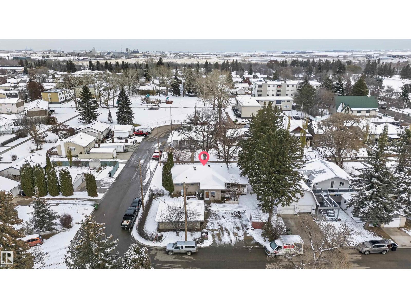
This 5 bedroom, 1250 sqft bungalow in Old Fort Saskatchewan offers incredible opportunity to customize to your own style! Featuring 3 bedrooms up, a spacious kitchen with dining area, 4-piece bath, a generous family room, plus a 190 sqft sunroom for additional living space. The basement offers 2 more bedrooms, another bathroom, second family room, bar, flex room, laundry and plenty of storage. Newer shingles add peace of mind! Situated on a massive 887m² lot in a quiet cul-de-sac across from a park. Yard features a 20x24 heated garage, storage shed, garden, RV parking and room for 6 vehicles. Home faces the walking path connecting to downtown and nearby schools, with golfing, swimming, shopping and recreation just minutes away. (id:67695)
Open House
This property has open houses!
November
7
Saturday
Starts at:
2:00 pm
Ends at:5:00 pm
Property Details
| MLS® Number | E4515379 |
| Property Type | Single Family |
| Neigbourhood | Old Fort Saskatchewan |
| Amenities Near By | Golf Course, Playground, Schools |
| Features | Cul-de-sac, Lane |
| Parking Space Total | 5 |
Building
| Bathroom Total | 2 |
| Bedrooms Total | 5 |
| Appliances | Dryer, Hood Fan, Refrigerator, Stove, Washer |
| Architectural Style | Bungalow |
| Basement Development | Finished |
| Basement Type | Full (finished) |
| Constructed Date | 1961 |
| Construction Style Attachment | Detached |
| Heating Type | Forced Air |
| Stories Total | 1 |
| Size Interior | 1,255 Sqft |
| Type | House |
Parking
| Detached Garage |
Land
| Acreage | No |
| Land Amenities | Golf Course, Playground, Schools |
| Size Irregular | 887.22 |
| Size Total | 887.22 M2 |
| Size Total Text | 887.22 M2 |
Rooms
| Level | Type | Length | Width | Dimensions |
|---|---|---|---|---|
| Basement | Family Room | Measurements not available | ||
| Basement | Bedroom 4 | Measurements not available | ||
| Basement | Bedroom 5 | Measurements not available | ||
| Main Level | Living Room | 4.18 m | 5.96 m | 4.18 m x 5.96 m |
| Main Level | Dining Room | 4.31 m | 3.27 m | 4.31 m x 3.27 m |
| Main Level | Kitchen | 2.78 m | 2.31 m | 2.78 m x 2.31 m |
| Main Level | Primary Bedroom | 4.48 m | 3.43 m | 4.48 m x 3.43 m |
| Main Level | Bedroom 2 | 3.25 m | 2.92 m | 3.25 m x 2.92 m |
| Main Level | Bedroom 3 | 3.23 m | 3.1 m | 3.23 m x 3.1 m |
| Main Level | Sunroom | Measurements not available |
https://www.realtor.ca/real-estate/30478506/20-langley-dr-fort-saskatchewan-old-fort-saskatchewan
Contact Us
Contact us for more information

This REALTOR.ca listing content is owned and licensed by REALTOR® members of The Canadian Real Estate Association
The trademarks REALTOR®, REALTORS®, and the REALTOR® logo are controlled by The Canadian Real Estate Association (CREA) and identify real estate professionals who are members of CREA. The trademarks MLS®, Multiple Listing Service® and the associated logos are owned by The Canadian Real Estate Association (CREA) and identify the quality of services provided by real estate professionals who are members of CREA. The trademark DDF® is owned by The Canadian Real Estate Association (CREA) and identifies CREA's Data Distribution Facility (DDF®)
November 06 2026 06:04:05
REALTORS® Association of Edmonton
Century 21 Masters