Independent Calgary Brokerage

20 Woodcrest Av St. Albert, Alberta T8N 3H5

4 Bedroom
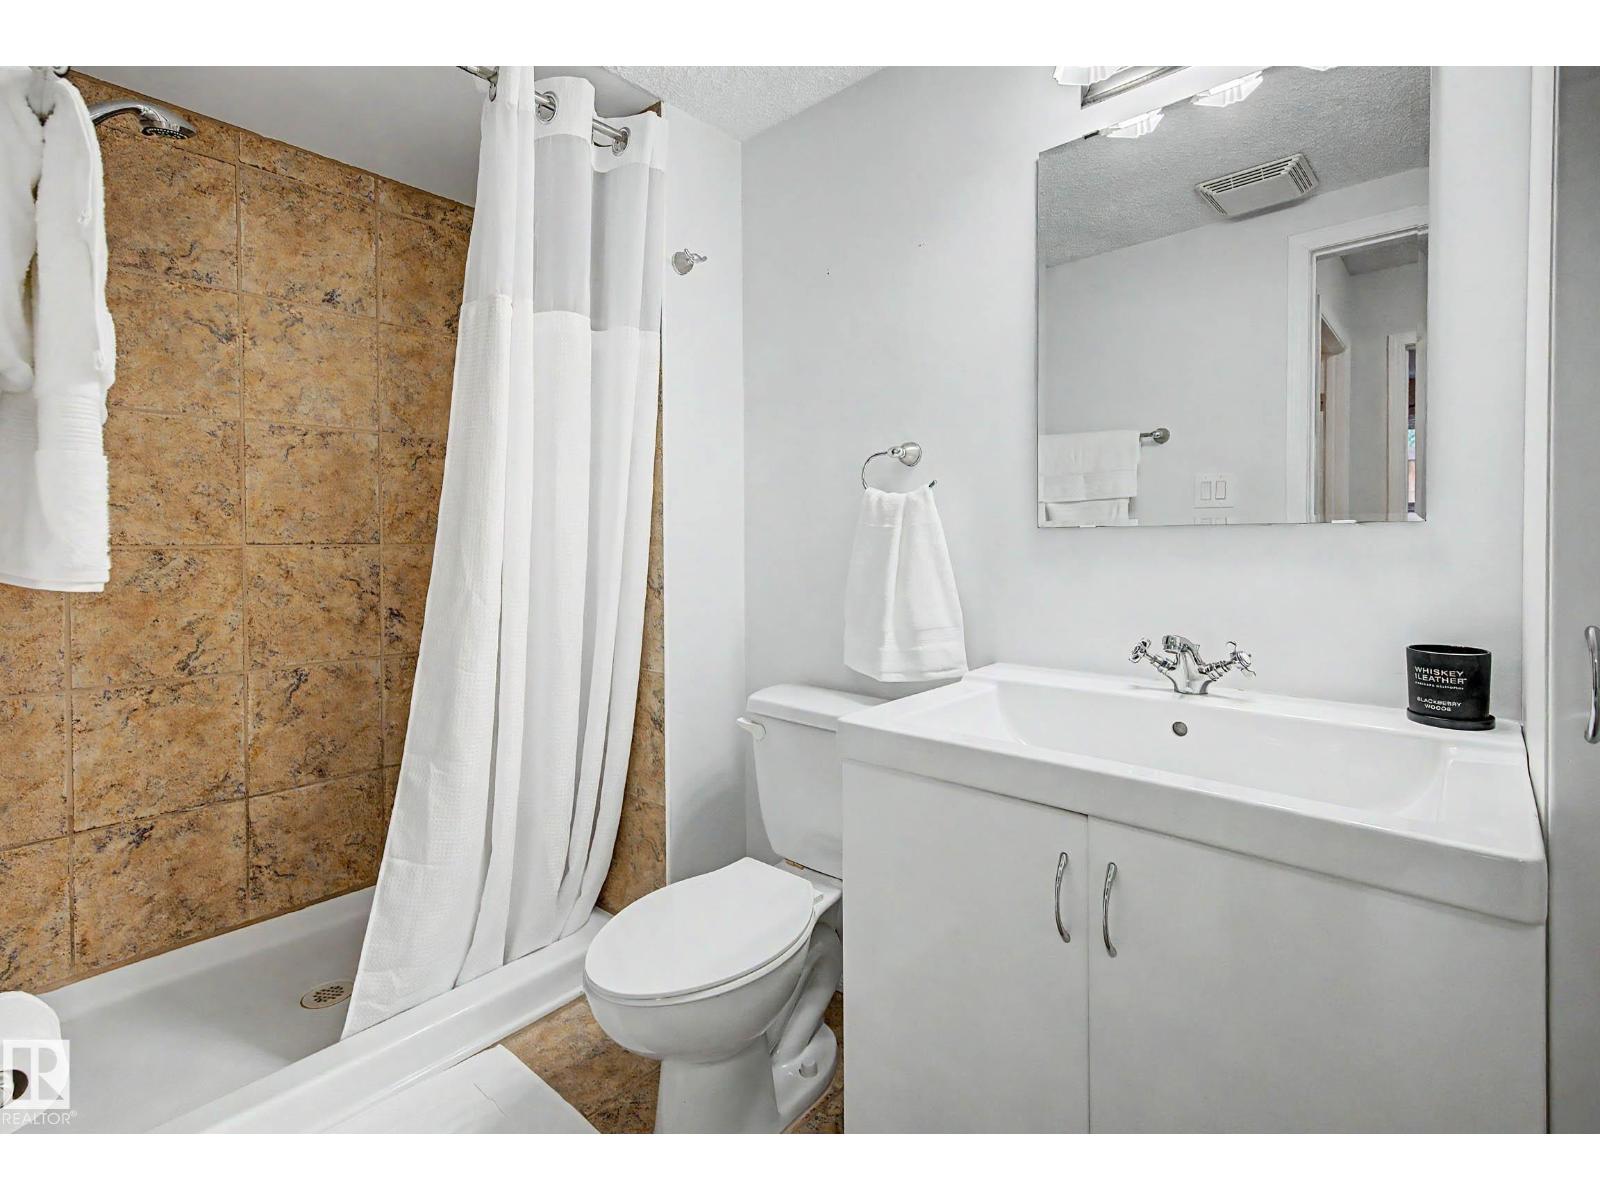
3 Bathroom
1,328 sqft
Fireplace
Forced Air
$640,000
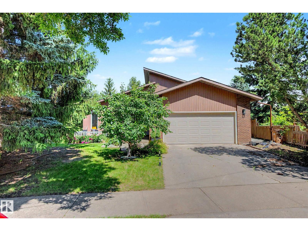
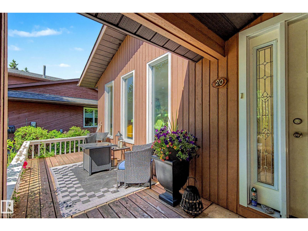
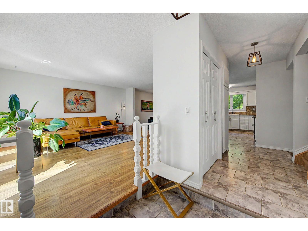
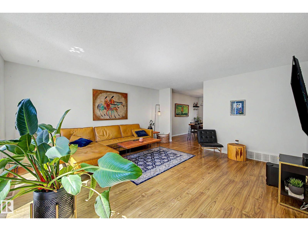
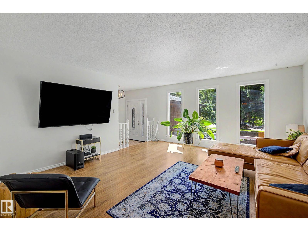
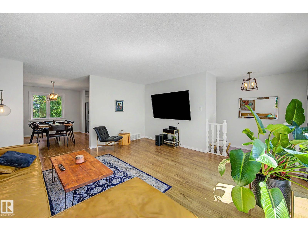
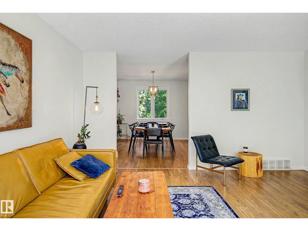
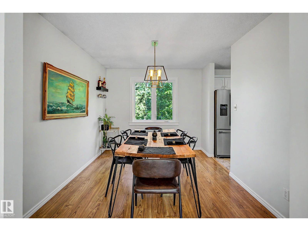
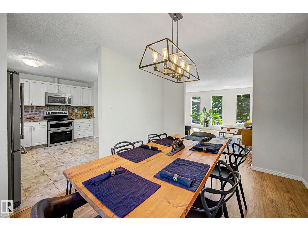
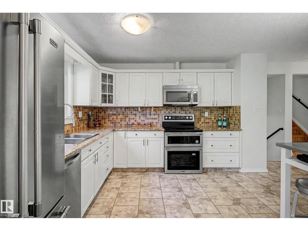
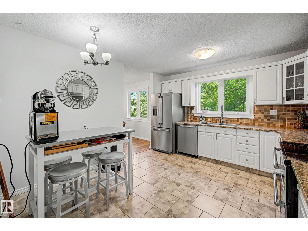
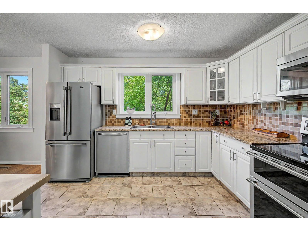
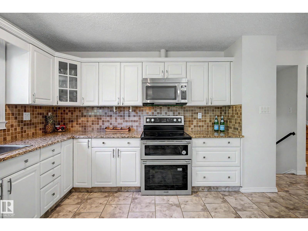
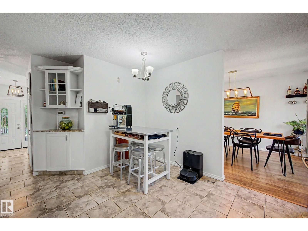
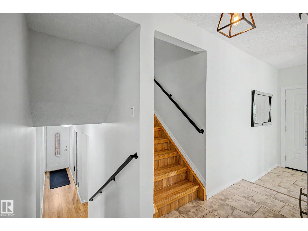
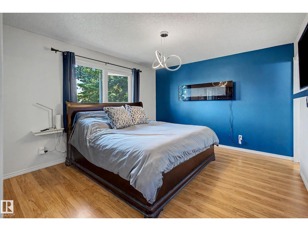
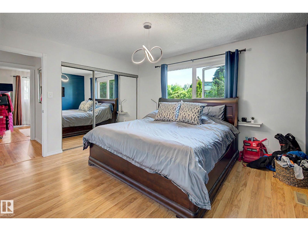
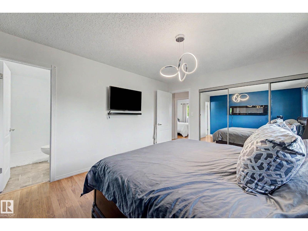
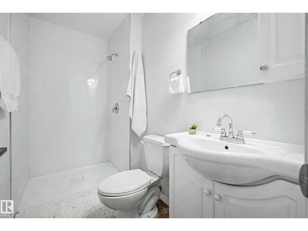
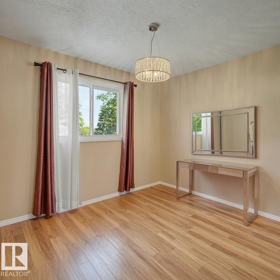
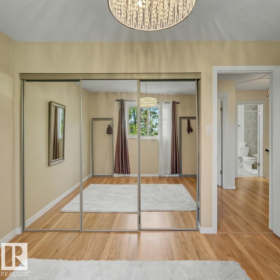
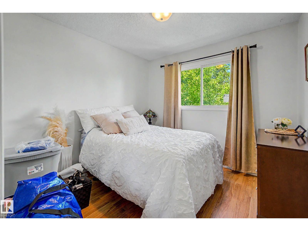
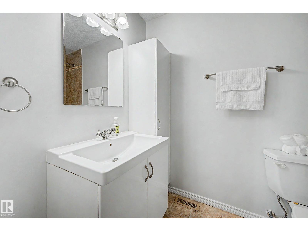
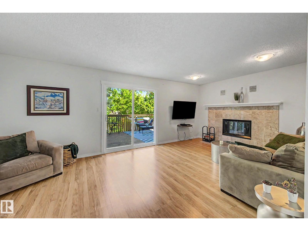
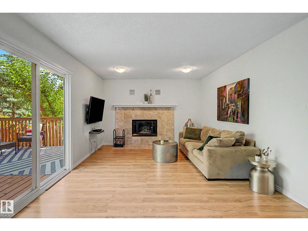
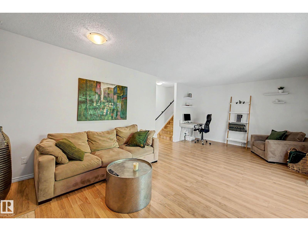
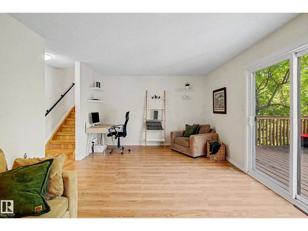
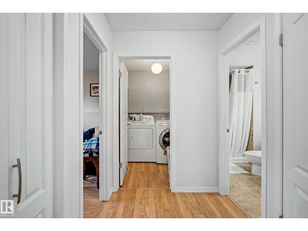
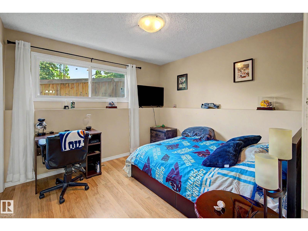
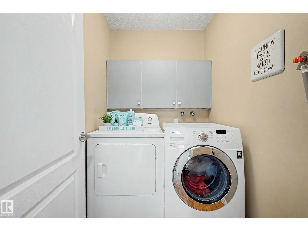
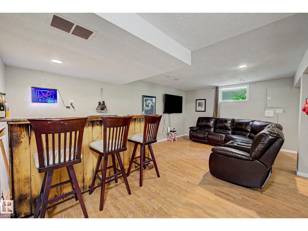
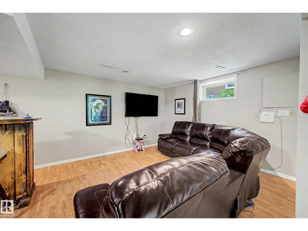
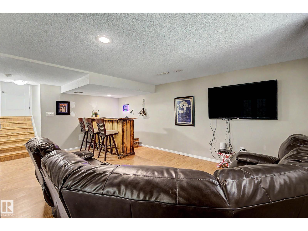
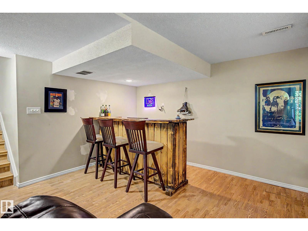
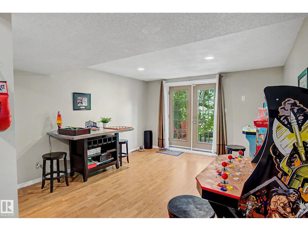
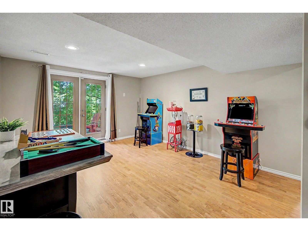
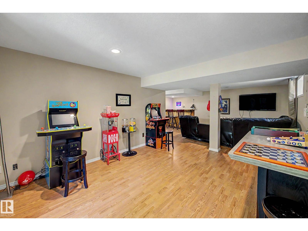
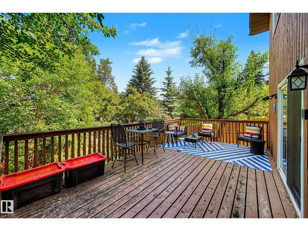
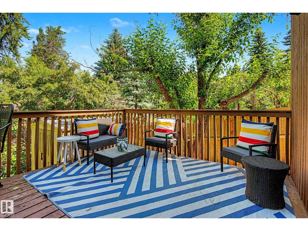
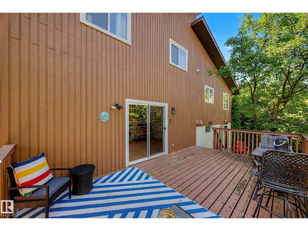
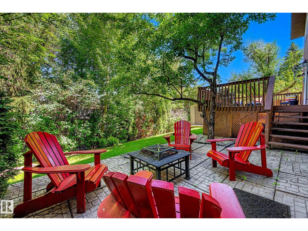
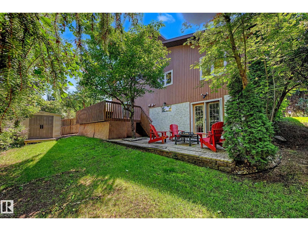
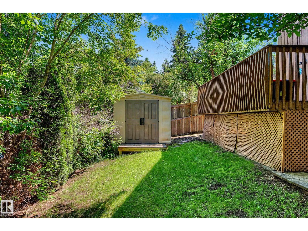
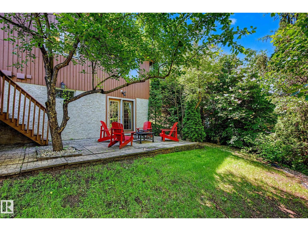
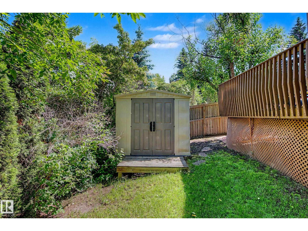
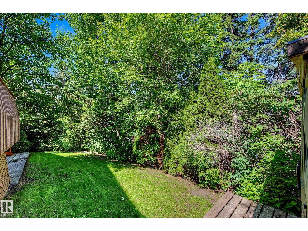
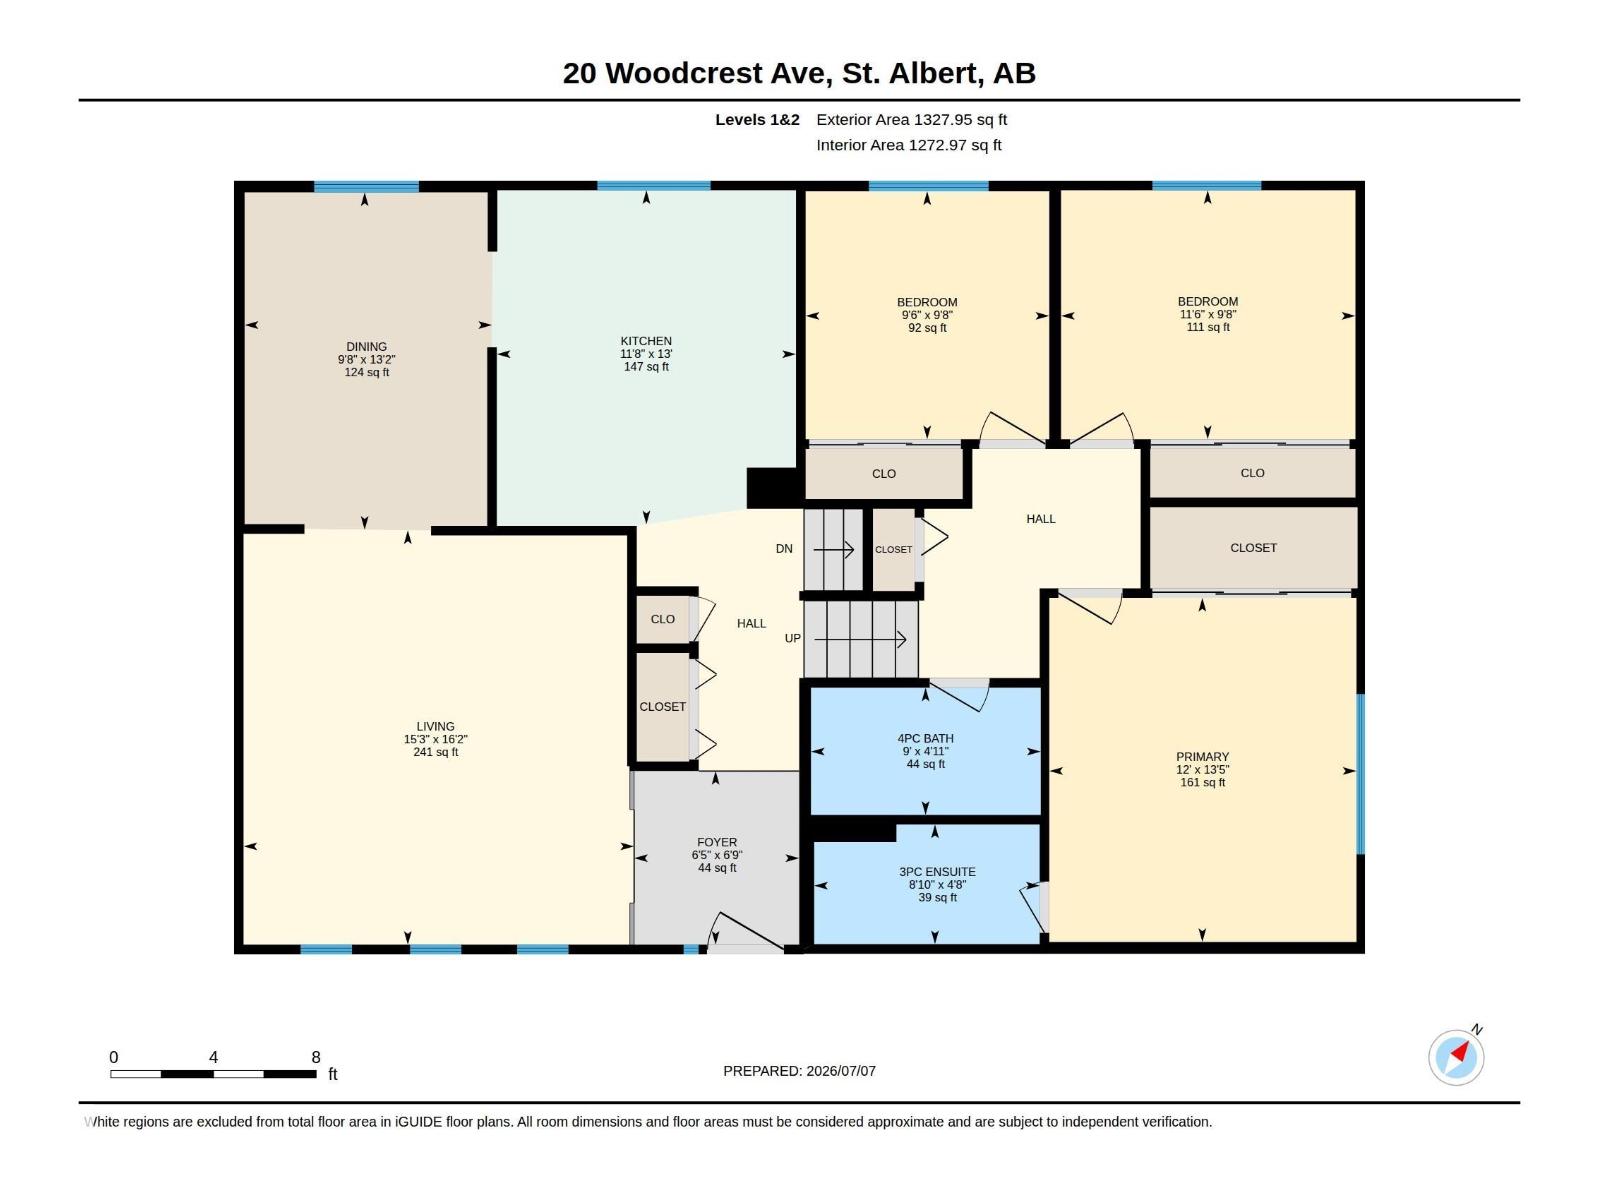
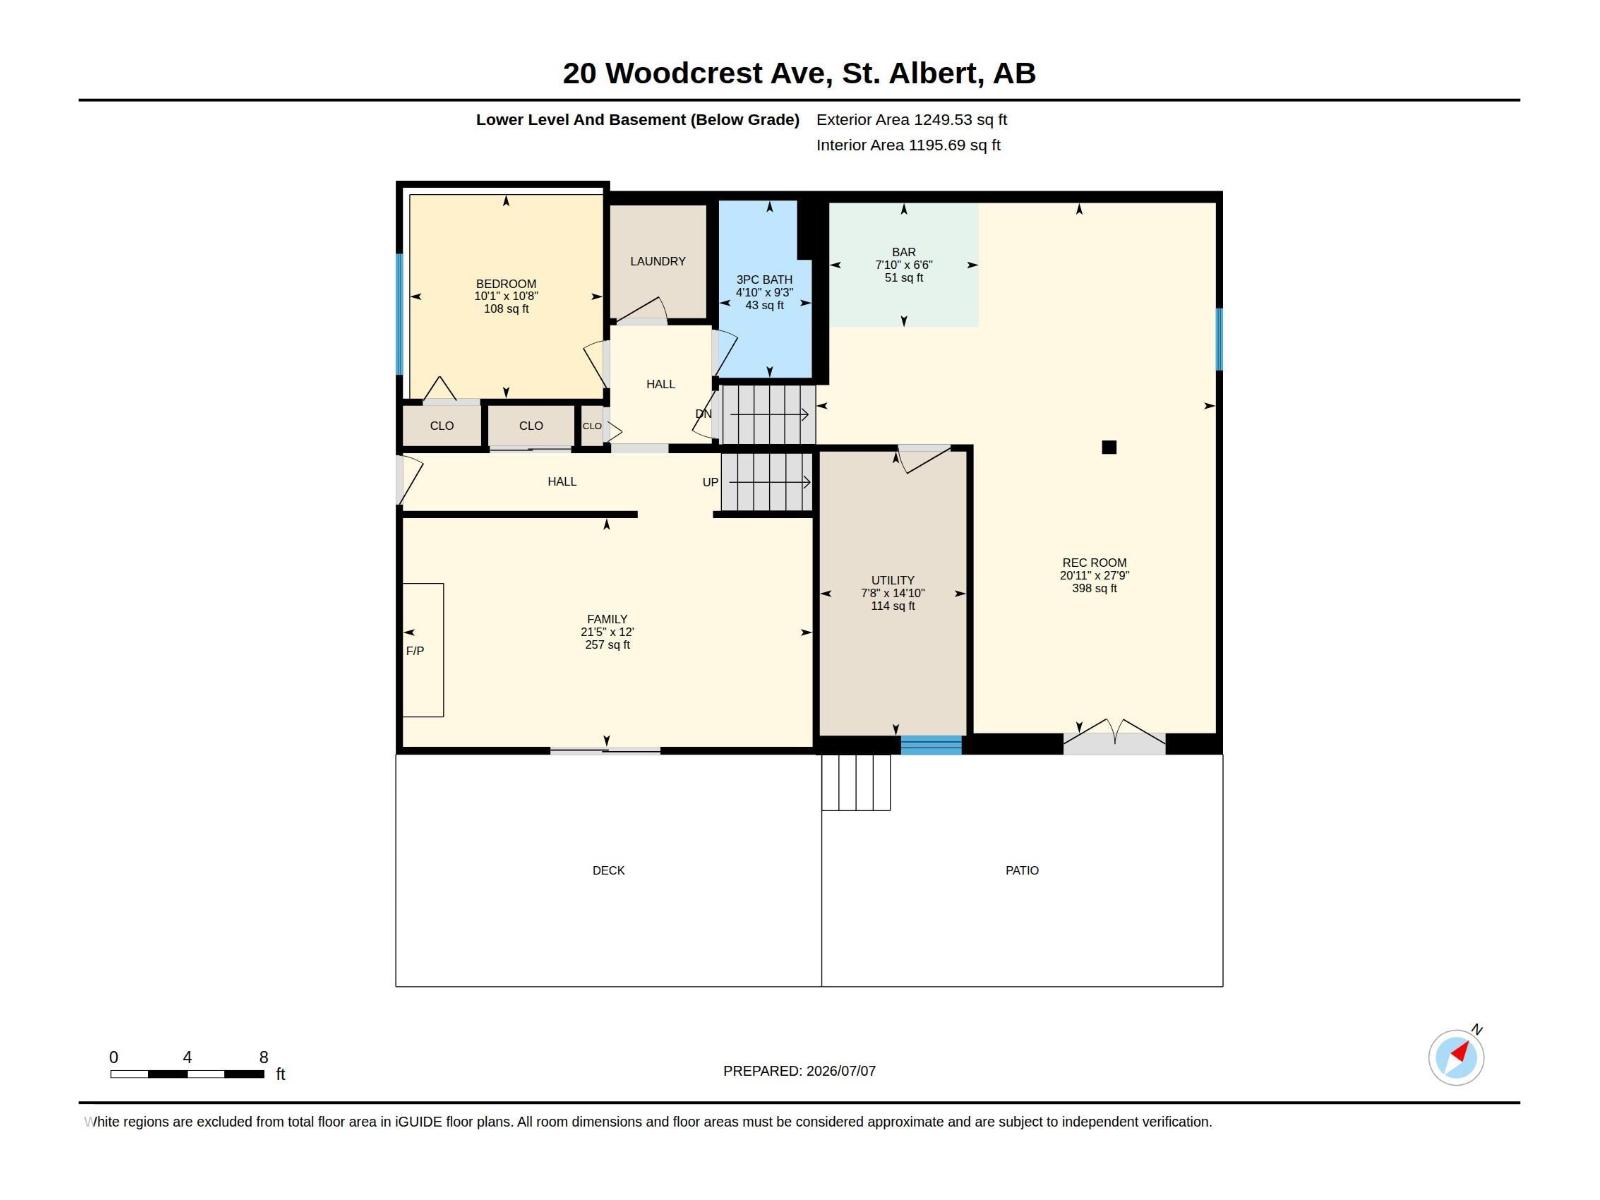
Stop the search! This Woodlands home offers 2,577 sq. ft. of total living space on a quiet avenue facing Woodcrest Park, with a walking path behind connecting to the Red Willow Trail System. New windows (2026) bring in natural light. The main level features a bright living room and dining area, plus a white kitchen with granite countertops and stainless-steel appliances. Upstairs are a spacious primary suite with 3-piece ensuite, two generous bedrooms and a 4-piece main bath. The third level offers a family room with wood-burning fireplace and deck access, a fourth bedroom, full bath, laundry and side yard access. The bright, fully walkout fourth level adds flexible space for a rec room, games area or gym, with direct patio access. Enjoy partial Sturgeon Valley views, mature trees, nearby parks and excellent schools, with convenient Anthony Henday access. A wonderful place to call home! (id:67695)
Open House
This property has open houses!
November
7
Saturday
Starts at:
11:00 am
Ends at:1:00 pm
Property Details
| MLS® Number | E4515105 |
| Property Type | Single Family |
| Neigbourhood | Woodlands (St. Albert) |
| Amenities Near By | Playground, Public Transit, Schools, Shopping |
| Community Features | Public Swimming Pool |
| Features | Hillside, See Remarks, Park/reserve, No Animal Home, No Smoking Home |
| Parking Space Total | 4 |
| Structure | Deck |
Building
| Bathroom Total | 3 |
| Bedrooms Total | 4 |
| Appliances | Dishwasher, Dryer, Garage Door Opener, Microwave Range Hood Combo, Refrigerator, Storage Shed, Stove, Washer |
| Basement Development | Finished |
| Basement Features | Walk Out |
| Basement Type | Full (finished) |
| Constructed Date | 1979 |
| Construction Style Attachment | Detached |
| Fire Protection | Smoke Detectors |
| Fireplace Fuel | Wood |
| Fireplace Present | Yes |
| Fireplace Type | Unknown |
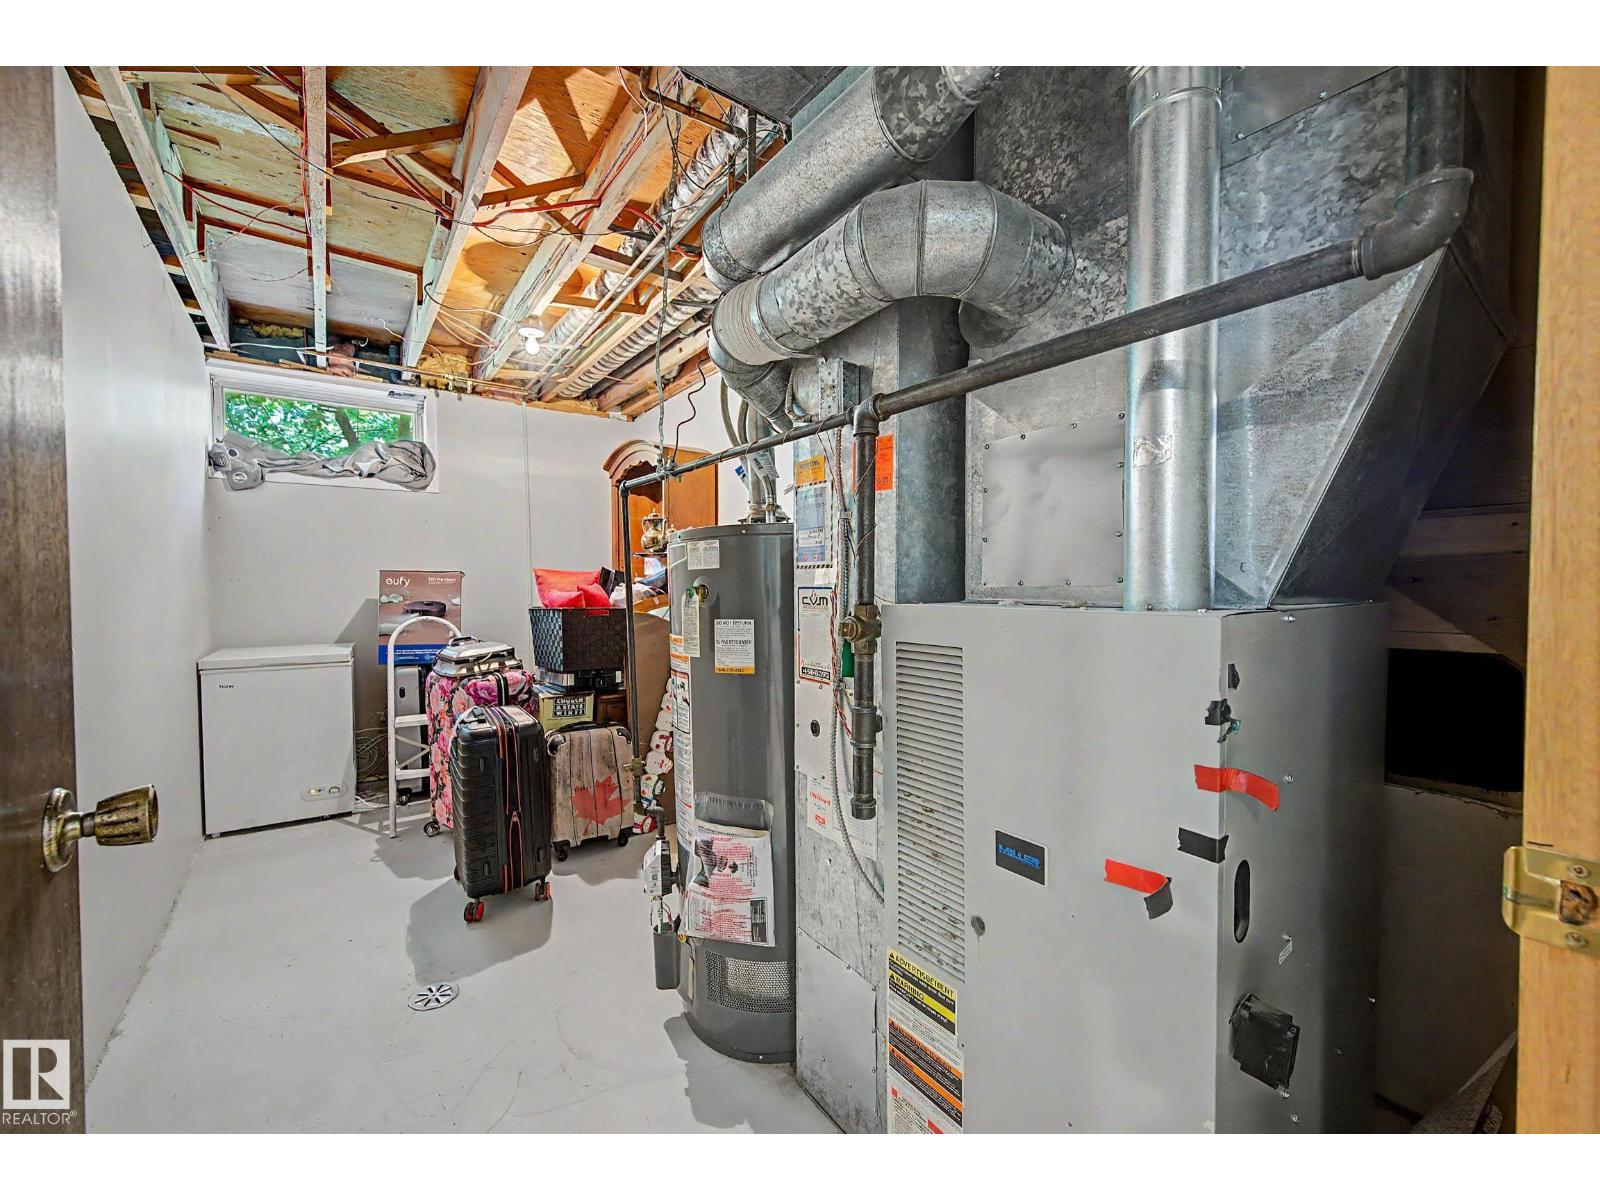
| Heating Type | Forced Air |
| Size Interior | 1,328 Sqft |
| Type | House |
Parking
| Attached Garage |
Land
| Acreage | No |
| Land Amenities | Playground, Public Transit, Schools, Shopping |
Rooms
| Level | Type | Length | Width | Dimensions |
|---|---|---|---|---|
| Lower Level | Family Room | 3.65 m | 6.53 m | 3.65 m x 6.53 m |
| Lower Level | Bedroom 4 | 3.25 m | 3.08 m | 3.25 m x 3.08 m |
| Lower Level | Recreation Room | 8.45 m | 6.38 m | 8.45 m x 6.38 m |
| Main Level | Living Room | 4.93 m | 4.64 m | 4.93 m x 4.64 m |
| Main Level | Dining Room | 4.01 m | 2.94 m | 4.01 m x 2.94 m |
| Main Level | Kitchen | 3.97 m | 3.56 m | 3.97 m x 3.56 m |
| Upper Level | Primary Bedroom | 4.09 m | 3.65 m | 4.09 m x 3.65 m |
| Upper Level | Bedroom 2 | 2.96 m | 3.5 m | 2.96 m x 3.5 m |
| Upper Level | Bedroom 3 | 2.95 m | 2.9 m | 2.95 m x 2.9 m |
https://www.realtor.ca/real-estate/30467034/20-woodcrest-av-st-albert-woodlands-st-albert
Contact Us
Contact us for more information

This REALTOR.ca listing content is owned and licensed by REALTOR® members of The Canadian Real Estate Association
The trademarks REALTOR®, REALTORS®, and the REALTOR® logo are controlled by The Canadian Real Estate Association (CREA) and identify real estate professionals who are members of CREA. The trademarks MLS®, Multiple Listing Service® and the associated logos are owned by The Canadian Real Estate Association (CREA) and identify the quality of services provided by real estate professionals who are members of CREA. The trademark DDF® is owned by The Canadian Real Estate Association (CREA) and identifies CREA's Data Distribution Facility (DDF®)
November 06 2026 06:03:34
REALTORS® Association of Edmonton
Liv Real Estate