Independent Calgary Brokerage

#202 13835 155 Av NW Edmonton, Alberta T6V 0B7

2 Bedroom
2 Bathroom
934 sqft
Forced Air
$205,000Maintenance, Heat, Insurance, Property Management, Other, See Remarks, Water
$459.42 Monthly
Maintenance, Heat, Insurance, Property Management, Other, See Remarks, Water
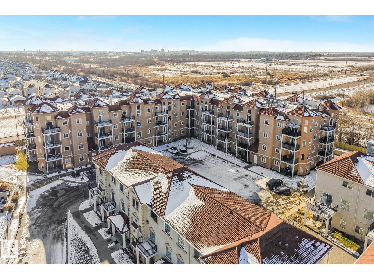
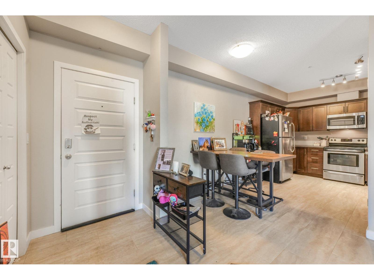
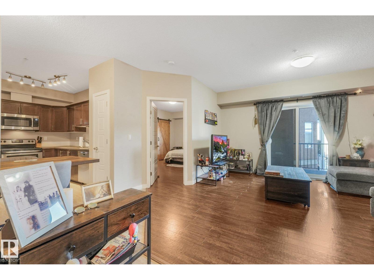
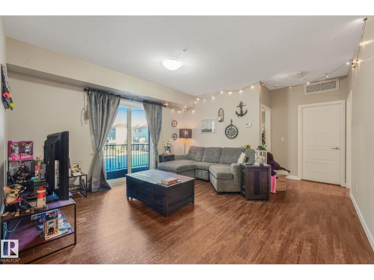
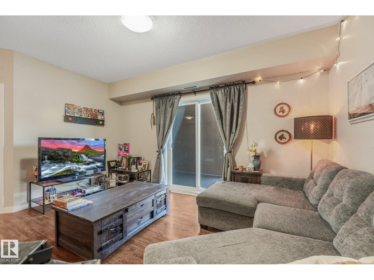
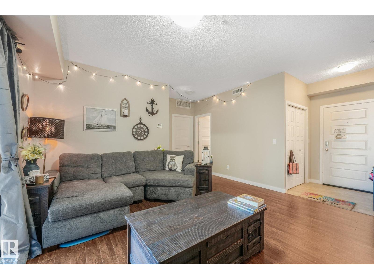
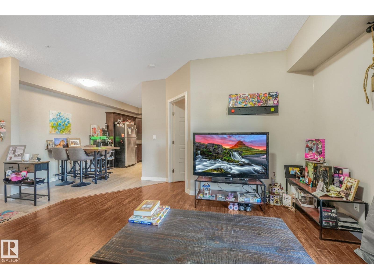
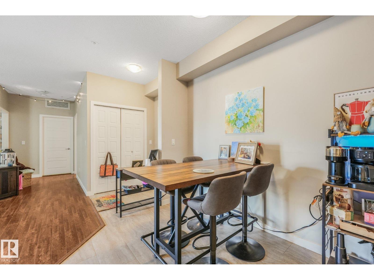
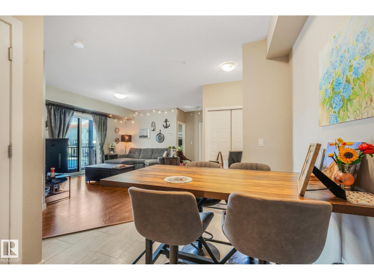
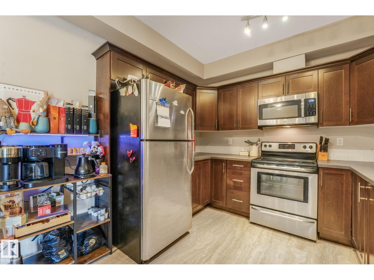
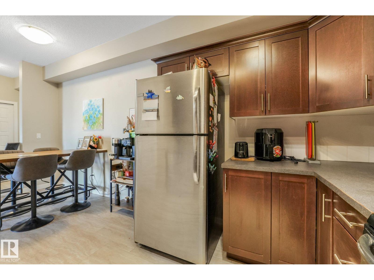
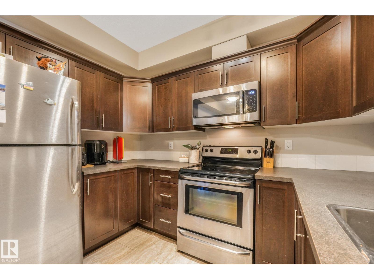
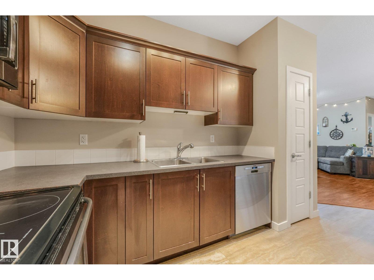
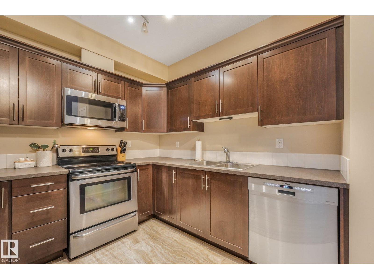
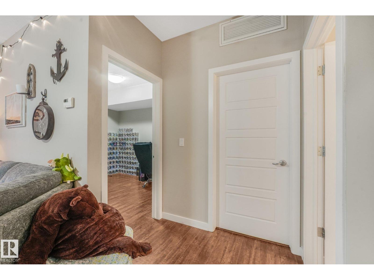
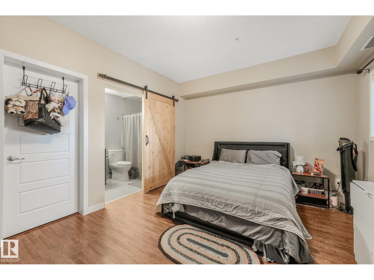
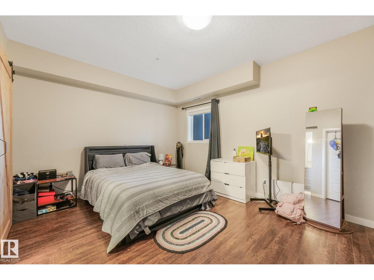
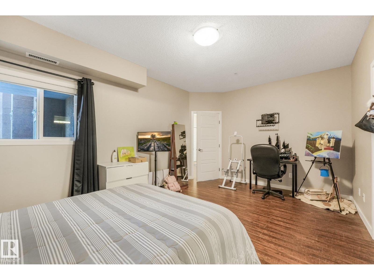
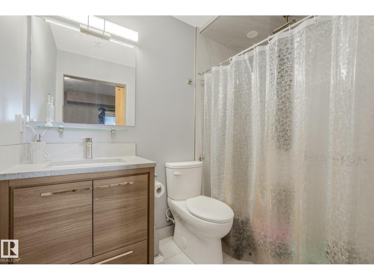
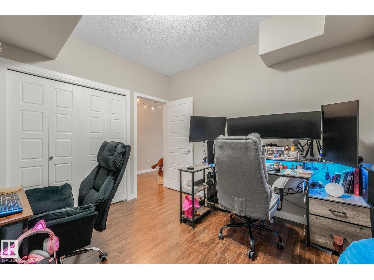
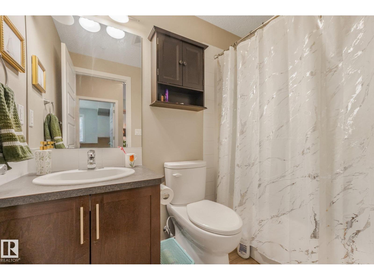
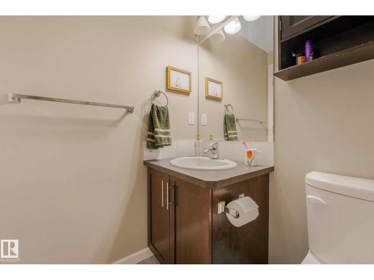
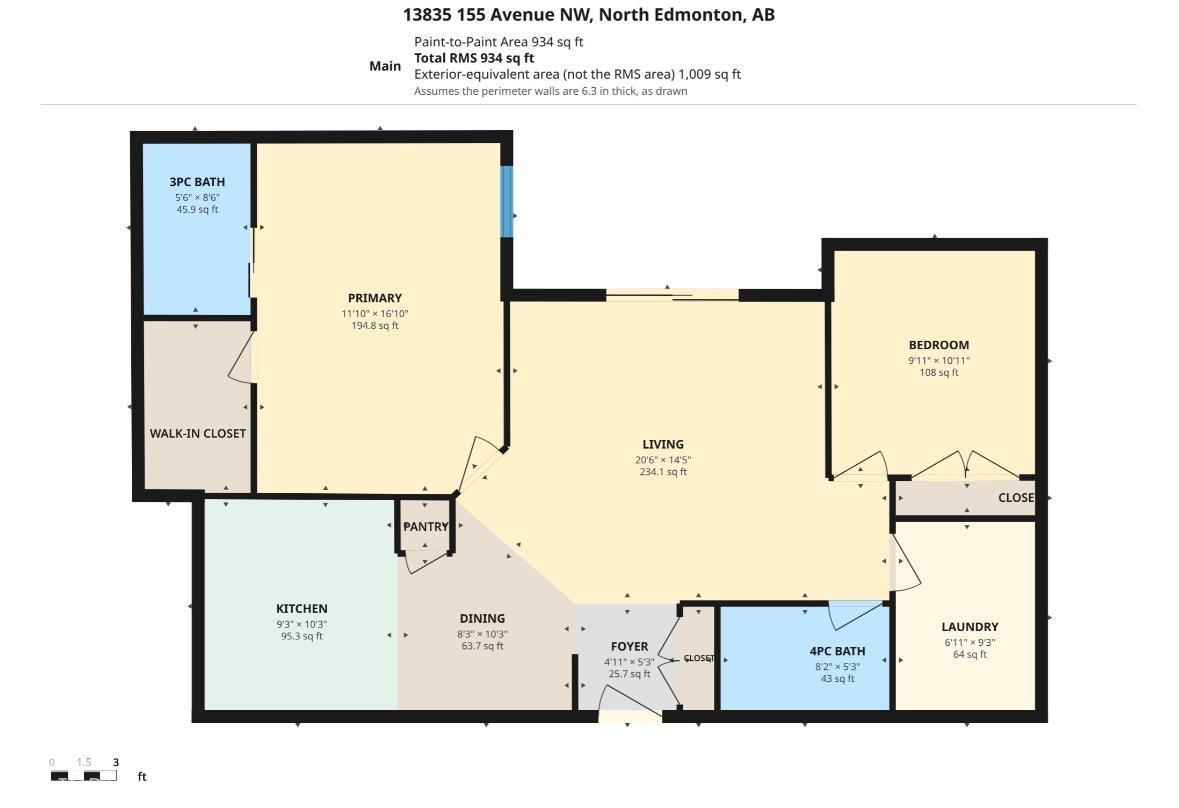
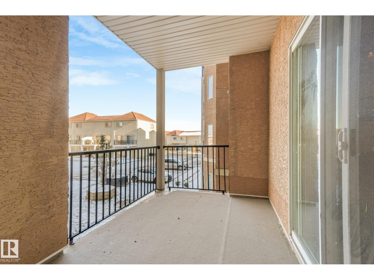
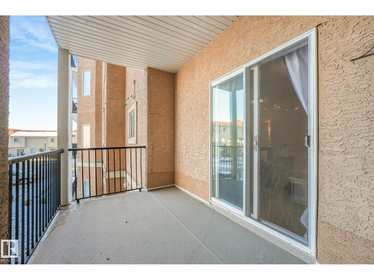
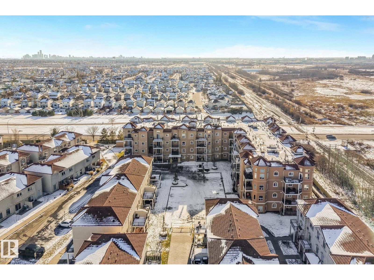
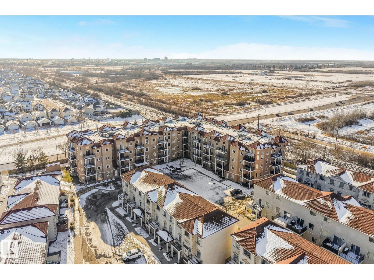
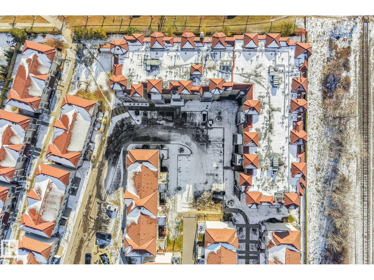
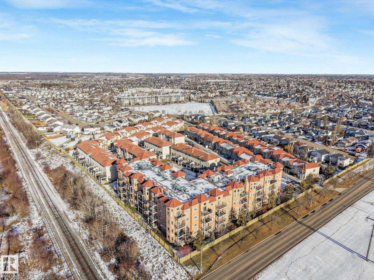
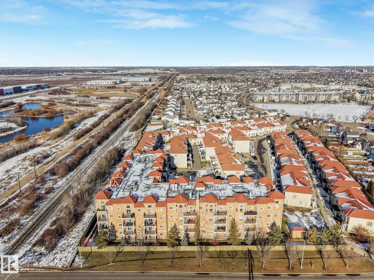
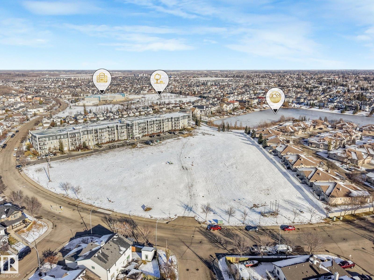
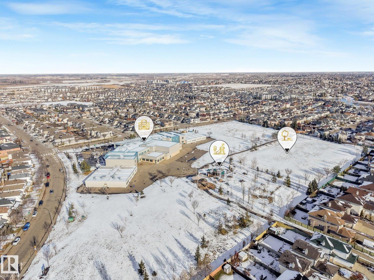
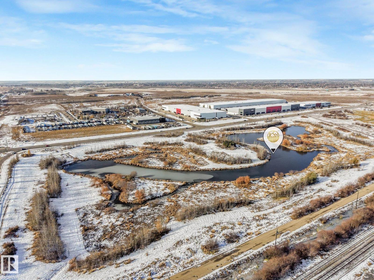
$459.42 MonthlyLooking for space, convenience, & a place to call home? This impressive CORNER CONDO UNIT in Tuscan Village checks all the boxes! Offering a generous 2-bedroom, 2-bathroom layout, this unit stands out with one of the building’s LARGER FLOOR PLANS & added bonus of 2 HEATED UNDERGROUND PARKING STALLS. The open living space is bright & inviting, with 9-foot ceilings, NEWER LAMINATE FLOORING, & a functional kitchen complete with rich espresso cabinetry, stainless steel appliances, and plenty of room to prep & entertain. The large primary bedroom offers a WALK-IN CLOSET & private 3-PCE ENSUITE. A SECOND BEDROOM provides versatility for guests, family, or a home office. There is also a generous IN-SUITE LAUNDRY & storage room, plus a LARGE CORNER BALCONY. Set in a peaceful, well-kept complex, this location makes everyday living easy, with schools, shopping, restaurants, Anthony Henday Drive, & the military base all close by. (id:67695)
Property Details
| MLS® Number | E4514735 |
| Property Type | Single Family |
| Neigbourhood | Carlton |
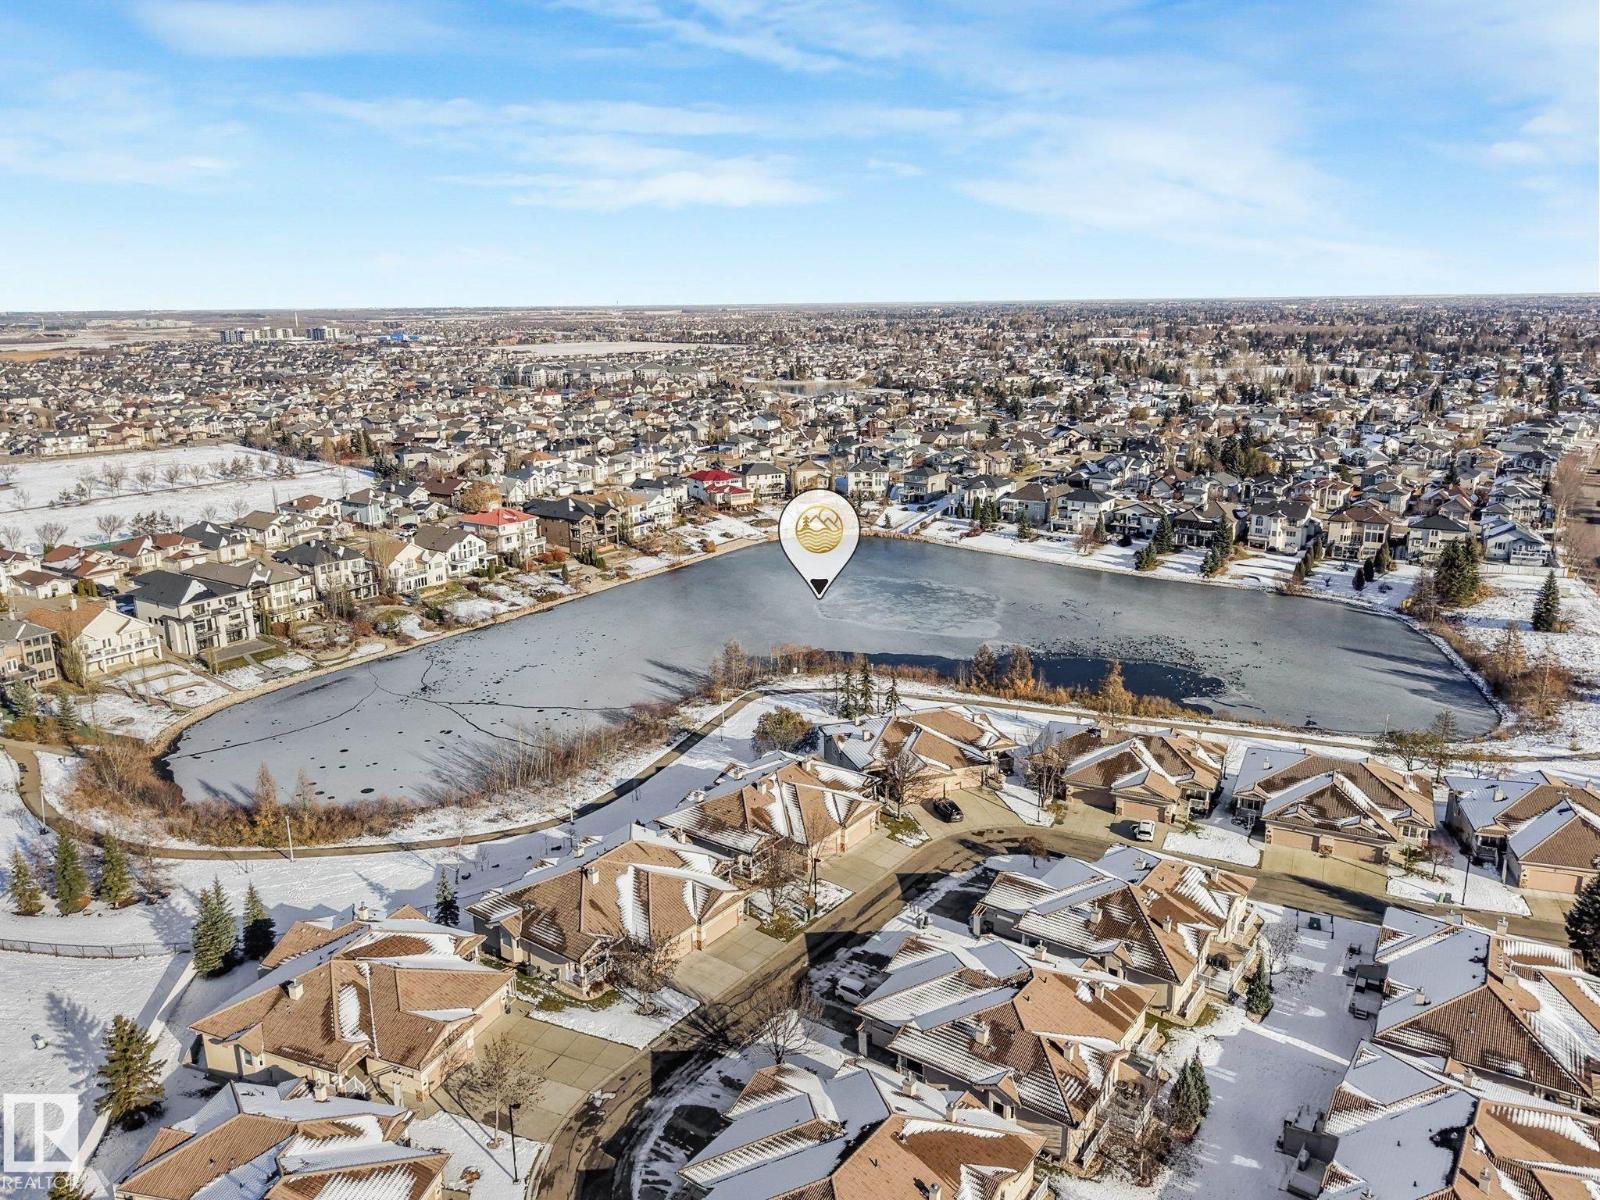
| Amenities Near By | Golf Course, Playground, Public Transit, Schools, Shopping |
Building
| Bathroom Total | 2 |
| Bedrooms Total | 2 |
| Appliances | Dishwasher, Dryer, Microwave Range Hood Combo, Refrigerator, Stove, Washer, Window Coverings |
| Basement Type | None |
| Constructed Date | 2009 |
| Heating Type | Forced Air |
| Size Interior | 934 Sqft |
| Type | Apartment |
Parking
| Heated Garage | |
| Stall | |
| Underground |
Land
| Acreage | No |
| Land Amenities | Golf Course, Playground, Public Transit, Schools, Shopping |
| Size Irregular | 103.31 |
| Size Total | 103.31 M2 |
| Size Total Text | 103.31 M2 |
Rooms
| Level | Type | Length | Width | Dimensions |
|---|---|---|---|---|
| Main Level | Living Room | 6.25 m | 4.38 m | 6.25 m x 4.38 m |
| Main Level | Dining Room | 2.52 m | 3.12 m | 2.52 m x 3.12 m |
| Main Level | Primary Bedroom | 3.6 m | 5.12 m | 3.6 m x 5.12 m |
| Main Level | Bedroom 2 | 3.03 m | 3.32 m | 3.03 m x 3.32 m |
https://www.realtor.ca/real-estate/30458827/202-13835-155-av-nw-edmonton-carlton
Contact Us
Contact us for more information

This REALTOR.ca listing content is owned and licensed by REALTOR® members of The Canadian Real Estate Association
The trademarks REALTOR®, REALTORS®, and the REALTOR® logo are controlled by The Canadian Real Estate Association (CREA) and identify real estate professionals who are members of CREA. The trademarks MLS®, Multiple Listing Service® and the associated logos are owned by The Canadian Real Estate Association (CREA) and identify the quality of services provided by real estate professionals who are members of CREA. The trademark DDF® is owned by The Canadian Real Estate Association (CREA) and identifies CREA's Data Distribution Facility (DDF®)
November 06 2026 06:02:52
REALTORS® Association of Edmonton
Exp Realty