Independent Calgary Brokerage

203, 210 18 Avenue SW Calgary, Alberta T2S 0C1

1 Bedroom
1 Bathroom
398 sqft
Central Air Conditioning
Central Heating, Forced Air
$299,900Maintenance, Condominium Amenities, Common Area Maintenance, Heat, Insurance, Ground Maintenance, Parking, Property Management, Reserve Fund Contributions, Sewer, Waste Removal, Water
$258.36 Monthly
Maintenance, Condominium Amenities, Common Area Maintenance, Heat, Insurance, Ground Maintenance, Parking, Property Management, Reserve Fund Contributions, Sewer, Waste Removal, Water
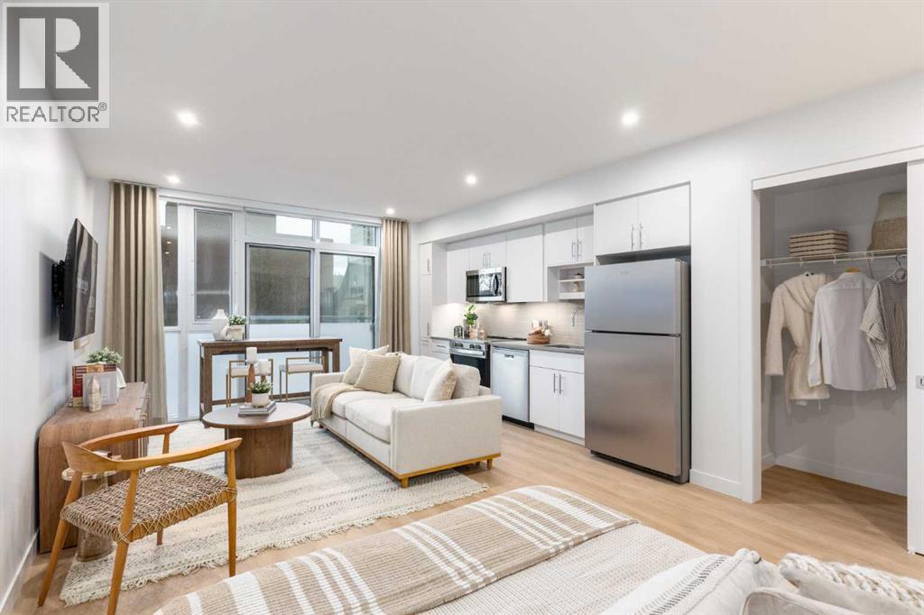
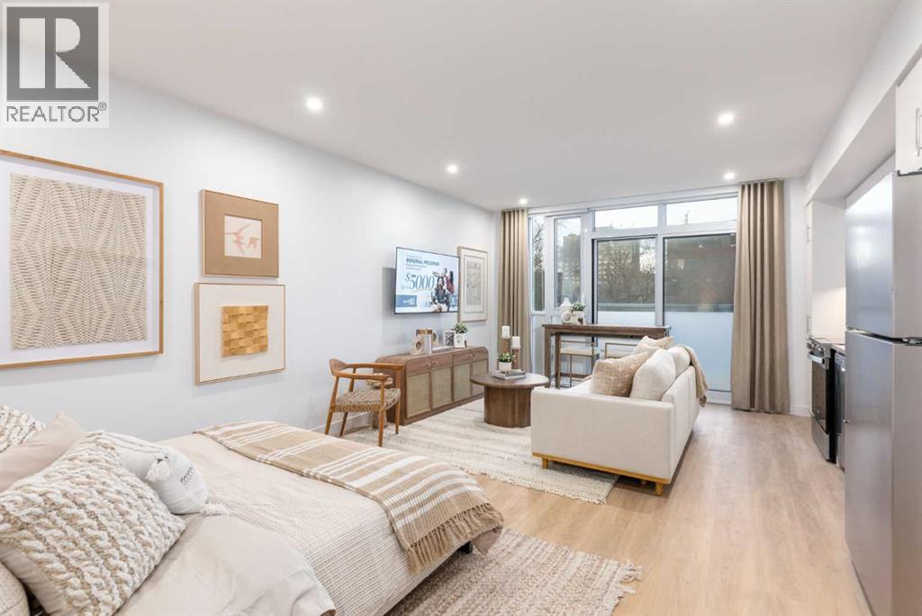
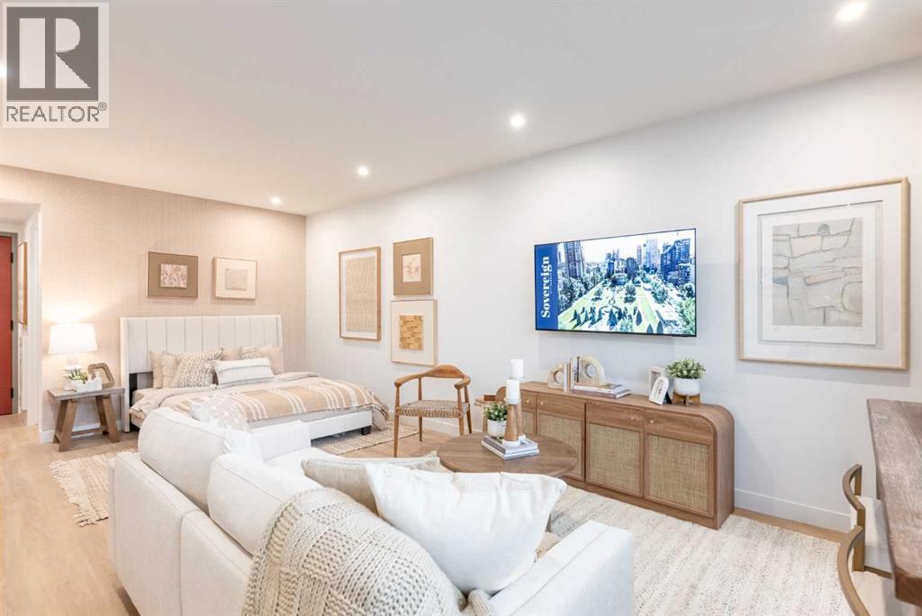
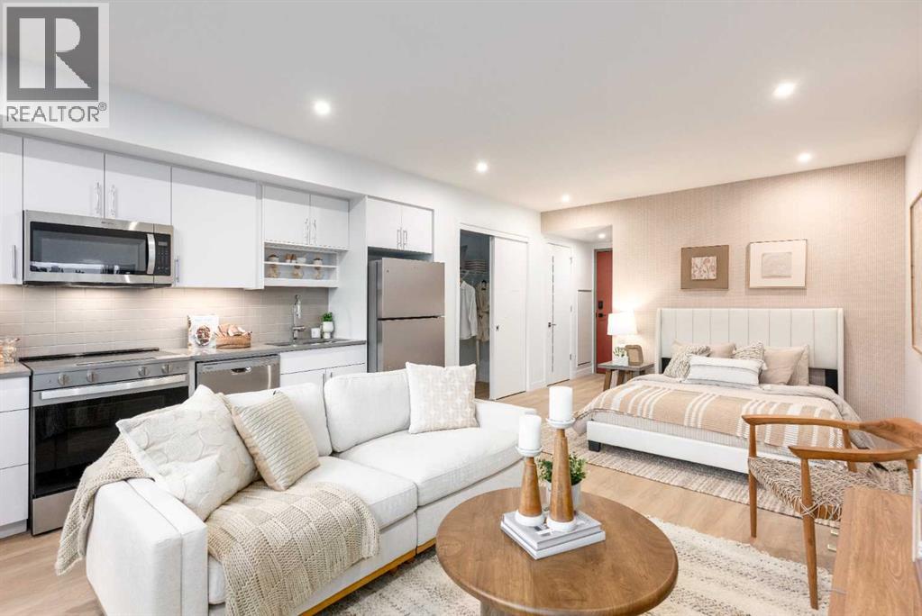
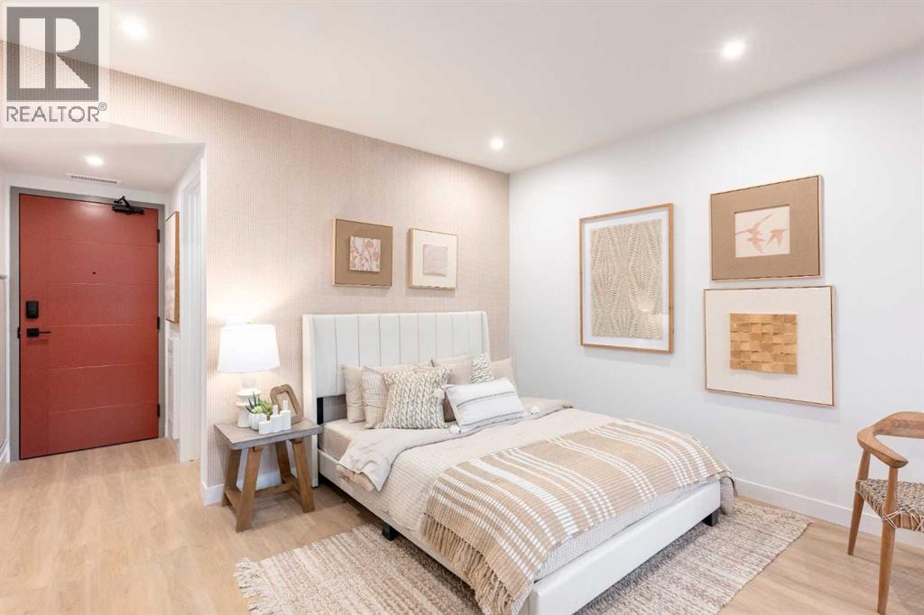
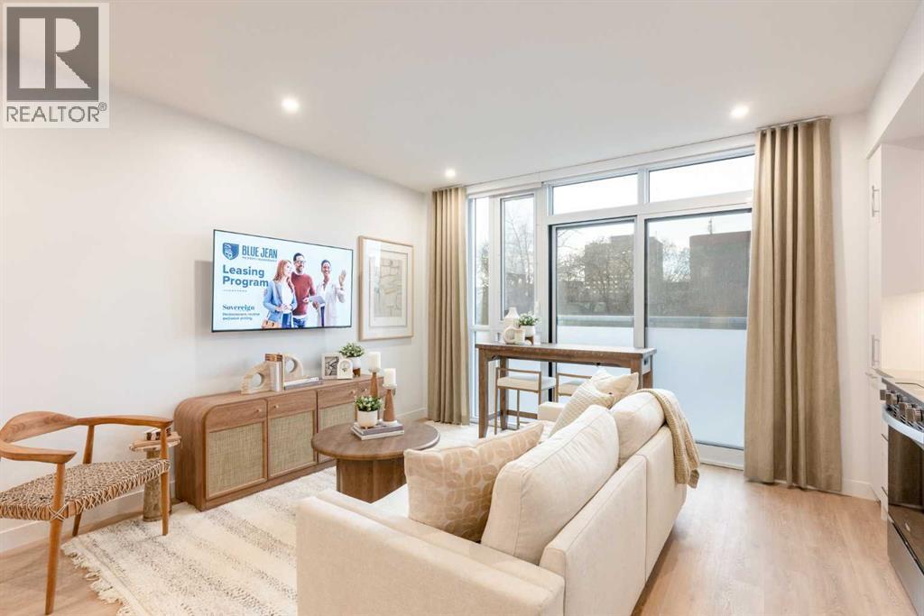
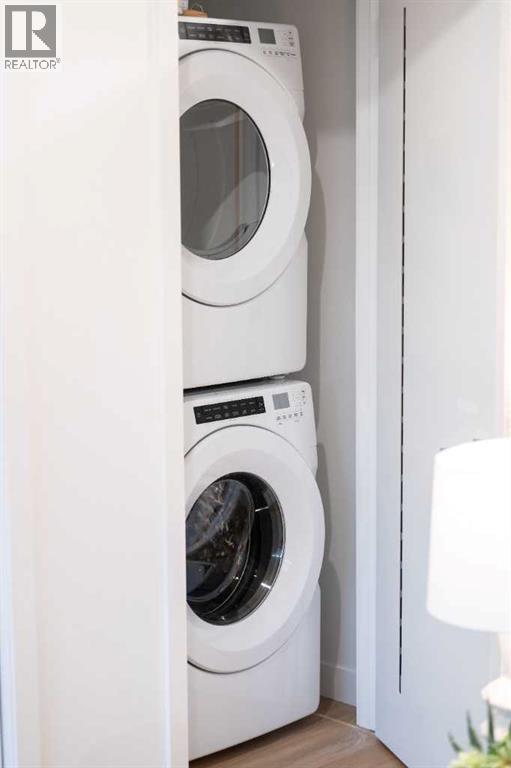
$258.36 MonthlyWelcome to the Coco studio at Sovereign by Homes by Avi — your stylish home base for life in Mission and along 17th Avenue. Offering approximately 464 sq. ft. of builder marketing square footage, this thoughtfully designed floor plan is ideal for business professionals, students, and anyone looking to embrace a connected, low-maintenance urban lifestyle.Start your day with coffee from a neighbourhood café, walk to your favourite fitness studio, and meet friends for dinner or cocktails just steps from home. With destinations like Mercato, Model Milk, Añejo, and the iconic Ship & Anchor nearby, you’re perfectly positioned to enjoy Calgary’s vibrant dining, shopping, and social scene.Inside, the Coco makes smart use of its studio layout with contemporary finishes and the everyday convenience of in-suite laundry. Whether you’re getting ready for a busy workday, settling in to study, or unwinding after a night out, this inviting space keeps life simple and comfortable.Extend your living space with Sovereign’s thoughtfully curated amenities, including a fully equipped fitness centre, stylish owners’ lounge, dedicated workspaces, car wash bay, and pet wash station. Work, recharge, connect, and explore — all from a brand-new home in one of Calgary’s most sought-after inner-city neighbourhoods.Square footage is approximately 464 sq. ft. based on builder marketing measurements. (id:67695)
Property Details
| MLS® Number | A2357773 |
| Property Type | Single Family |
| Community Name | Mission |
| Amenities Near By | Park, Playground, Schools, Shopping |
| Community Features | Pets Allowed With Restrictions |
| Features | Gas Bbq Hookup, Parking |
| Plan | 2511034 |
Building
| Bathroom Total | 1 |
| Bedrooms Above Ground | 1 |
| Bedrooms Total | 1 |
| Amenities | Car Wash, Exercise Centre |
| Appliances | Range - Electric, Dishwasher, Microwave Range Hood Combo, Garage Door Opener, Washer/dryer Stack-up |
| Constructed Date | 2026 |
| Construction Material | Poured Concrete |
| Construction Style Attachment | Attached |
| Cooling Type | Central Air Conditioning |
| Exterior Finish | Brick, Concrete, Metal |
| Flooring Type | Vinyl |
| Foundation Type | Poured Concrete |
| Heating Type | Central Heating, Forced Air |
| Stories Total | 13 |
| Size Interior | 398 Sqft |
| Total Finished Area | 398 Sqft |
| Type | Apartment |
Parking
| None |
Land
| Acreage | No |
| Land Amenities | Park, Playground, Schools, Shopping |
| Size Total Text | Unknown |
| Zoning Description | Dc |
Rooms
| Level | Type | Length | Width | Dimensions |
|---|---|---|---|---|
| Main Level | Bedroom | 9.00 Ft x 10.00 Ft | ||
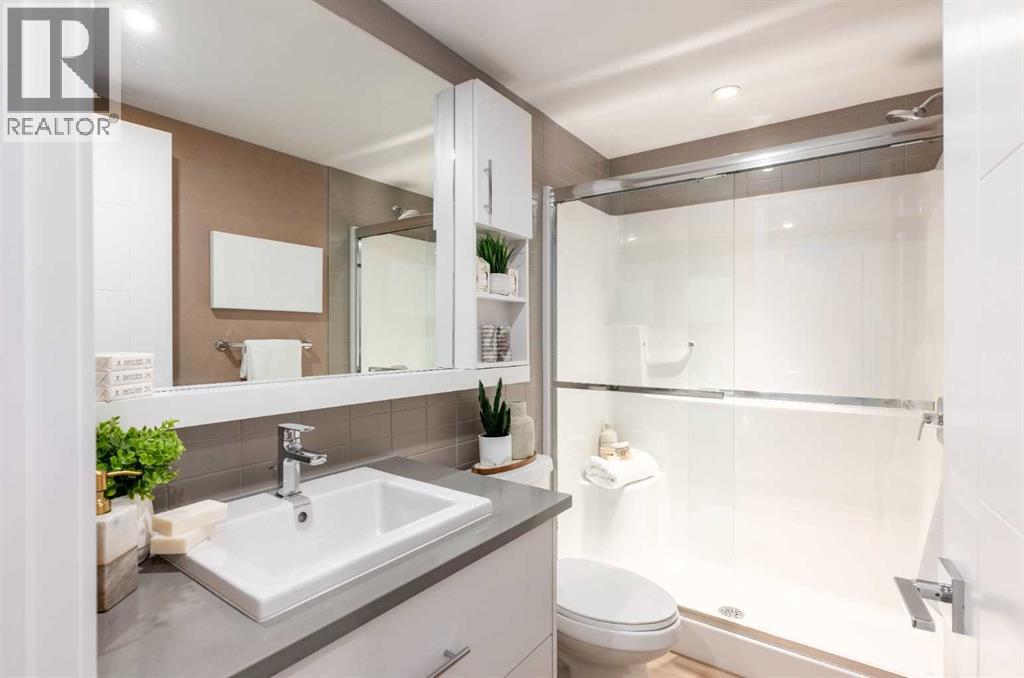
| Main Level | 4pc Bathroom | .00 Ft x .00 Ft | ||
| Main Level | Living Room/dining Room | 20.75 Ft x 14.75 Ft |
https://www.realtor.ca/real-estate/30500292/203-210-18-avenue-sw-calgary-mission
Contact Us
Contact us for more information

This REALTOR.ca listing content is owned and licensed by REALTOR® members of The Canadian Real Estate Association
The trademarks REALTOR®, REALTORS®, and the REALTOR® logo are controlled by The Canadian Real Estate Association (CREA) and identify real estate professionals who are members of CREA. The trademarks MLS®, Multiple Listing Service® and the associated logos are owned by The Canadian Real Estate Association (CREA) and identify the quality of services provided by real estate professionals who are members of CREA. The trademark DDF® is owned by The Canadian Real Estate Association (CREA) and identifies CREA's Data Distribution Facility (DDF®)
November 10 2026 09:51:54
Calgary Real Estate Board
The Real Estate District