Independent Calgary Brokerage

2053 Desrochers Dr SW Edmonton, Alberta T6W 4C1

3 Bedroom
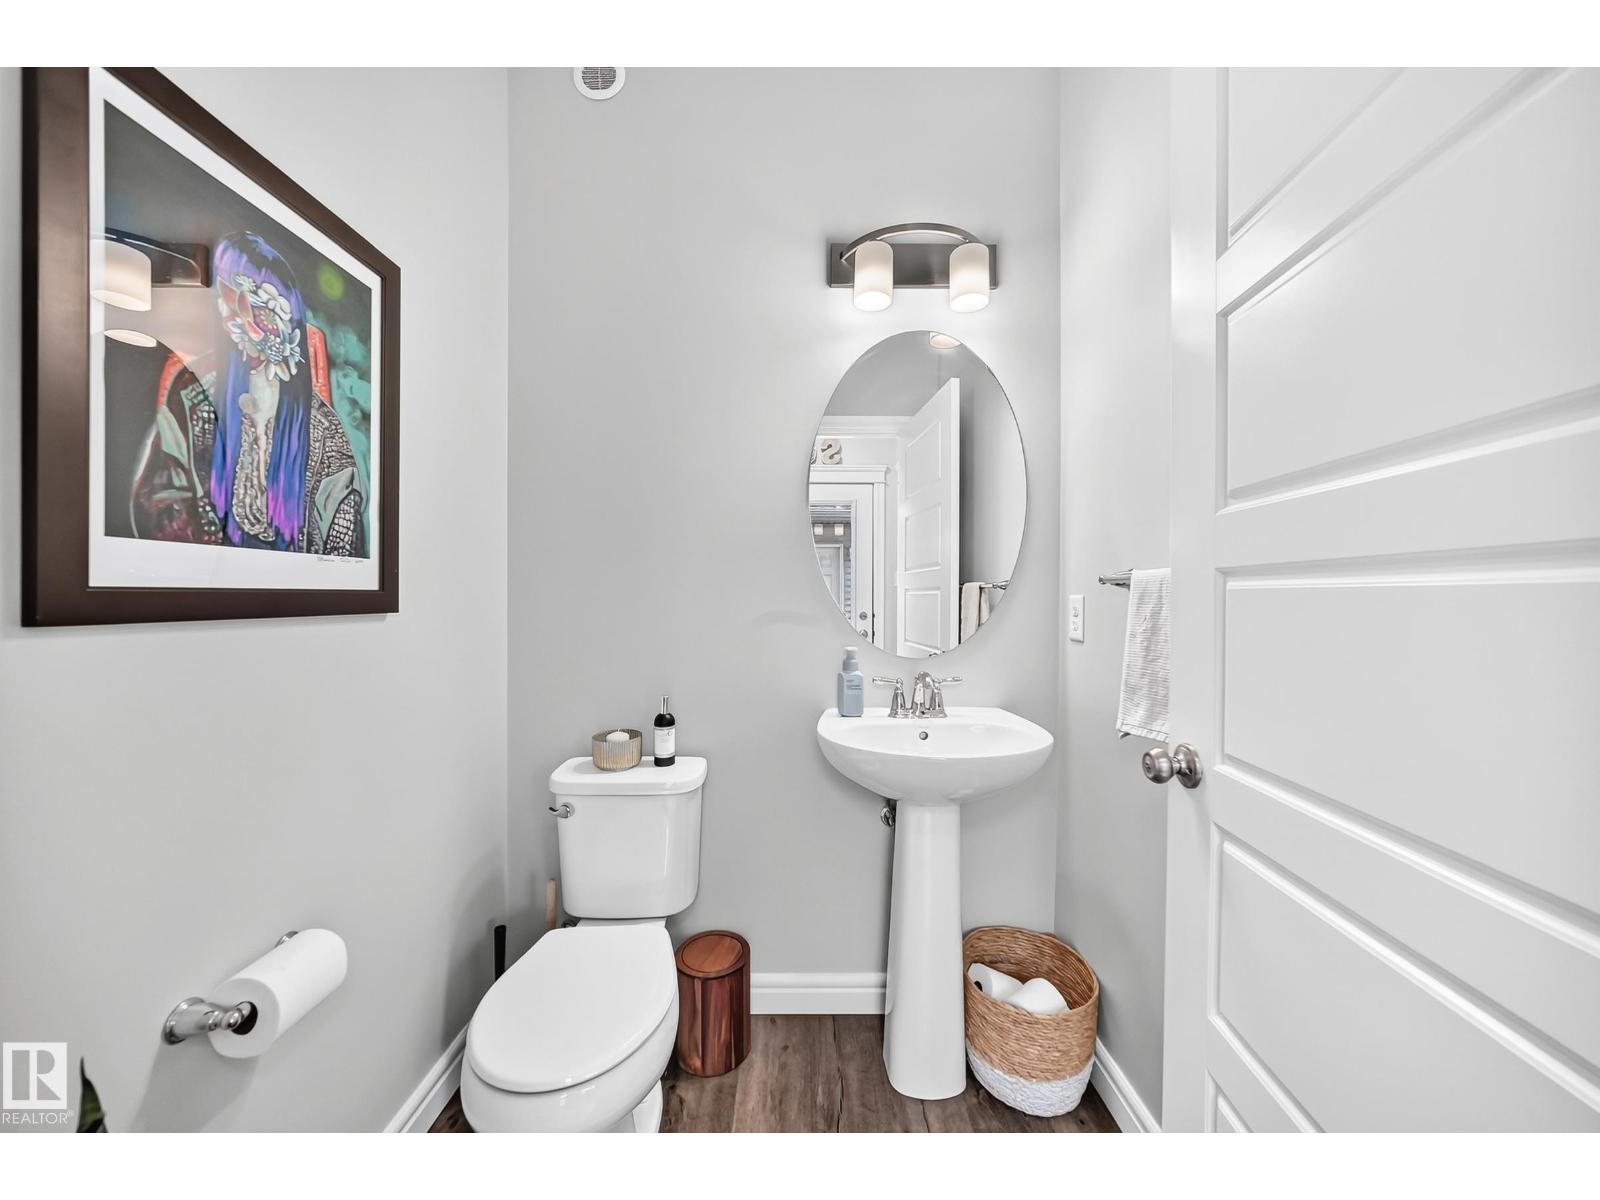
3 Bathroom
1,445 sqft
Central Air Conditioning
Forced Air
$435,000
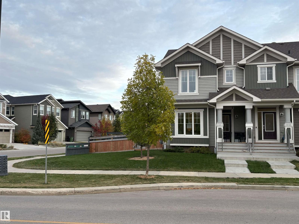
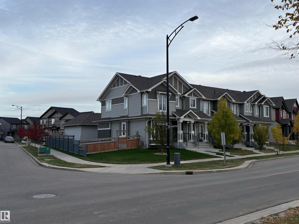
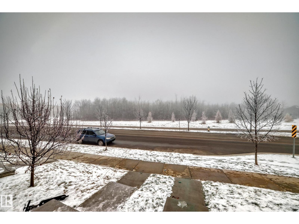
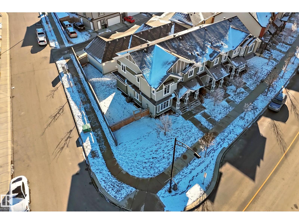
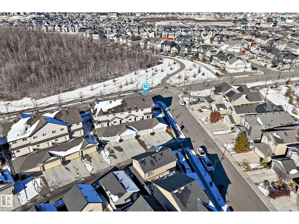
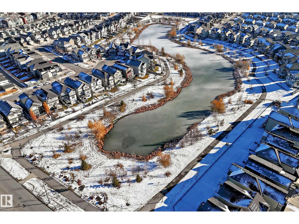
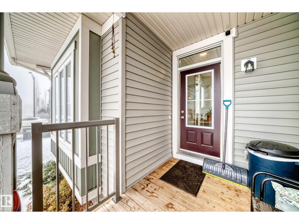
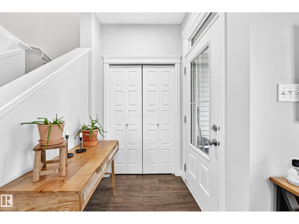
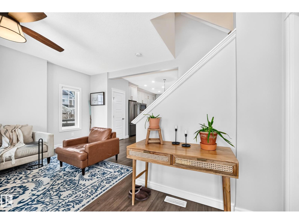
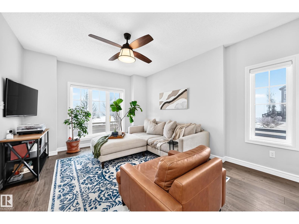
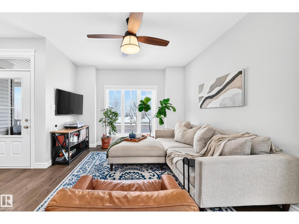
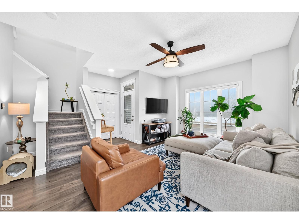
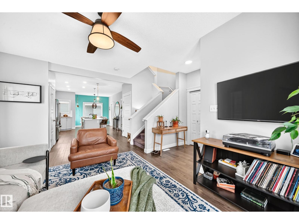
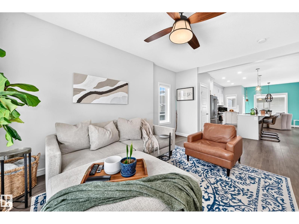
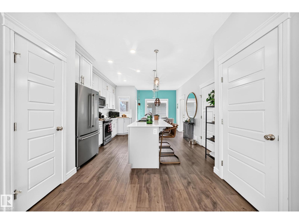
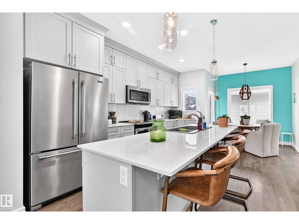
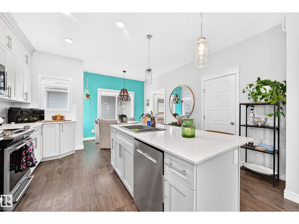
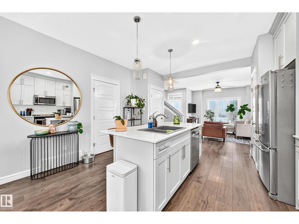
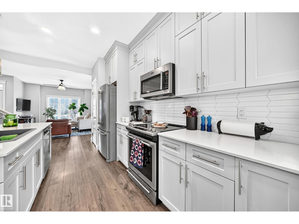
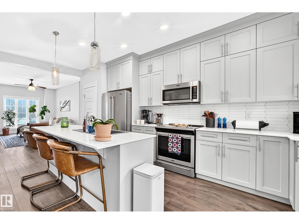
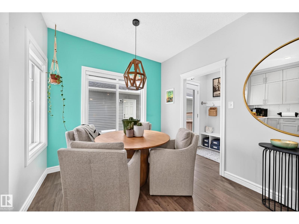
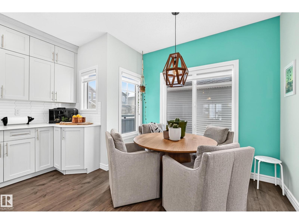
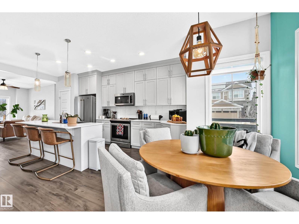
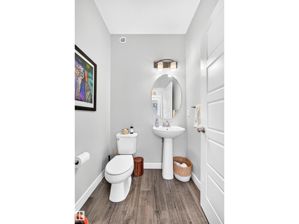
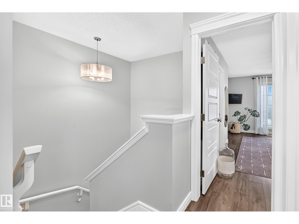
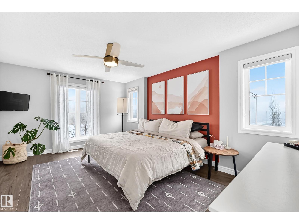
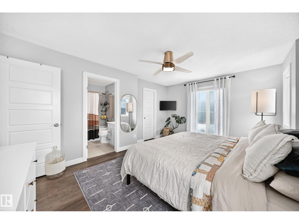
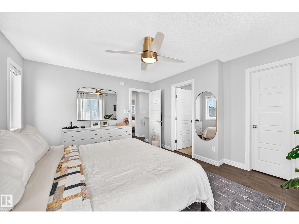
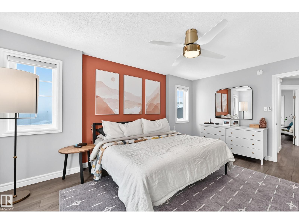
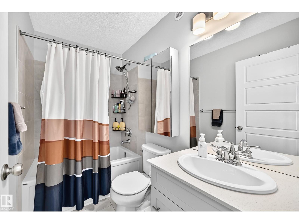
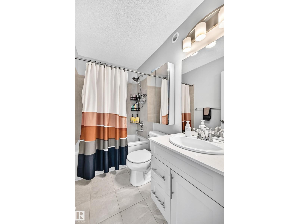
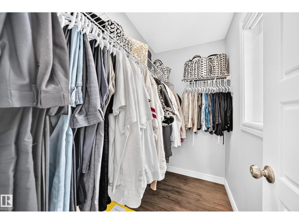
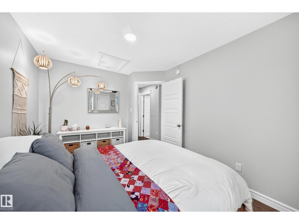
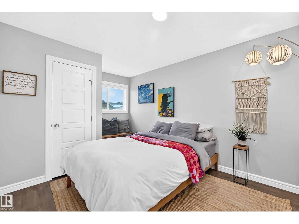
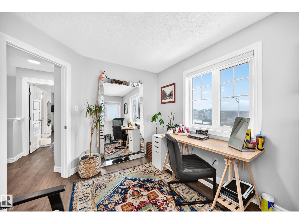
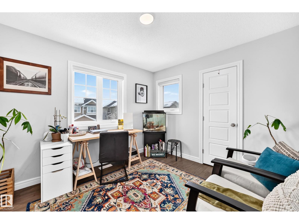
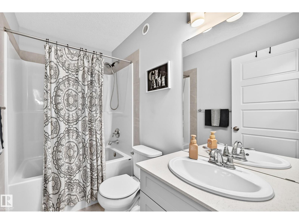
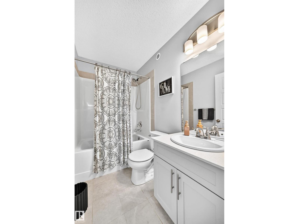
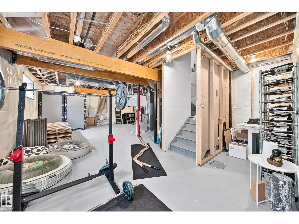
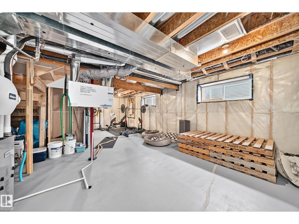
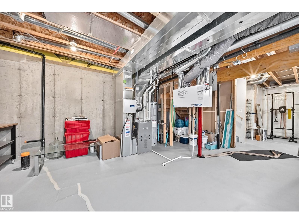
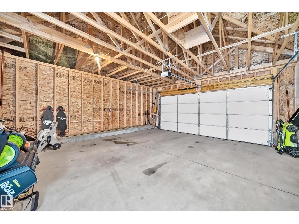
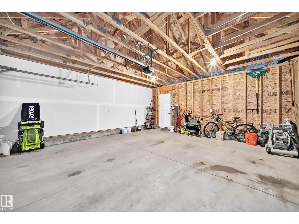
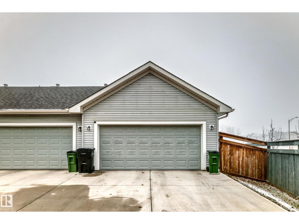
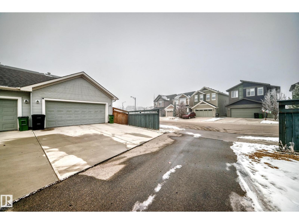
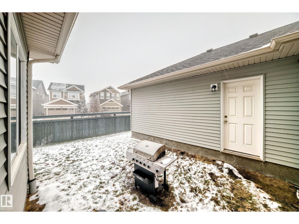
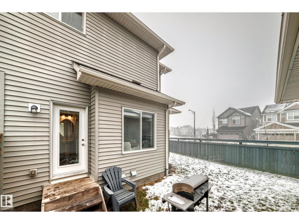
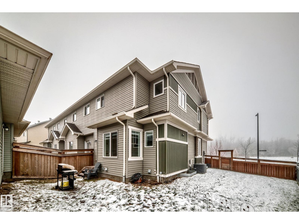
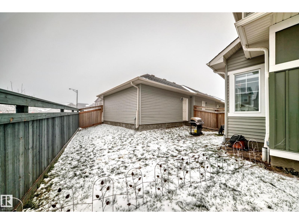
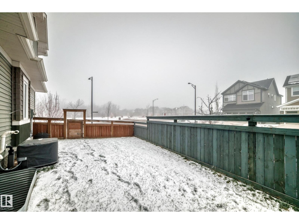
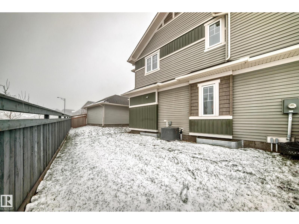
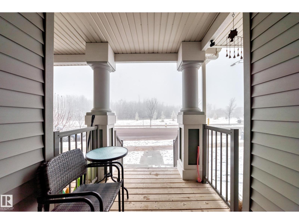
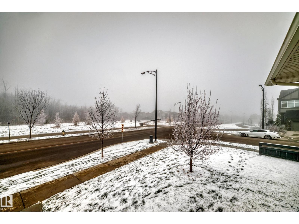
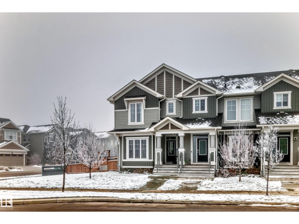
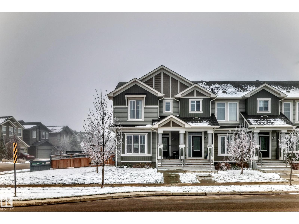
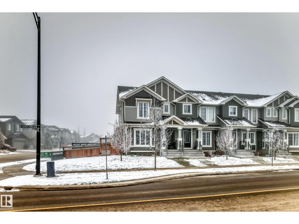
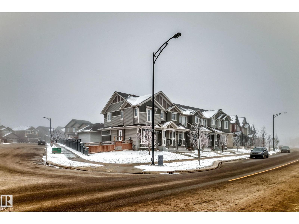
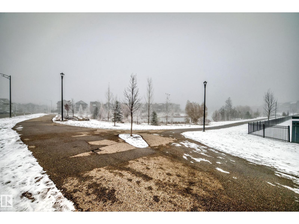
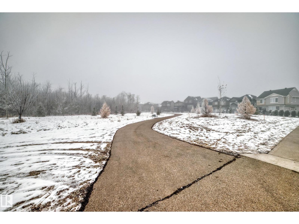
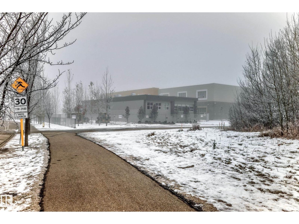
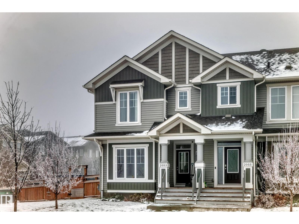
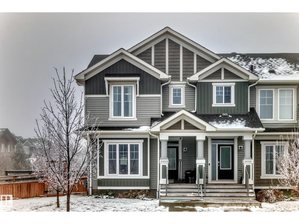
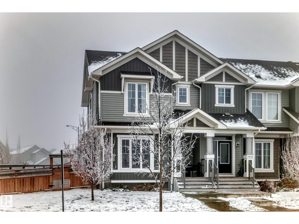
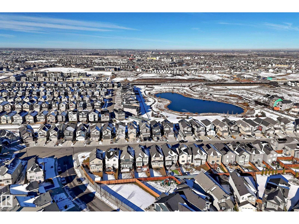
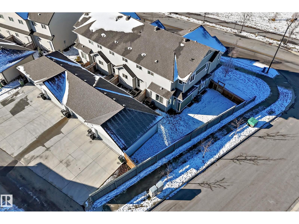
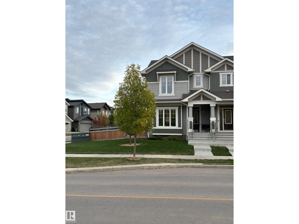
Natural Light, End Unit & a Private Yard — Welcome Home! Move-in-ready two-story townhouse with bright, open living spaces & a mature, wooded setting across the street. Enjoy a private, fully fenced yard, double garage & large driveway with extra parking. Walk to a newer K–9 school, shopping, services, ponds, trails, proposed LRT station & bus stop. The main floor offers 9-ft ceilings, large windows & open-concept living filled with natural light. The stunning chef’s kitchen features quartz countertops, center island & ample cabinets. A bright nook offers dining & sitting space, with more windows to bring the outdoors in. Upstairs, three bright bedrooms each have a walk-in closet. The gorgeous primary suite offers a resort-inspired 4-piece ensuite. The unfinished basement is roughed in for a 4-piece bath with large windows & open space. A/C, Life Breath fresh-air HVAC, pot lights & designer finishes complete this move-in-ready home. Space, style & a walkable location. Excellent value! (id:67695)
Open House
This property has open houses!
November
7
Saturday
Starts at:
2:30 pm
Ends at:4:00 pm
November
8
Sunday
Starts at:
1:00 pm
Ends at:3:00 pm
Property Details
| MLS® Number | E4515497 |
| Property Type | Single Family |
| Neigbourhood | Desrochers Area |
| Amenities Near By | Airport, Golf Course, Playground, Public Transit, Schools, Shopping |
| Features | Corner Site, See Remarks, Flat Site, Park/reserve |
| Parking Space Total | 4 |
Building
| Bathroom Total | 3 |
| Bedrooms Total | 3 |
| Amenities | Ceiling - 9ft, Vinyl Windows |
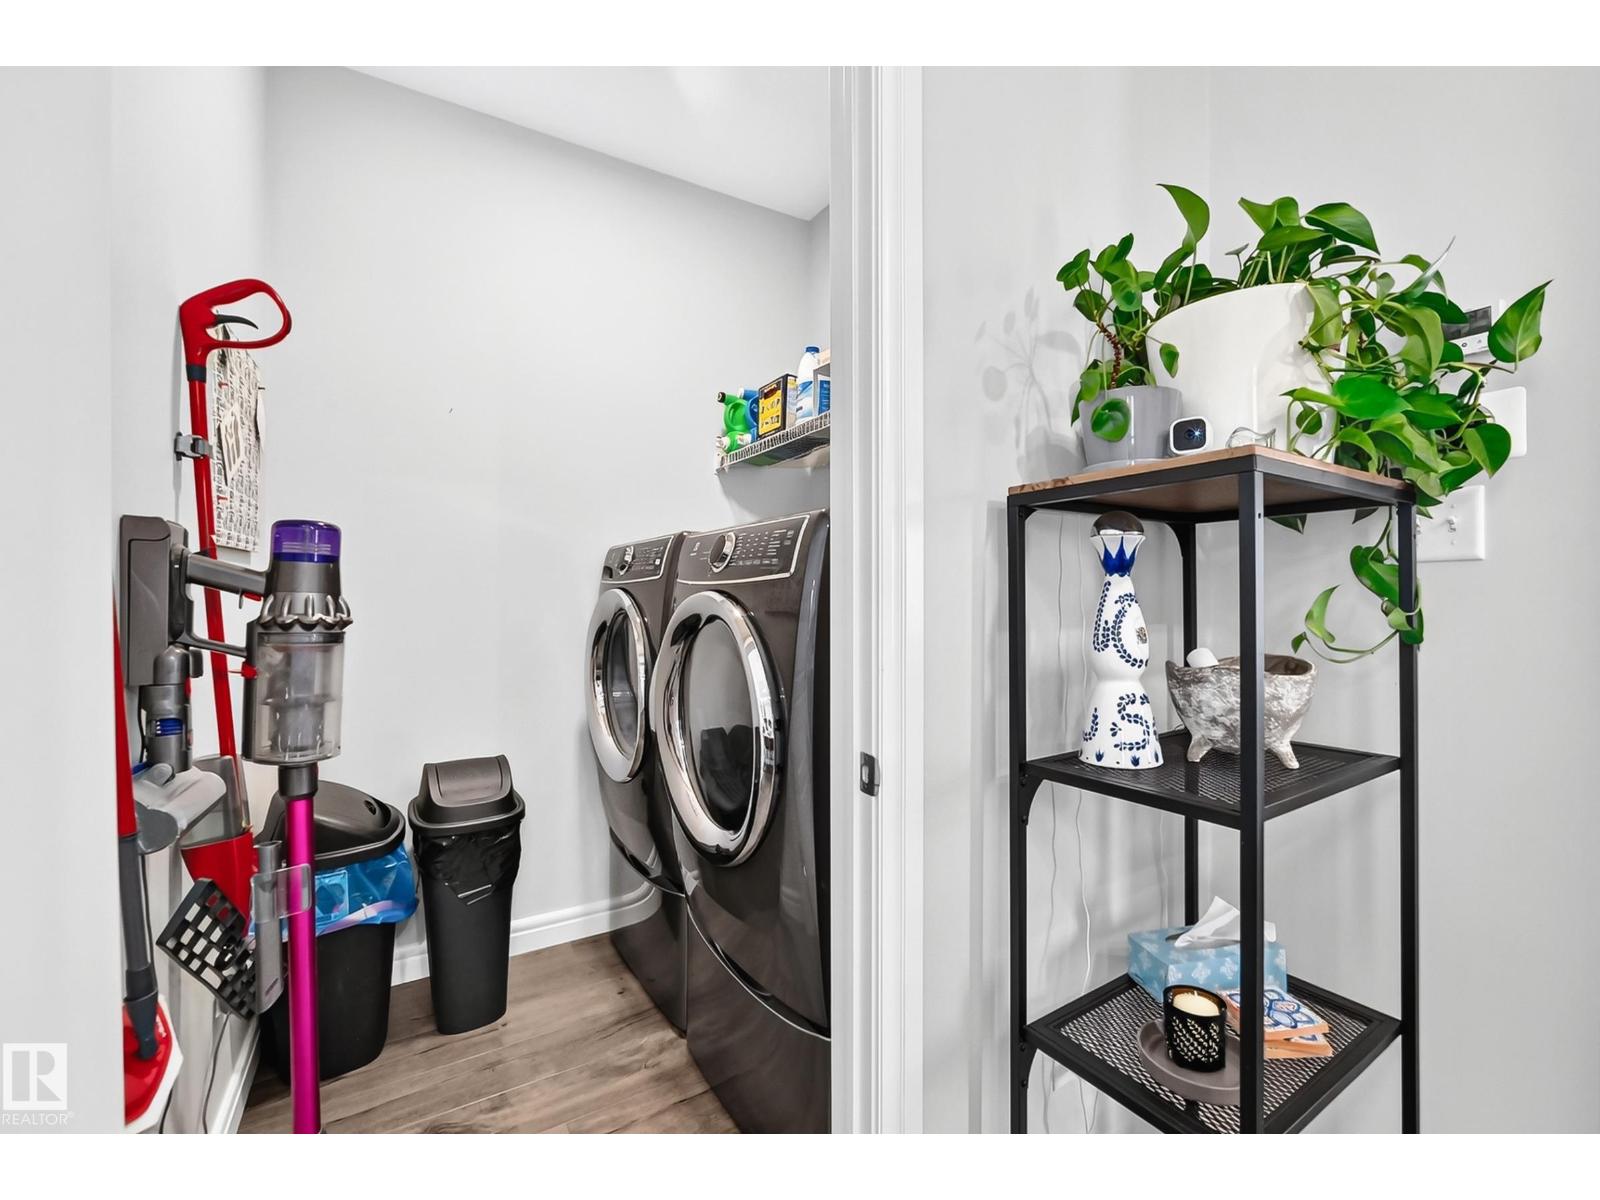
| Appliances | Dishwasher, Dryer, Garage Door Opener Remote(s), Garage Door Opener, Refrigerator, Stove, Washer, Window Coverings |
| Basement Development | Unfinished |
| Basement Type | Full (unfinished) |
| Constructed Date | 2019 |
| Construction Style Attachment | Attached |
| Cooling Type | Central Air Conditioning |
| Fire Protection | Smoke Detectors |
| Half Bath Total | 1 |
| Heating Type | Forced Air |
| Stories Total | 2 |
| Size Interior | 1,445 Sqft |
| Type | Row / Townhouse |
Parking
| Detached Garage | |
| Rear |
Land
| Acreage | No |
| Fence Type | Fence |
| Land Amenities | Airport, Golf Course, Playground, Public Transit, Schools, Shopping |
| Size Irregular | 379.33 |
| Size Total | 379.33 M2 |
| Size Total Text | 379.33 M2 |
Rooms
| Level | Type | Length | Width | Dimensions |
|---|---|---|---|---|
| Main Level | Living Room | 3.64 m | 4.67 m | 3.64 m x 4.67 m |
| Main Level | Dining Room | 1.85 m | 2.75 m | 1.85 m x 2.75 m |
| Main Level | Kitchen | 4.08 m | 4.15 m | 4.08 m x 4.15 m |
| Main Level | Laundry Room | 1.56 m | 1.79 m | 1.56 m x 1.79 m |
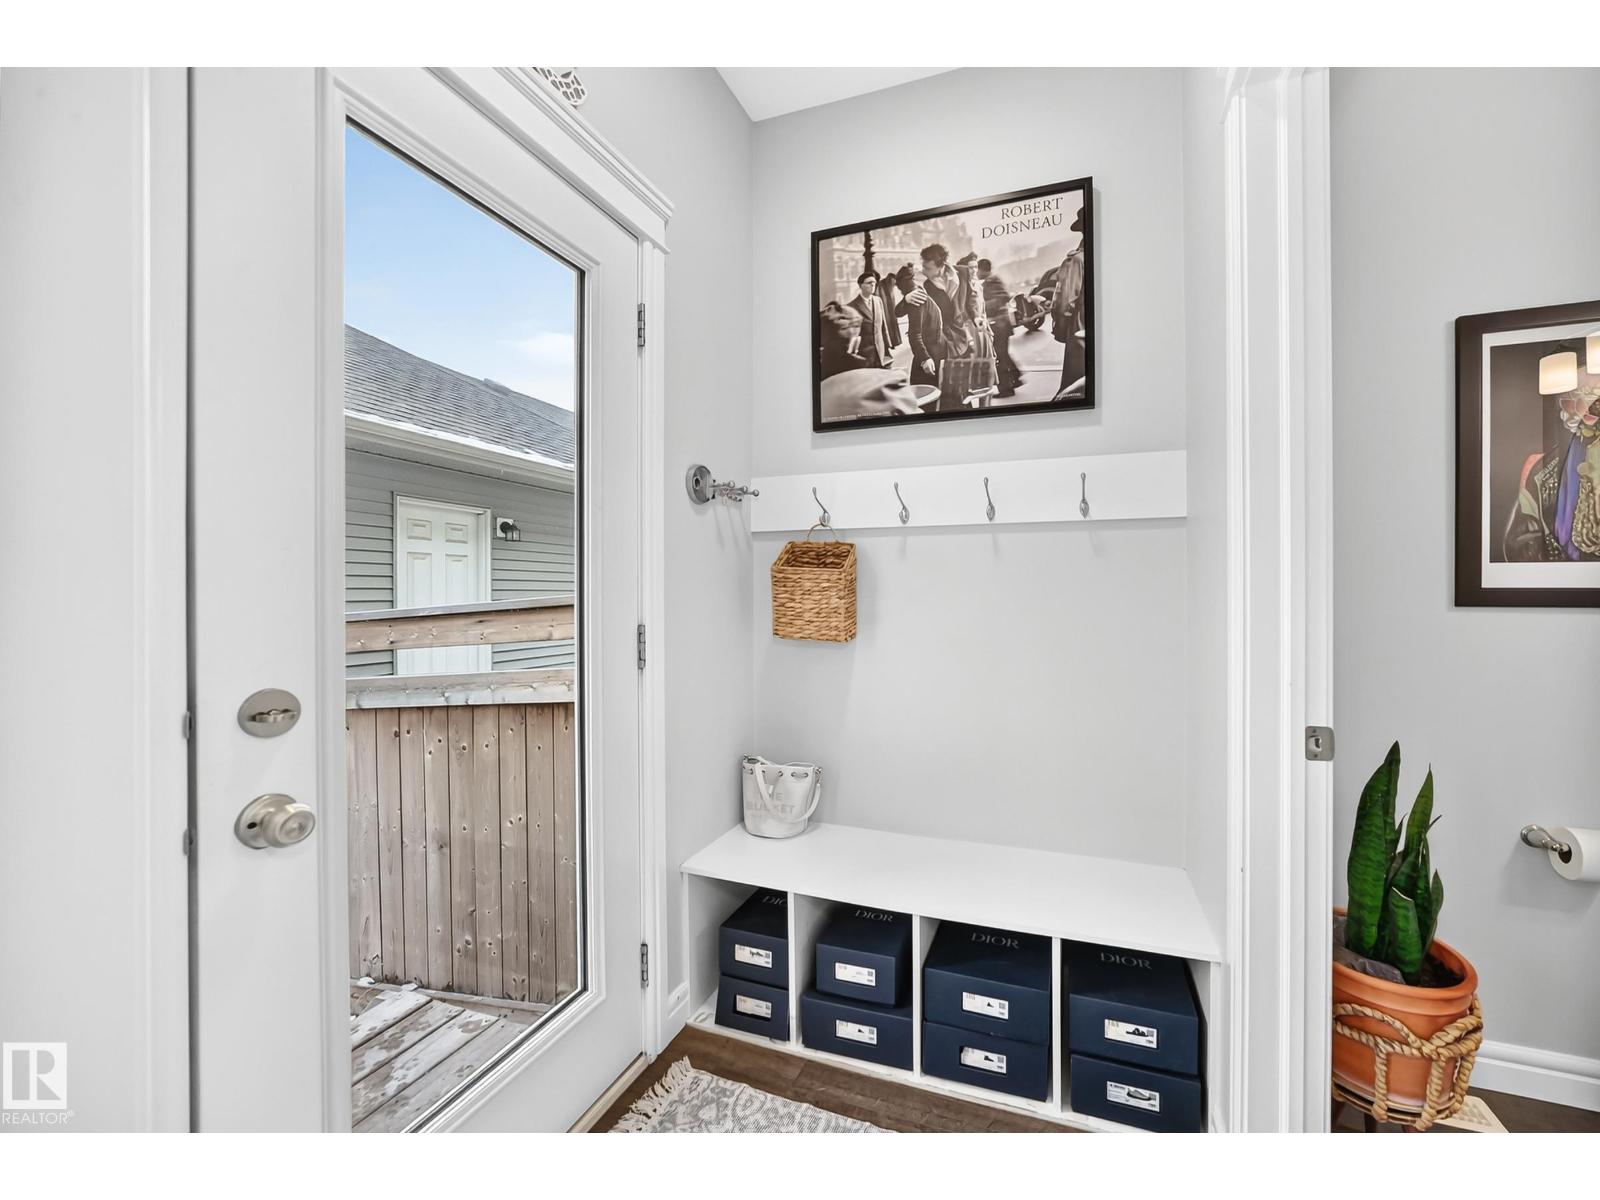
| Main Level | Mud Room | 1.56 m | 1.3 m | 1.56 m x 1.3 m |
| Upper Level | Primary Bedroom | 4.84 m | 3.63 m | 4.84 m x 3.63 m |
| Upper Level | Bedroom 2 | 3.48 m | 2.88 m | 3.48 m x 2.88 m |
| Upper Level | Bedroom 3 | 2.83 m | 4.11 m | 2.83 m x 4.11 m |
https://www.realtor.ca/real-estate/30483680/2053-desrochers-dr-sw-edmonton-desrochers-area
Contact Us
Contact us for more information

This REALTOR.ca listing content is owned and licensed by REALTOR® members of The Canadian Real Estate Association
The trademarks REALTOR®, REALTORS®, and the REALTOR® logo are controlled by The Canadian Real Estate Association (CREA) and identify real estate professionals who are members of CREA. The trademarks MLS®, Multiple Listing Service® and the associated logos are owned by The Canadian Real Estate Association (CREA) and identify the quality of services provided by real estate professionals who are members of CREA. The trademark DDF® is owned by The Canadian Real Estate Association (CREA) and identifies CREA's Data Distribution Facility (DDF®)
November 06 2026 06:04:19
REALTORS® Association of Edmonton
Coldwell Banker Mountain Central