Independent Calgary Brokerage

#206 9929 113 NW Edmonton, Alberta T5K 2N9

1 Bedroom
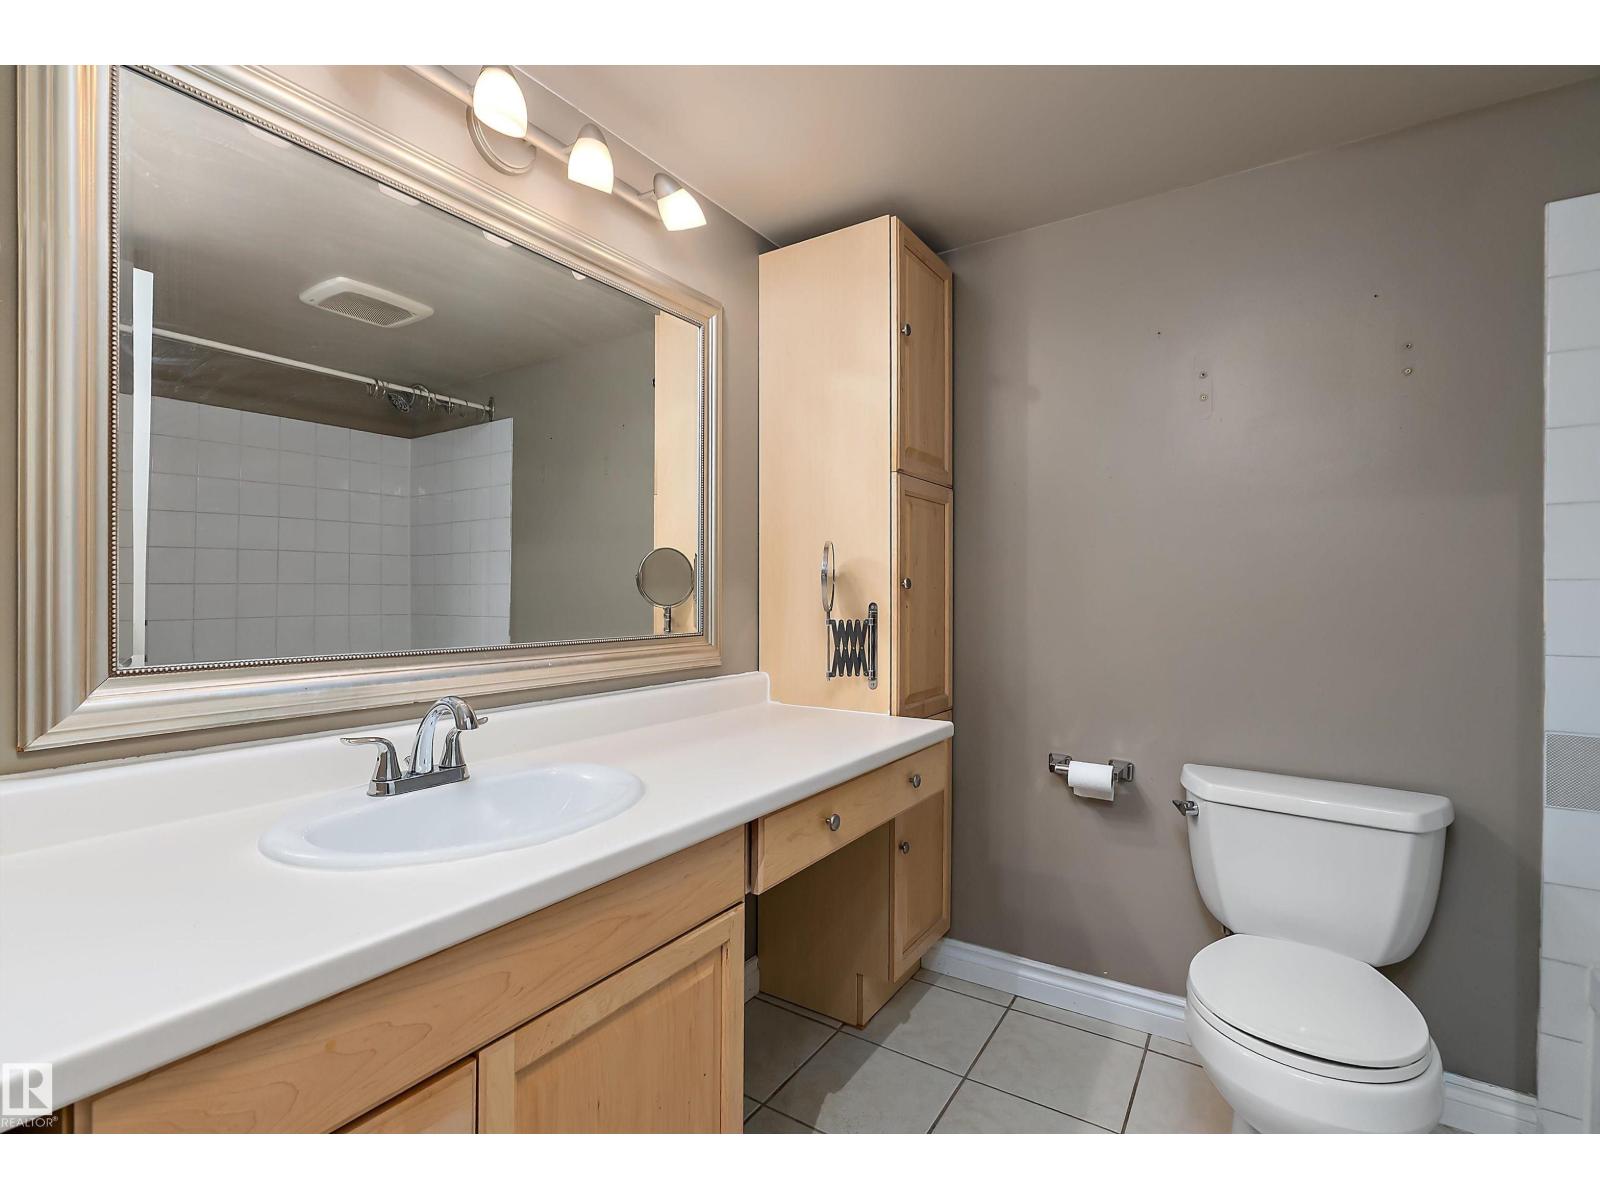
1 Bathroom
841 sqft
Baseboard Heaters
$148,500Maintenance, Exterior Maintenance, Heat, Insurance, Property Management, Other, See Remarks, Water
$636.48 Monthly
Maintenance, Exterior Maintenance, Heat, Insurance, Property Management, Other, See Remarks, Water
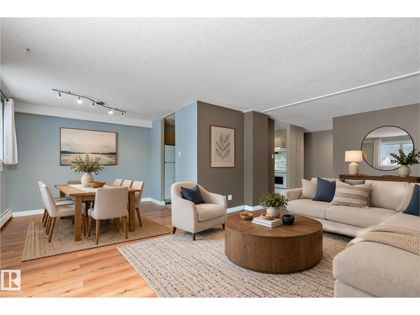
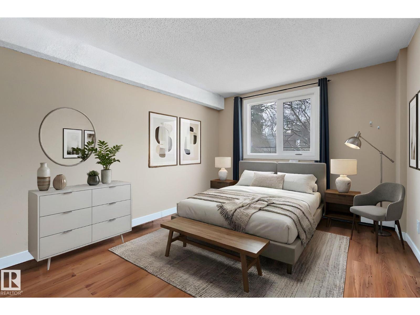
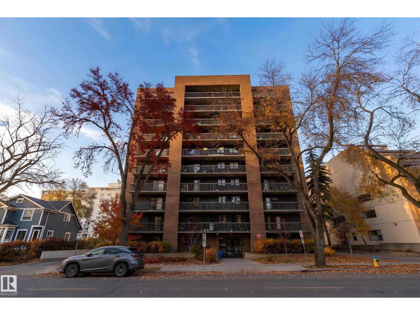
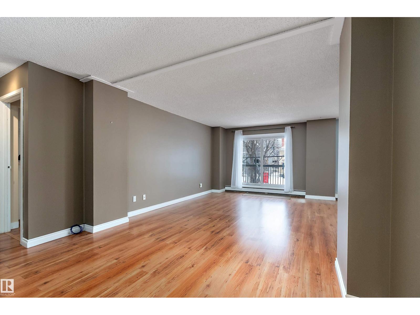
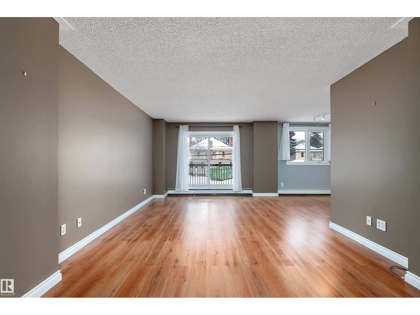
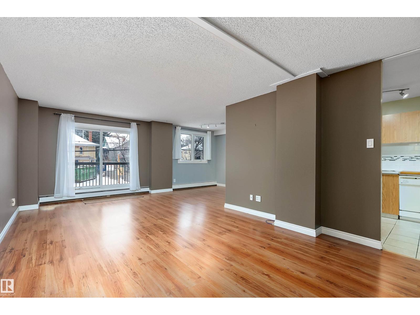
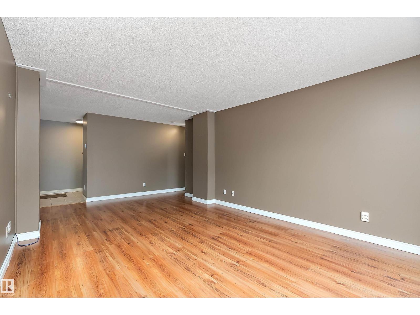
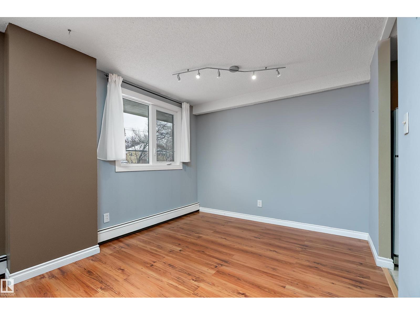
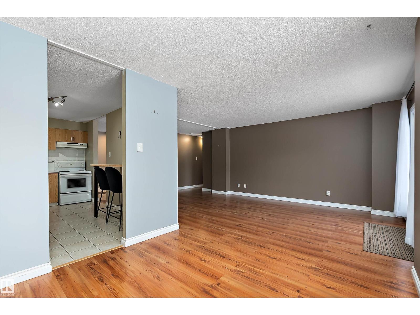
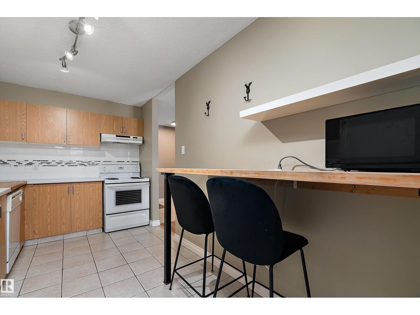
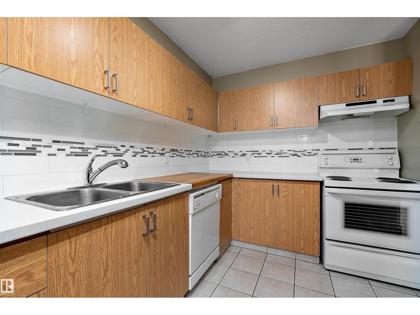
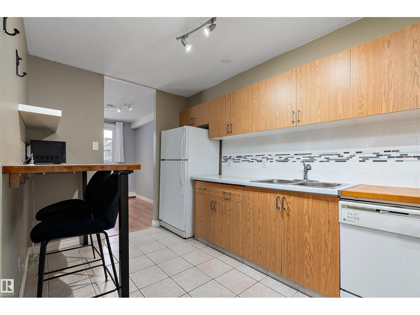
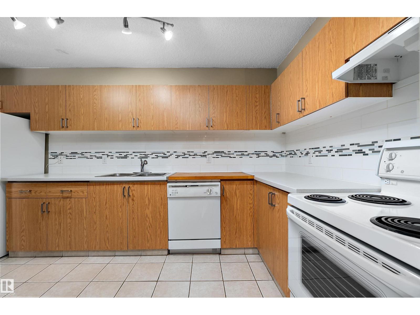
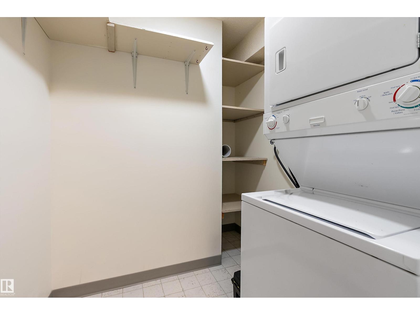
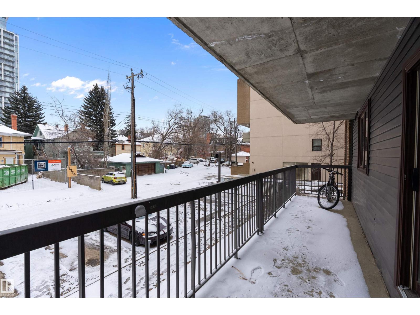
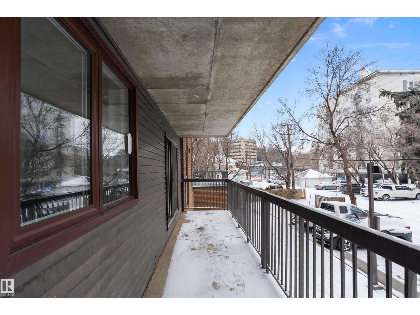
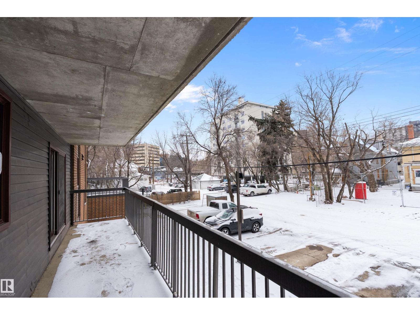
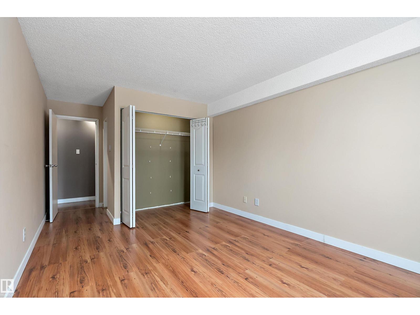
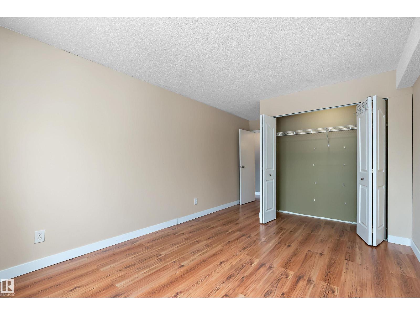
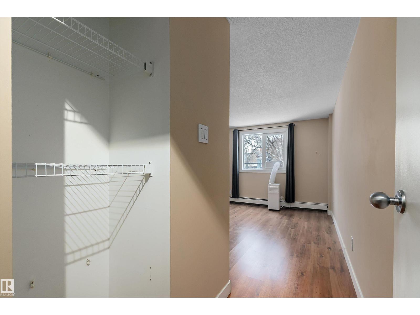
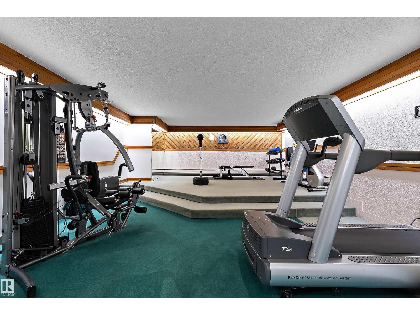
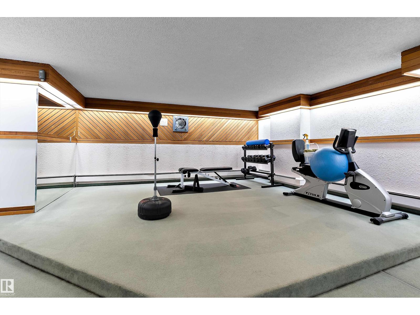
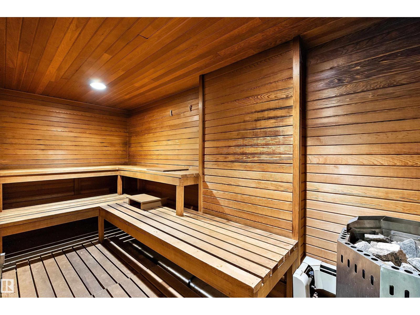
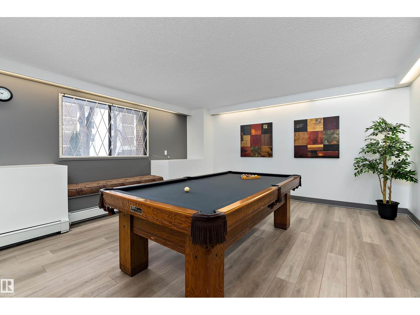
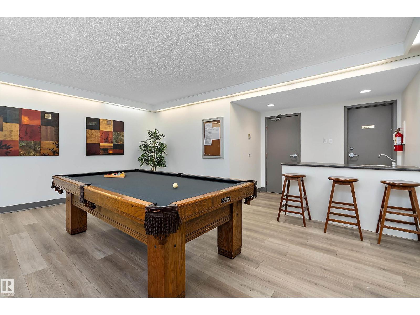
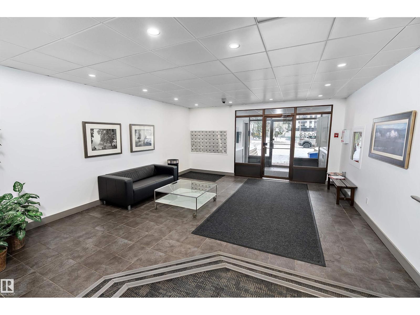
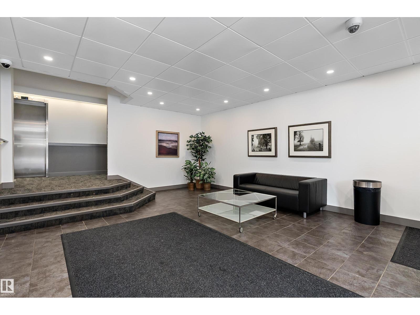
$636.48 MonthlyWelcome to the Tretheway, a wel maintained building located on a quiet street between the river valey and downtown! This spacious unit features fresh paint throughout and new flooring in the laundry room, giving it a clean and updated feel. The bright living room offers plenty of space for relaxing, a home office, and entertaining. There is ample counter space and a large breakfast bar in the kitchen. The generously sized bedroom is conveniently situated next to the 4 piece bathroom. Plenty of room for storage in the laundry room plus the additional storage room located off the extra wide balcony. This unit also comes with an assigned underground parking stal. Enjoy excelent building amenities including a fitness room with showers and a sauna, as wel as a social room with games and a pool table. Conveniently located in a fantastic area near walking trails, the LRT, shopping, restaurants and more. Move in ready! *Some images have been virtually staged* (id:67695)
Property Details
| MLS® Number | E4514663 |
| Property Type | Single Family |
| Neigbourhood | Wîhkwêntôwin |
| Amenities Near By | Public Transit, Shopping |
| Parking Space Total | 1 |
Building
| Bathroom Total | 1 |
| Bedrooms Total | 1 |
| Appliances | Dishwasher, Hood Fan, Refrigerator, Washer/dryer Stack-up, Stove |
| Basement Type | None |
| Constructed Date | 1981 |
| Heating Type | Baseboard Heaters |
| Size Interior | 841 Sqft |
| Type | Apartment |
Parking
| Heated Garage | |
| Indoor | |
| Underground |
Land
| Acreage | No |
| Land Amenities | Public Transit, Shopping |
Rooms
| Level | Type | Length | Width | Dimensions |
|---|---|---|---|---|
| Main Level | Living Room | 22.4 m | 12.4 m | 22.4 m x 12.4 m |
| Main Level | Dining Room | 10 m | 8.4 m | 10 m x 8.4 m |
| Main Level | Kitchen | 14.2 m | 7.11 m | 14.2 m x 7.11 m |
| Main Level | Primary Bedroom | 18.11 m | 10 m | 18.11 m x 10 m |
| Main Level | Laundry Room | 6.6 m | 5.3 m | 6.6 m x 5.3 m |
https://www.realtor.ca/real-estate/30456939/206-9929-113-nw-edmonton-wîhkwêntôwin
Contact Us
Contact us for more information

This REALTOR.ca listing content is owned and licensed by REALTOR® members of The Canadian Real Estate Association
The trademarks REALTOR®, REALTORS®, and the REALTOR® logo are controlled by The Canadian Real Estate Association (CREA) and identify real estate professionals who are members of CREA. The trademarks MLS®, Multiple Listing Service® and the associated logos are owned by The Canadian Real Estate Association (CREA) and identify the quality of services provided by real estate professionals who are members of CREA. The trademark DDF® is owned by The Canadian Real Estate Association (CREA) and identifies CREA's Data Distribution Facility (DDF®)
November 06 2026 06:02:44
REALTORS® Association of Edmonton
Liv Real Estate