Independent Calgary Brokerage

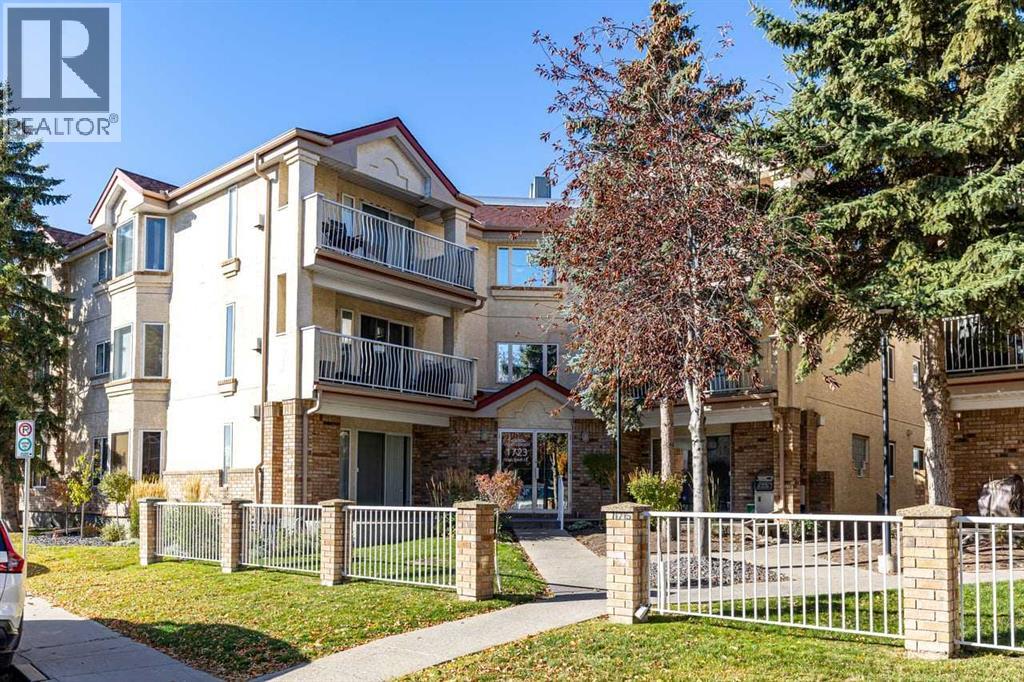
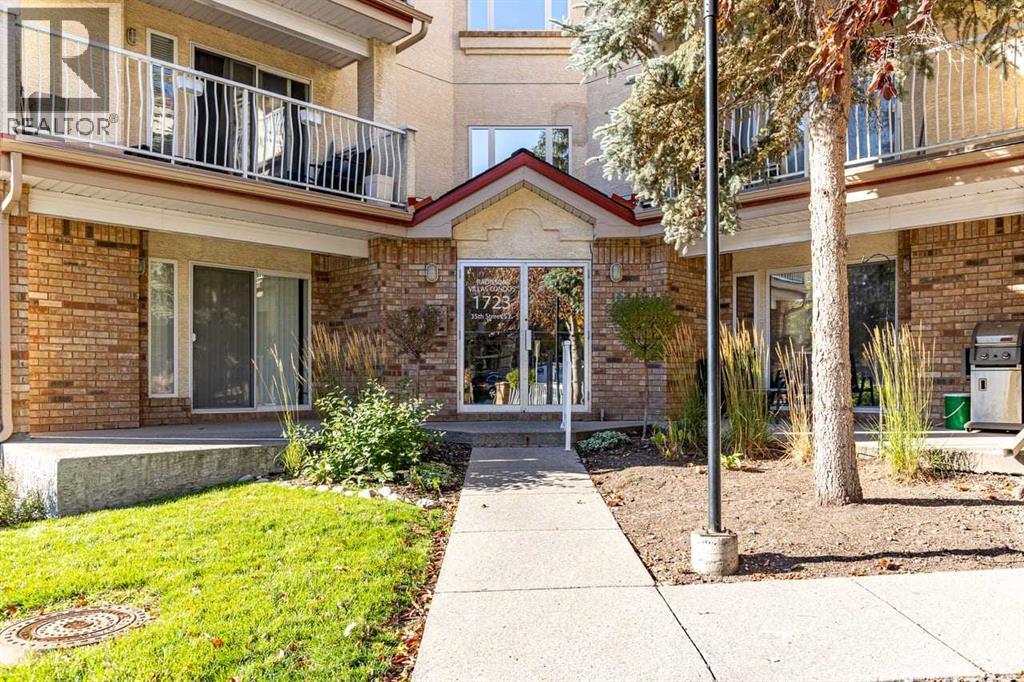
209, 1723 35 Street SE Calgary, Alberta T2A 1B4
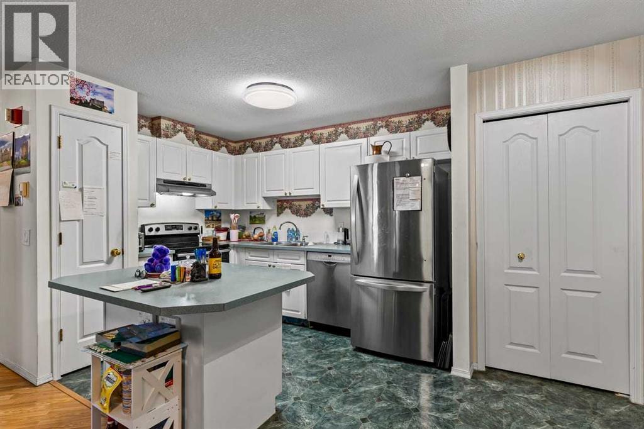
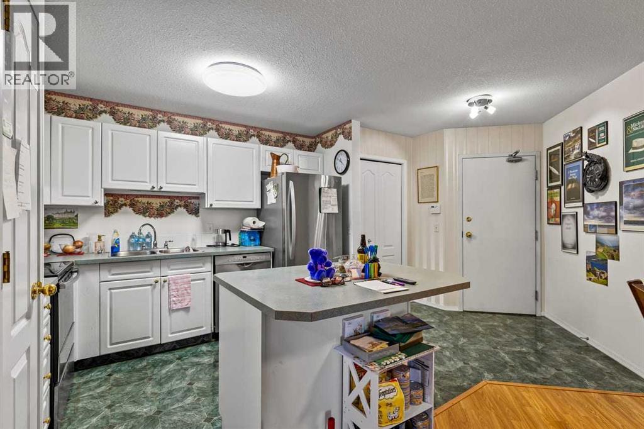
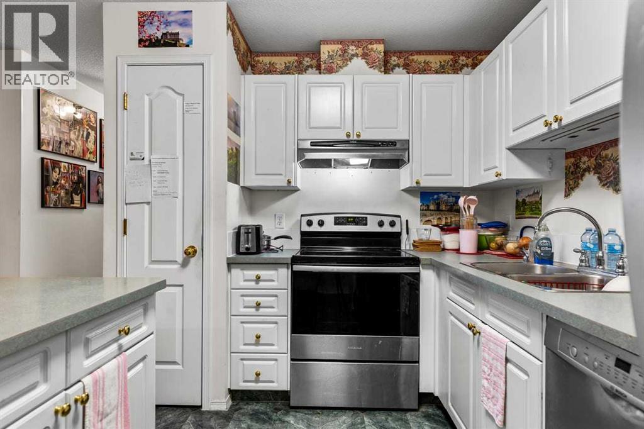
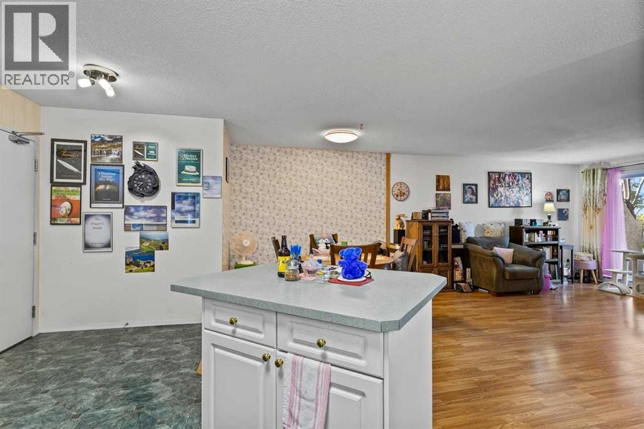
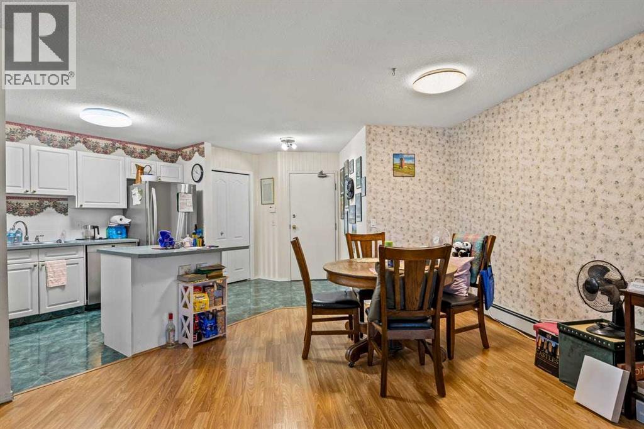
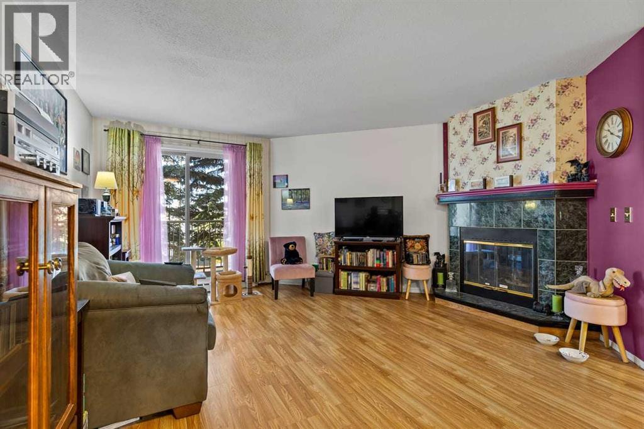
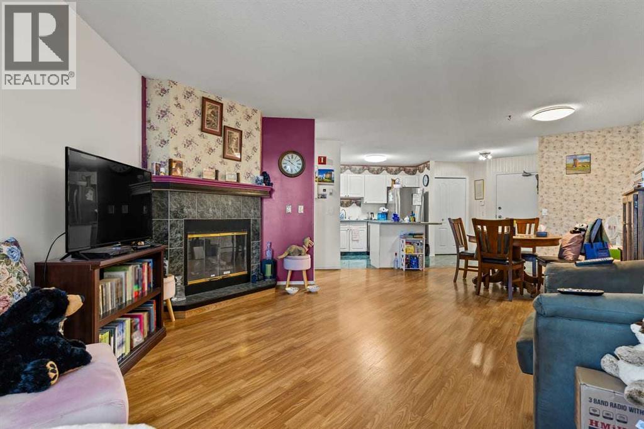
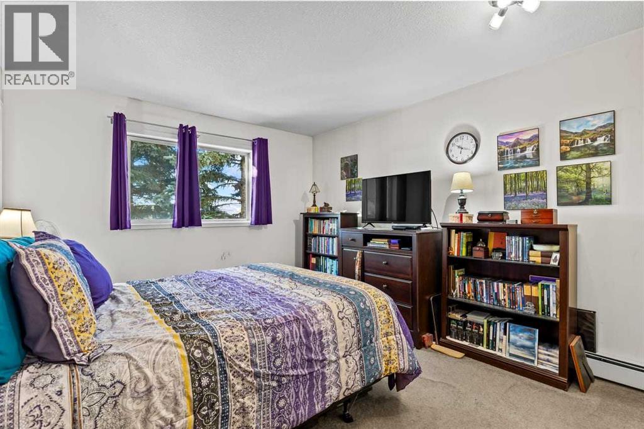
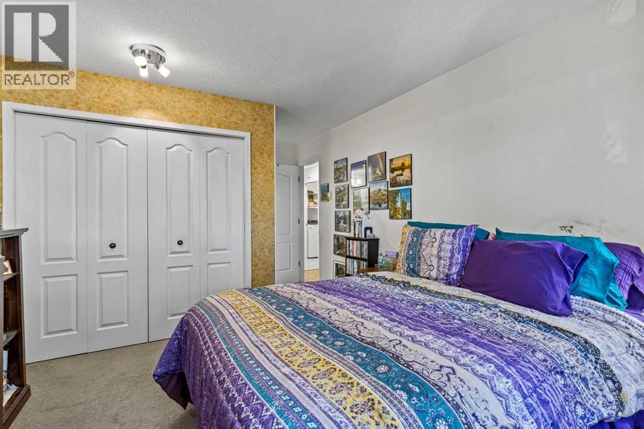
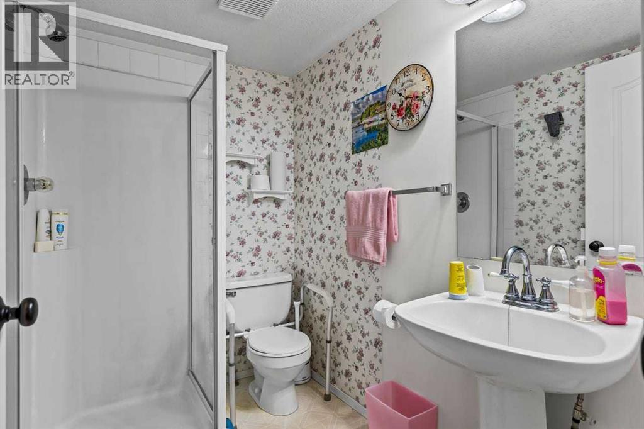
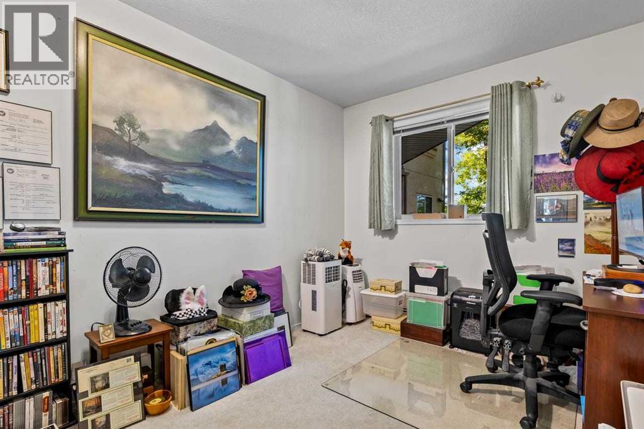
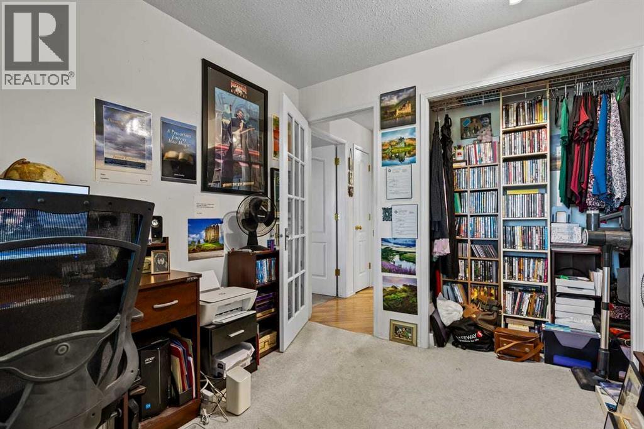
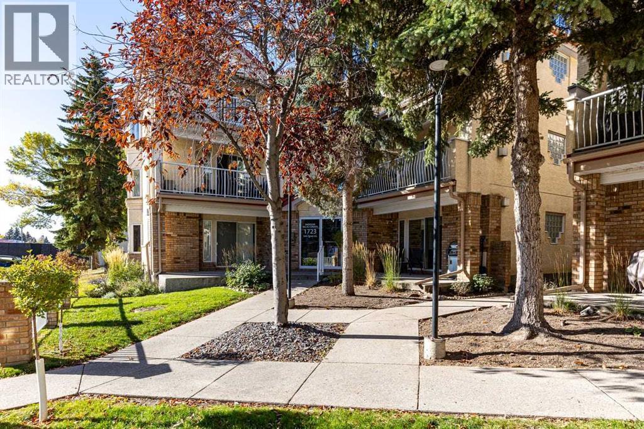

2 Bedroom
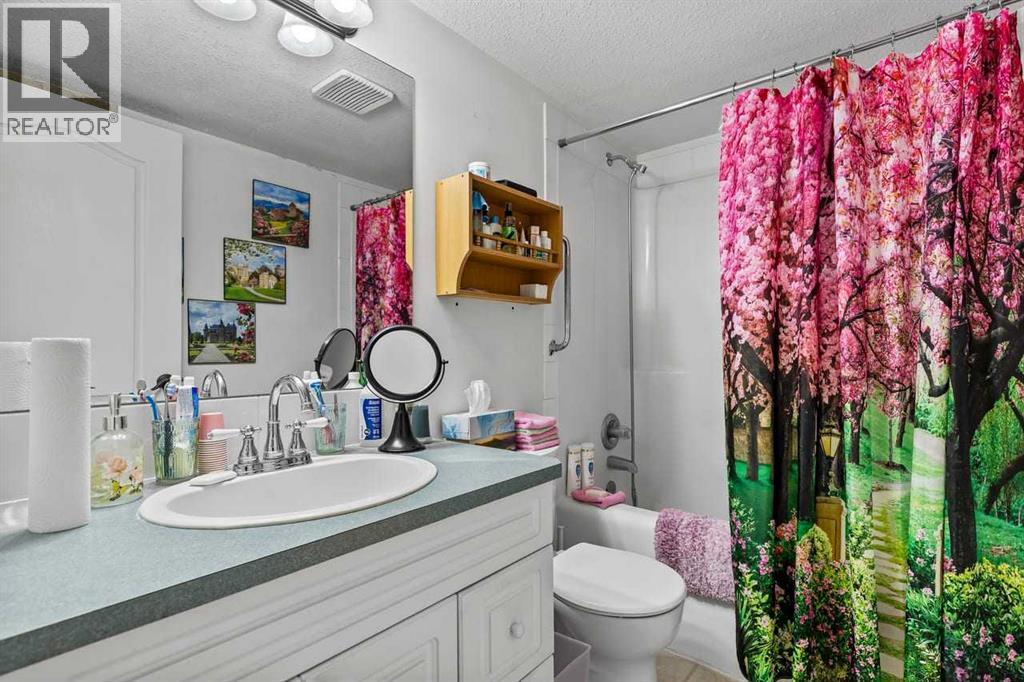
2 Bathroom
986 sqft
Fireplace
None
Baseboard Heaters
$190,000Maintenance, Common Area Maintenance, Heat, Property Management, Reserve Fund Contributions, Sewer, Water
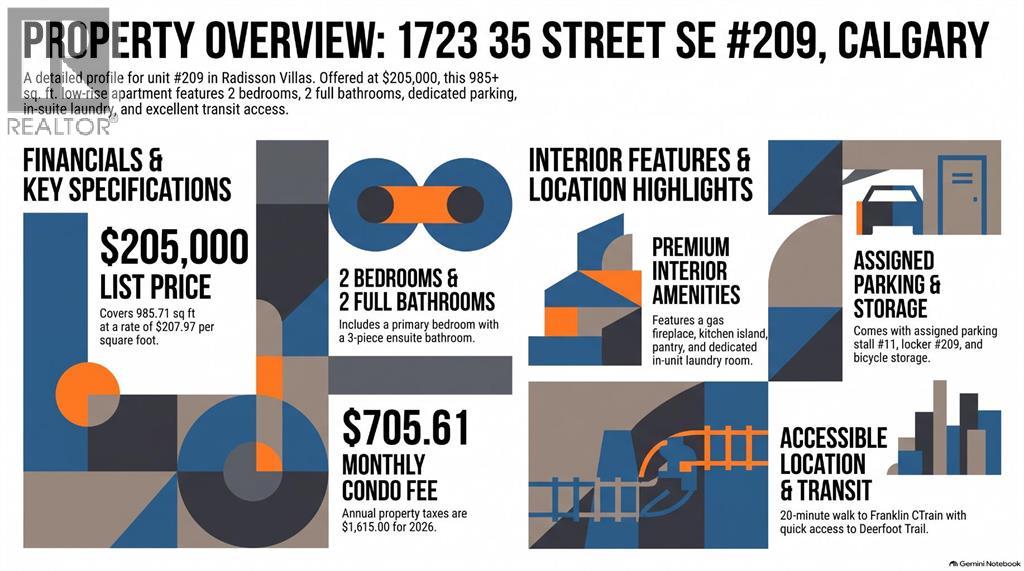
$705.61 Monthly
Maintenance, Common Area Maintenance, Heat, Property Management, Reserve Fund Contributions, Sewer, Water
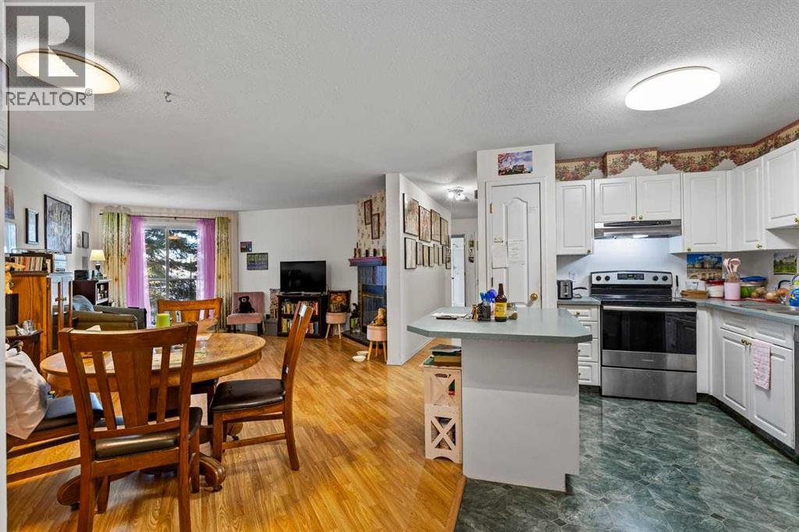
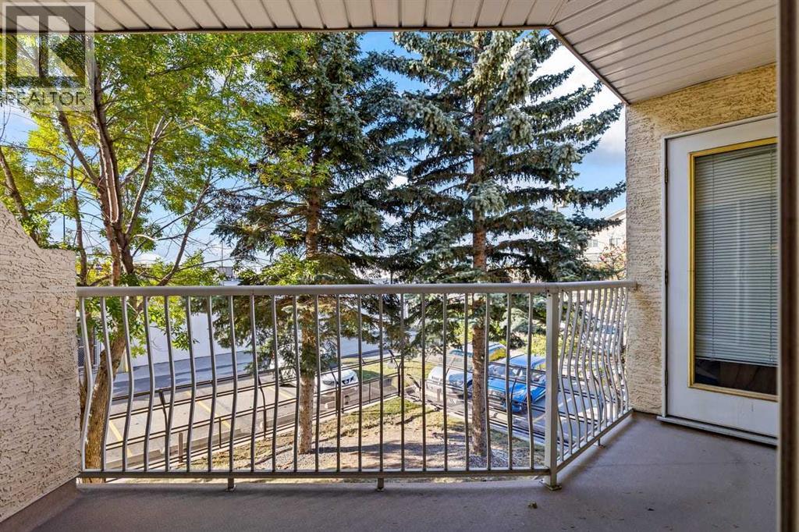
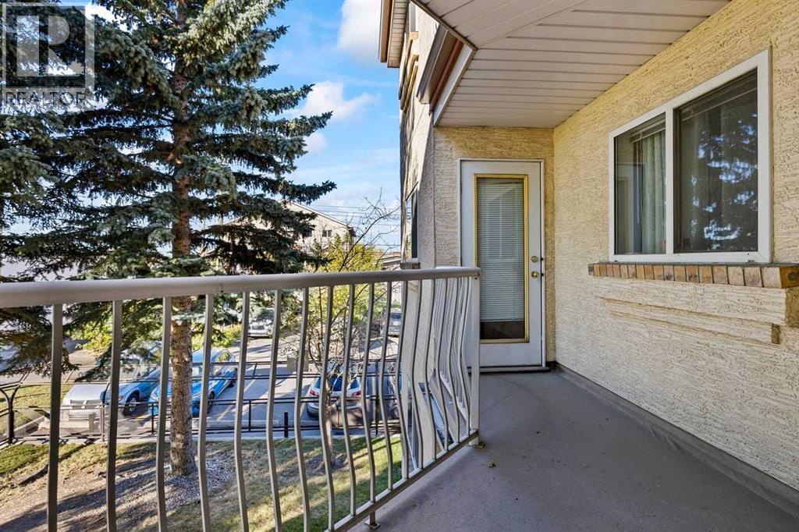
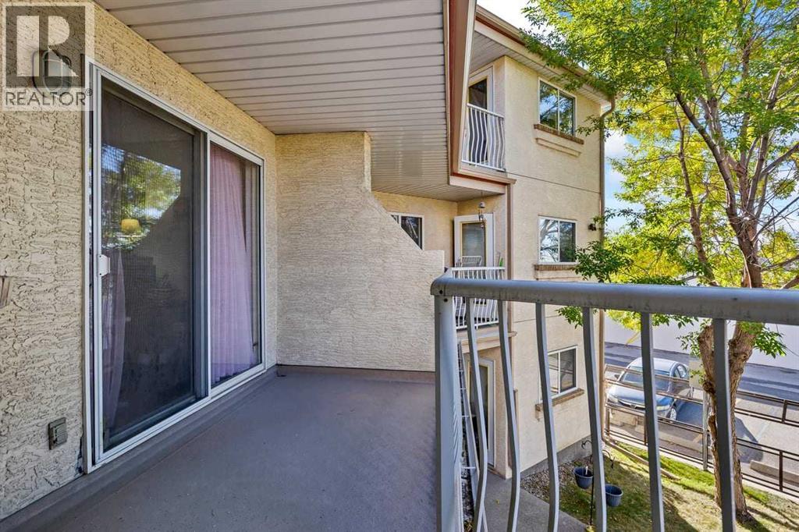
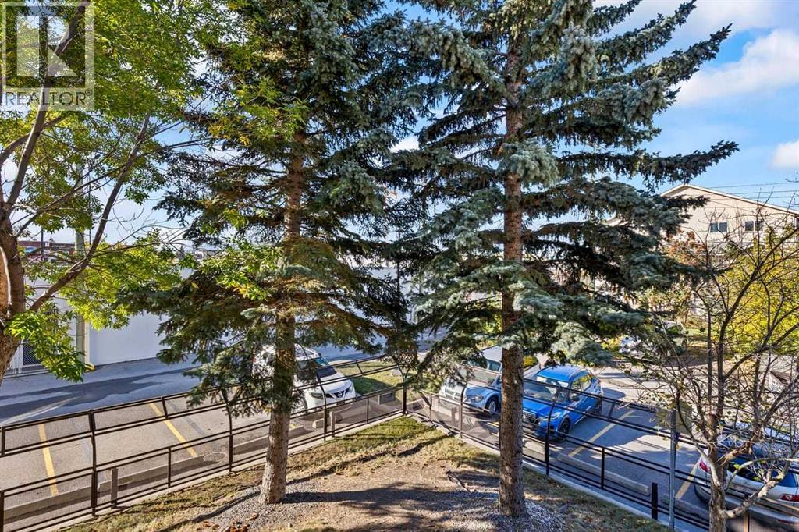
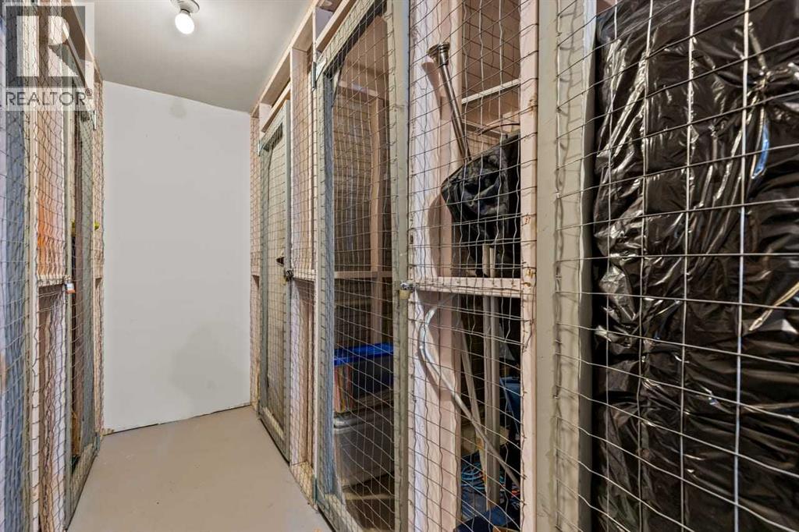
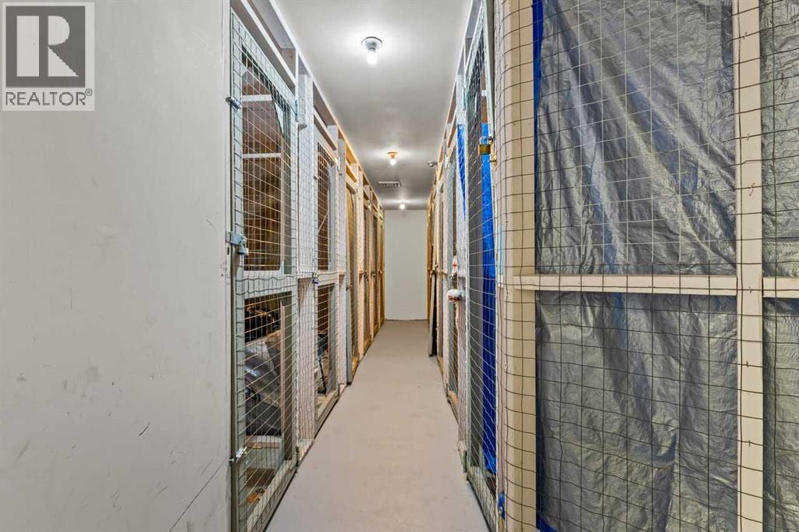
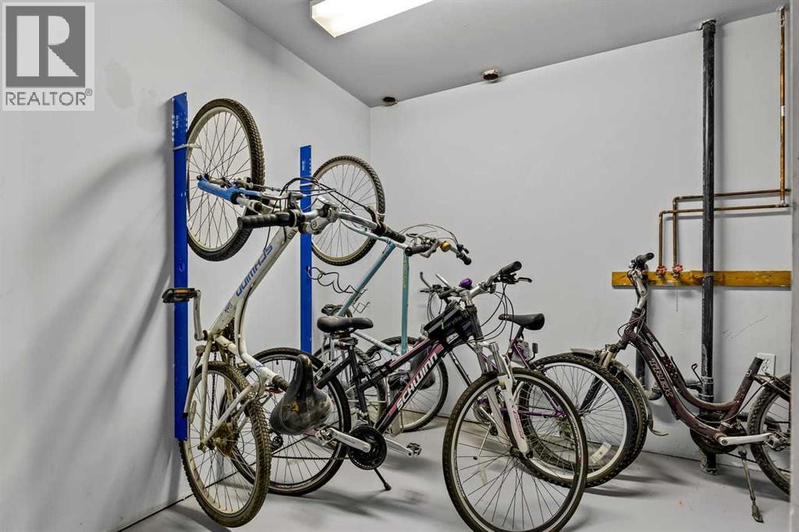
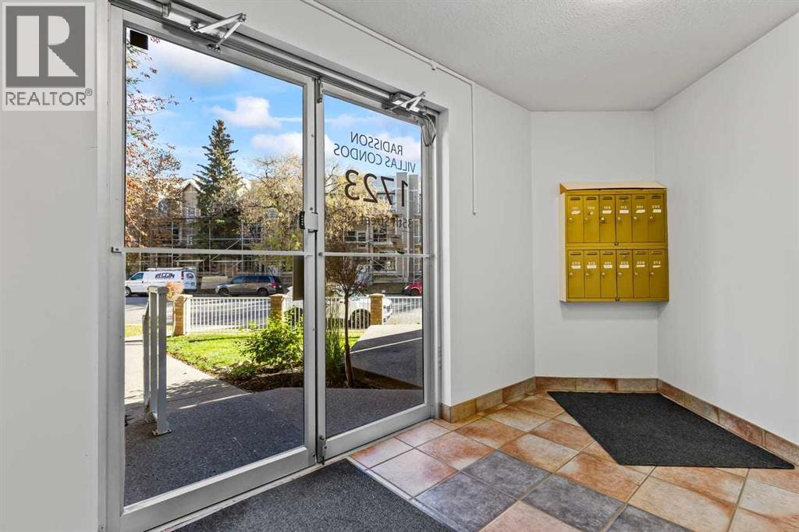
$705.61 MonthlyNo elevator! High condo fees! Why are you buying instead of renting?You’re buying because my two bedroom condo is spacious, in lovelycondition, and it’s in a well-maintained building with nice neighbours.Yes! It’s also in a great location with all sorts of goodies included in theprice. This, by the way, is negotiable.Call your favorite realtor for all the details.I’m busy writing another book.Copyright © 2026 by Jenna Lindsey (id:67695)
Property Details
| MLS® Number | A2356608 |
| Property Type | Single Family |
| Community Name | Albert Park/Radisson Heights |
| Amenities Near By | Park, Playground, Recreation Nearby, Schools, Shopping |
| Community Features | Pets Allowed With Restrictions |
| Features | Pvc Window, No Smoking Home, Parking |
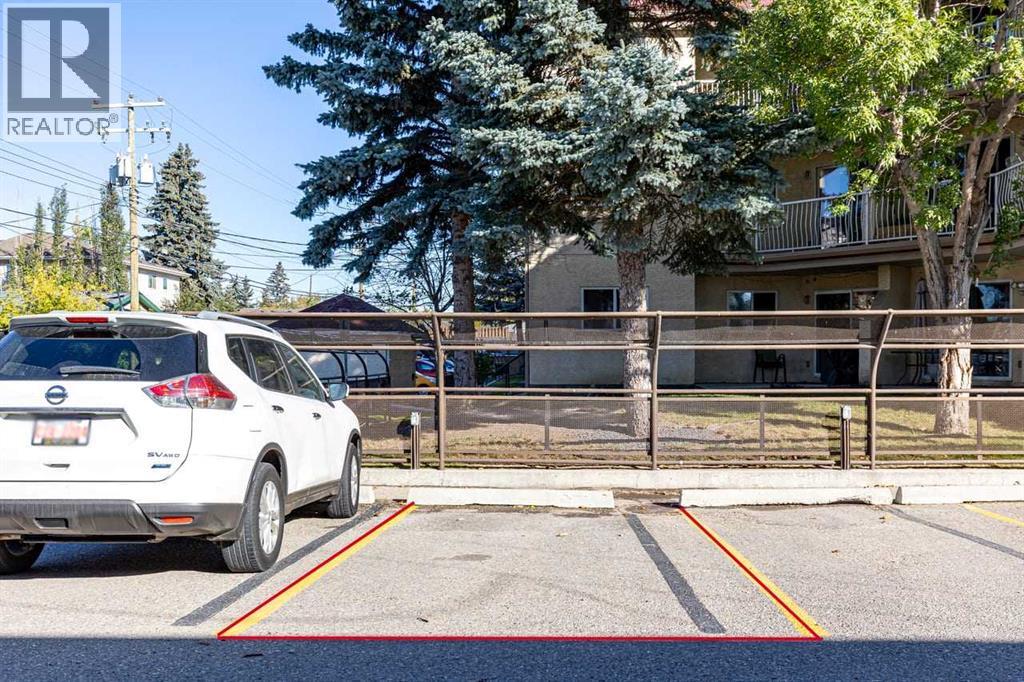
| Parking Space Total | 1 |
| Plan | 9711904 |
Building
| Bathroom Total | 2 |
| Bedrooms Above Ground | 2 |
| Bedrooms Total | 2 |
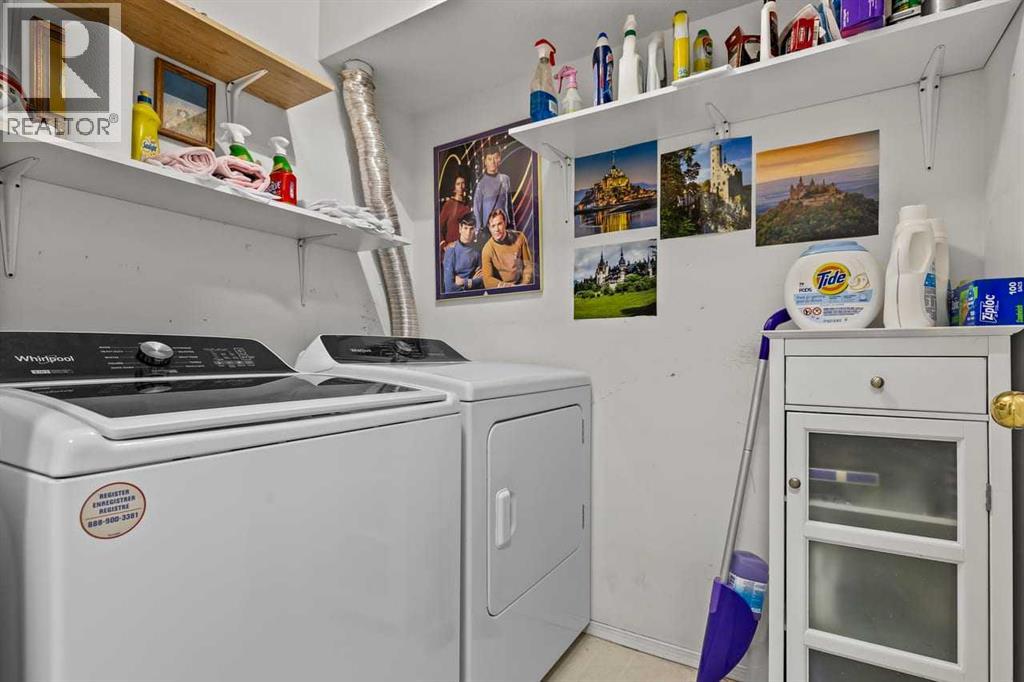
| Appliances | Washer, Refrigerator, Dishwasher, Stove, Dryer, Hood Fan, Window Coverings |
| Constructed Date | 1997 |
| Construction Material | Wood Frame |
| Construction Style Attachment | Attached |
| Cooling Type | None |
| Exterior Finish | Brick, Stucco |
| Fireplace Present | Yes |
| Fireplace Total | 1 |
| Flooring Type | Carpeted, Laminate, Tile |
| Heating Type | Baseboard Heaters |
| Stories Total | 3 |
| Size Interior | 986 Sqft |
| Total Finished Area | 985.71 Sqft |
| Type | Apartment |
Land
| Acreage | No |
| Land Amenities | Park, Playground, Recreation Nearby, Schools, Shopping |
| Size Total Text | Unknown |
| Zoning Description | M-c2 |
Rooms
| Level | Type | Length | Width | Dimensions |
|---|---|---|---|---|
| Main Level | 3pc Bathroom | 4.92 Ft x 7.00 Ft | ||
| Main Level | 4pc Bathroom | 8.17 Ft x 4.92 Ft | ||
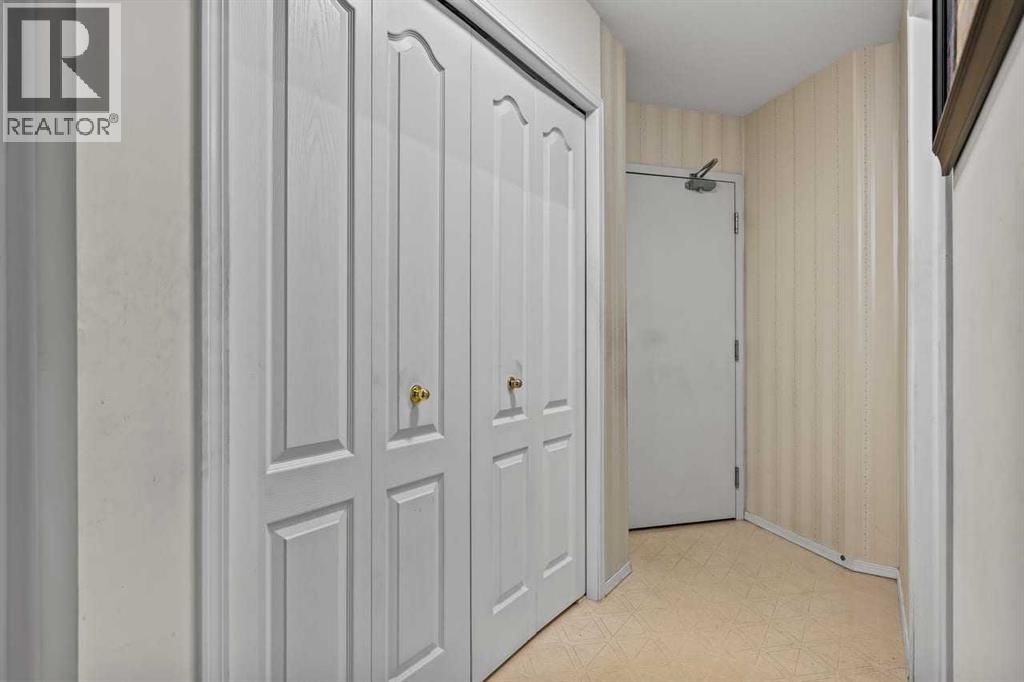
| Main Level | Other | 7.25 Ft x 11.83 Ft | ||
| Main Level | Bedroom | 10.25 Ft x 8.83 Ft | ||
| Main Level | Dining Room | 12.92 Ft x 15.92 Ft | ||
| Main Level | Kitchen | 8.25 Ft x 10.67 Ft | ||
| Main Level | Laundry Room | 8.08 Ft x 5.00 Ft | ||
| Main Level | Living Room | 18.17 Ft x 15.00 Ft | ||
| Main Level | Primary Bedroom | 19.75 Ft x 10.92 Ft |
Contact Us
Contact us for more information

This REALTOR.ca listing content is owned and licensed by REALTOR® members of The Canadian Real Estate Association
The trademarks REALTOR®, REALTORS®, and the REALTOR® logo are controlled by The Canadian Real Estate Association (CREA) and identify real estate professionals who are members of CREA. The trademarks MLS®, Multiple Listing Service® and the associated logos are owned by The Canadian Real Estate Association (CREA) and identify the quality of services provided by real estate professionals who are members of CREA. The trademark DDF® is owned by The Canadian Real Estate Association (CREA) and identifies CREA's Data Distribution Facility (DDF®)
November 07 2026 06:31:51
Calgary Real Estate Board
2% Realty