Independent Calgary Brokerage

209 Greenwood Dr Spruce Grove, Alberta T7X 1Z1

4 Bedroom
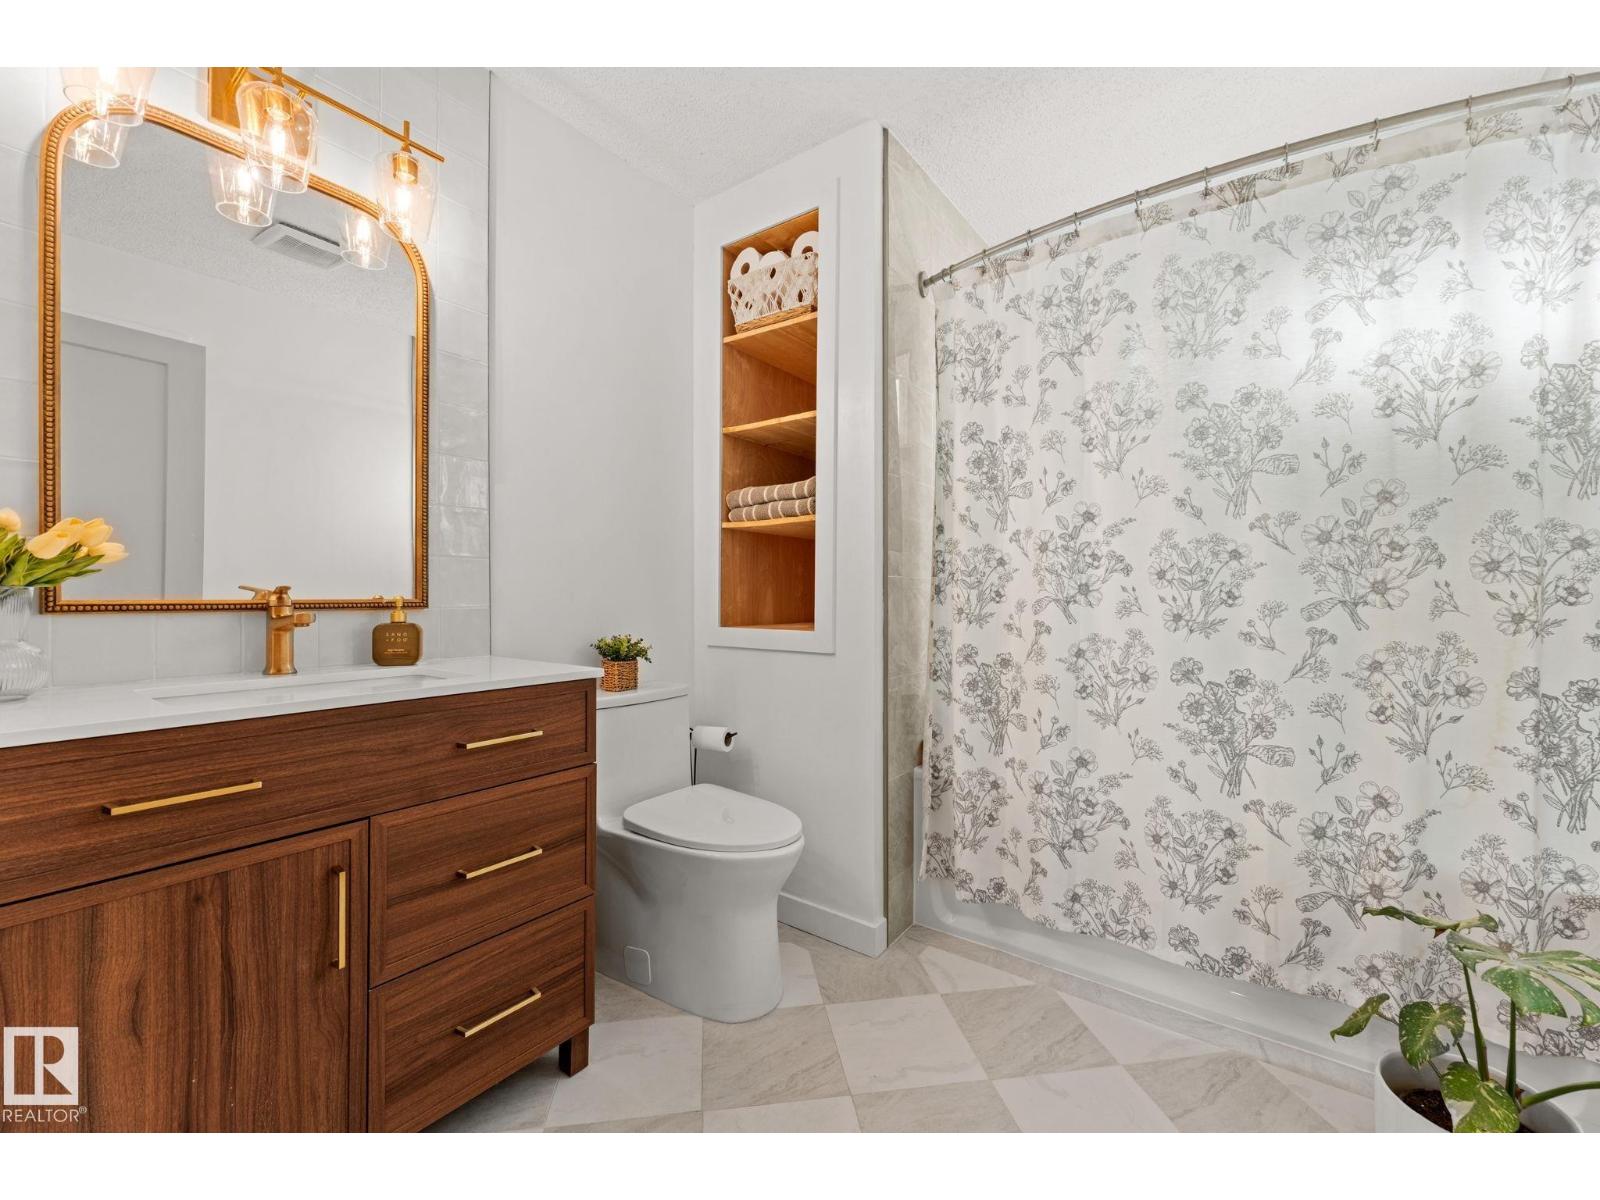
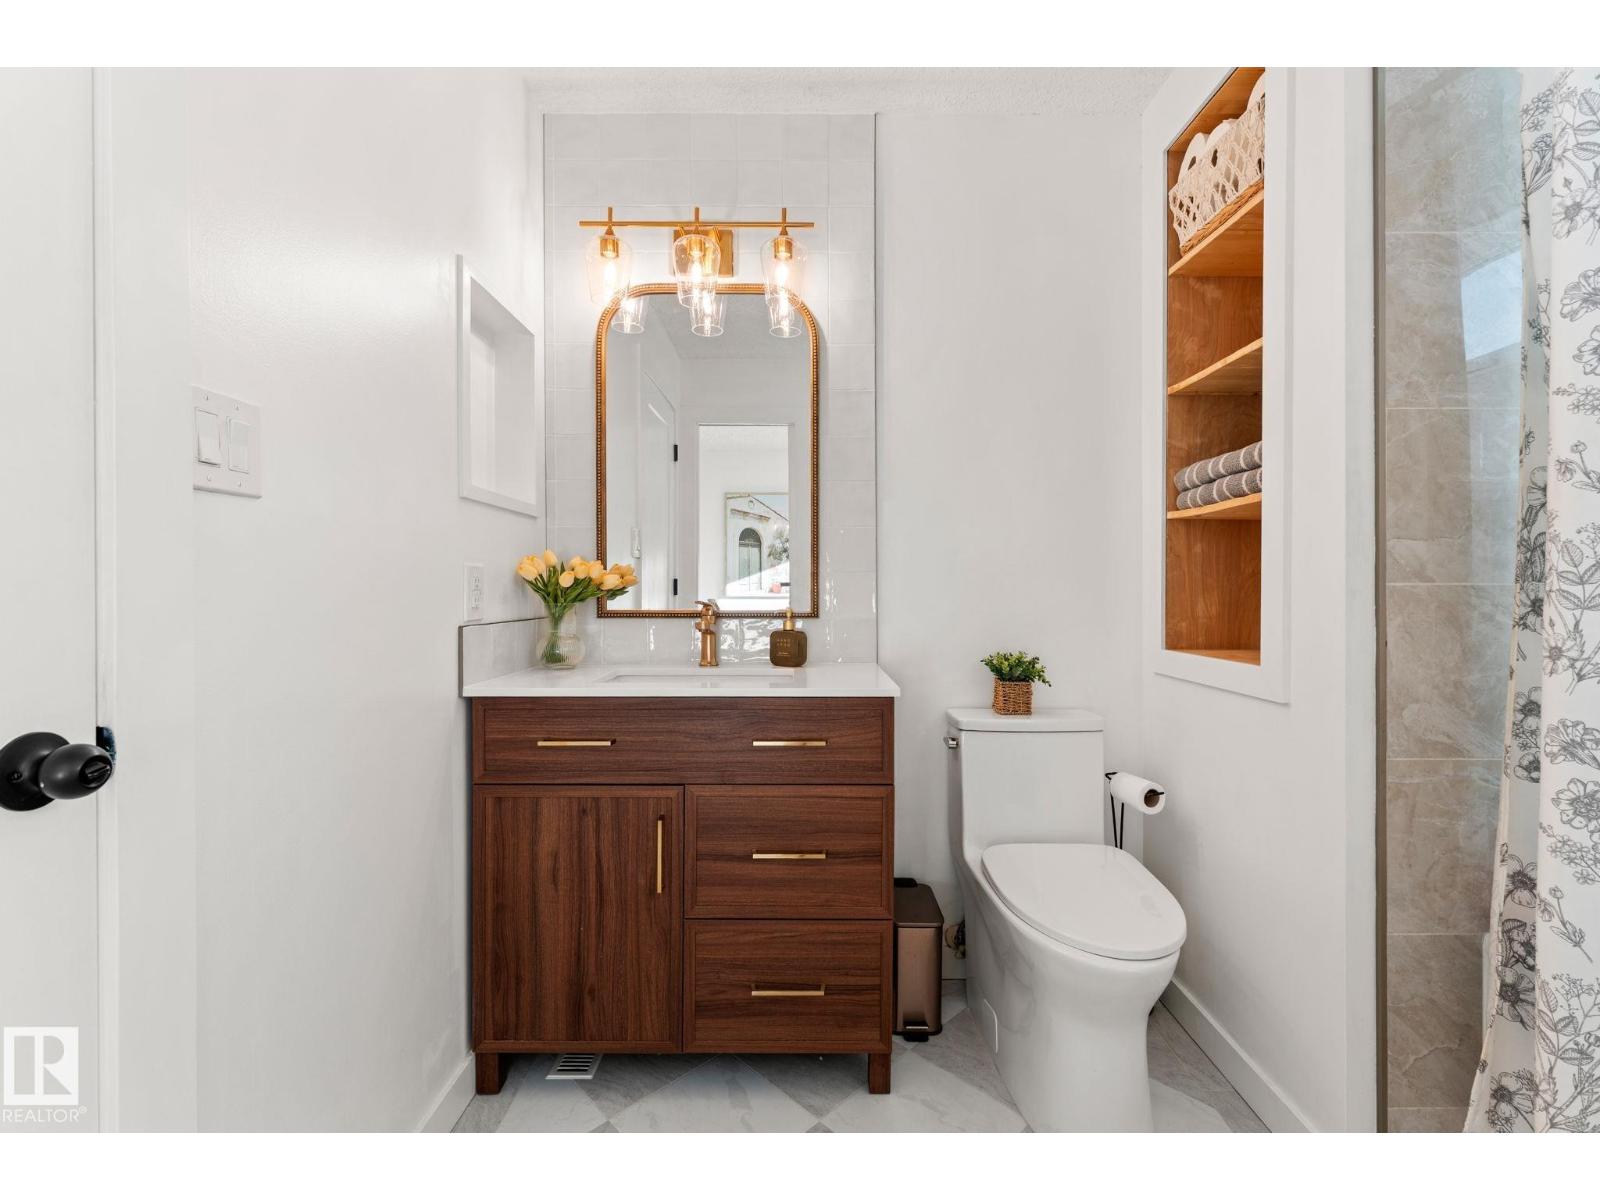
2 Bathroom
1,582 sqft
Fireplace
Forced Air
$437,500
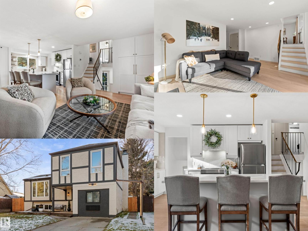
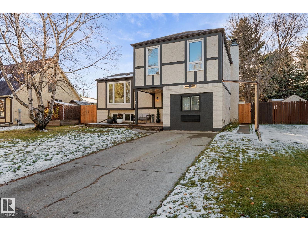
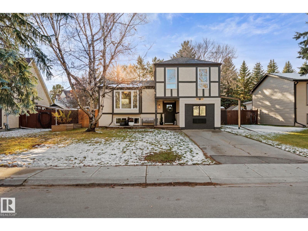
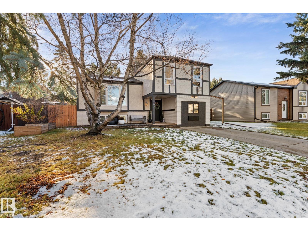
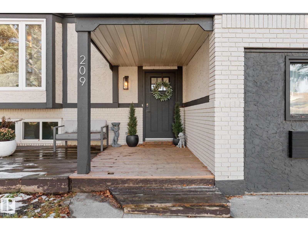
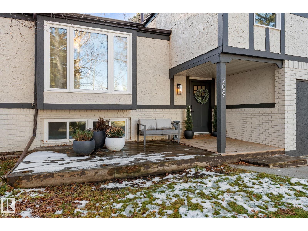
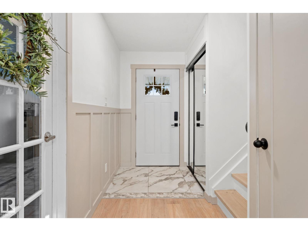
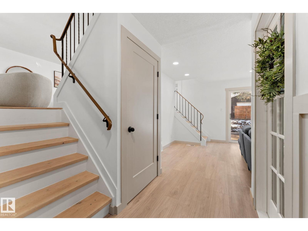
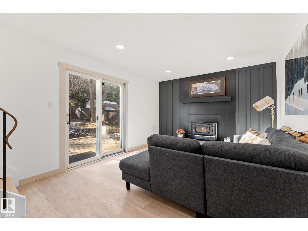
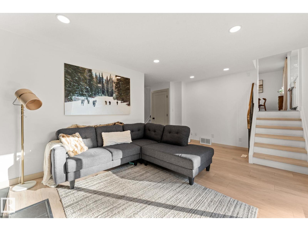
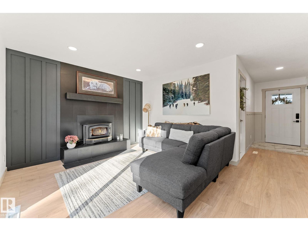
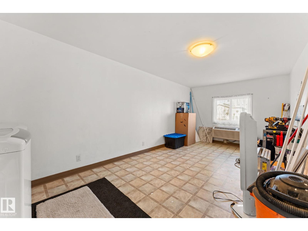
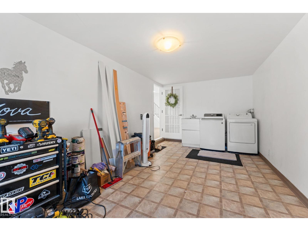
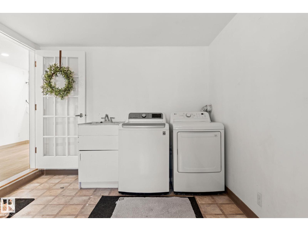
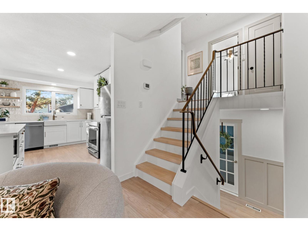
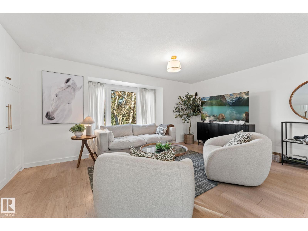
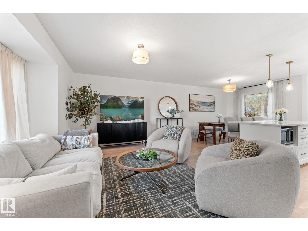
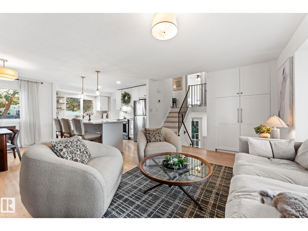
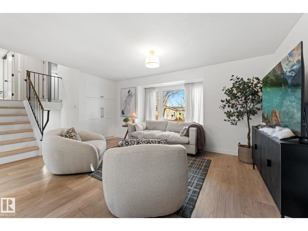
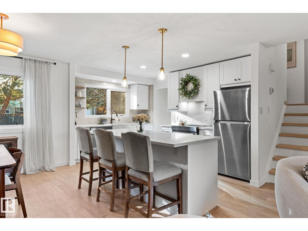
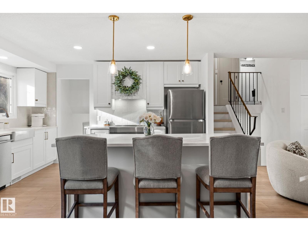
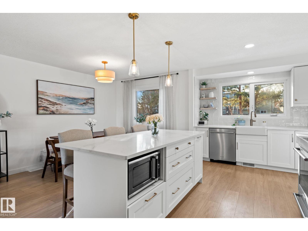
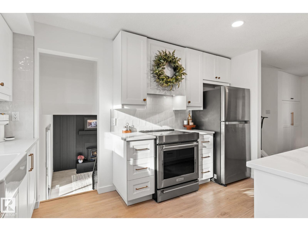
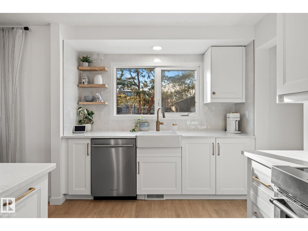
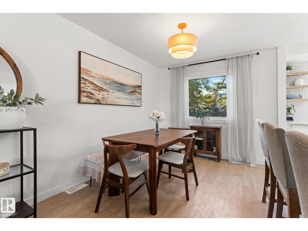
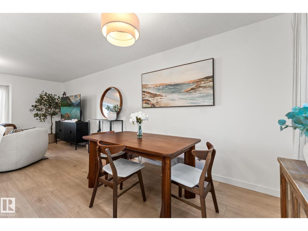
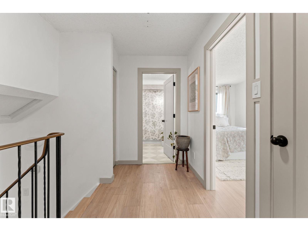
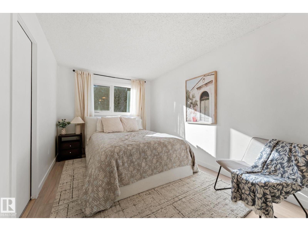
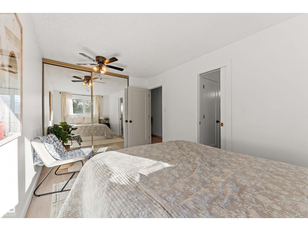
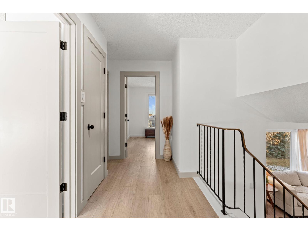
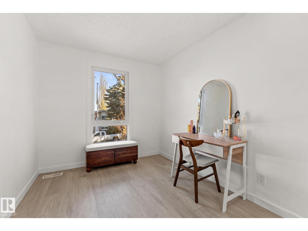
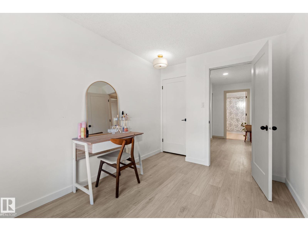
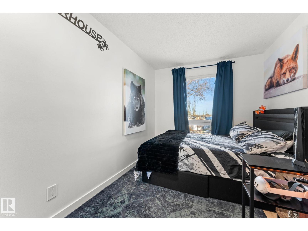
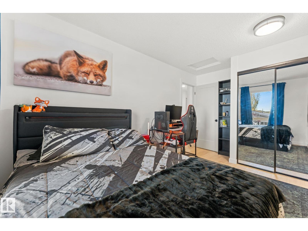
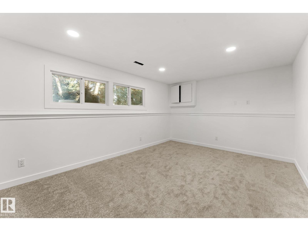
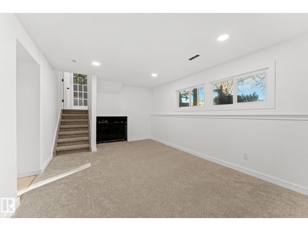
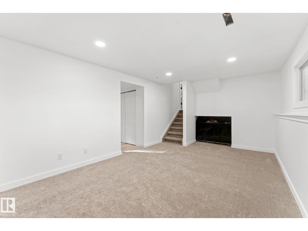
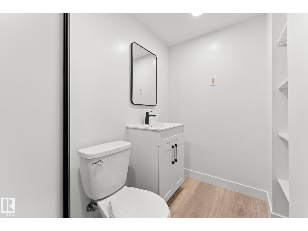
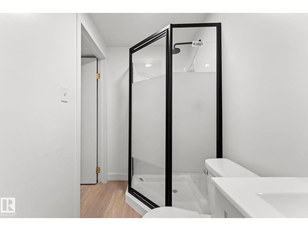
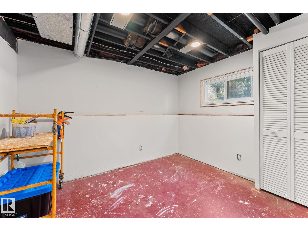
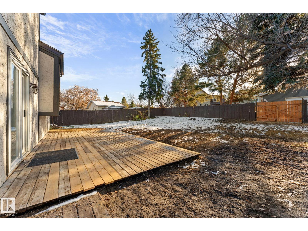
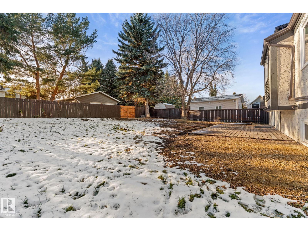
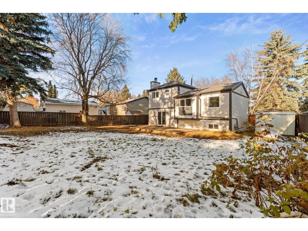
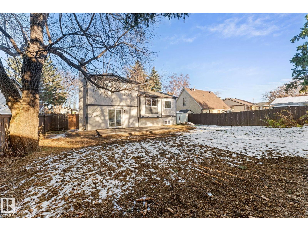
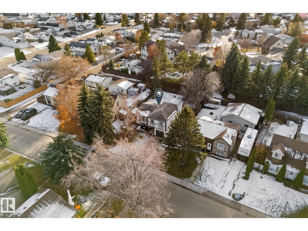
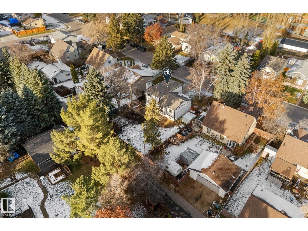
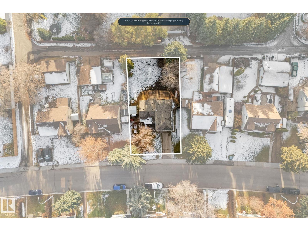
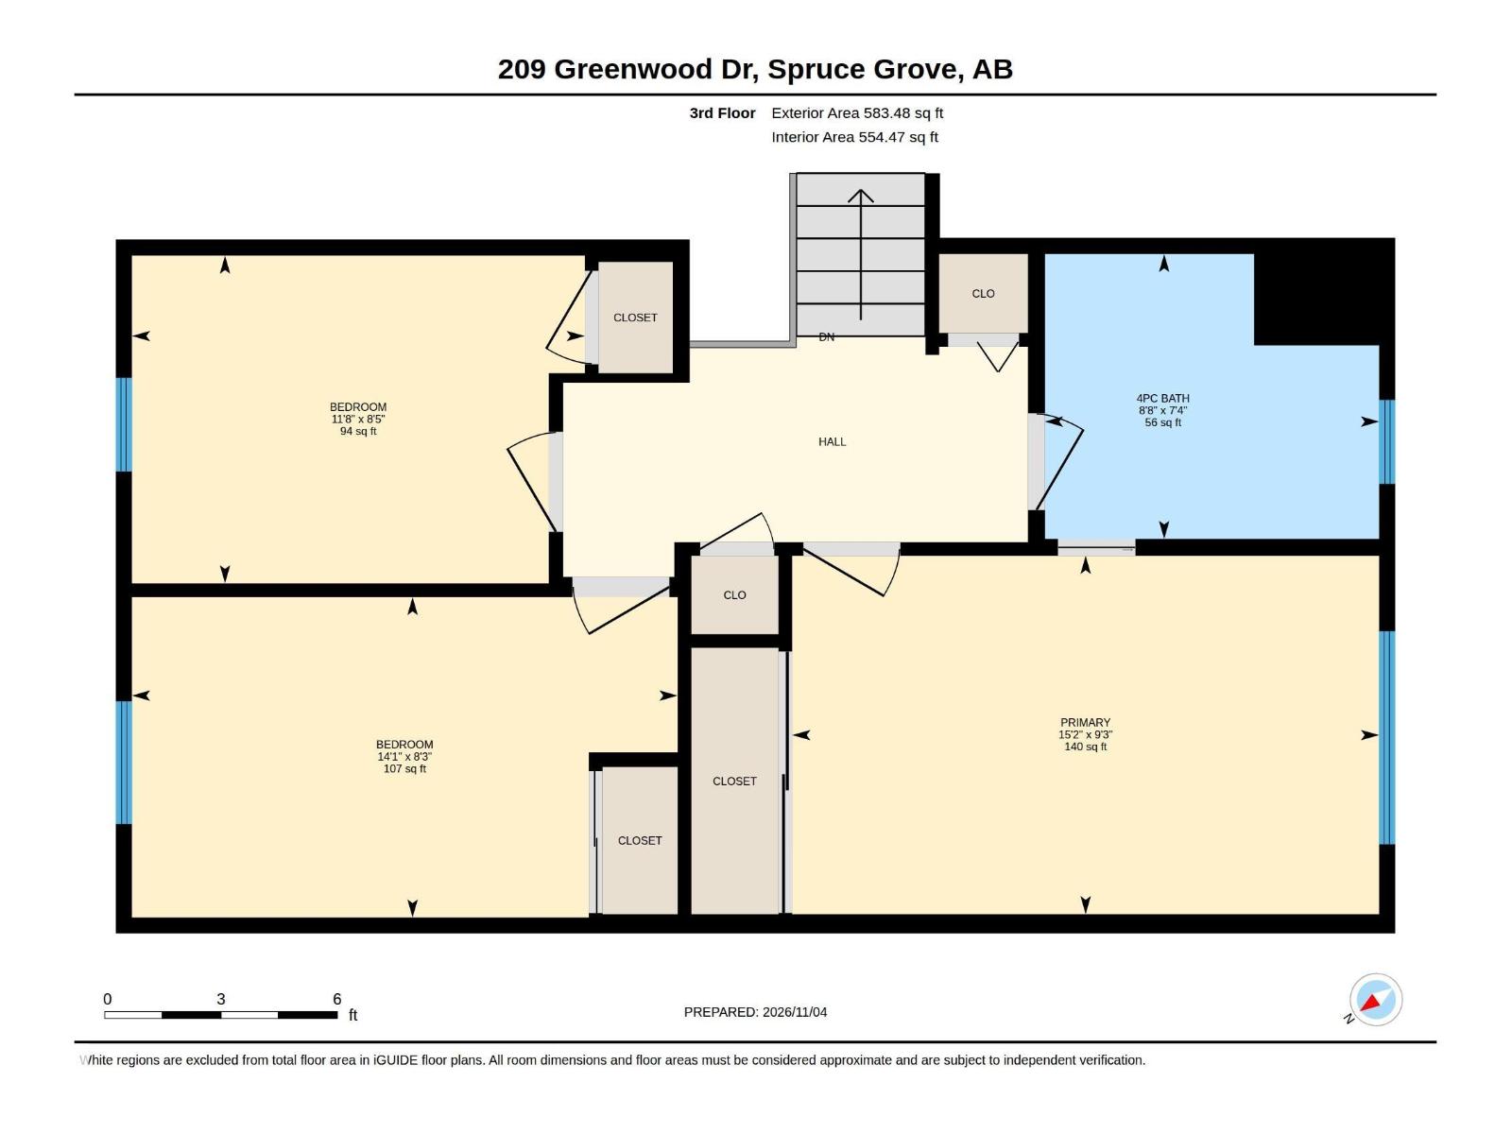
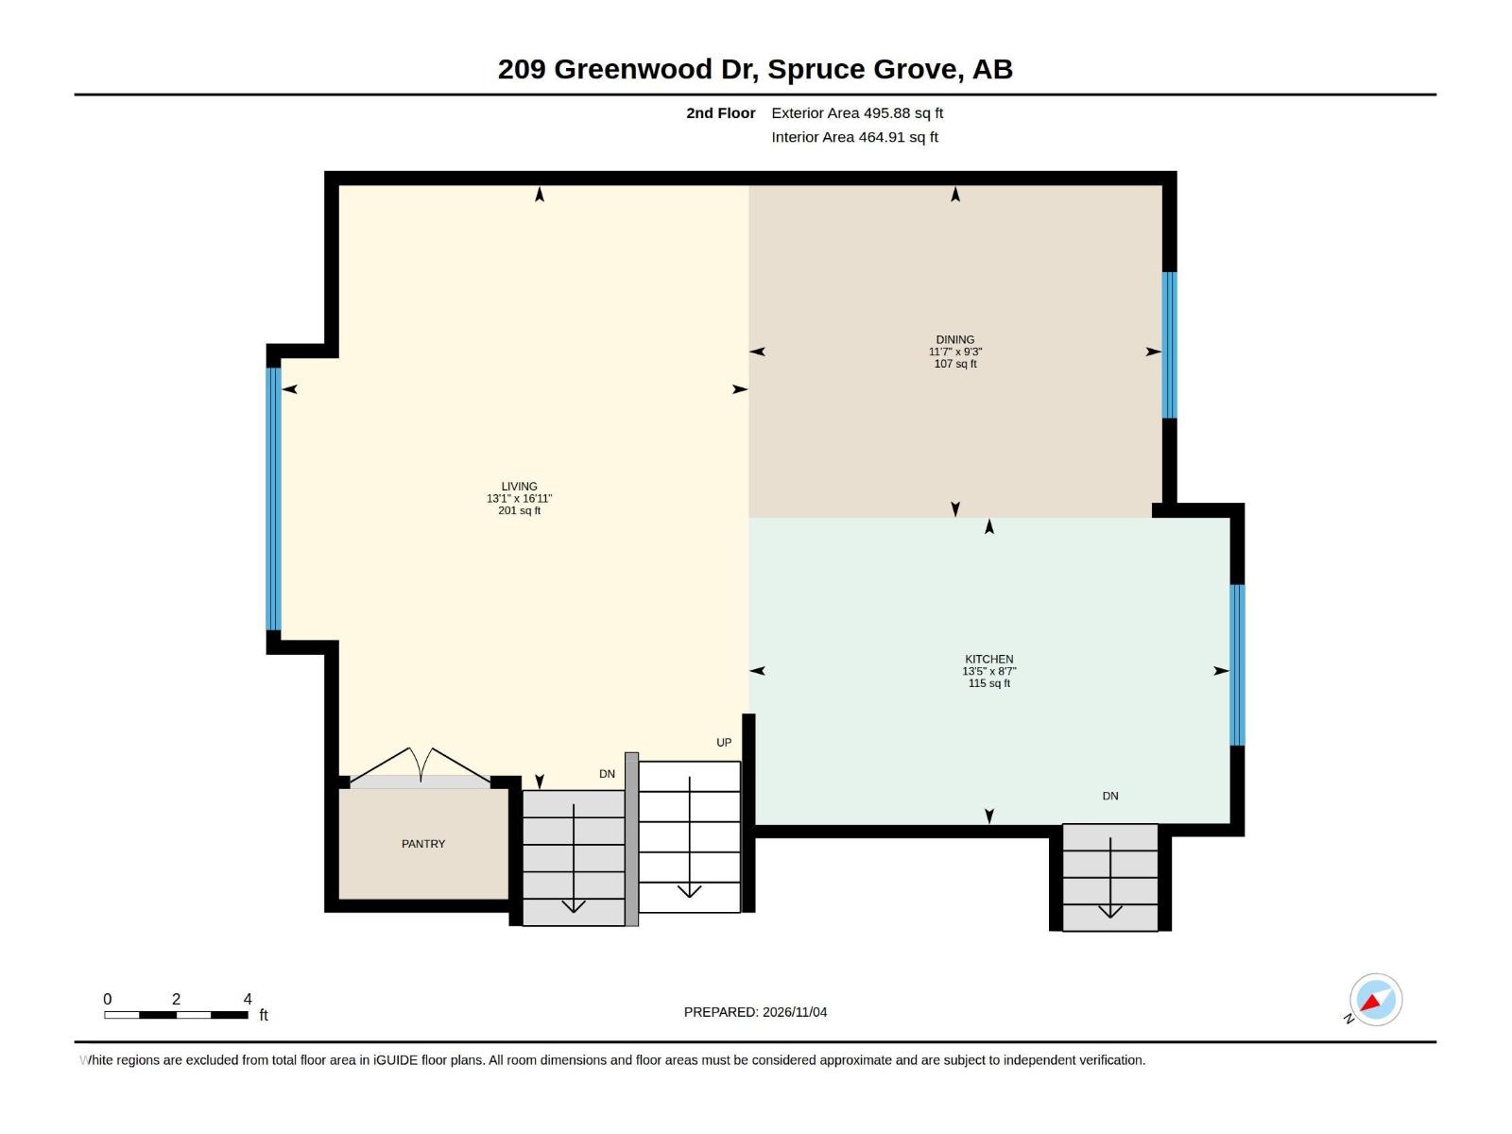
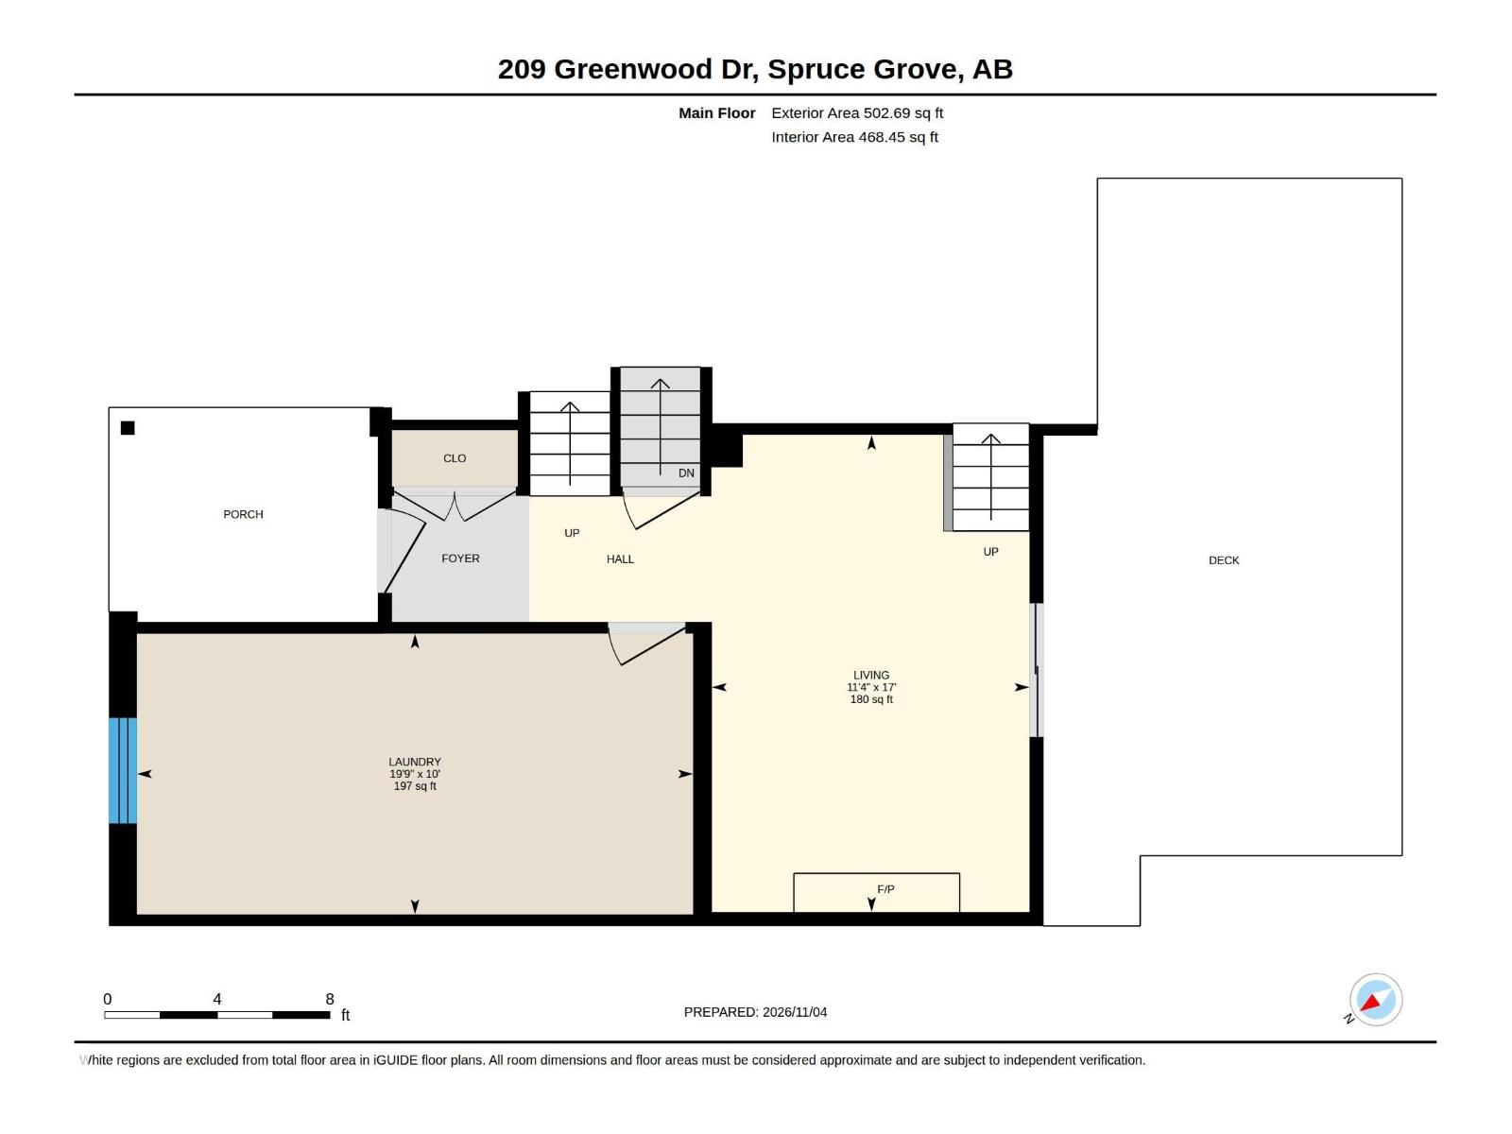
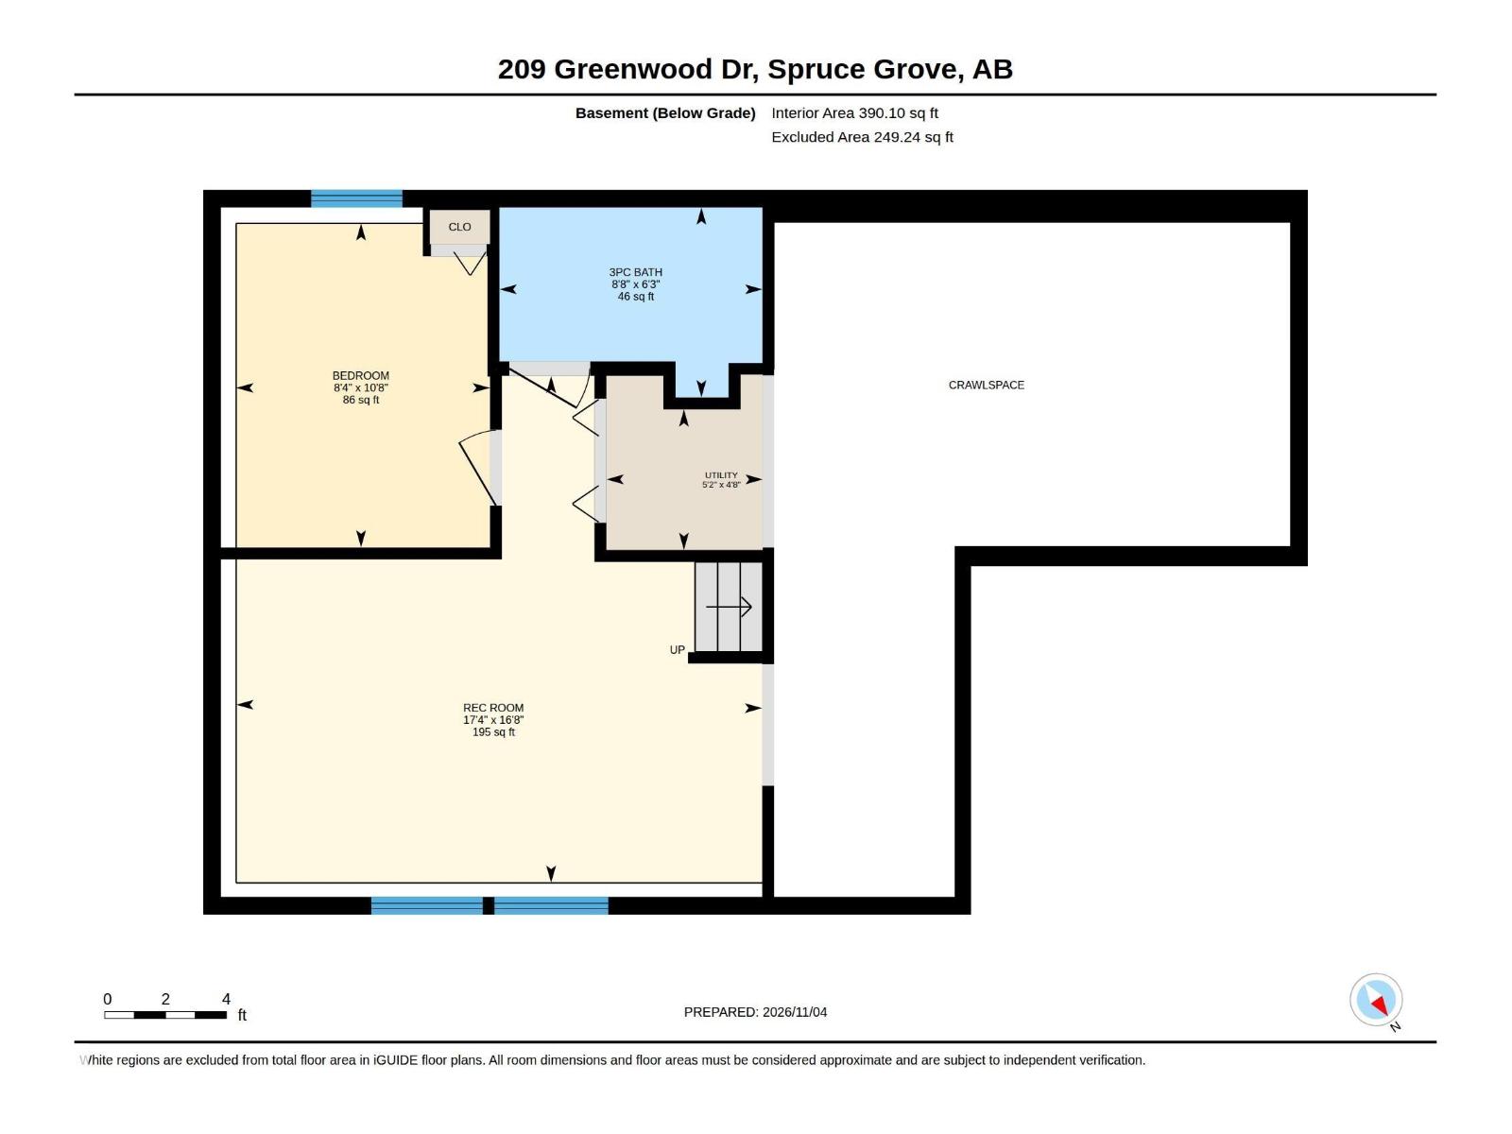
WELCOME HOME. This must see unique 4-level split has been beautifully renovated throughout. The main-level family room features a modern black fireplace + patio doors leading to a fully fenced backyard with space you'll never find in new construction. Imagine the potential of a double or even TRIPLE car garage with back alley access. Up one level you'll fall in love with the brand new kitchen with custom slides, farmhouse sink + timeless zellige tile. Open concept to the spacious dining + living area. All new lighting, trim, doors, windows + vinyl plank flooring will lead you upstairs to 3 comfortable bedrooms + brand new bathroom (which provides access to primary bedroom). A spacious main-floor utility/laundry room provides extra versatility for future development. Lower level is finished with brand new carpet, an all new 3 pc bath + additional bedroom. Enjoy time on the large front veranda or big back deck. One of few lots in this area with a front driveway for parking. Must be seen, don't miss out! (id:67695)
Open House
This property has open houses!
November
7
Saturday
Starts at:
1:00 pm
Ends at:3:00 pm
Property Details
| MLS® Number | E4515487 |
| Property Type | Single Family |
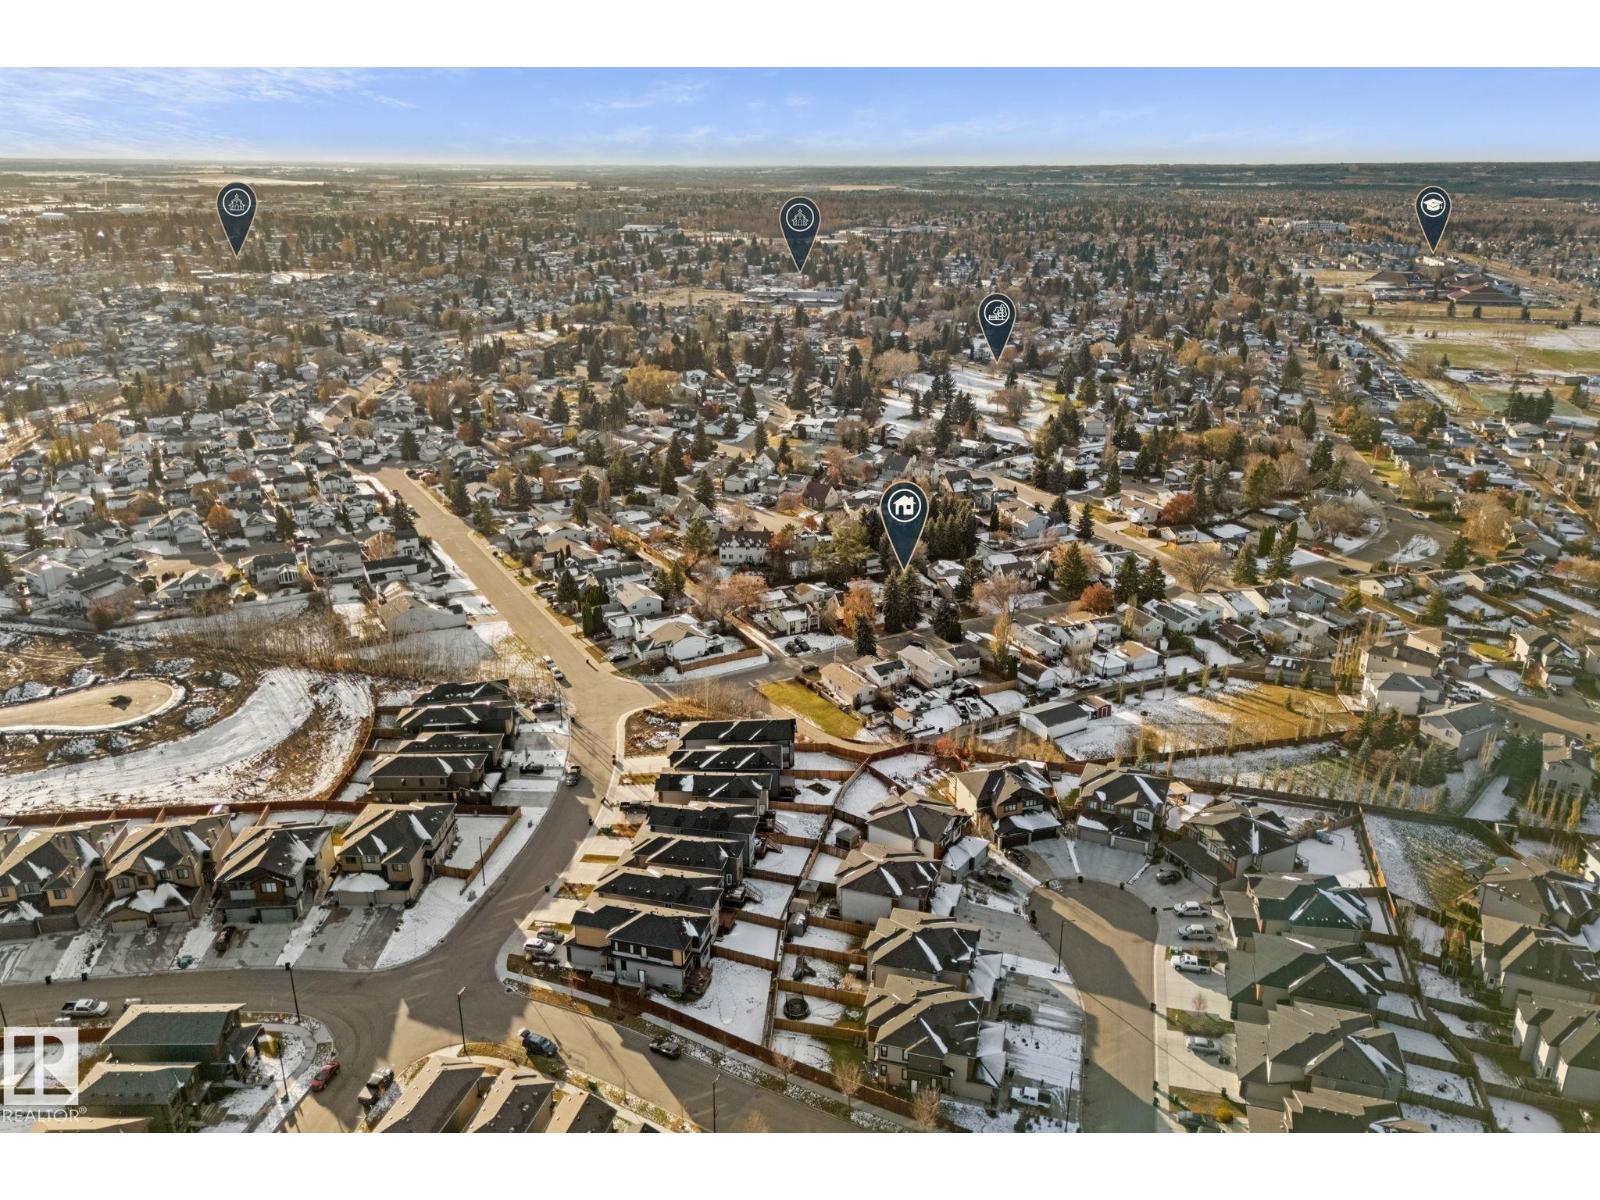
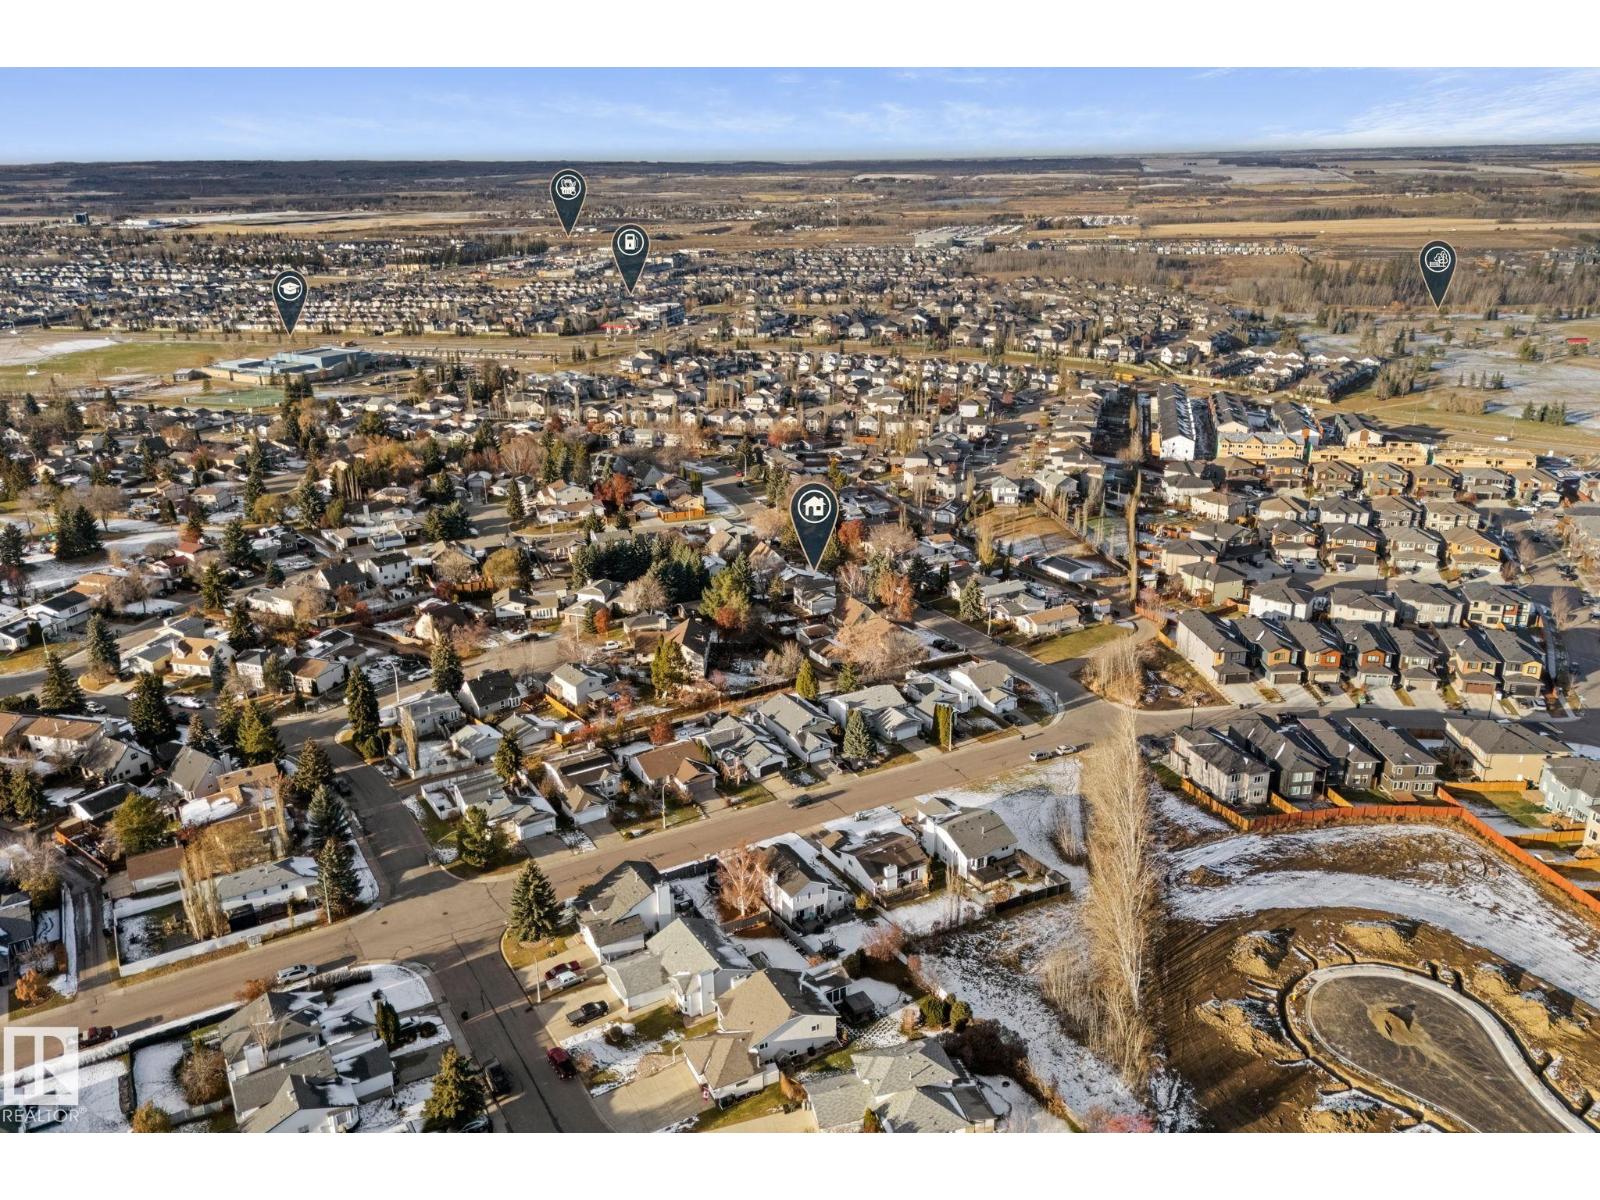
| Neigbourhood | Grove Meadows |
| Amenities Near By | Playground, Schools |
| Features | Lane |
| Structure | Porch |
Building
| Bathroom Total | 2 |
| Bedrooms Total | 4 |
| Appliances | Dishwasher, Dryer, Hood Fan, Microwave, Refrigerator, Storage Shed, Stove, Washer |
| Basement Development | Finished |
| Basement Type | Full (finished) |
| Constructed Date | 1981 |
| Construction Style Attachment | Detached |
| Fireplace Fuel | Wood |
| Fireplace Present | Yes |
| Fireplace Type | Insert |
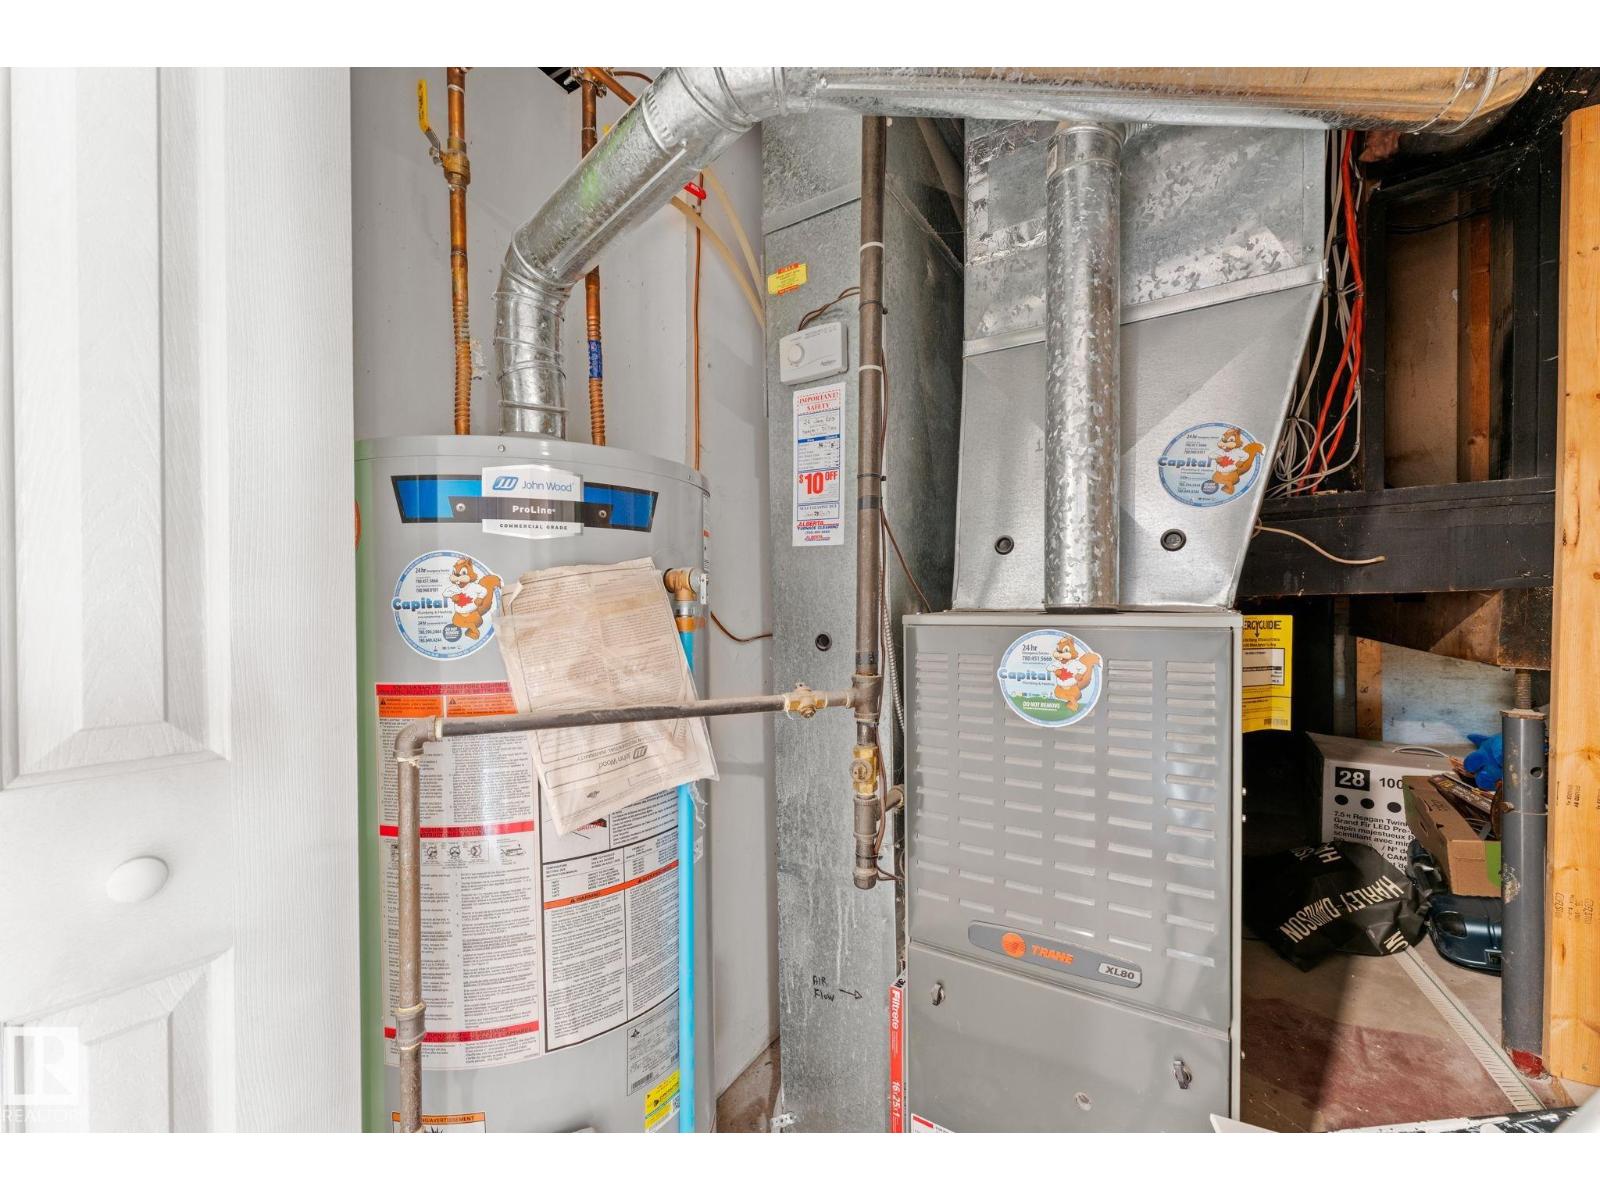
| Heating Type | Forced Air |
| Size Interior | 1,582 Sqft |
| Type | House |
Parking
| Stall | |
| See Remarks |
Land
| Acreage | No |
| Fence Type | Fence |
| Land Amenities | Playground, Schools |
| Size Irregular | 576.93 |
| Size Total | 576.93 M2 |
| Size Total Text | 576.93 M2 |
Rooms
| Level | Type | Length | Width | Dimensions |
|---|---|---|---|---|
| Above | Living Room | 13 m | Measurements not available x 13 m | |
| Above | Dining Room | 9'3" x 11'7 | ||
| Above | Kitchen | 8'7" x 13'5 | ||
| Basement | Bedroom 4 | 8'4" x 10'8 | ||
| Main Level | Family Room | 17' x 11'4" | ||
| Main Level | Laundry Room | 10' x 19'9" | ||
| Upper Level | Primary Bedroom | 9'3" x 15'2 | ||
| Upper Level | Bedroom 2 | 8'3" x 14'1 | ||
| Upper Level | Bedroom 3 | 8'5" x 11'8 |
https://www.realtor.ca/real-estate/30483670/209-greenwood-dr-spruce-grove-grove-meadows
Contact Us
Contact us for more information

This REALTOR.ca listing content is owned and licensed by REALTOR® members of The Canadian Real Estate Association
The trademarks REALTOR®, REALTORS®, and the REALTOR® logo are controlled by The Canadian Real Estate Association (CREA) and identify real estate professionals who are members of CREA. The trademarks MLS®, Multiple Listing Service® and the associated logos are owned by The Canadian Real Estate Association (CREA) and identify the quality of services provided by real estate professionals who are members of CREA. The trademark DDF® is owned by The Canadian Real Estate Association (CREA) and identifies CREA's Data Distribution Facility (DDF®)
November 06 2026 06:04:18
REALTORS® Association of Edmonton
Real Broker