Independent Calgary Brokerage

2095 Saddleback Rd NW Edmonton, Alberta T6J 4T4

2 Bedroom
1 Bathroom
1,059 sqft
Carriage, Bungalow
Fireplace
Forced Air
$169,000Maintenance, Exterior Maintenance, Other, See Remarks, Property Management
$436.68 Monthly
Maintenance, Exterior Maintenance, Other, See Remarks, Property Management
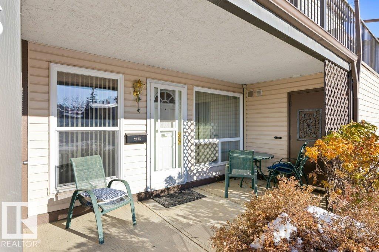
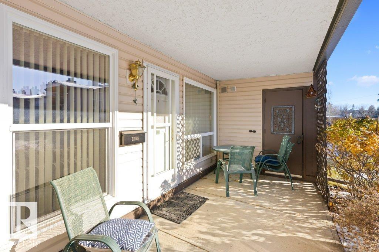
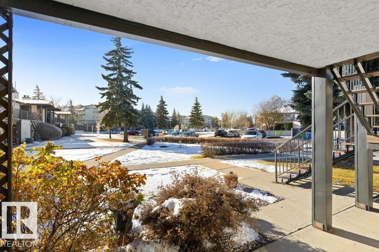
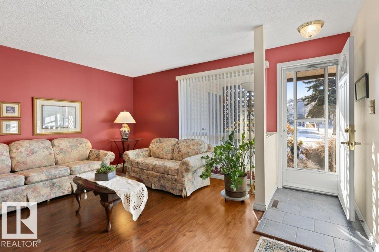
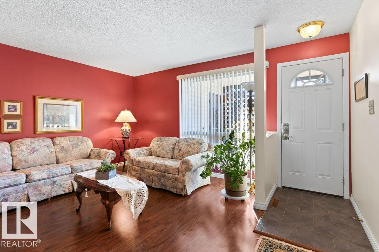
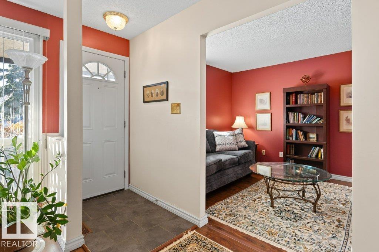
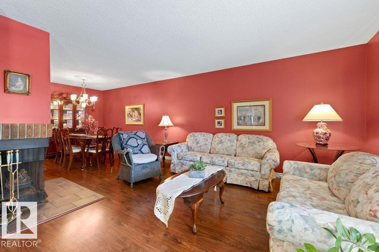
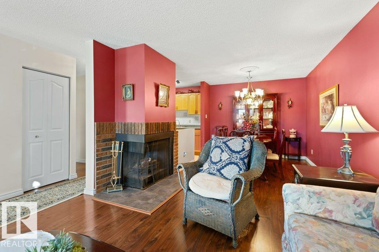
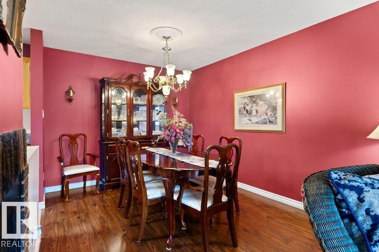
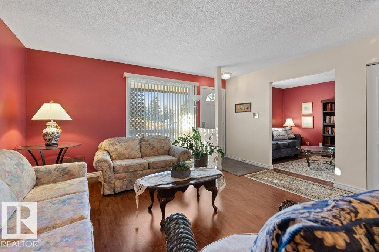
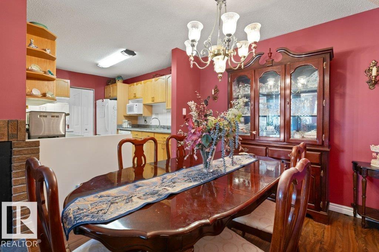
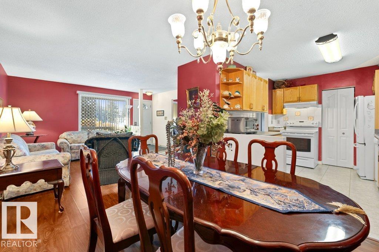
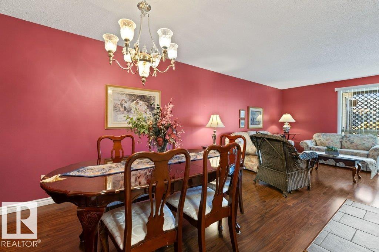
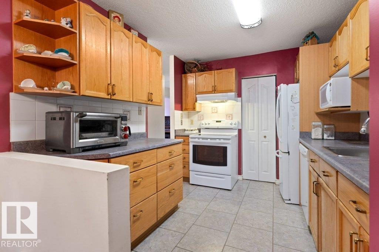
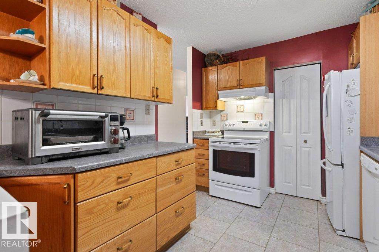
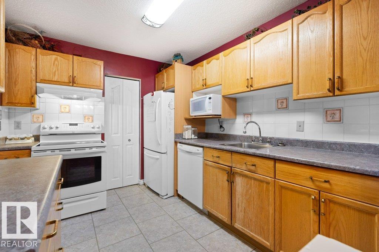
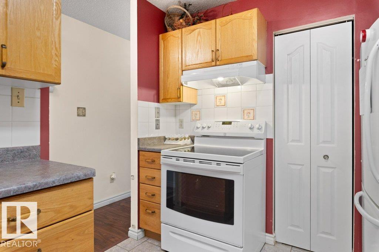
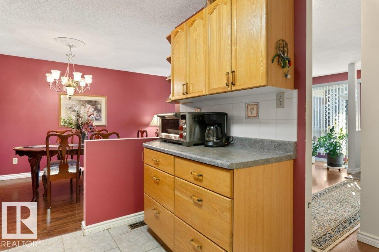
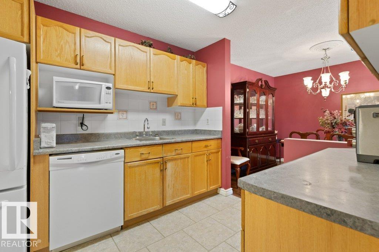
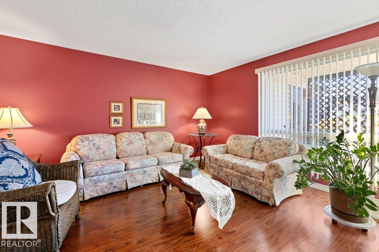
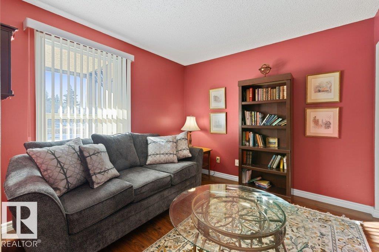
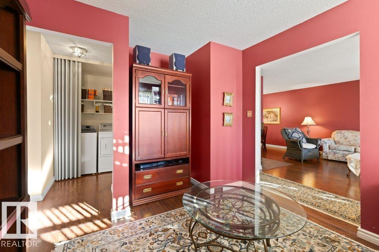
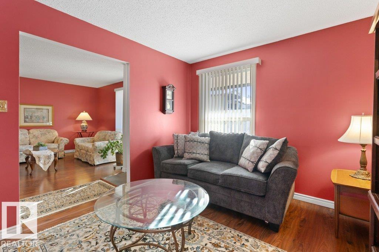
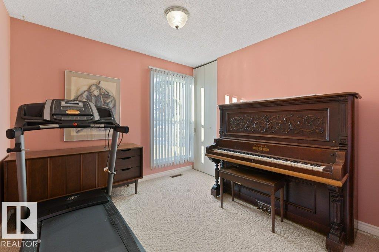
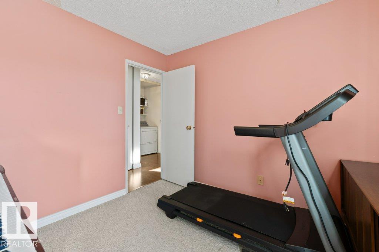
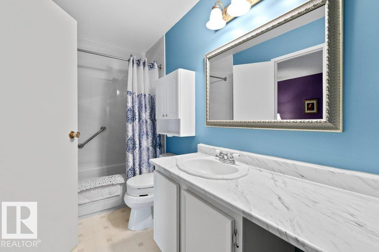
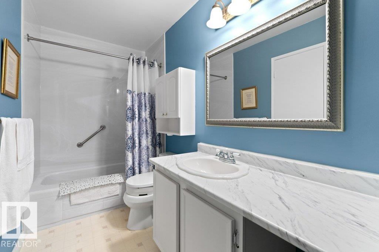
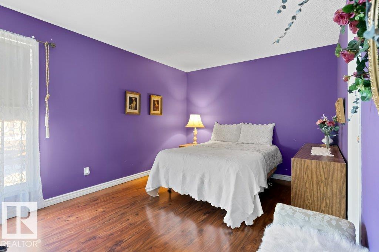
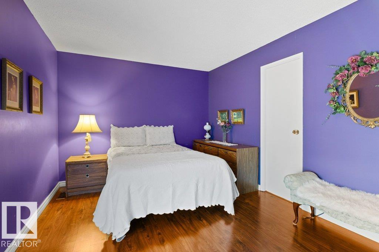
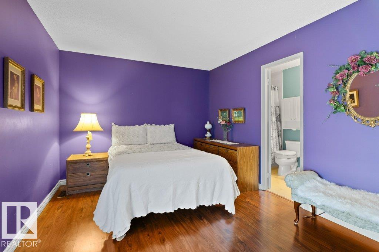
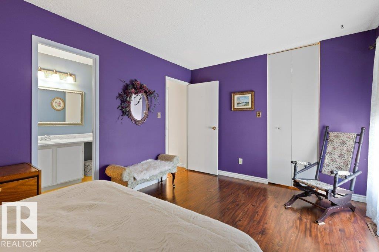
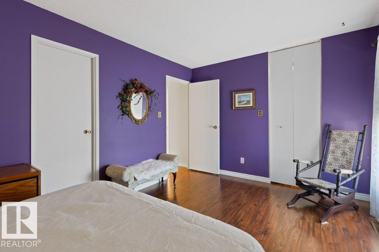
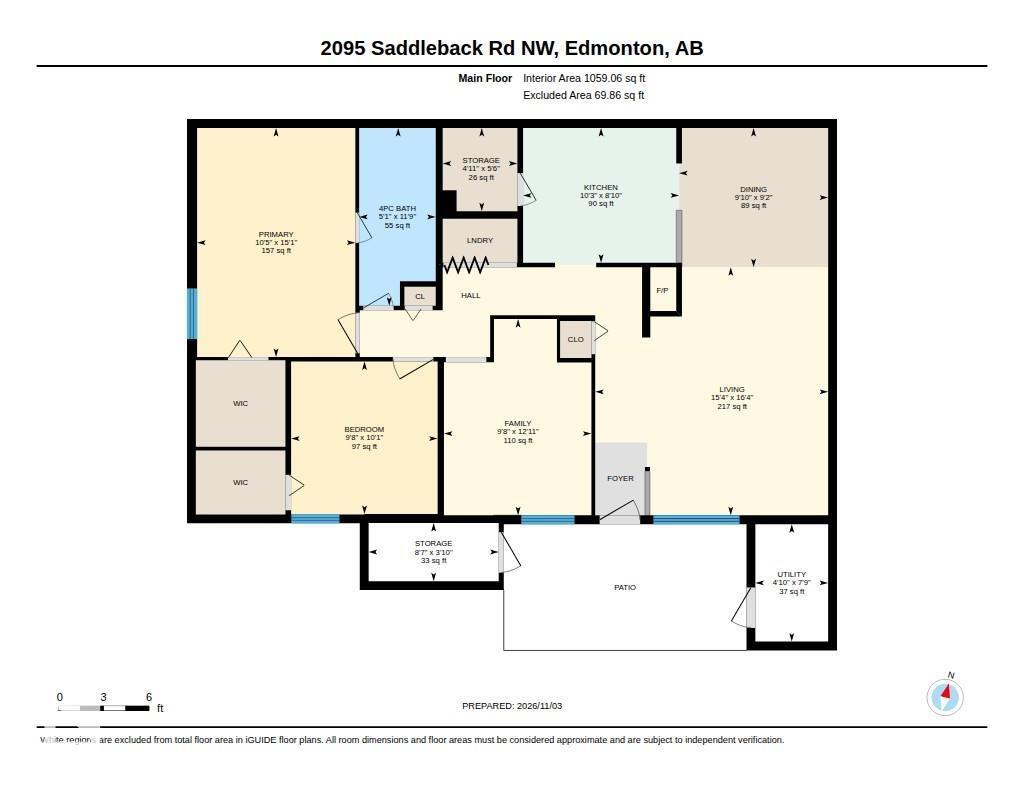
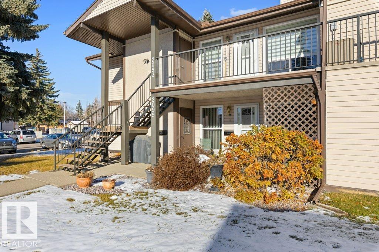
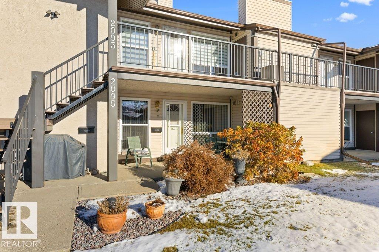
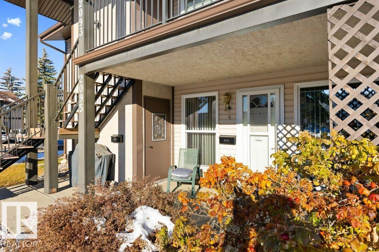
$436.68 MonthlyCARRIAGE CONDO HOME WITH ONE OF THE PREMIER LOCATIONS IN COMPLEX. LOCATED ON GROUND FLOOR, 2 BEDROOMS AND DEN/3RD BEDROOM. NO STAIRS, MODERN PAINT COLORS THROUGHOUT, VINYL PLANK IN LIVINGROOM, DINING ROOM, MASTER BEDROOM AND DEN, LINO IN KITCHEN & BATH. SOUTH FACING PATIO WITH PLENTY OF SPACE AND ACCESS TO EXTRA STORAGE ROOM AND FURNACE ROOM (id:67695)
Property Details
| MLS® Number | E4515430 |
| Property Type | Single Family |
| Neigbourhood | Skyrattler |
| Amenities Near By | Public Transit |
| Features | Flat Site, No Smoking Home, Level |
| Parking Space Total | 1 |
| Structure | Patio(s) |
Building
| Bathroom Total | 1 |
| Bedrooms Total | 2 |
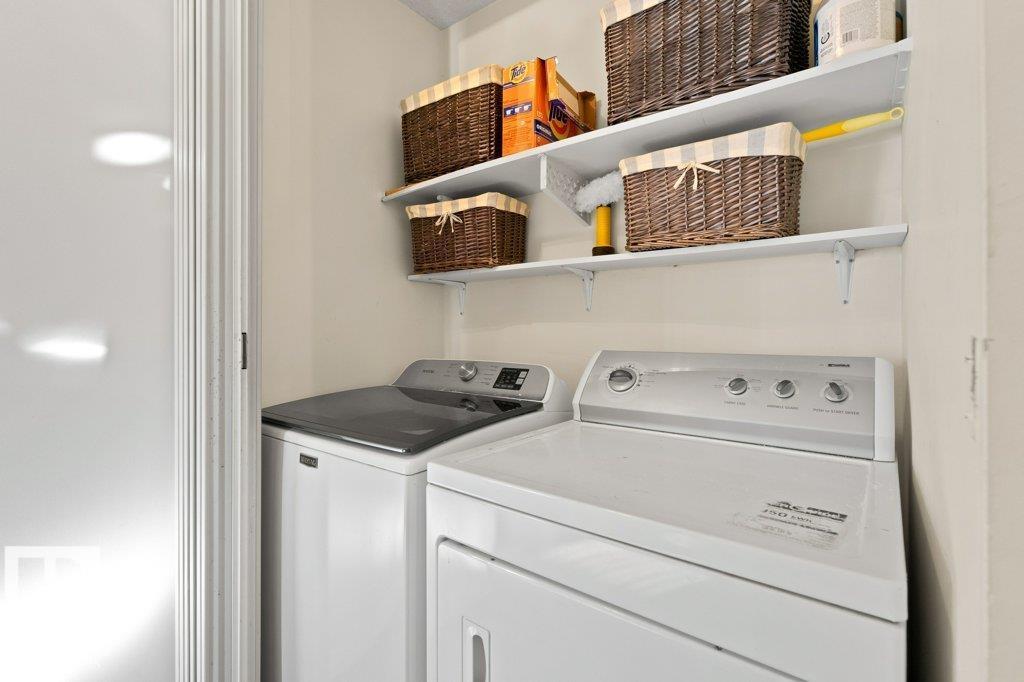
| Appliances | Dishwasher, Dryer, Refrigerator, Stove, Washer |
| Architectural Style | Carriage, Bungalow |
| Basement Type | None |
| Constructed Date | 1978 |
| Fire Protection | Smoke Detectors |
| Fireplace Fuel | Wood |
| Fireplace Present | Yes |
| Fireplace Type | Corner |
| Heating Type | Forced Air |
| Stories Total | 1 |
| Size Interior | 1,059 Sqft |
| Type | Row / Townhouse |
Parking
| Stall |
Land
| Acreage | No |
| Land Amenities | Public Transit |
| Size Irregular | 263.3 |
| Size Total | 263.3 M2 |
| Size Total Text | 263.3 M2 |
Rooms
| Level | Type | Length | Width | Dimensions |
|---|---|---|---|---|
| Main Level | Living Room | 4.98 m | 4.6 m | 4.98 m x 4.6 m |
| Main Level | Dining Room | 2.79 m | 2.9 m | 2.79 m x 2.9 m |
| Main Level | Kitchen | 2.71 m | 3.1 m | 2.71 m x 3.1 m |
| Main Level | Den | 2.96 m | 3.94 m | 2.96 m x 3.94 m |
| Main Level | Primary Bedroom | 4.6 m | 3.1 m | 4.6 m x 3.1 m |
| Main Level | Bedroom 2 | 2.9 m | Measurements not available x 2.9 m | |
| Main Level | Storage | 1.67 m | 1.5 m | 1.67 m x 1.5 m |
| Main Level | Storage | 1.17 m | 2.6 m | 1.17 m x 2.6 m |
| Main Level | Utility Room | 2.36 m | 1.4 m | 2.36 m x 1.4 m |
https://www.realtor.ca/real-estate/30481304/2095-saddleback-rd-nw-edmonton-skyrattler
Contact Us
Contact us for more information

This REALTOR.ca listing content is owned and licensed by REALTOR® members of The Canadian Real Estate Association
The trademarks REALTOR®, REALTORS®, and the REALTOR® logo are controlled by The Canadian Real Estate Association (CREA) and identify real estate professionals who are members of CREA. The trademarks MLS®, Multiple Listing Service® and the associated logos are owned by The Canadian Real Estate Association (CREA) and identify the quality of services provided by real estate professionals who are members of CREA. The trademark DDF® is owned by The Canadian Real Estate Association (CREA) and identifies CREA's Data Distribution Facility (DDF®)
November 06 2026 06:04:11
REALTORS® Association of Edmonton
Maxwell Challenge Realty