Independent Calgary Brokerage

#21 6075 Schonsee Wy NW Edmonton, Alberta T5Z 0H4

3 Bedroom
3 Bathroom
1,278 sqft
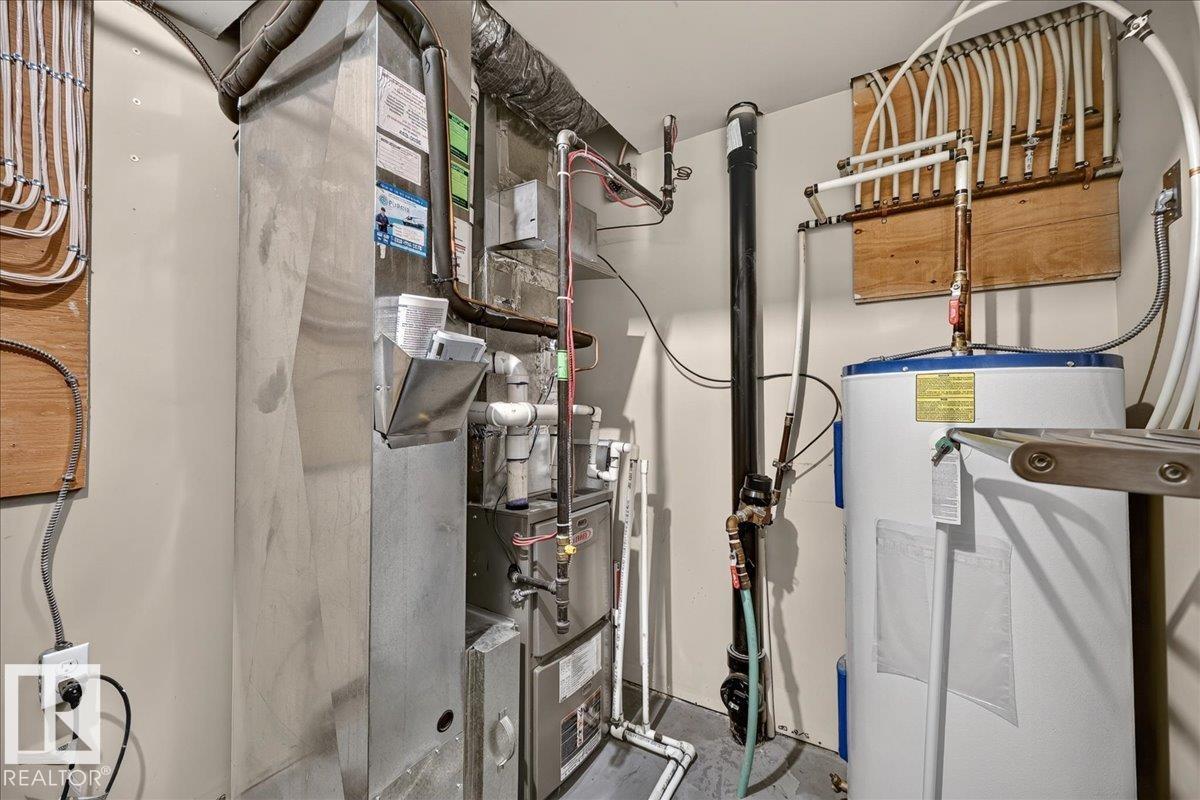
Central Air Conditioning
Forced Air
$299,900Maintenance, Exterior Maintenance, Insurance, Property Management, Other, See Remarks
$372 Monthly
Maintenance, Exterior Maintenance, Insurance, Property Management, Other, See Remarks
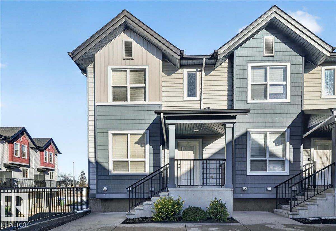
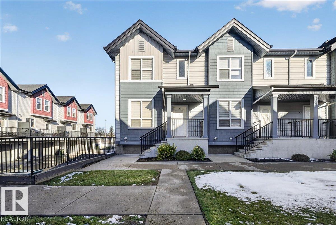
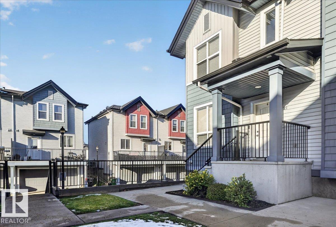
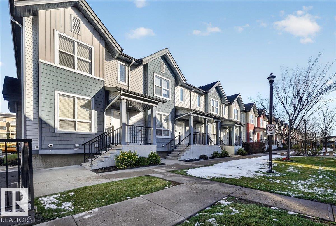
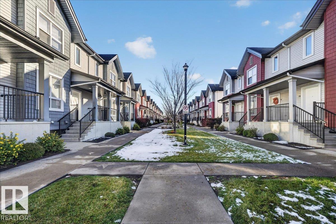
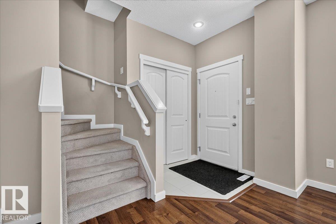
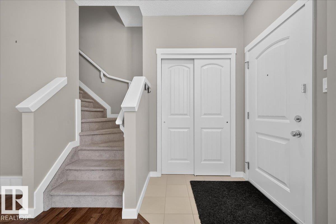
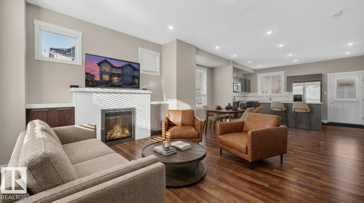
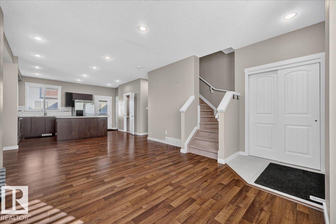
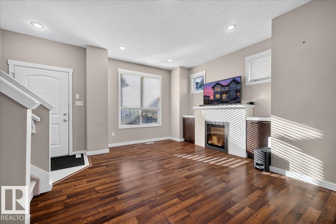
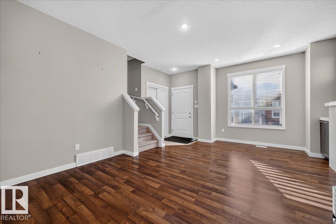
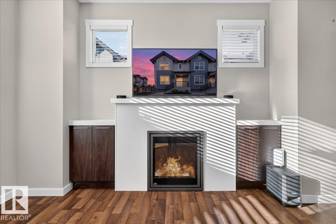
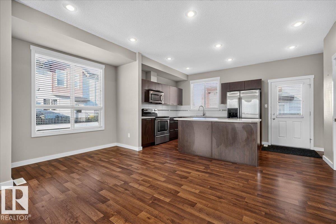
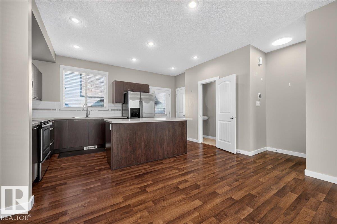
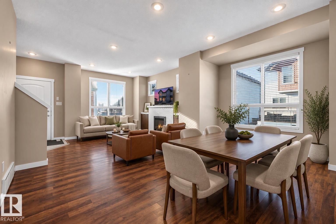
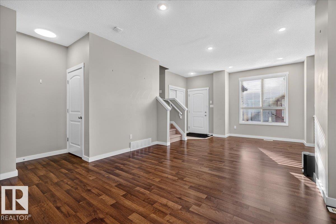
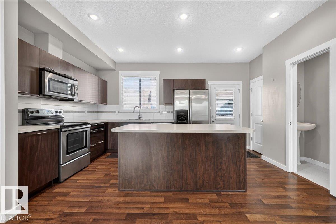
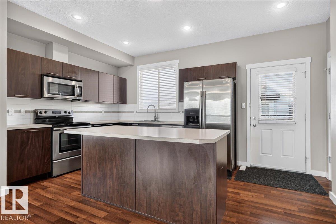
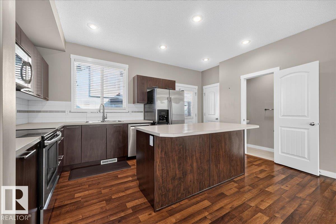
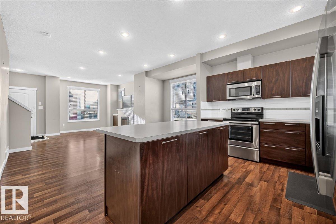
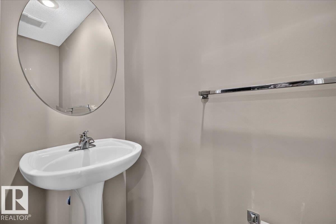
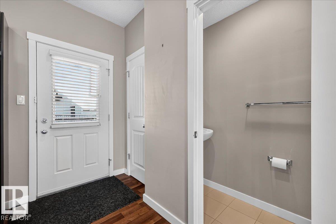
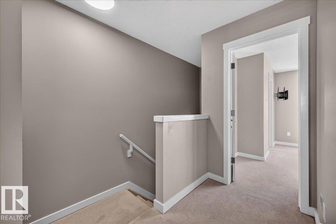
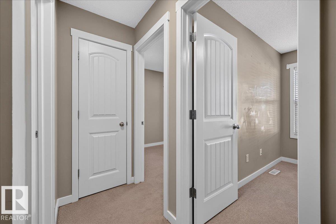
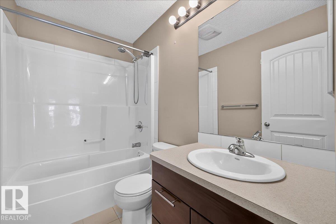
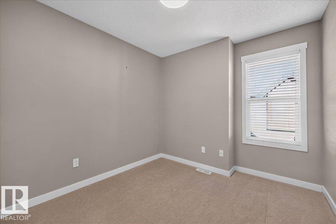
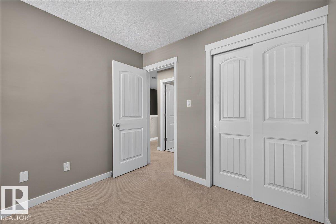
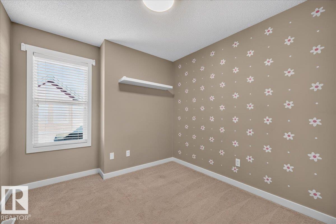
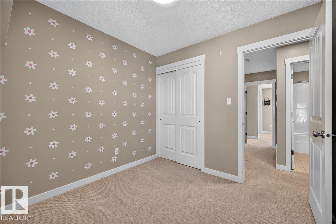
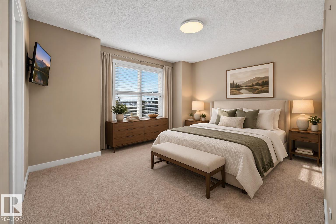
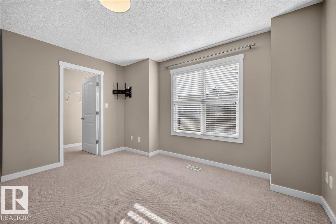
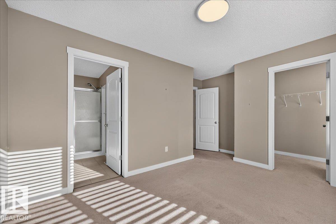
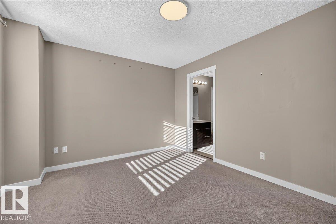
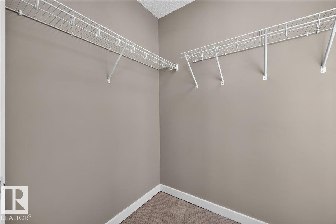
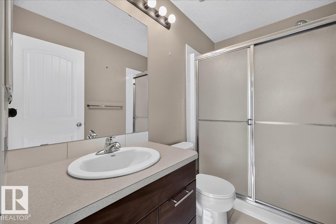
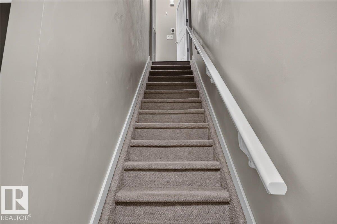
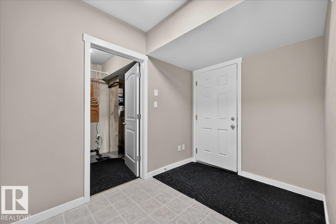
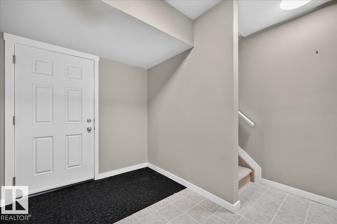
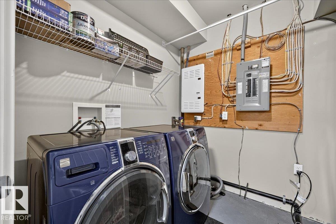
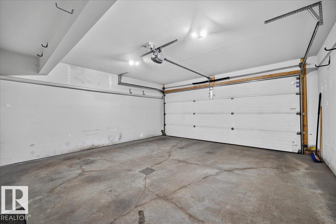
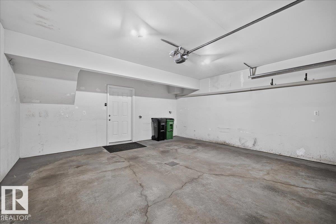
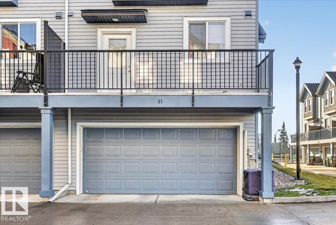
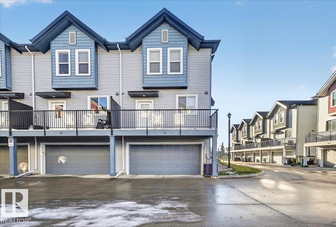
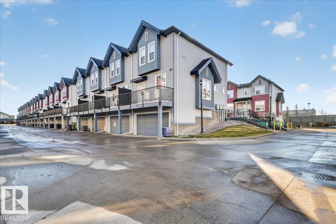
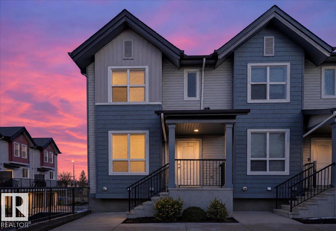
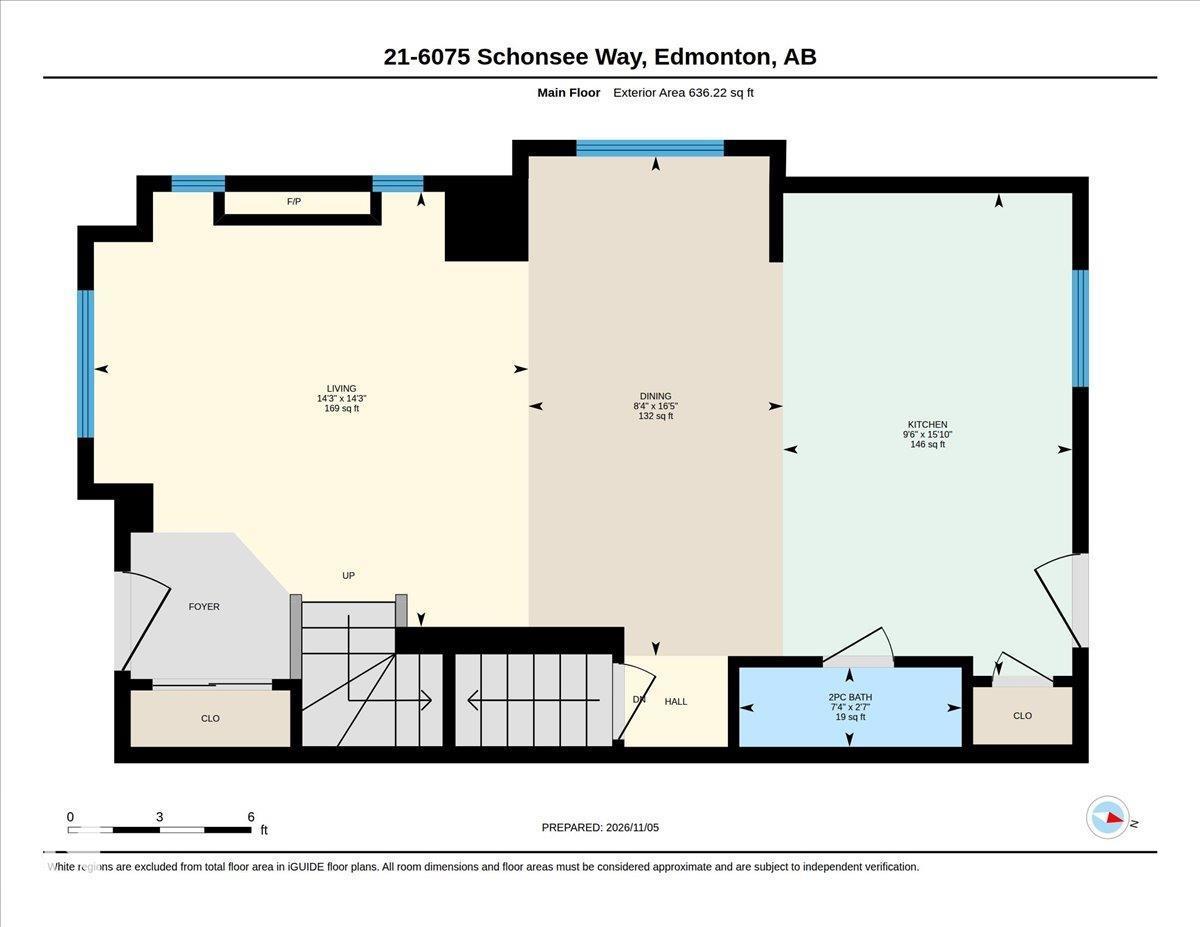
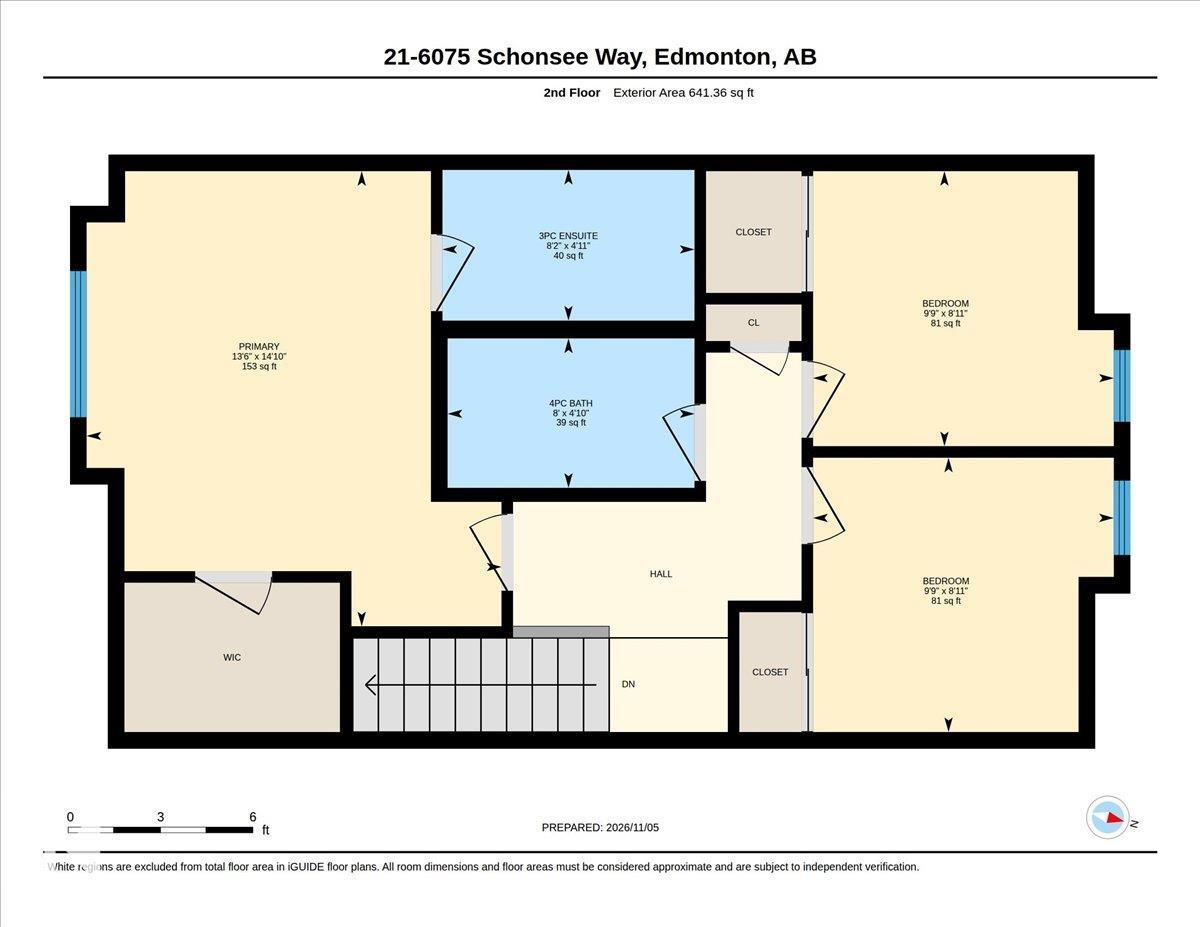
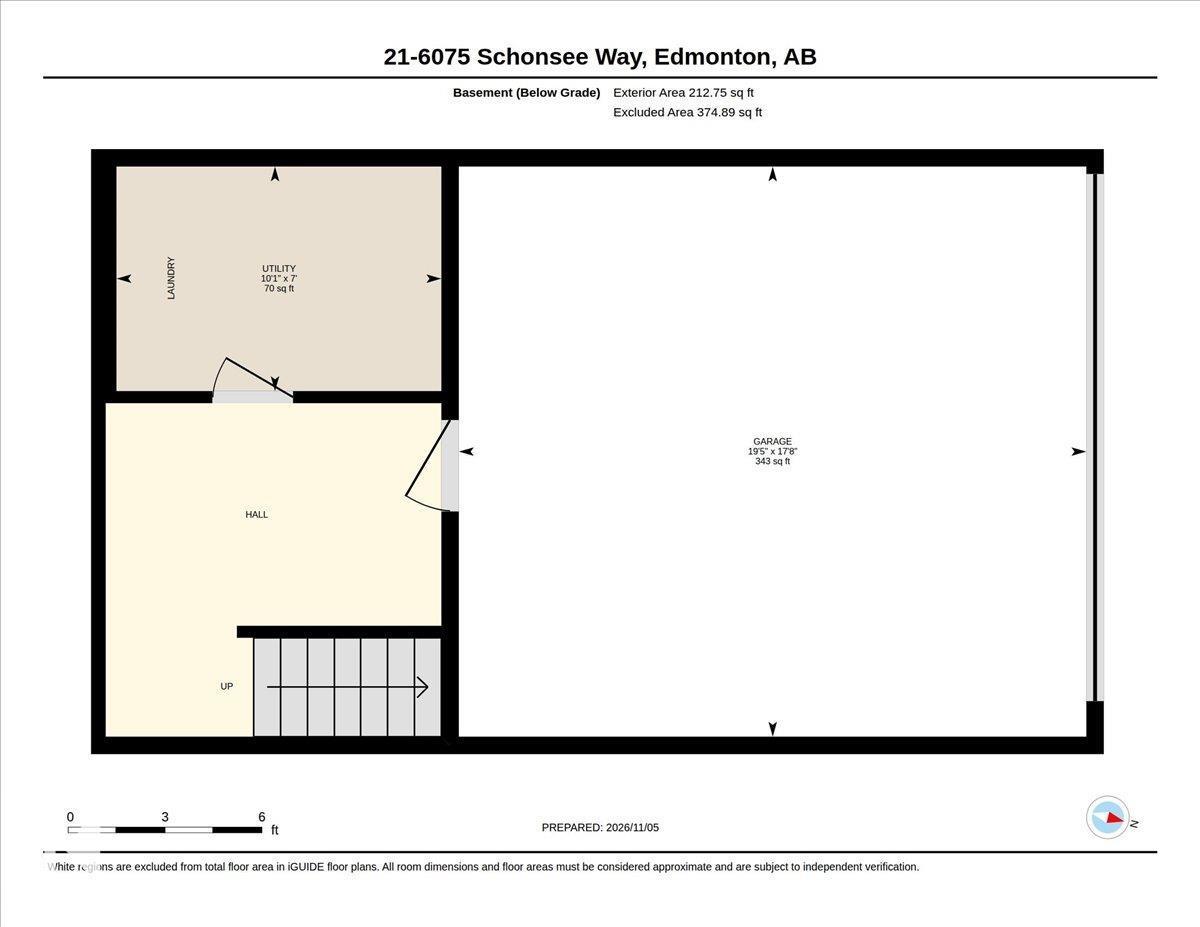
$372 MonthlyWelcome home! This stunning end unit townhouse located in the highly desirable community of Schonsee, offers quick access to Anthony Henday Drive and all major shopping amenities. Step inside to a bright, open concept main floor designed for modern living. The living room flows seamlessly into the spacious dining and kitchen area, enhanced by rare side windows that flood the space with an abundance of natural light. A convenient half bath completes this level, leading out to your private rear deck equipped with a natural gas hookup, perfect for summer BBQs. Upstairs, you will find three generous bedrooms and two full bathrooms. The private primary suite features a walk in closet and a full ensuite bath. The fully finished lower level offers a convenient laundry mudroom and direct access to your double attached garage. (id:67695)
Property Details
| MLS® Number | E4515569 |
| Property Type | Single Family |
| Neigbourhood | Schonsee |
| Amenities Near By | Golf Course, Schools, Shopping |
Building
| Bathroom Total | 3 |
| Bedrooms Total | 3 |
| Appliances | Dishwasher, Dryer, Microwave Range Hood Combo, Stove, Washer |
| Basement Development | Finished |
| Basement Type | Partial (finished) |
| Constructed Date | 2010 |
| Construction Style Attachment | Attached |
| Cooling Type | Central Air Conditioning |
| Half Bath Total | 1 |
| Heating Type | Forced Air |
| Stories Total | 2 |
| Size Interior | 1,278 Sqft |
| Type | Row / Townhouse |
Parking
| Attached Garage |
Land
| Acreage | No |
| Land Amenities | Golf Course, Schools, Shopping |
| Size Irregular | 202.89 |
| Size Total | 202.89 M2 |
| Size Total Text | 202.89 M2 |
Rooms
| Level | Type | Length | Width | Dimensions |
|---|---|---|---|---|
| Main Level | Living Room | 14'3" x 14'3" | ||
| Main Level | Dining Room | 16'5" x 8'4" | ||
| Main Level | Kitchen | 15'10" x 9'6" | ||
| Upper Level | Primary Bedroom | 14'10" x 13'6 | ||
| Upper Level | Bedroom 2 | 8'11" x 9'9" | ||
| Upper Level | Bedroom 3 | 8'11" x 9'9" |
https://www.realtor.ca/real-estate/30484601/21-6075-schonsee-wy-nw-edmonton-schonsee
Contact Us
Contact us for more information

This REALTOR.ca listing content is owned and licensed by REALTOR® members of The Canadian Real Estate Association
The trademarks REALTOR®, REALTORS®, and the REALTOR® logo are controlled by The Canadian Real Estate Association (CREA) and identify real estate professionals who are members of CREA. The trademarks MLS®, Multiple Listing Service® and the associated logos are owned by The Canadian Real Estate Association (CREA) and identify the quality of services provided by real estate professionals who are members of CREA. The trademark DDF® is owned by The Canadian Real Estate Association (CREA) and identifies CREA's Data Distribution Facility (DDF®)
November 06 2026 06:04:27
REALTORS® Association of Edmonton
Realty Focus