Independent Calgary Brokerage

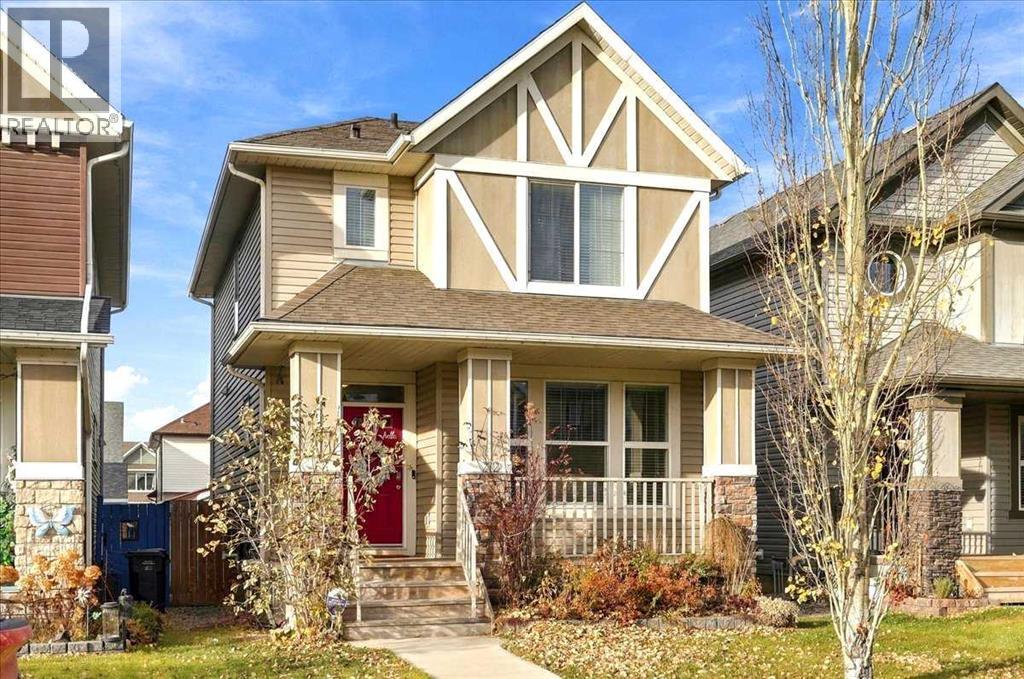
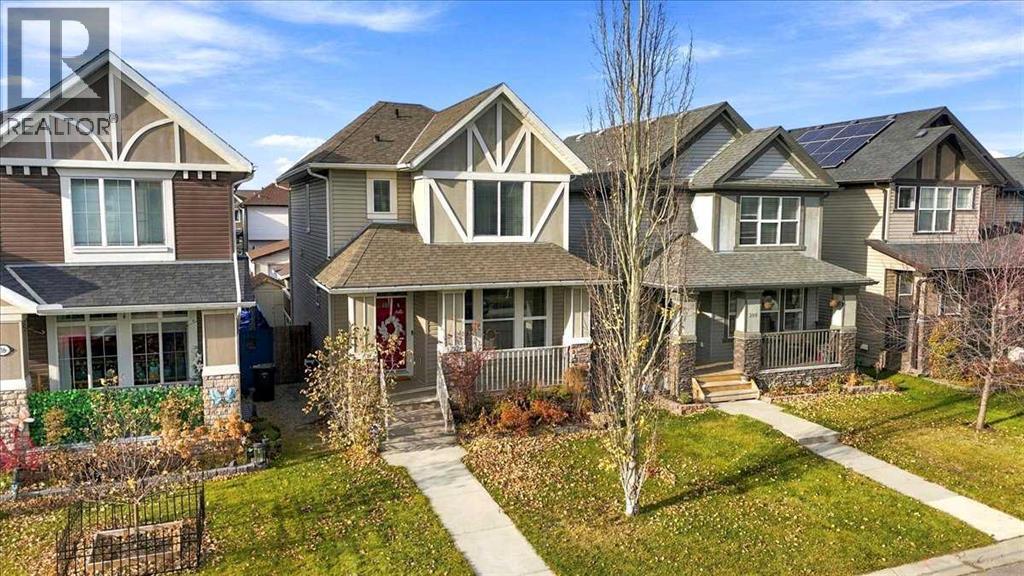
212 Legacy Crescent SE Calgary, Alberta T2K 0W7

4 Bedroom
4 Bathroom
1,467 sqft
Central Air Conditioning
Forced Air, In Floor Heating
Landscaped
$589,900
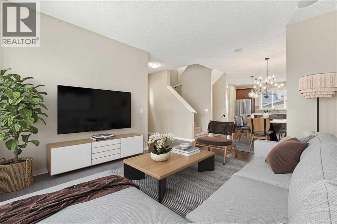
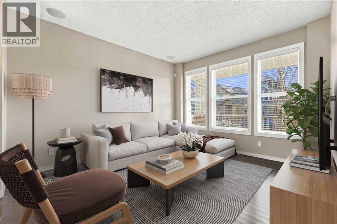
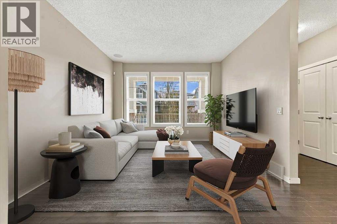
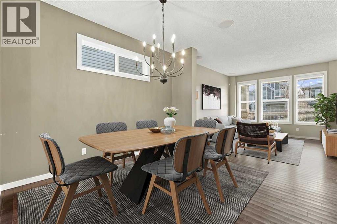
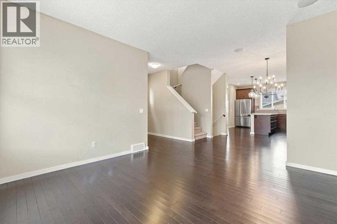
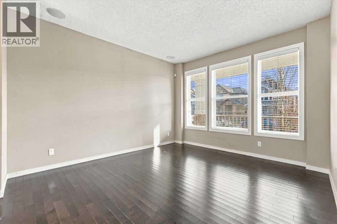
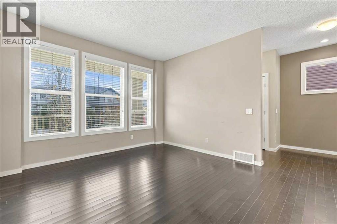
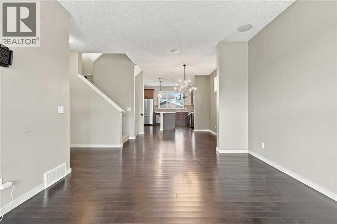
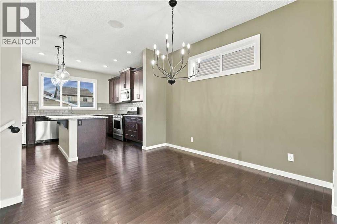
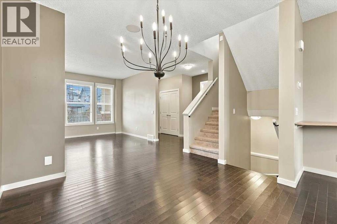
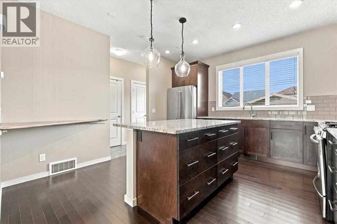
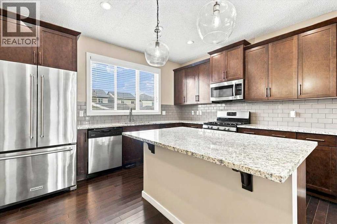
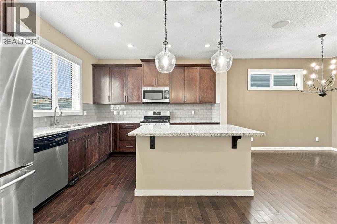
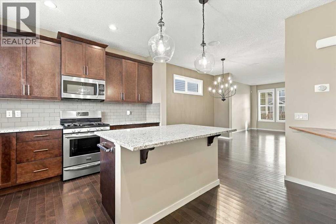
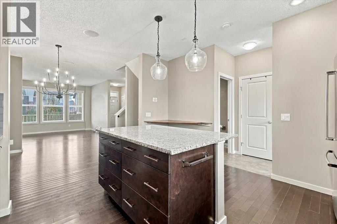
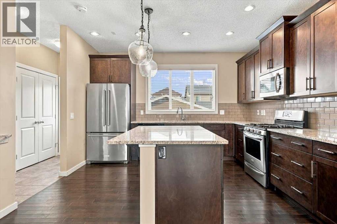
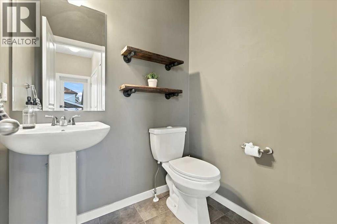
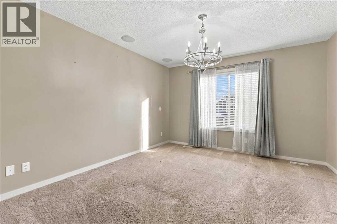
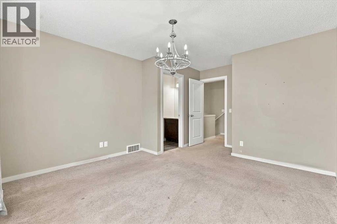
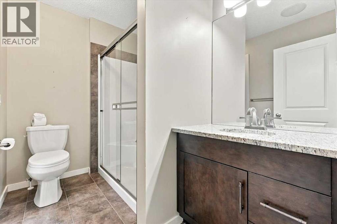
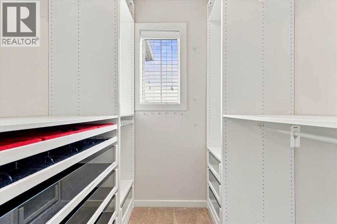
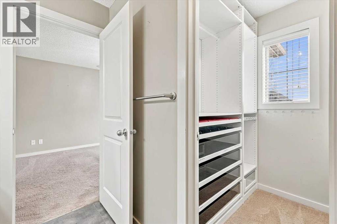
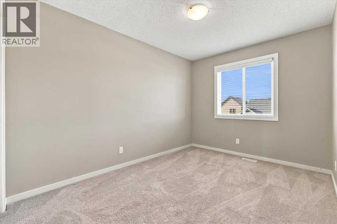
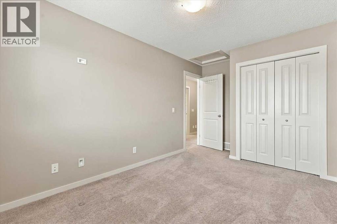
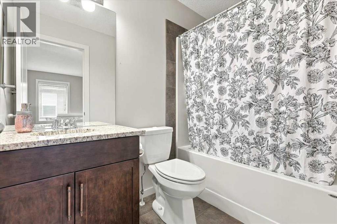
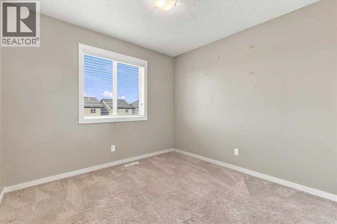
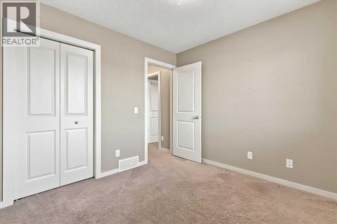
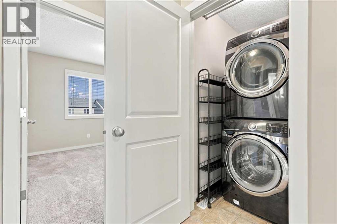
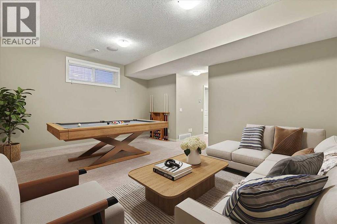
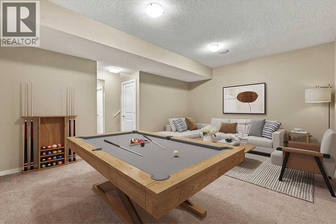
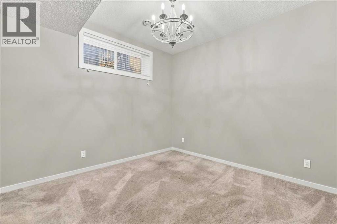
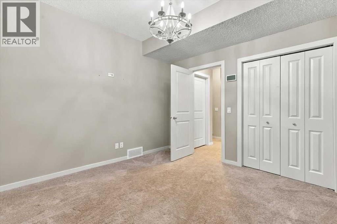
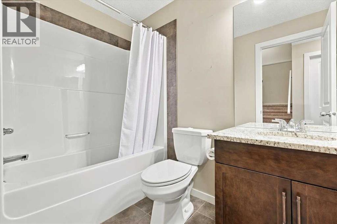
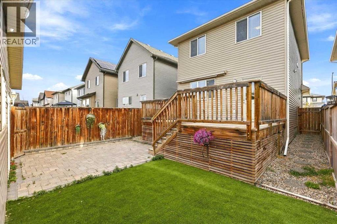
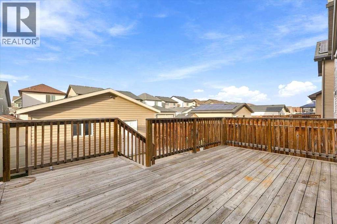
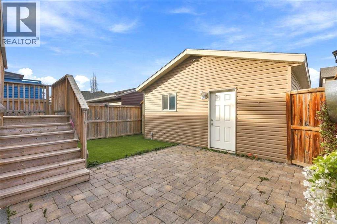
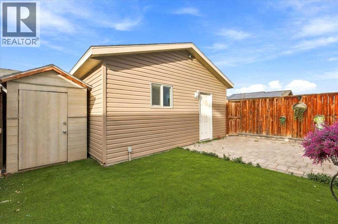
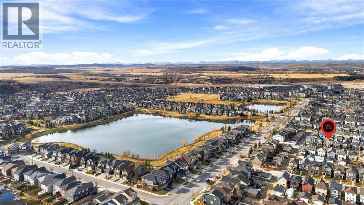
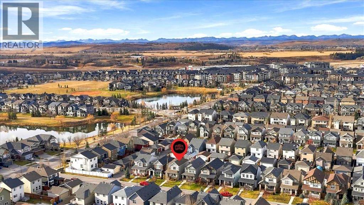
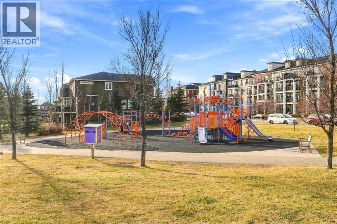
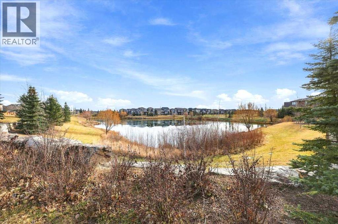
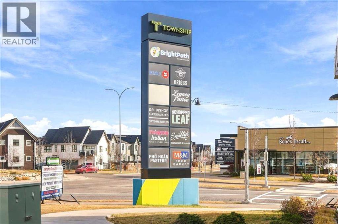
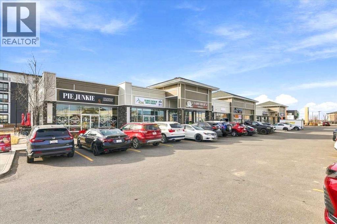
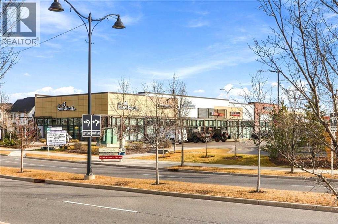
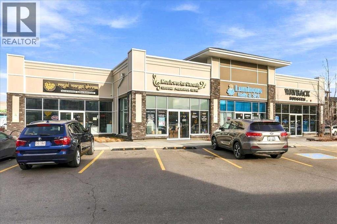
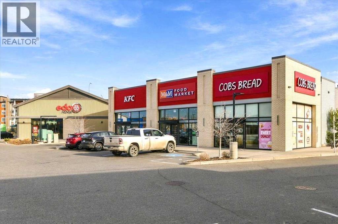
Welcome home to 212 Legacy Crescent in the highly sought of community Legacy. The well-designed main floor features a front foyer with plenty of space, so your guests aren’t tripping over each other as they come inside. The open layout creates a seamless flow connecting the living room, dining room, and kitchen. With large windows and 9’ ceilings the main floor is flooded with natural light. The kitchen is a chefs dream with a gas range, large island, granite counters, and plenty of storage. Off the kitchen is a 2-piece bathroom, pantry, and large closet off the back mudroom. The upper floor features the primary bedroom with a 3-piece ensuite and walk-in closet with built-ins. There are two additional bedrooms on the upper floor, 4-piece bathroom, and conveniently location laundry. The basement development was completed by the builder; featuring 9’ ceilings, a large family room, 4-piece bathroom with heated floors, fourth bedroom, and storage in the utility room and under the stairs. This home includes plenty of upgrades: built-in speakers with 5 zones, central air conditioning, granite countertops in the kitchen and bathrooms, tankless hot water heater, and water softener. The west-facing backyard features a large deck with a motorized awning, BBQ gas line, low-maintenance landscaping, a storage shed, and a double detached garage. Within walking distance of the Legacy Ponds, Schools, Playgrounds, and numerous shops, restaurants, and amenities. Some photos have been virtually staged to give perspective on room dimensions and layout. Contact your Realtor today to book a showing! (id:67695)
Property Details
| MLS® Number | A2358781 |
| Property Type | Single Family |
| Community Name | Legacy |
| Amenities Near By | Park, Playground, Schools, Shopping |
| Features | Closet Organizers, No Smoking Home, Level, Gas Bbq Hookup |
| Parking Space Total | 2 |
| Plan | 1310714 |
| Structure | Shed, Deck |
Building
| Bathroom Total | 4 |
| Bedrooms Above Ground | 3 |
| Bedrooms Below Ground | 1 |
| Bedrooms Total | 4 |
| Appliances | Refrigerator, Water Softener, Range - Gas, Dishwasher, Garburator, Microwave Range Hood Combo, Window Coverings, Garage Door Opener, Washer/dryer Stack-up, Water Heater - Tankless |
| Basement Development | Finished |
| Basement Type | Full (finished) |
| Constructed Date | 2013 |
| Construction Material | Wood Frame |
| Construction Style Attachment | Detached |
| Cooling Type | Central Air Conditioning |
| Exterior Finish | Stone, Vinyl Siding |
| Flooring Type | Carpeted, Ceramic Tile, Hardwood |
| Foundation Type | Poured Concrete |
| Half Bath Total | 1 |
| Heating Fuel | Natural Gas |
| Heating Type | Forced Air, In Floor Heating |
| Stories Total | 2 |
| Size Interior | 1,467 Sqft |
| Total Finished Area | 1467.34 Sqft |
| Type | House |
Parking
| Detached Garage | 2 |
Land
| Acreage | No |
| Fence Type | Fence |
| Land Amenities | Park, Playground, Schools, Shopping |
| Landscape Features | Landscaped |
| Size Depth | 33.99 M |
| Size Frontage | 8.56 M |
| Size Irregular | 290.95 |
| Size Total | 290.95 M2|0-4,050 Sqft |
| Size Total Text | 290.95 M2|0-4,050 Sqft |
| Zoning Description | Dc |
Rooms
| Level | Type | Length | Width | Dimensions |
|---|---|---|---|---|
| Basement | Family Room | 17.67 Ft x 13.50 Ft | ||
| Basement | Bedroom | 11.00 Ft x 10.67 Ft | ||
| Basement | 4pc Bathroom | 8.00 Ft x 4.92 Ft | ||
| Main Level | Living Room | 13.50 Ft x 11.92 Ft | ||
| Main Level | Kitchen | 13.00 Ft x 11.17 Ft | ||
| Main Level | Dining Room | 11.00 Ft x 10.00 Ft | ||
| Main Level | Foyer | 11.25 Ft x 6.58 Ft | ||
| Main Level | 2pc Bathroom | 5.42 Ft x 4.58 Ft | ||
| Upper Level | Primary Bedroom | 13.00 Ft x 11.92 Ft | ||
| Upper Level | 3pc Bathroom | 8.67 Ft x 5.67 Ft | ||
| Upper Level | Bedroom | 12.00 Ft x 8.92 Ft | ||
| Upper Level | Bedroom | 9.67 Ft x 9.33 Ft | ||
| Upper Level | 4pc Bathroom | 7.83 Ft x 4.92 Ft |
https://www.realtor.ca/real-estate/30519915/212-legacy-crescent-se-calgary-legacy
Contact Us
Contact us for more information

This REALTOR.ca listing content is owned and licensed by REALTOR® members of The Canadian Real Estate Association
The trademarks REALTOR®, REALTORS®, and the REALTOR® logo are controlled by The Canadian Real Estate Association (CREA) and identify real estate professionals who are members of CREA. The trademarks MLS®, Multiple Listing Service® and the associated logos are owned by The Canadian Real Estate Association (CREA) and identify the quality of services provided by real estate professionals who are members of CREA. The trademark DDF® is owned by The Canadian Real Estate Association (CREA) and identifies CREA's Data Distribution Facility (DDF®)
November 18 2026 06:33:21
Calgary Real Estate Board
Optimum Realty Group