Independent Calgary Brokerage

220 Loutit Road Fort Mcmurray, Alberta T9K 0L5

5 Bedroom
4 Bathroom
1,787 sqft
Fireplace
Central Air Conditioning
Forced Air
$519,000
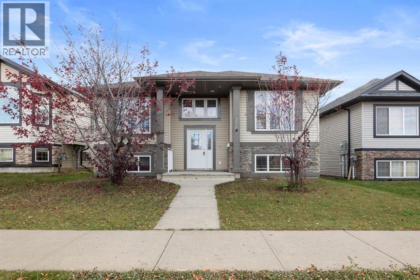
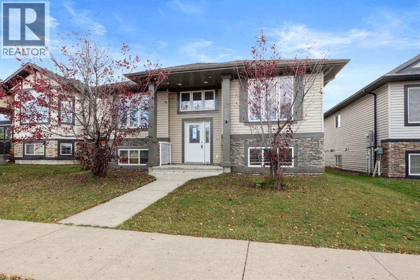
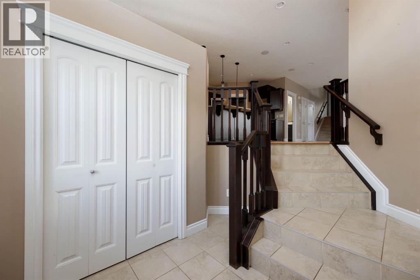
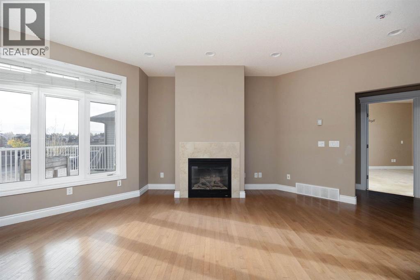
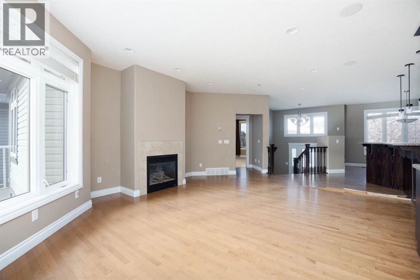
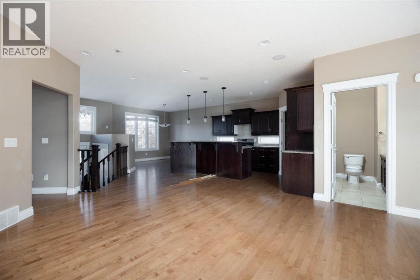
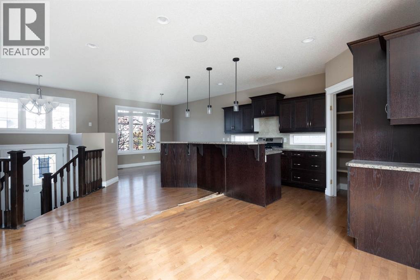
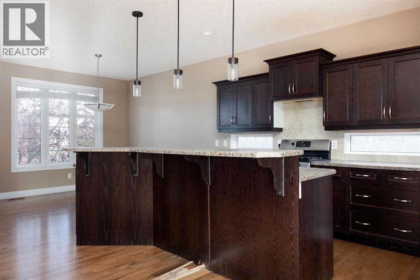
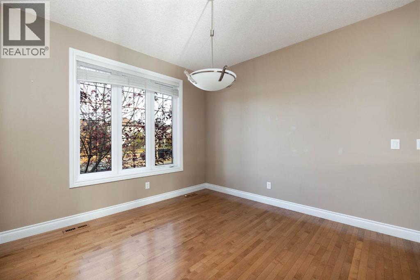
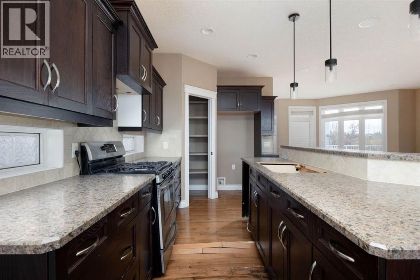
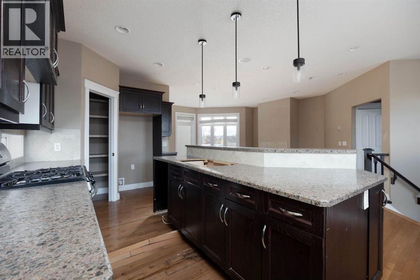
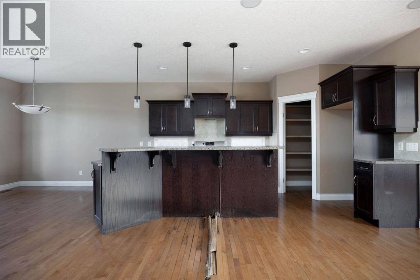
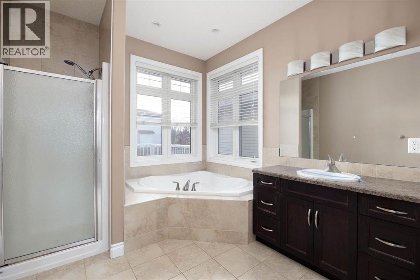
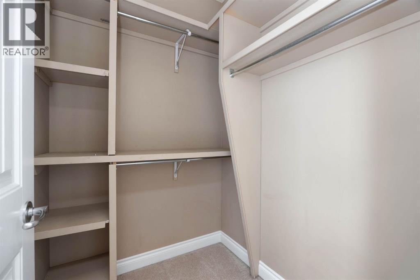
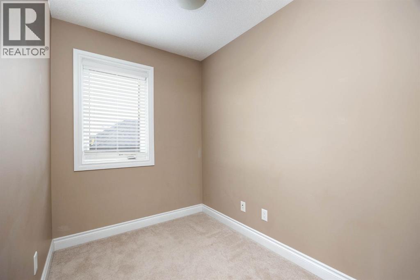
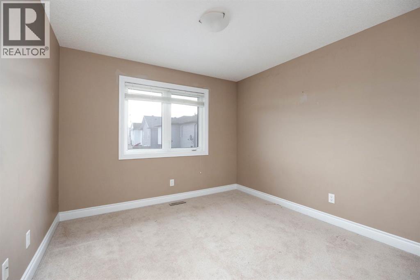
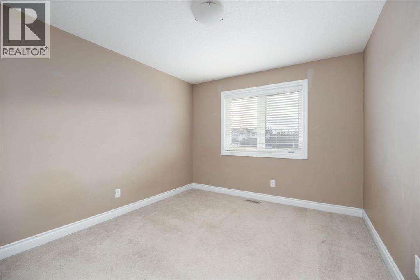
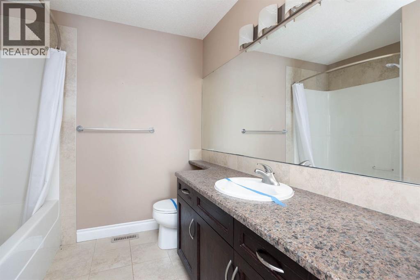
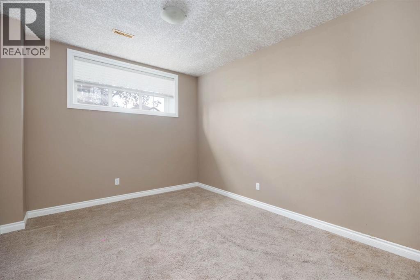
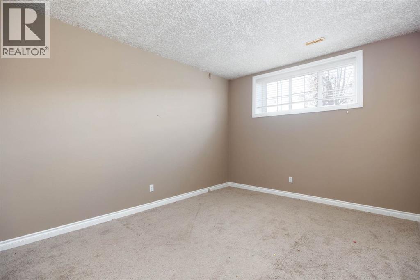
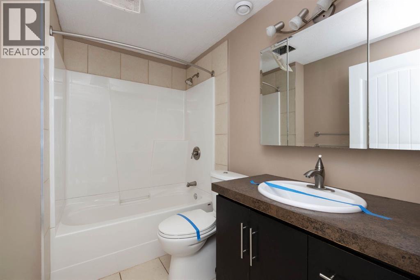
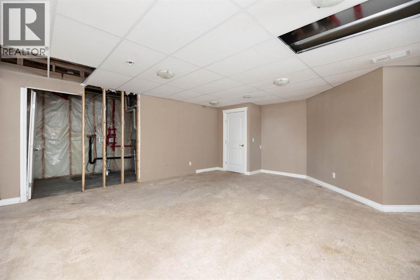
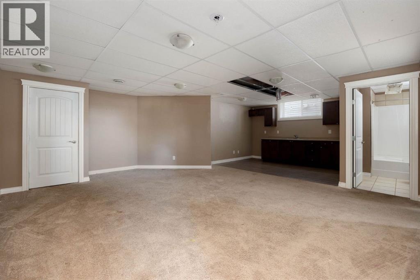
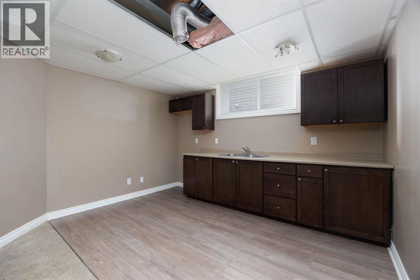
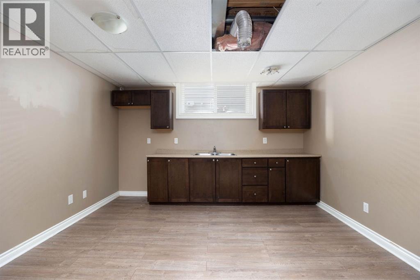
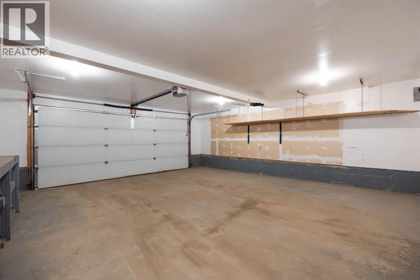
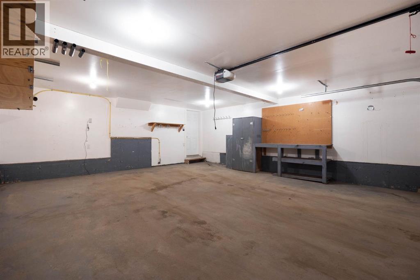
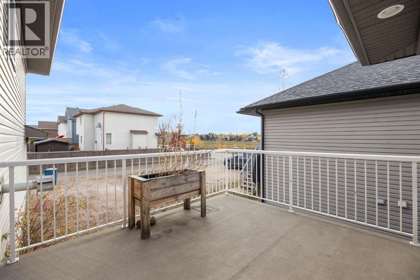
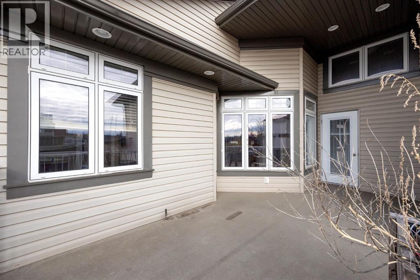
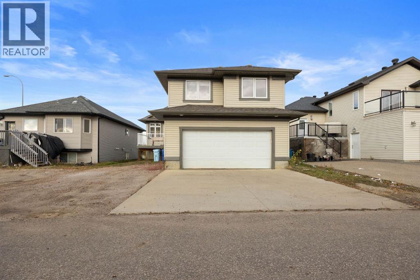
Refined Modified Bi-Level in Eagle RidgeSituated in the established neighbourhood of Eagle Ridge, this 1,787 sq. ft. modified bi-level offers a thoughtful layout with five bedrooms and 3.5 bathrooms. Large windows bring in plenty of natural light, enhancing the bright, welcoming feel of the home. The kitchen features a central island and dark cabinetry, while hardwood flooring extends throughout the main level. The living room is anchored by a gas fireplace, and the main-level primary bedroom includes a walk-in closet and four-piece ensuite.The second level includes two bedrooms and access to a four-piece bathroom. Downstairs, a spacious 25'2" × 20'1" recreation area with a wet bar creates an inviting space to gather, while two additional bedrooms and a four-piece bathroom complete the basement.Set on a 5,020 sq. ft. lot, the property includes a double attached garage measuring 20'9" × 23'6", a double driveway in front of the garage, and back-lane access. Call now to schedule your private viewing! (id:67695)
Property Details
| MLS® Number | A2356466 |
| Property Type | Single Family |
| Neigbourhood | Eagle Ridge |
| Community Name | Eagle Ridge |
| Amenities Near By | Schools |
| Features | Back Lane |
| Parking Space Total | 2 |
| Plan | 0725263 |
| Structure | Deck |
Building
| Bathroom Total | 4 |
| Bedrooms Above Ground | 3 |
| Bedrooms Below Ground | 2 |
| Bedrooms Total | 5 |
| Appliances | None |
| Basement Development | Finished |
| Basement Type | Full (finished) |
| Constructed Date | 2008 |
| Construction Material | Poured Concrete, Wood Frame |
| Construction Style Attachment | Detached |
| Cooling Type | Central Air Conditioning |
| Exterior Finish | Concrete |
| Fireplace Present | Yes |
| Fireplace Total | 1 |
| Flooring Type | Carpeted, Hardwood, Tile |
| Foundation Type | Poured Concrete |
| Half Bath Total | 1 |
| Heating Fuel | Natural Gas |
| Heating Type | Forced Air |
| Size Interior | 1,787 Sqft |
| Total Finished Area | 1787 Sqft |
| Type | House |
Parking
| Attached Garage | 2 |
Land
| Acreage | No |
| Fence Type | Partially Fenced |
| Land Amenities | Schools |
| Size Irregular | 5020.00 |
| Size Total | 5020 Sqft|4,051 - 7,250 Sqft |
| Size Total Text | 5020 Sqft|4,051 - 7,250 Sqft |
| Zoning Description | R1 |
Rooms
| Level | Type | Length | Width | Dimensions |
|---|---|---|---|---|
| Second Level | 4pc Bathroom | 8.67 Ft x 8.17 Ft | ||
| Second Level | Bedroom | 10.33 Ft x 13.92 Ft | ||
| Second Level | Bedroom | 10.50 Ft x 12.42 Ft | ||
| Basement | 4pc Bathroom | 8.17 Ft x 5.83 Ft | ||
| Basement | Bedroom | 14.92 Ft x 15.92 Ft | ||
| Basement | Bedroom | 10.50 Ft x 12.92 Ft | ||
| Basement | Recreational, Games Room | 25.17 Ft x 20.08 Ft | ||
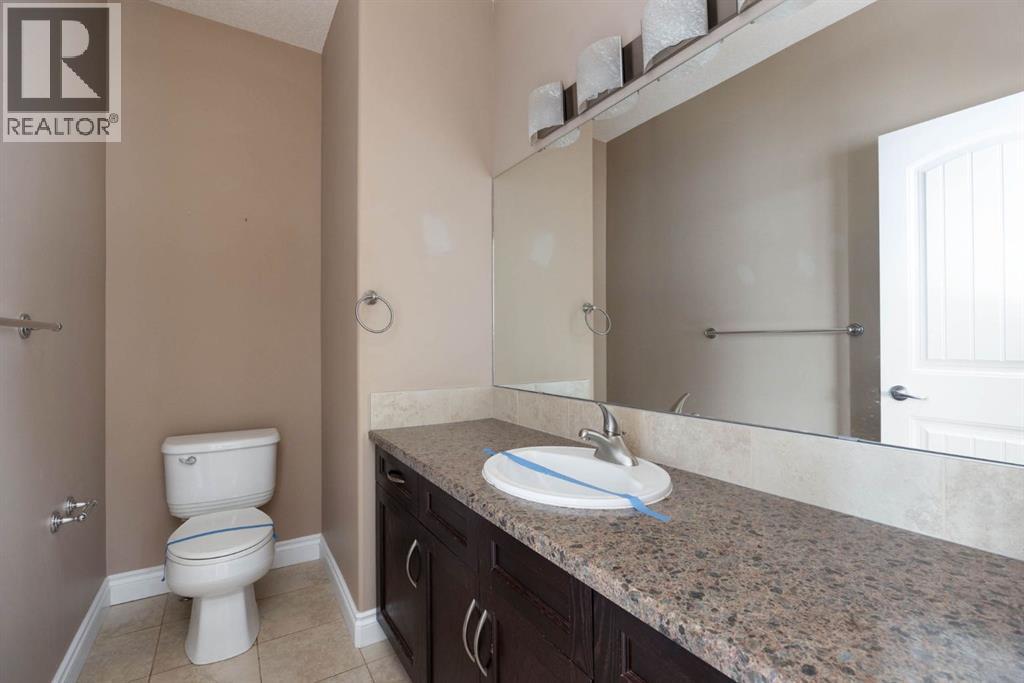
| Main Level | 2pc Bathroom | 8.58 Ft x 4.92 Ft | ||
| Main Level | 4pc Bathroom | 9.17 Ft x 13.33 Ft | ||
| Main Level | Dining Room | 10.92 Ft x 11.33 Ft | ||
| Main Level | Foyer | 8.58 Ft x 9.92 Ft | ||
| Main Level | Kitchen | 8.92 Ft x 14.83 Ft | ||
| Main Level | Living Room | 15.25 Ft x 27.17 Ft | ||
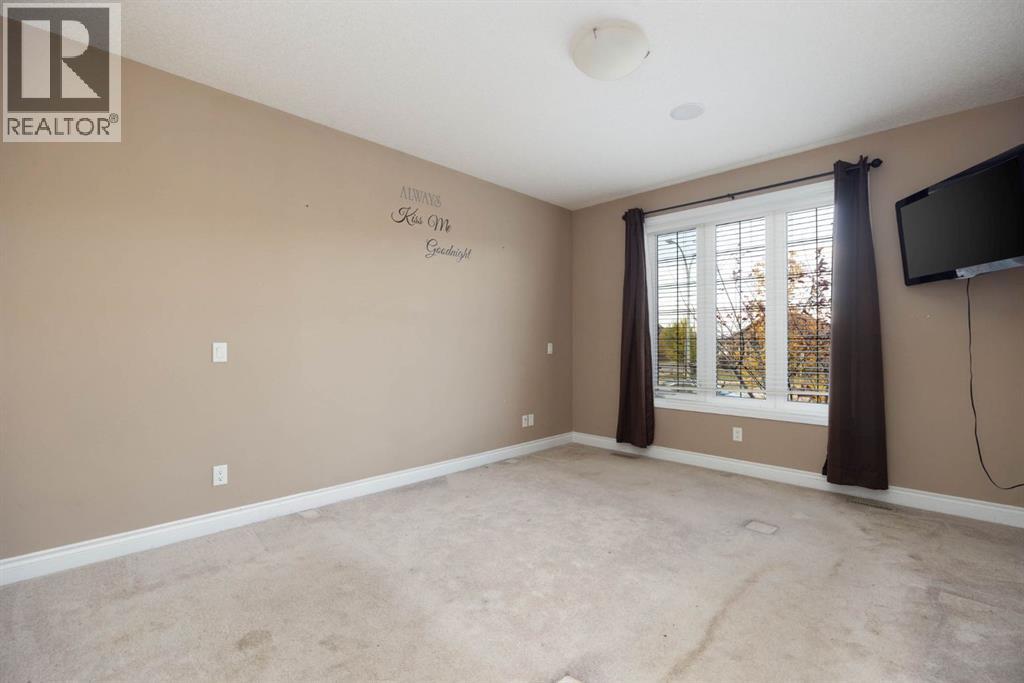
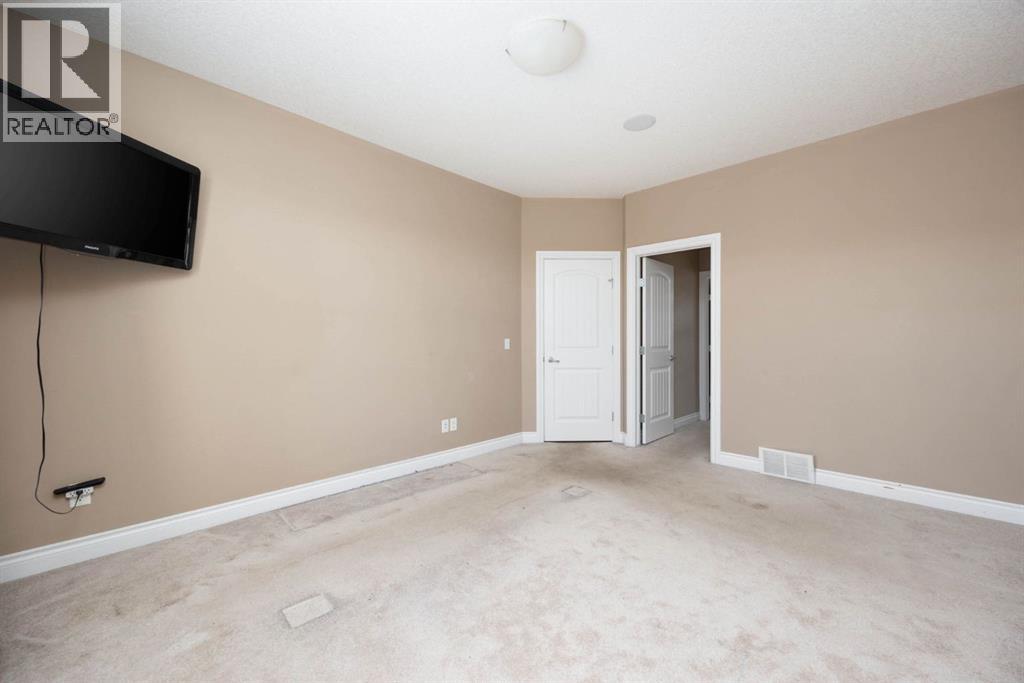
| Main Level | Primary Bedroom | 12.00 Ft x 15.17 Ft |
https://www.realtor.ca/real-estate/30478514/220-loutit-road-fort-mcmurray-eagle-ridge
Contact Us
Contact us for more information

This REALTOR.ca listing content is owned and licensed by REALTOR® members of The Canadian Real Estate Association
The trademarks REALTOR®, REALTORS®, and the REALTOR® logo are controlled by The Canadian Real Estate Association (CREA) and identify real estate professionals who are members of CREA. The trademarks MLS®, Multiple Listing Service® and the associated logos are owned by The Canadian Real Estate Association (CREA) and identify the quality of services provided by real estate professionals who are members of CREA. The trademark DDF® is owned by The Canadian Real Estate Association (CREA) and identifies CREA's Data Distribution Facility (DDF®)
November 04 2026 07:01:42
Fort McMurray REALTORS®
Royal LePage Benchmark