Independent Calgary Brokerage

2211 Millbourne Rd W NW Edmonton, Alberta T6K 0Y3

5 Bedroom
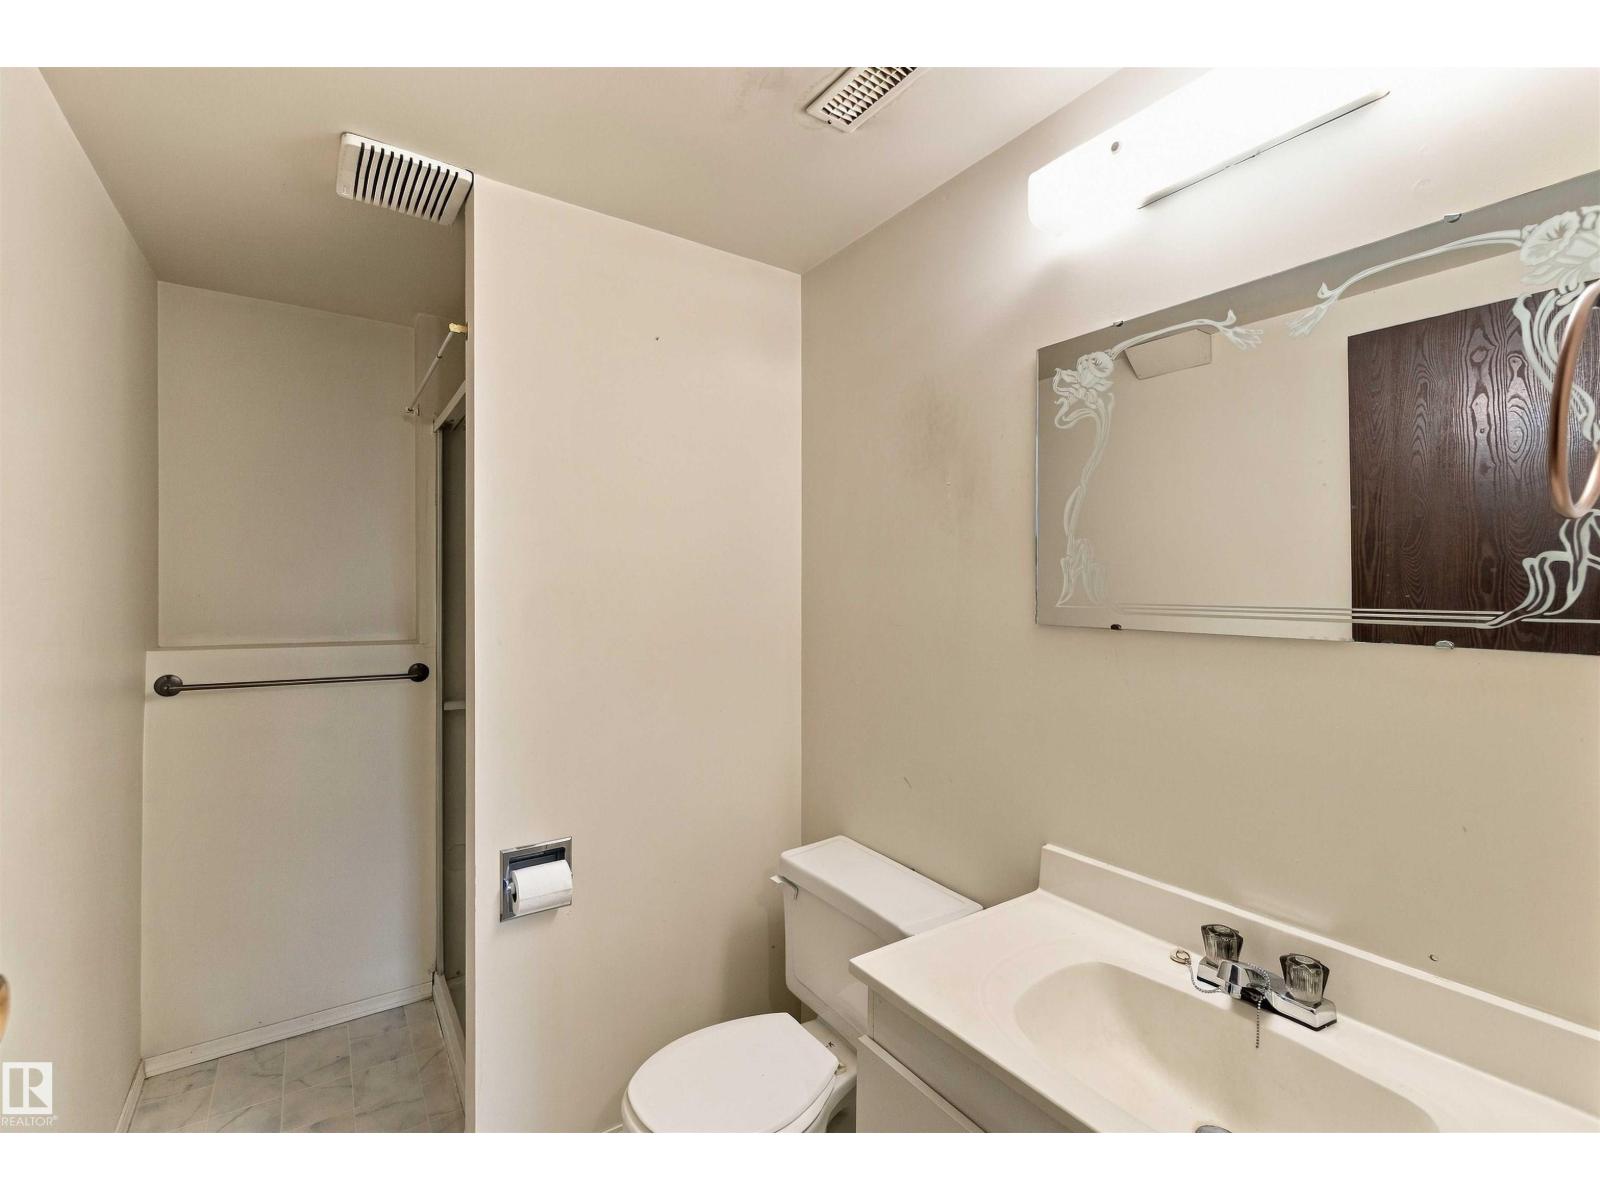
3 Bathroom
1,204 sqft
Bi-Level
Forced Air
$374,500
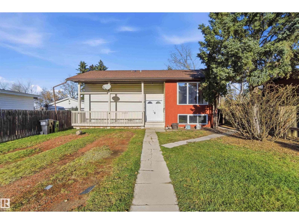
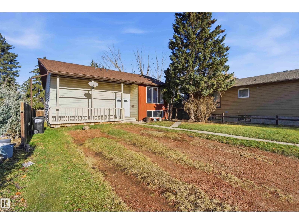
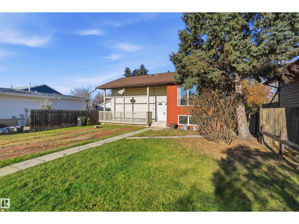
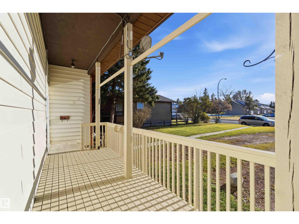
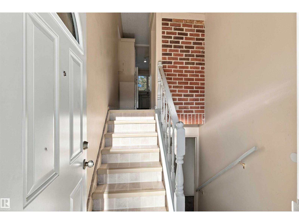
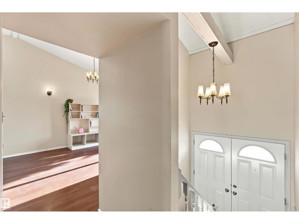
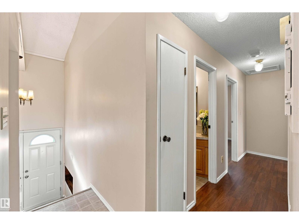
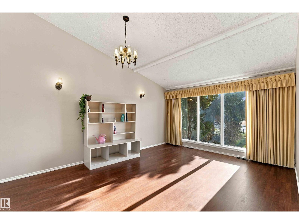
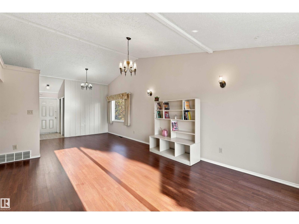
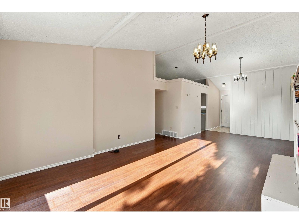
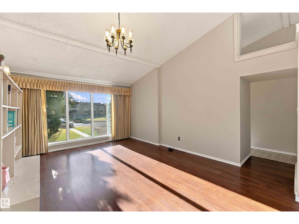
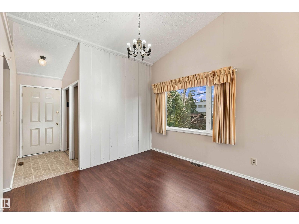
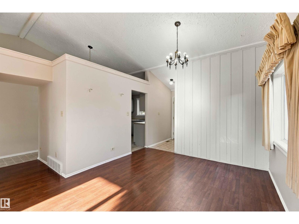
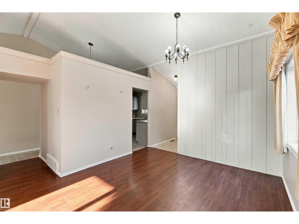
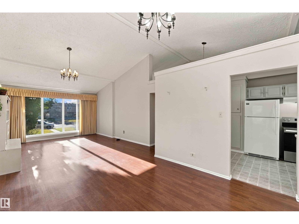
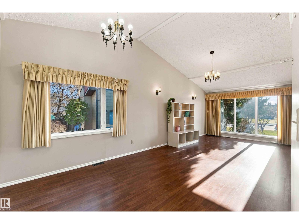
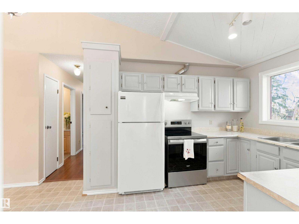
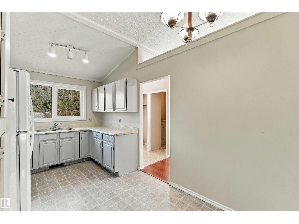
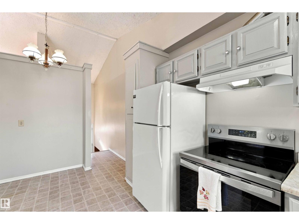
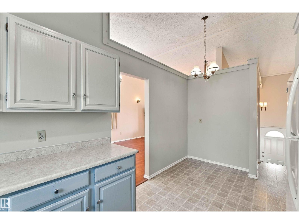
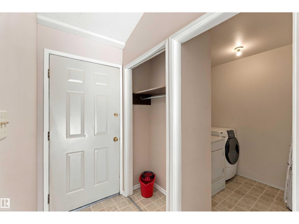
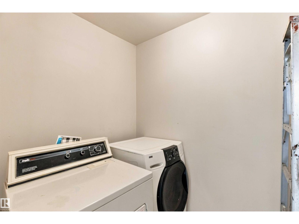
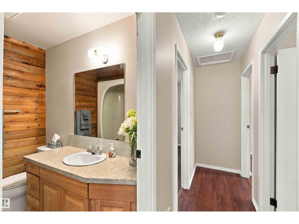
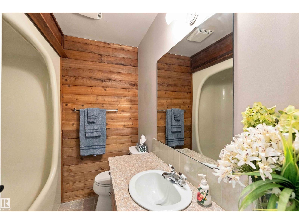
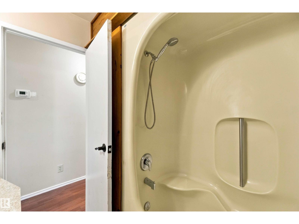
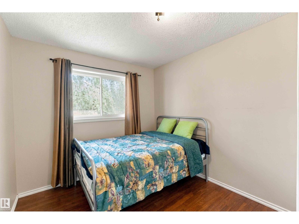
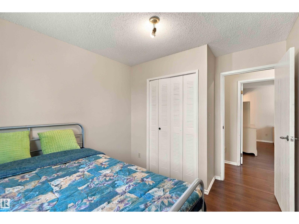
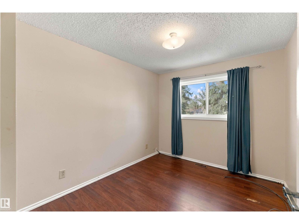
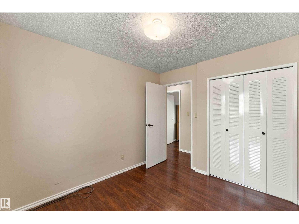
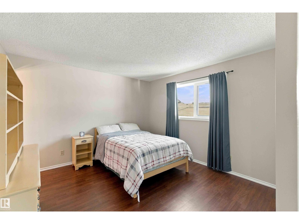
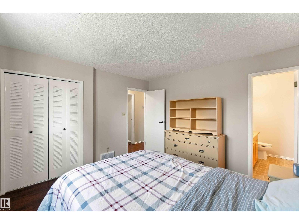
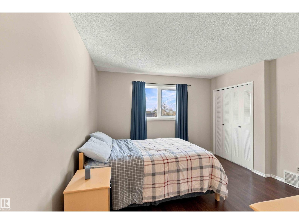
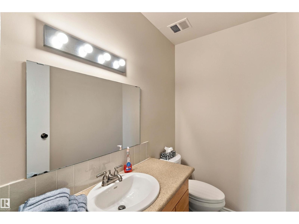
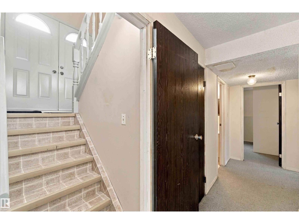
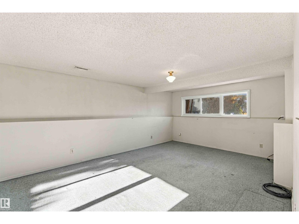
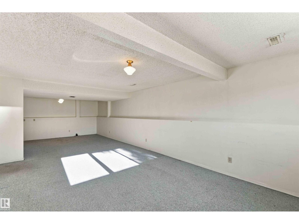
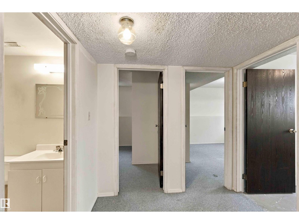
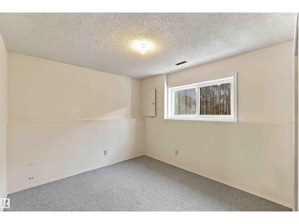
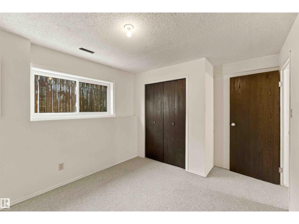
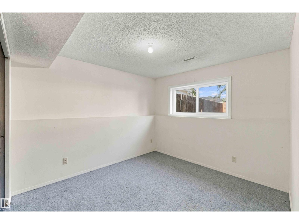
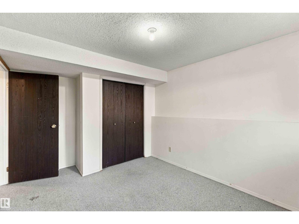
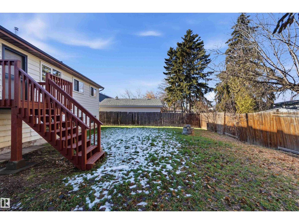
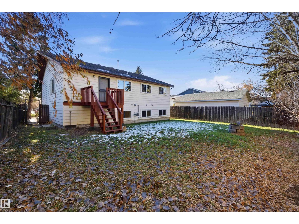
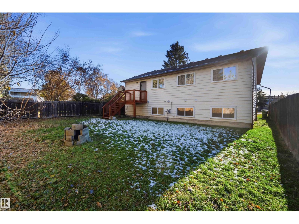
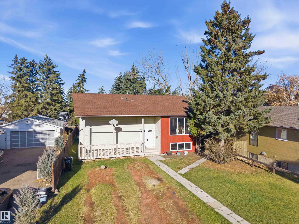
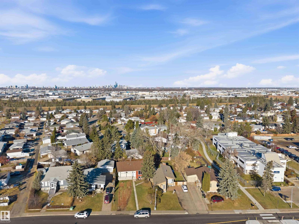
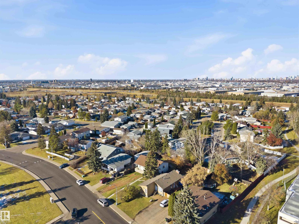
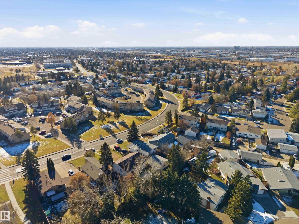
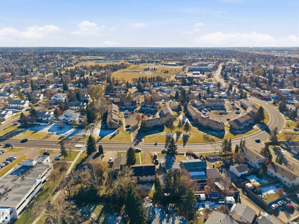
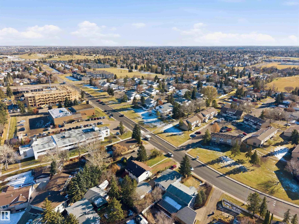
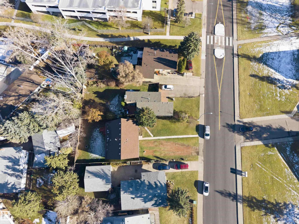
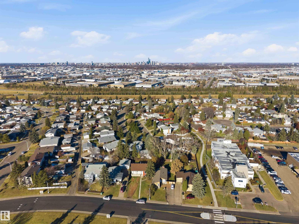
Minutes to shopping, schools, the LRT and every amenity, yet tucked away on a large, private lot in Tweedle Place. This 1,200 sq. ft. bi-level has five bedrooms (3 up, 2 down), 2.5 baths and cathedral ceilings that make the bright living and dining rooms feel even bigger. The kitchen has counter space to spare, laundry is on the main floor, and the primary bedroom has its own ensuite. The lower level is built for flexibility, with a family room, games area, second laundry, plenty of storage and rough-ins for an additional kitchen & laundry space, which suits extended family. The big-ticket items are done: windows, furnace, hot water tank, shingles and flooring. The home was also designed for an attached double garage. Cosmetic updating is the chance to add your own style and build equity. All this home needs is YOU! (id:67695)
Open House
This property has open houses!
November
7
Saturday
Starts at:
2:00 pm
Ends at:4:00 pm
November
8
Sunday
Starts at:
2:00 pm
Ends at:4:00 pm
Property Details
| MLS® Number | E4515530 |
| Property Type | Single Family |
| Neigbourhood | Tweddle Place |
| Amenities Near By | Playground, Public Transit, Schools, Shopping |
| Features | Treed |
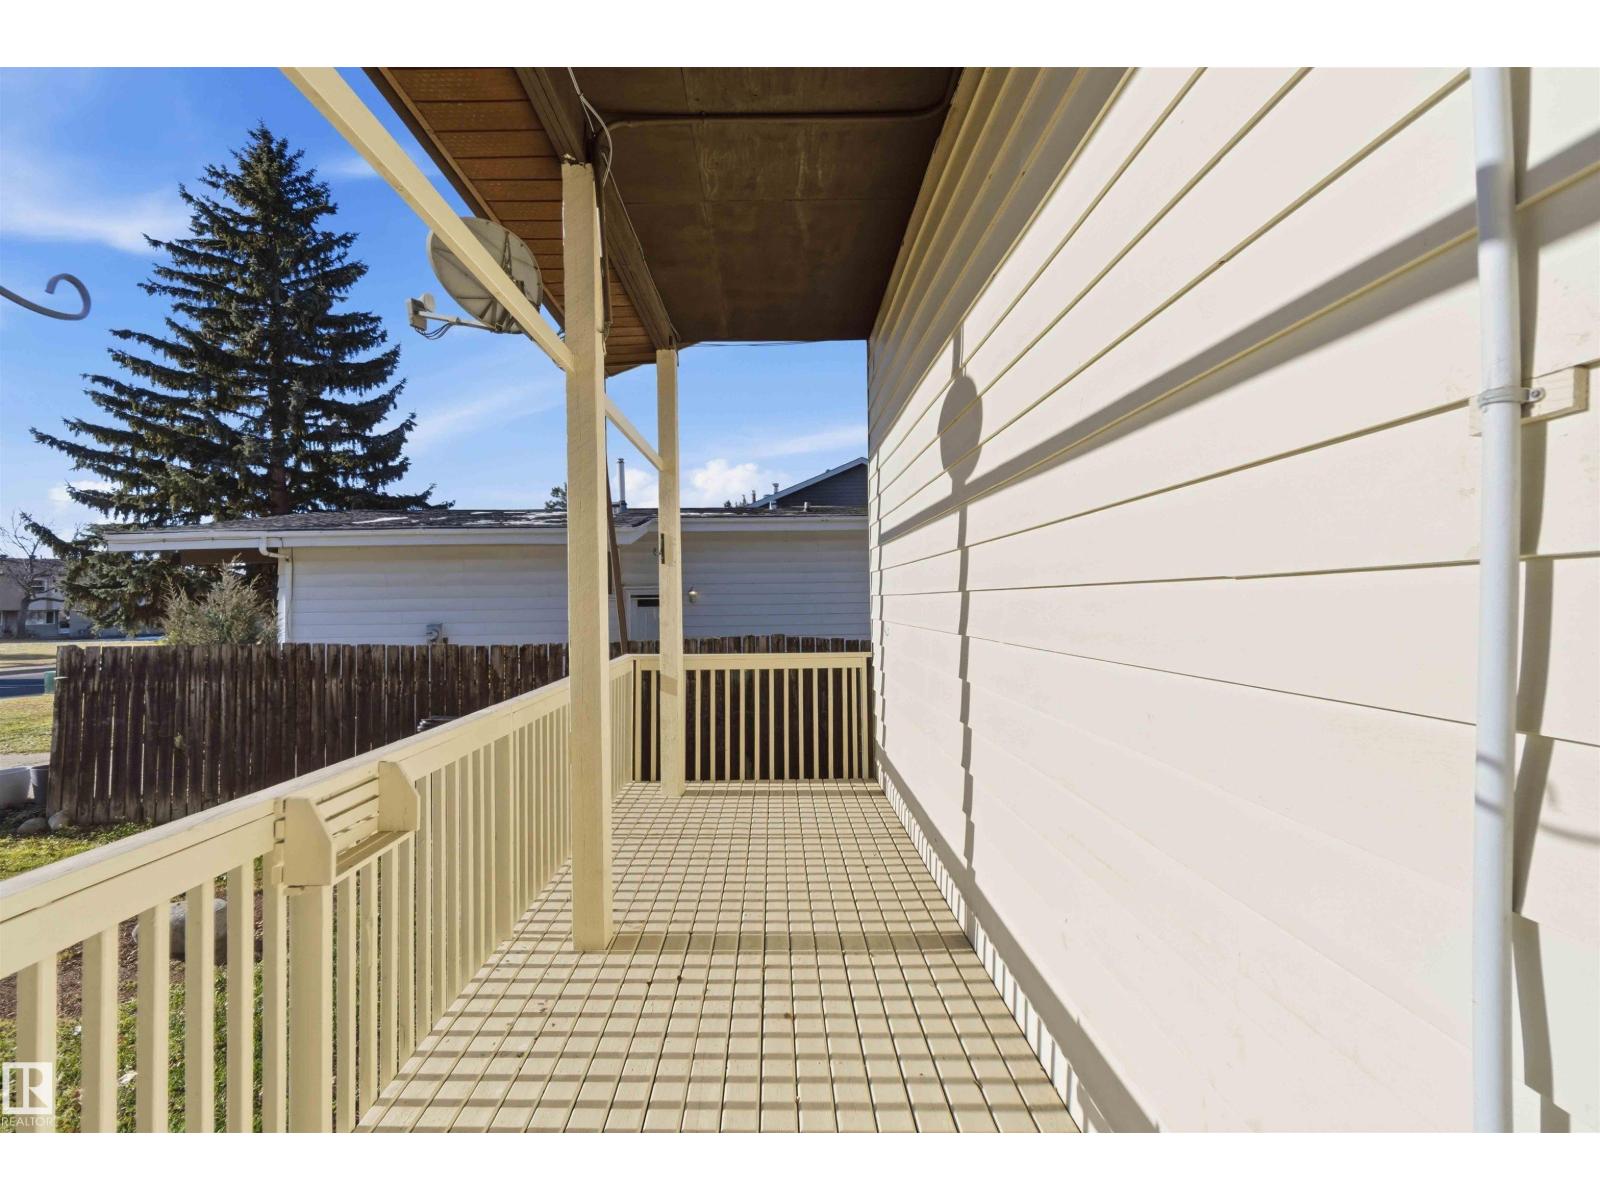
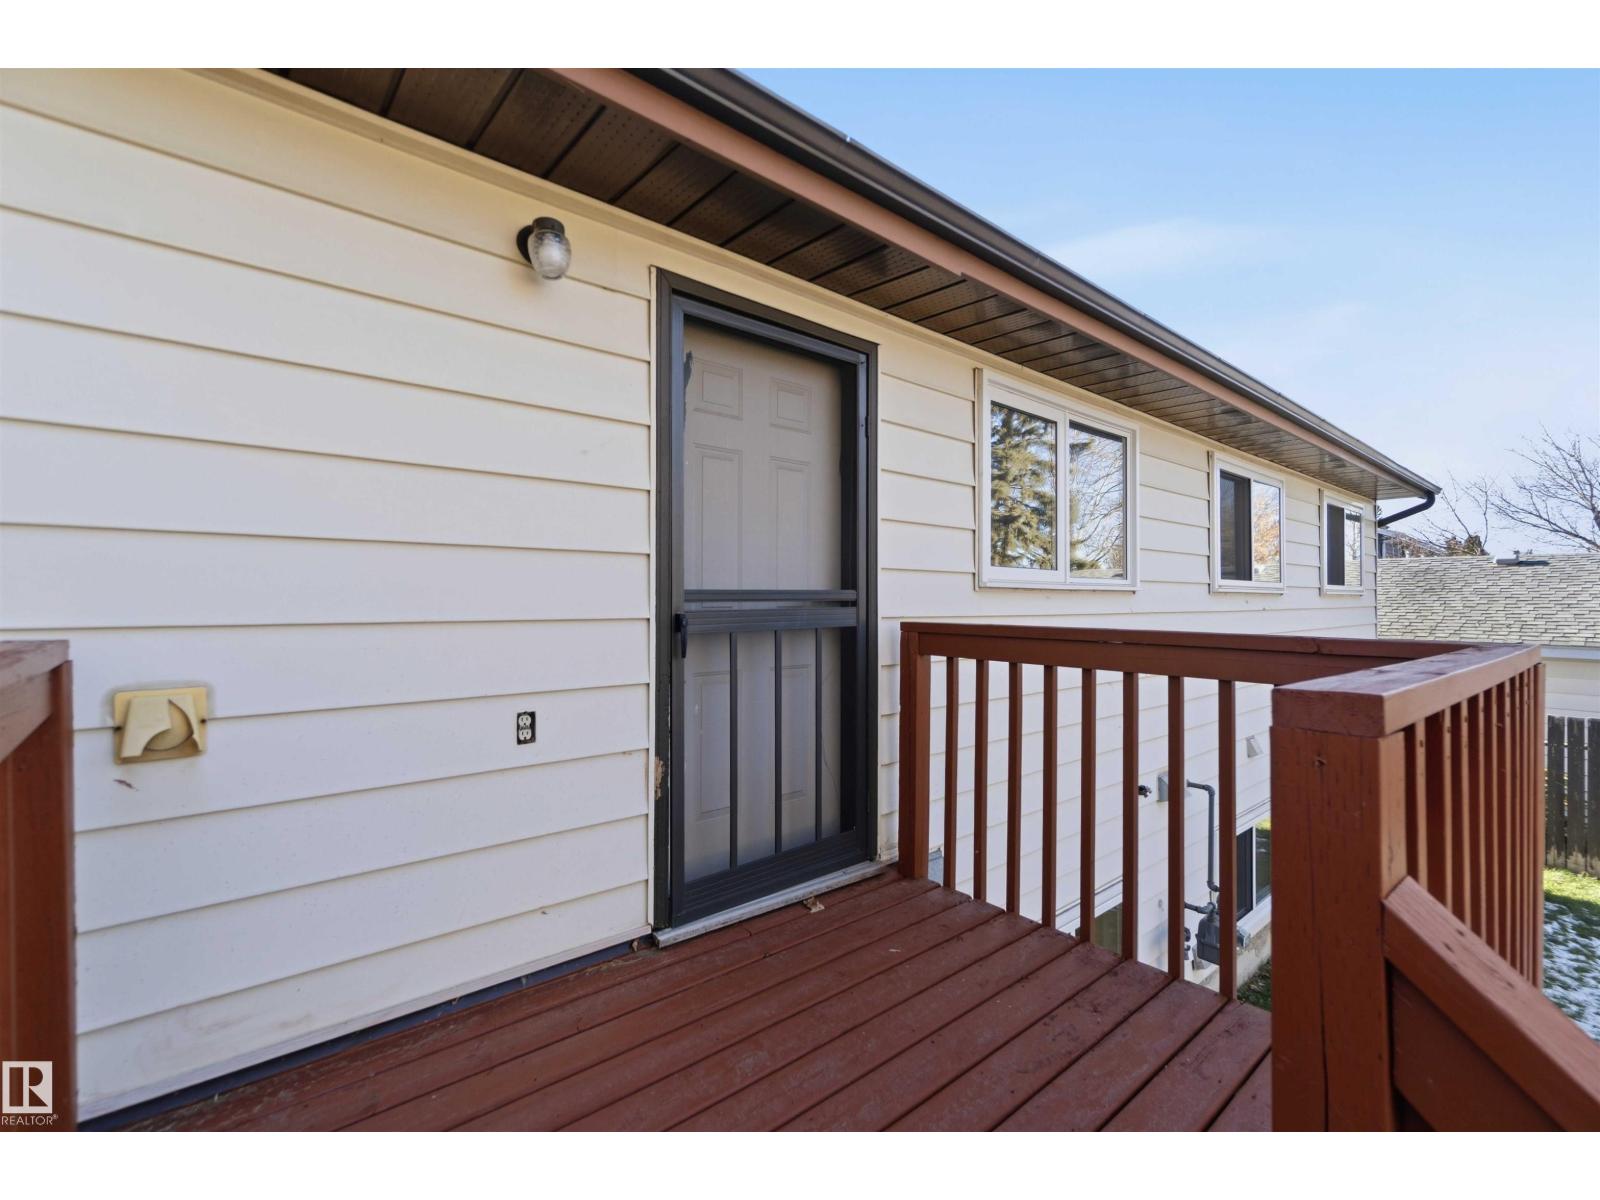
| Structure | Deck, Porch |
Building
| Bathroom Total | 3 |
| Bedrooms Total | 5 |
| Appliances | Dryer, Hood Fan, Stove, Washer, Window Coverings |
| Architectural Style | Bi-level |
| Basement Development | Finished |
| Basement Type | Full (finished) |
| Constructed Date | 1978 |
| Construction Style Attachment | Detached |
| Fire Protection | Smoke Detectors |
| Half Bath Total | 1 |
| Heating Type | Forced Air |
| Size Interior | 1,204 Sqft |
| Type | House |
Parking
| No Garage |
Land
| Acreage | No |
| Fence Type | Fence |
| Land Amenities | Playground, Public Transit, Schools, Shopping |
| Size Irregular | 605.24 |
| Size Total | 605.24 M2 |
| Size Total Text | 605.24 M2 |
Rooms
| Level | Type | Length | Width | Dimensions |
|---|---|---|---|---|
| Basement | Bedroom 4 | 3 m | 3.87 m | 3 m x 3.87 m |
| Basement | Bonus Room | 6.85 m | 9.89 m | 6.85 m x 9.89 m |
| Basement | Bedroom 5 | 3 m | 3.17 m | 3 m x 3.17 m |
| Main Level | Living Room | 4.15 m | 5.1 m | 4.15 m x 5.1 m |
| Main Level | Dining Room | 3.48 m | 2.85 m | 3.48 m x 2.85 m |
| Main Level | Kitchen | 2.69 m | 4.77 m | 2.69 m x 4.77 m |
| Main Level | Primary Bedroom | 3.79 m | 3.68 m | 3.79 m x 3.68 m |
| Main Level | Bedroom 2 | 2.9 m | 3.48 m | 2.9 m x 3.48 m |
| Main Level | Bedroom 3 | 2.82 m | 3.48 m | 2.82 m x 3.48 m |
https://www.realtor.ca/real-estate/30483709/2211-millbourne-rd-w-nw-edmonton-tweddle-place
Contact Us
Contact us for more information

This REALTOR.ca listing content is owned and licensed by REALTOR® members of The Canadian Real Estate Association
The trademarks REALTOR®, REALTORS®, and the REALTOR® logo are controlled by The Canadian Real Estate Association (CREA) and identify real estate professionals who are members of CREA. The trademarks MLS®, Multiple Listing Service® and the associated logos are owned by The Canadian Real Estate Association (CREA) and identify the quality of services provided by real estate professionals who are members of CREA. The trademark DDF® is owned by The Canadian Real Estate Association (CREA) and identifies CREA's Data Distribution Facility (DDF®)
November 06 2026 06:04:23
REALTORS® Association of Edmonton
Exp Realty