Independent Calgary Brokerage

228, 4805 45 Street Red Deer, Alberta T4N 7A9

2 Bedroom
2 Bathroom
1,052 sqft
Fireplace
Fully Air Conditioned
$299,500Maintenance, Condominium Amenities, Common Area Maintenance, Heat, Insurance, Interior Maintenance, Ground Maintenance, Parking, Property Management, Reserve Fund Contributions, Other, See Remarks, Sewer, Waste Removal, Water
$789.94 Monthly
Maintenance, Condominium Amenities, Common Area Maintenance, Heat, Insurance, Interior Maintenance, Ground Maintenance, Parking, Property Management, Reserve Fund Contributions, Other, See Remarks, Sewer, Waste Removal, Water
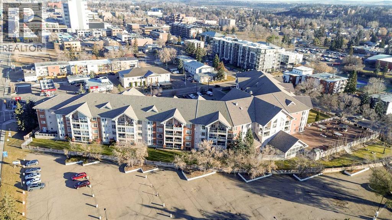
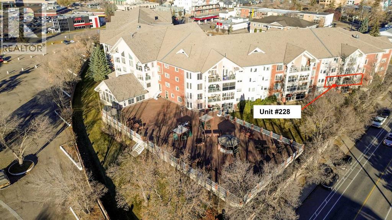
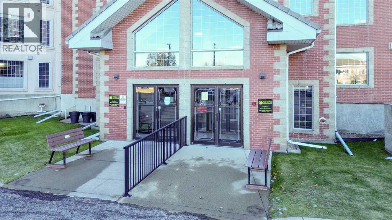
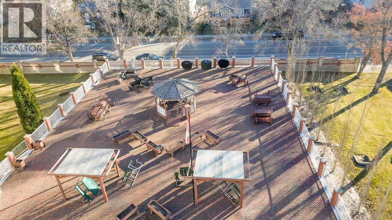
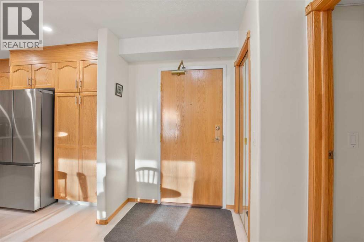
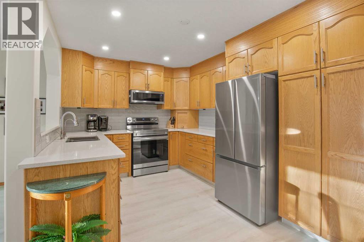
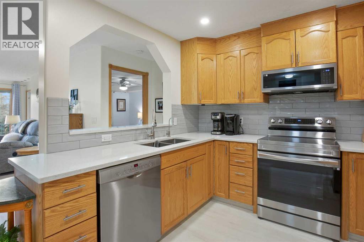
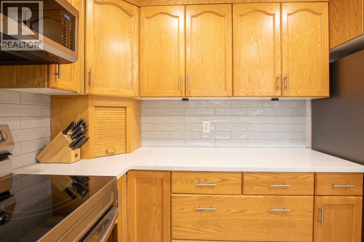
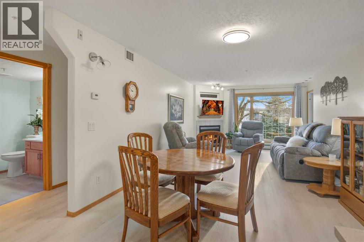
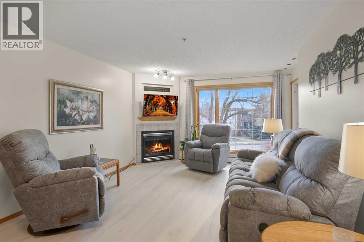
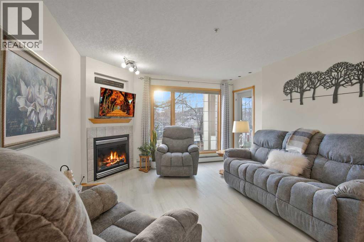
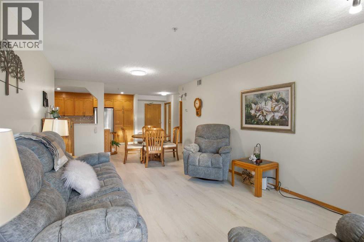
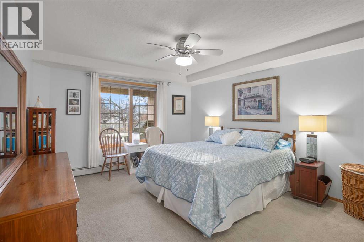
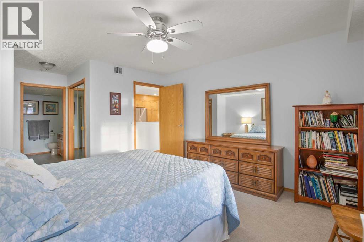
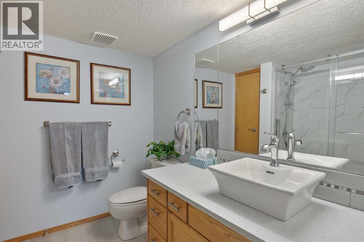
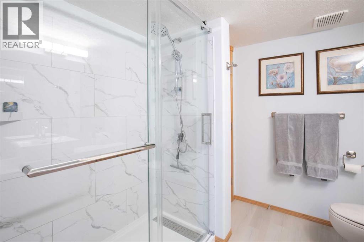
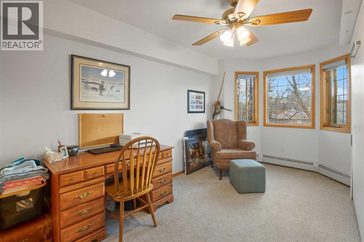
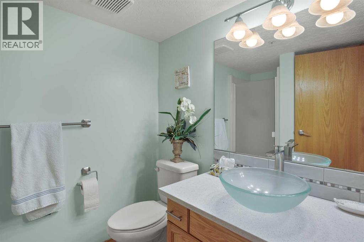
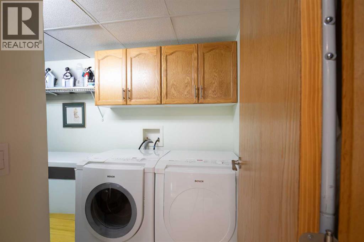
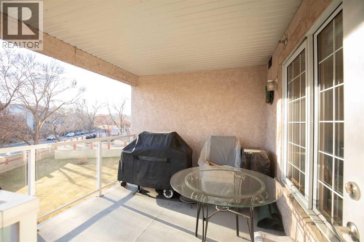
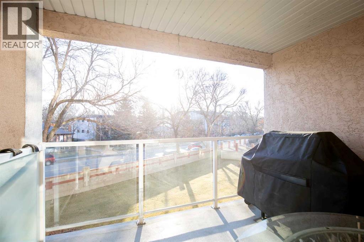
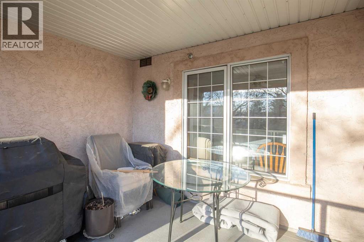
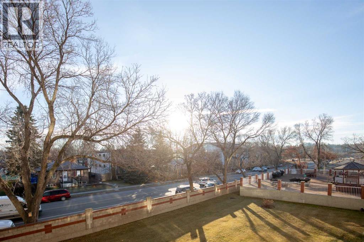
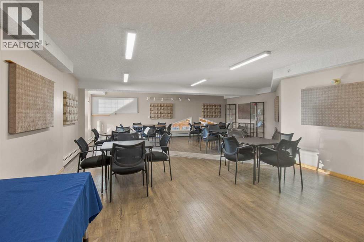
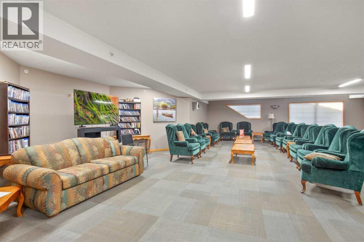
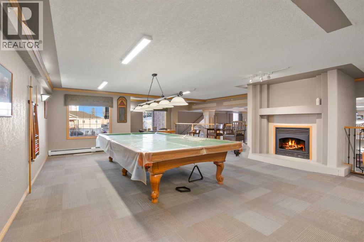
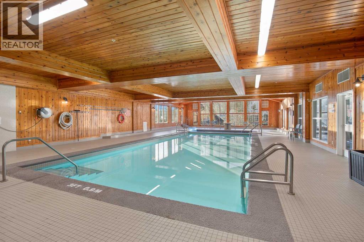
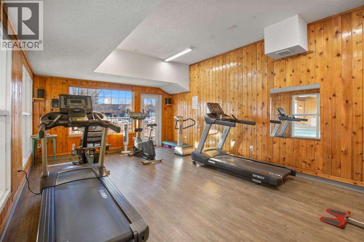
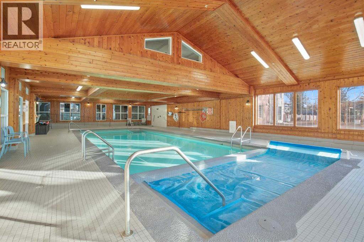
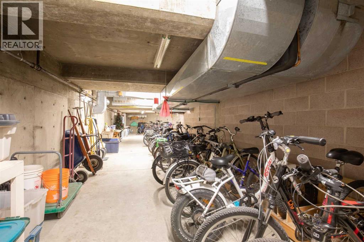
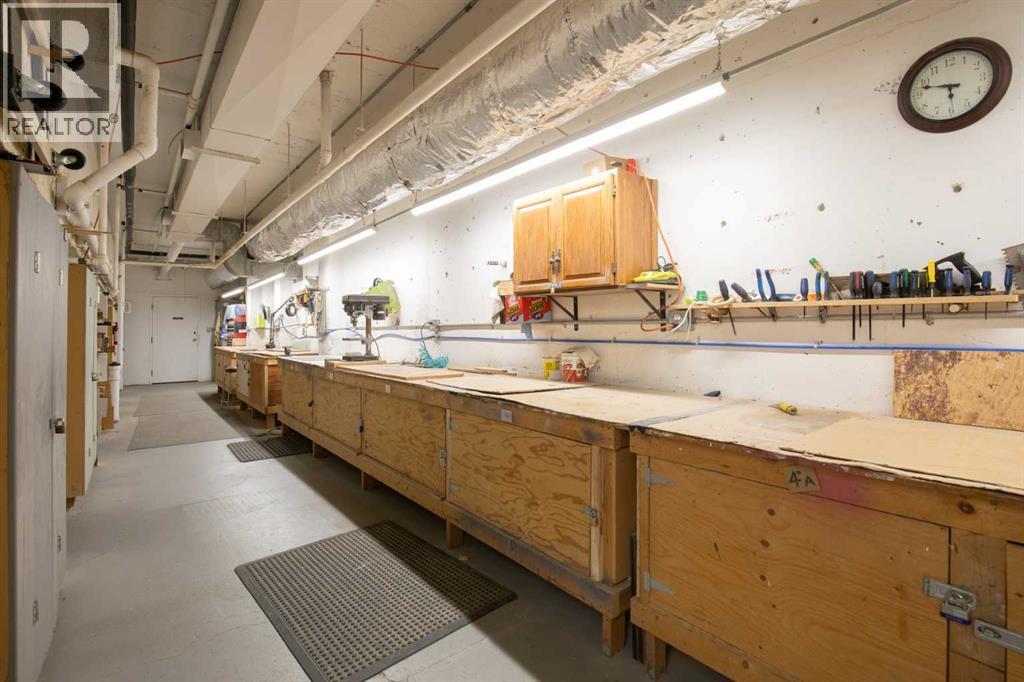
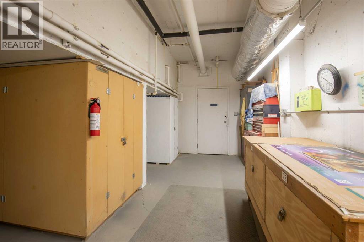
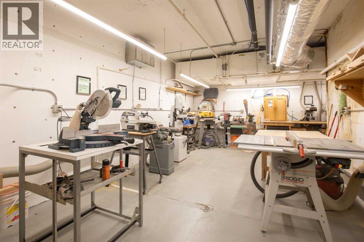
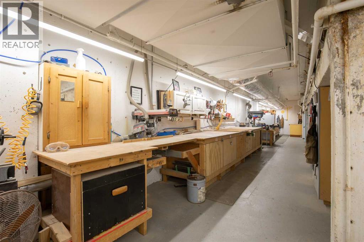
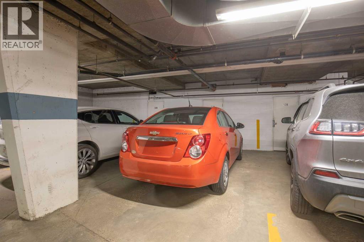
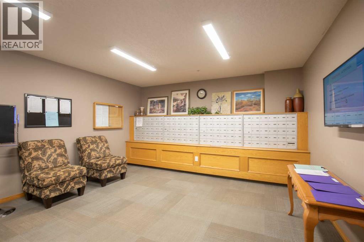
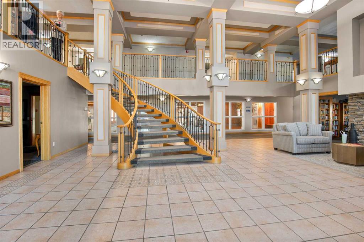
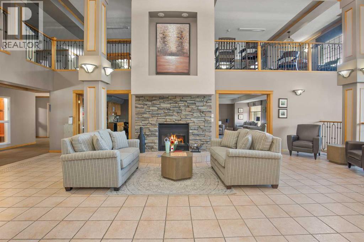
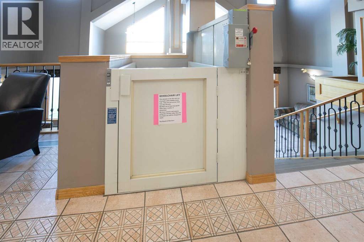
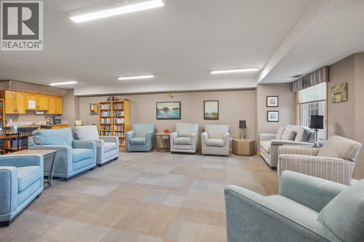
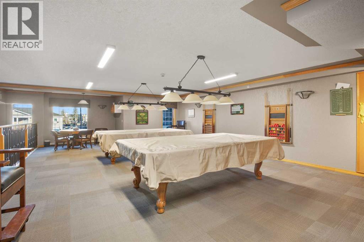
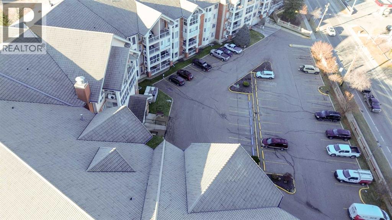
$789.94 MonthlyRENOVATED & PRISTINE-IMMACULATE 2-bed/2-bath second-floor unit, measured at 1,052 sq. ft., including covered deck area, and in accordance with Alberta's Residential Measurement Standard (RMS). The registered condominium plan identifies the square footage as 1,129 SQ FT.) This condo is designed for SENIORS!! Live IN SIERRA GRANDE, with all the amenities and community you can handle. This renovated unit is steps away from one of the THREE ELEVATORS (elevator located adjacent to your assigned underground parking stall & storage locker). Features like QUARTZ COUNTERTOPS IN THE KITCHEN & BATHS, a newly installed 6-foot shower in the ensuite, and all new flooring & paint, with so much more. Cozy corner gas fireplace in the living room, with all your utilities included (except power/approx. $85/month currently) in your low condo fees of $789.94/month. A Large Primary Bedroom With Double Walk-Through Closets to 4-Piece Ensuite. In-suite Laundry. The covered balcony (144 sq ft) with a natural gas hookup, all overlooking the Southeast side and away from busy Gaetz-Ave traffic—catch the morning sun or the afternoon shade from your balcony, and view the meticulously manicured lawn and beautiful courtyard. An absolutely wonderful location for spending the latter years, where community and privacy co-exist. Sit back and enjoy the later years—snow shoveling and grass cutting are ALL TAKEN CARE OF FOR YOU. The SIERRA GRAND is a preferred senior's complex with unmatched amenities! Including guest suites to rent for additional short-term visitors, indoor swimming pools, hot tubs, fitness rooms, pool tables, shuffle boards, woodworking shops, carwash, and a library! . Close to grocery stores, restaurants, the Golden Circle, parks, walking trails, theaters, recreation centers, and still more for you to discover! Live in the Sierra Grand for around $1,115/month ($789.94 condo fees, $85/month power, and taxes of $239.33/month) with a cash purchase! (id:67695)
Property Details
| MLS® Number | A2356813 |
| Property Type | Single Family |
| Community Name | Downtown Red Deer |
| Amenities Near By | Recreation Nearby |
| Community Features | Pets Allowed With Restrictions, Age Restrictions |
| Features | See Remarks, Other, Elevator, No Animal Home, No Smoking Home, Guest Suite, Sauna, Gas Bbq Hookup, Parking, Visitable |
| Parking Space Total | 1 |
| Plan | 9924747 |
| Structure | Deck |
Building
| Bathroom Total | 2 |
| Bedrooms Above Ground | 2 |
| Bedrooms Total | 2 |
| Amenities | Car Wash, Clubhouse, Exercise Centre, Guest Suite, Swimming, Party Room, Recreation Centre, Sauna, Whirlpool |
| Appliances | Refrigerator, Dishwasher, Stove, Microwave Range Hood Combo, See Remarks, Window Coverings, Garage Door Opener, Washer & Dryer |
| Constructed Date | 1999 |
| Construction Material | Poured Concrete |
| Construction Style Attachment | Attached |
| Cooling Type | Fully Air Conditioned |
| Exterior Finish | Concrete |
| Fire Protection | Alarm System |
| Fireplace Present | Yes |
| Fireplace Total | 1 |
| Flooring Type | Laminate, Vinyl |
| Foundation Type | Poured Concrete |
| Heating Fuel | Natural Gas |
| Stories Total | 4 |
| Size Interior | 1,052 Sqft |
| Total Finished Area | 1052 Sqft |
| Type | Apartment |
Parking
| Garage | |
| Visitor Parking | |
| Heated Garage | |
| Other | |
| See Remarks | |
| Underground |
Land
| Acreage | No |
| Land Amenities | Recreation Nearby |
| Size Irregular | 1066.00 |
| Size Total | 1066 Sqft|0-4,050 Sqft |
| Size Total Text | 1066 Sqft|0-4,050 Sqft |
| Zoning Description | R-h |
Rooms
| Level | Type | Length | Width | Dimensions |
|---|---|---|---|---|
| Main Level | Primary Bedroom | 19.33 Ft x 12.33 Ft | ||
| Main Level | Bedroom | 16.50 Ft x 9.75 Ft | ||
| Main Level | Kitchen | 9.92 Ft x 13.00 Ft | ||
| Main Level | Living Room | 18.33 Ft x 12.50 Ft | ||
| Main Level | 3pc Bathroom | 7.92 Ft x 6.00 Ft | ||
| Main Level | 3pc Bathroom | 7.67 Ft x 8.00 Ft | ||
| Main Level | Laundry Room | 8.08 Ft x 5.92 Ft |
https://www.realtor.ca/real-estate/30483014/228-4805-45-street-red-deer-downtown-red-deer
Contact Us
Contact us for more information

This REALTOR.ca listing content is owned and licensed by REALTOR® members of The Canadian Real Estate Association
The trademarks REALTOR®, REALTORS®, and the REALTOR® logo are controlled by The Canadian Real Estate Association (CREA) and identify real estate professionals who are members of CREA. The trademarks MLS®, Multiple Listing Service® and the associated logos are owned by The Canadian Real Estate Association (CREA) and identify the quality of services provided by real estate professionals who are members of CREA. The trademark DDF® is owned by The Canadian Real Estate Association (CREA) and identifies CREA's Data Distribution Facility (DDF®)
November 07 2026 12:00:42
Central Alberta REALTORS® Association
Century 21 Advantage