Independent Calgary Brokerage

23 Sierra Wd Fort Saskatchewan, Alberta T8L 0T3

3 Bedroom
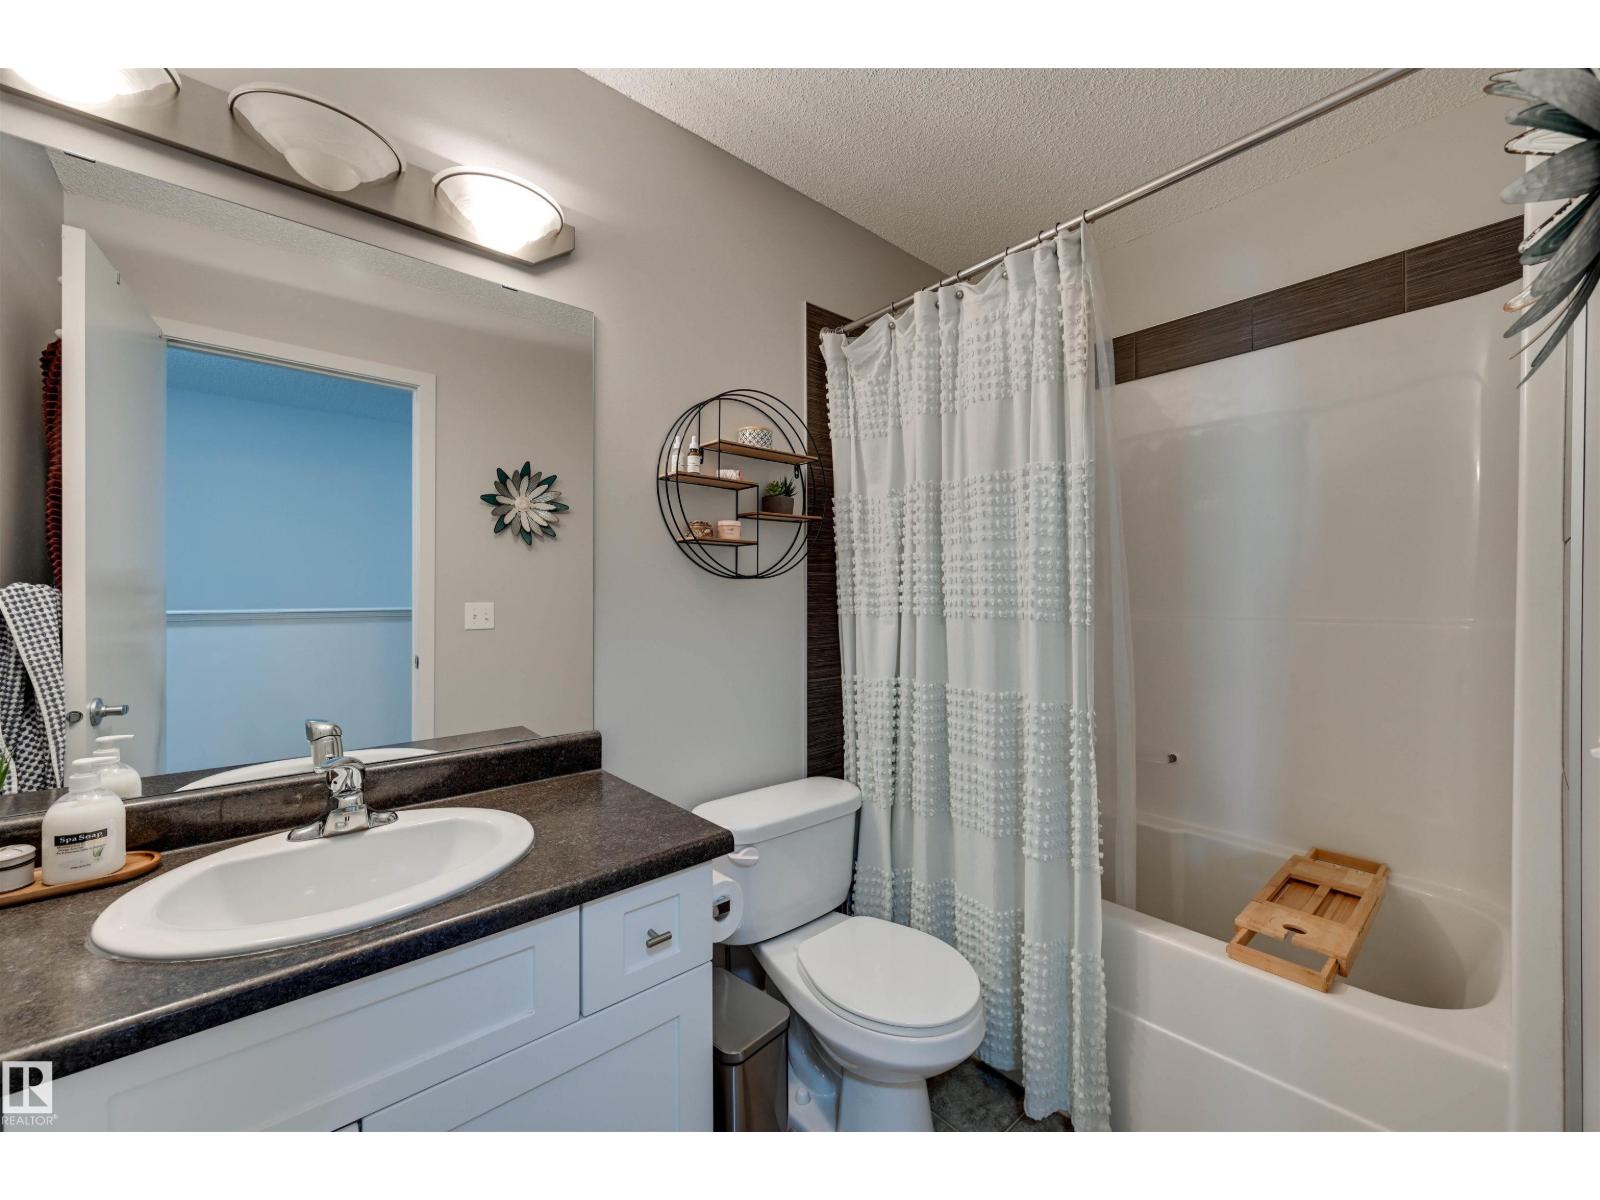
3 Bathroom
1,697 sqft
Central Air Conditioning
Forced Air
$389,900
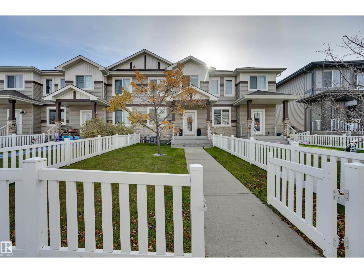
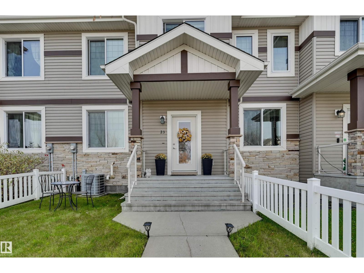
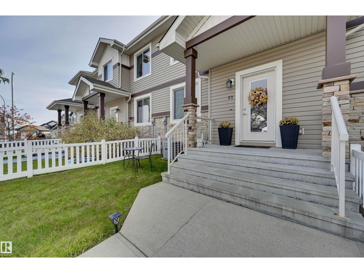
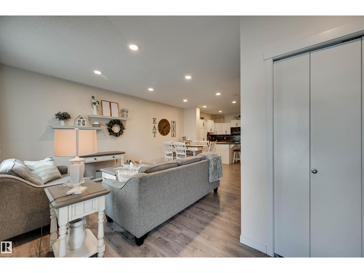
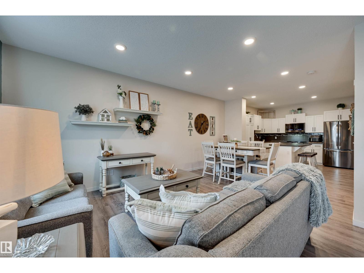
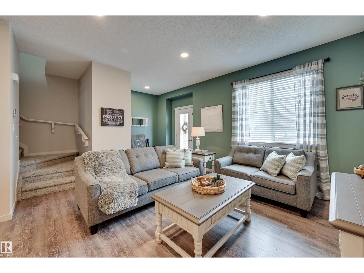
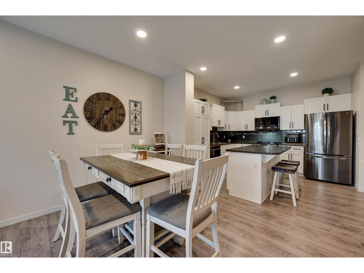
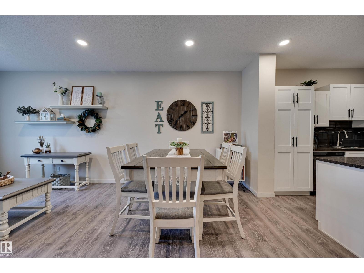
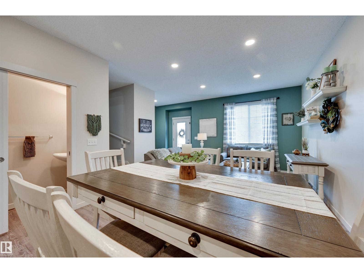
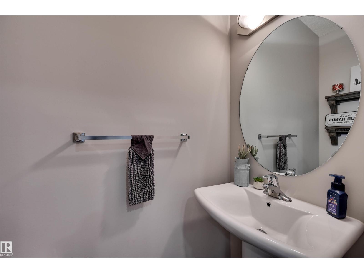
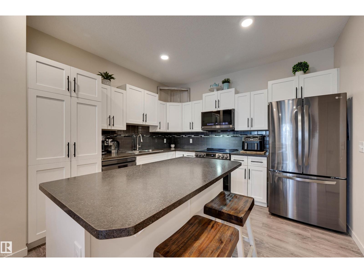
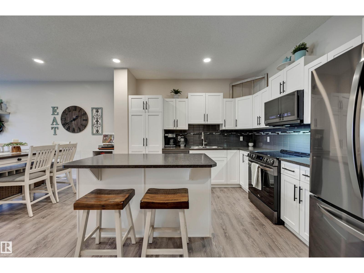
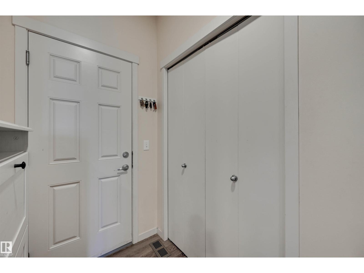
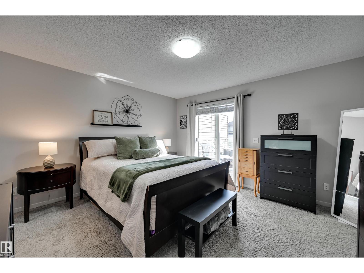
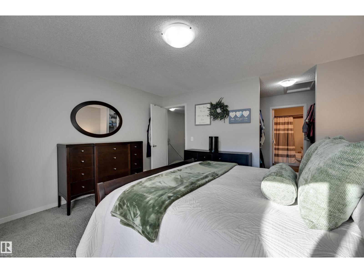
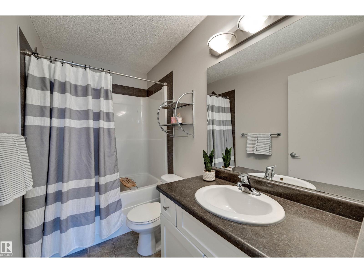
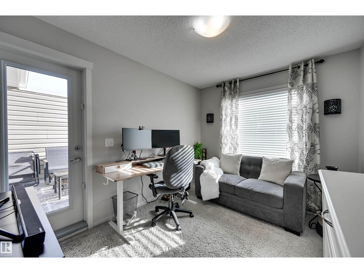
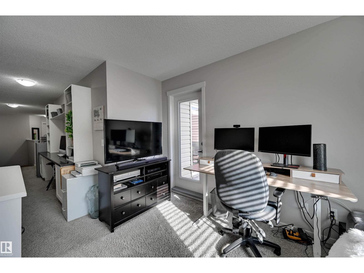
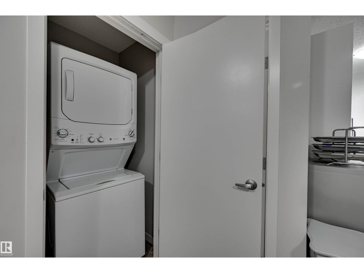
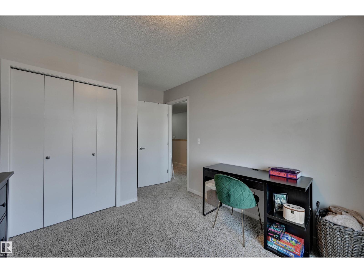
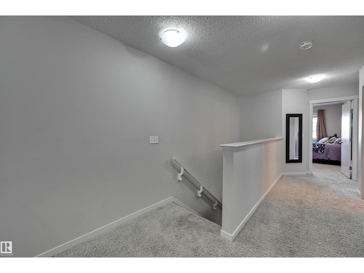
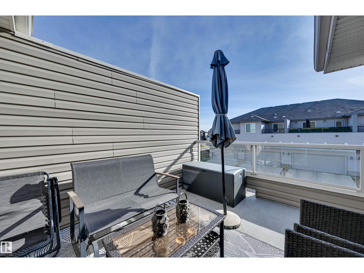
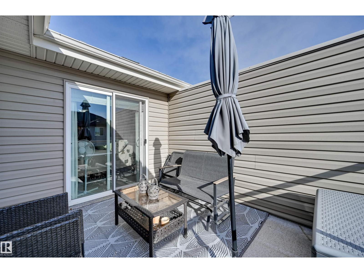
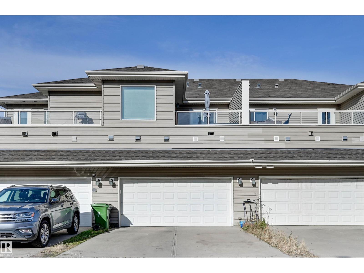
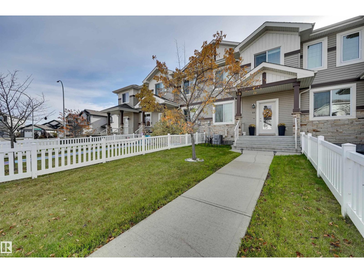
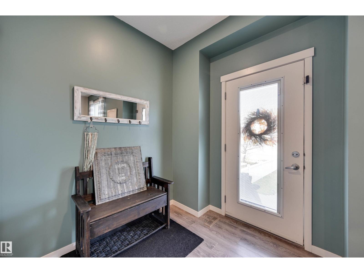
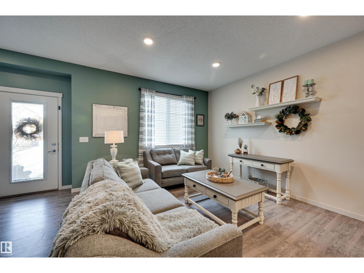
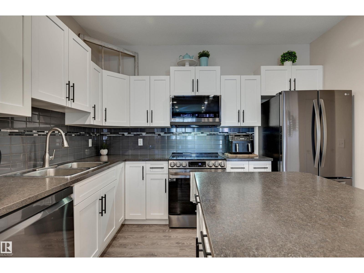
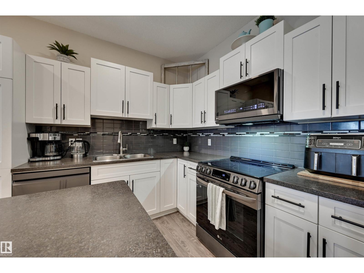
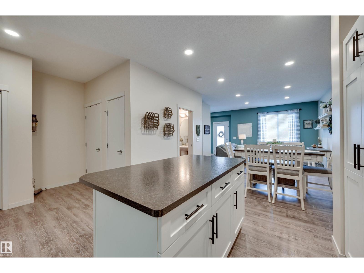
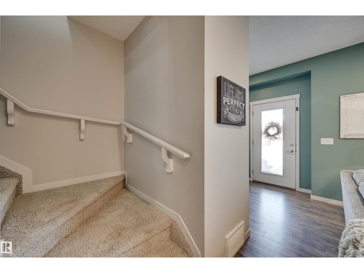
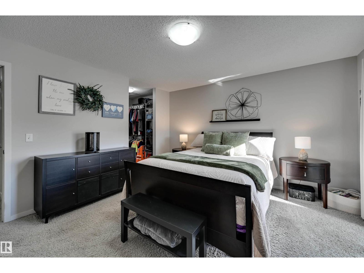
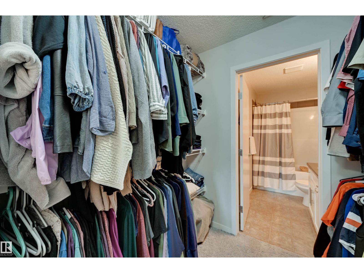
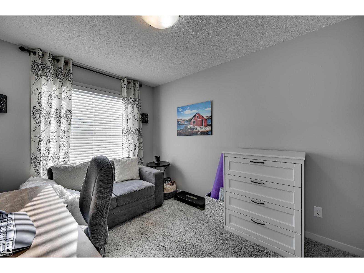
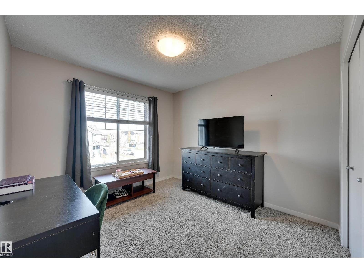
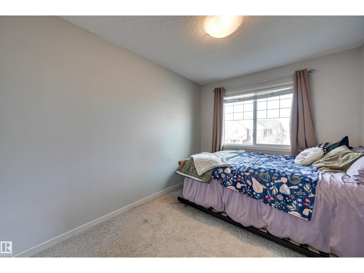
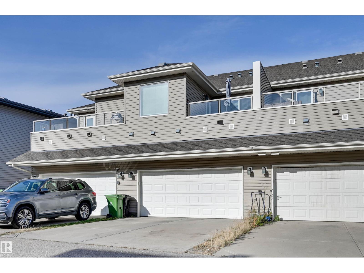
Welcome to this beautifully maintained two-storey townhouse offering a perfect blend of comfort style and functionality! The inviting front entrance features a charming covered porch and fully fenced, landscaped front yard. Step inside to a bright, open-concept main floor featuring a spacious living room, generous dining area, and beautifully updated kitchen complete with white cabinetry, stainless steel appliances, stylish backsplash, and a large island with seating. A convenient 2-piece bathroom completes the main level. Upstairs features three bedrooms, including a primary suite with its own ensuite, an additional 4-piece bathroom, convenient upstairs laundry, and a bonus room with access to a balcony above the double attached garage, perfect for relaxing or entertaining. With central air conditioning, modern finishes, and a functional layout, this home is ideal for first-time buyers, families, or investors. Conveniently located close to parks, walking trails, schools, shopping, and everyday amenities. (id:67695)
Property Details
| MLS® Number | E4513610 |
| Property Type | Single Family |
| Neigbourhood | Sienna |
| Amenities Near By | Playground, Public Transit, Schools, Shopping |
| Community Features | Public Swimming Pool |
| Features | Flat Site, Lane |
| Parking Space Total | 4 |
| Structure | Deck |
Building
| Bathroom Total | 3 |
| Bedrooms Total | 3 |
| Appliances | Dishwasher, Dryer, Garage Door Opener Remote(s), Garage Door Opener, Microwave Range Hood Combo, Refrigerator, Stove, Washer, Window Coverings |
| Basement Development | Unfinished |
| Basement Type | Full (unfinished) |
| Constructed Date | 2014 |
| Construction Style Attachment | Attached |
| Cooling Type | Central Air Conditioning |
| Half Bath Total | 1 |
| Heating Type | Forced Air |
| Stories Total | 2 |
| Size Interior | 1,697 Sqft |
| Type | Row / Townhouse |
Parking
| Attached Garage |
Land
| Acreage | No |
| Fence Type | Fence |
| Land Amenities | Playground, Public Transit, Schools, Shopping |
| Size Irregular | 219.9 |
| Size Total | 219.9 M2 |
| Size Total Text | 219.9 M2 |
Rooms
| Level | Type | Length | Width | Dimensions |
|---|---|---|---|---|
| Main Level | Living Room | 3.78 m | 3.48 m | 3.78 m x 3.48 m |
| Main Level | Dining Room | 2.65 m | 3.02 m | 2.65 m x 3.02 m |
| Main Level | Kitchen | 3.48 m | 3.65 m | 3.48 m x 3.65 m |
| Upper Level | Primary Bedroom | 4.22 m | 3.96 m | 4.22 m x 3.96 m |
| Upper Level | Bedroom 2 | 2.99 m | 3.23 m | 2.99 m x 3.23 m |
| Upper Level | Bedroom 3 | 3.36 m | 2.72 m | 3.36 m x 2.72 m |
| Upper Level | Bonus Room | 2.71 m | 3.69 m | 2.71 m x 3.69 m |
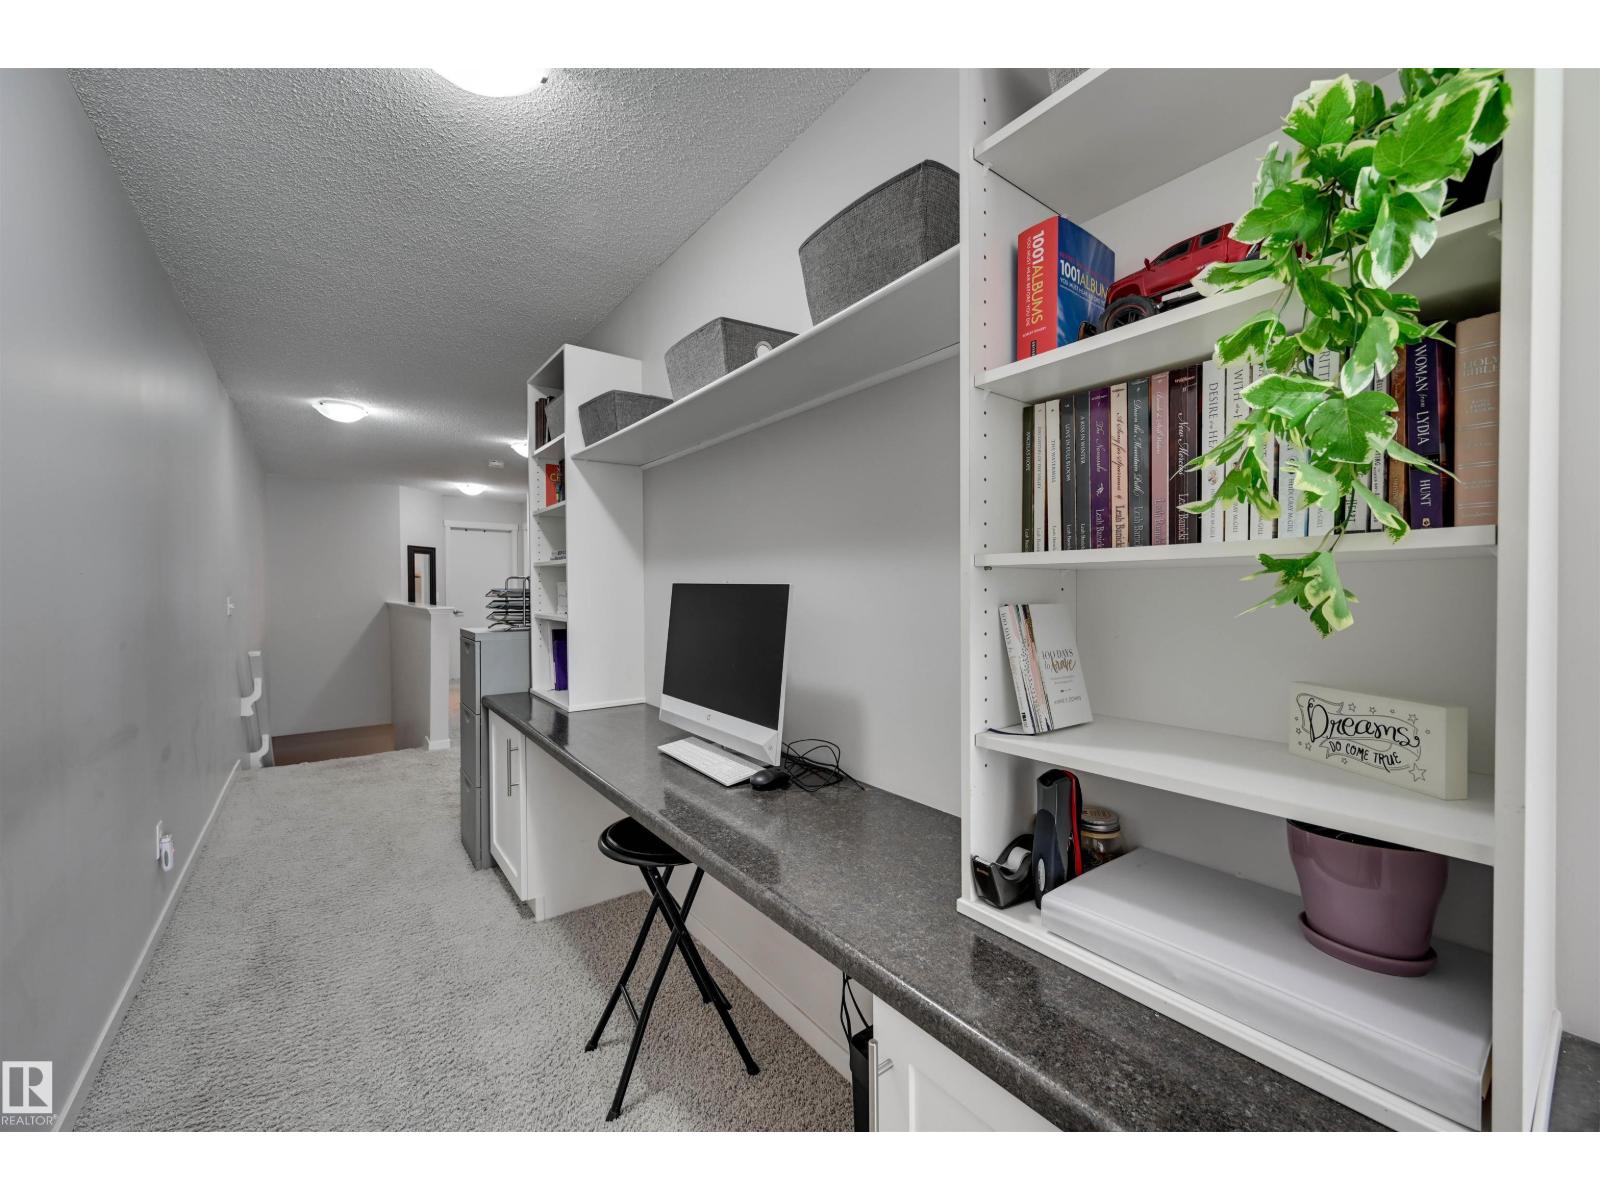
| Upper Level | Office | 2.97 m | 1.49 m | 2.97 m x 1.49 m |
https://www.realtor.ca/real-estate/30423810/23-sierra-wd-fort-saskatchewan-sienna
Contact Us
Contact us for more information

This REALTOR.ca listing content is owned and licensed by REALTOR® members of The Canadian Real Estate Association
The trademarks REALTOR®, REALTORS®, and the REALTOR® logo are controlled by The Canadian Real Estate Association (CREA) and identify real estate professionals who are members of CREA. The trademarks MLS®, Multiple Listing Service® and the associated logos are owned by The Canadian Real Estate Association (CREA) and identify the quality of services provided by real estate professionals who are members of CREA. The trademark DDF® is owned by The Canadian Real Estate Association (CREA) and identifies CREA's Data Distribution Facility (DDF®)
November 06 2026 06:00:49
REALTORS® Association of Edmonton
RE/MAX Edge Realty