Independent Calgary Brokerage

2310 28 Av NW Edmonton, Alberta T6T 0A5

3 Bedroom
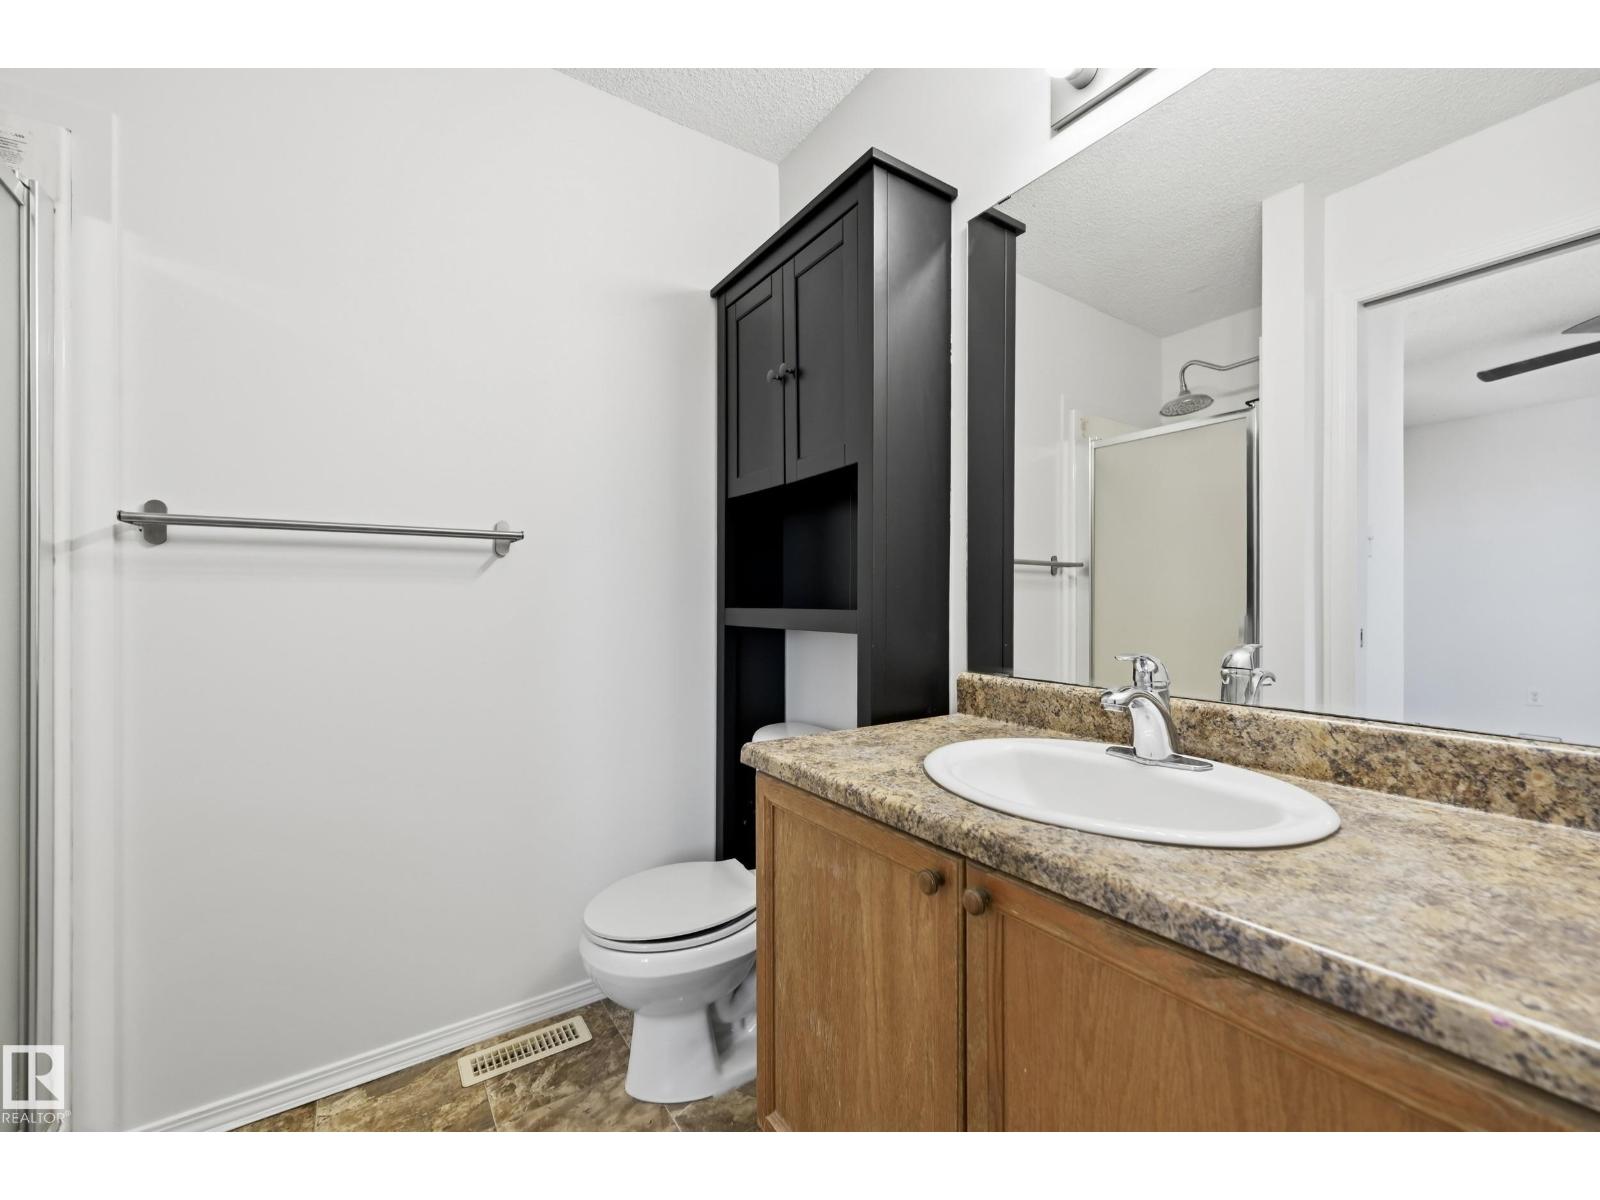
3 Bathroom
1,217 sqft
Fireplace
Forced Air
$379,900
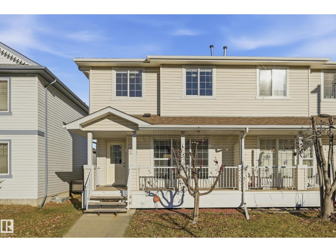
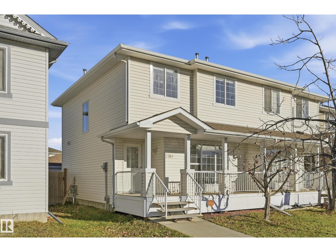
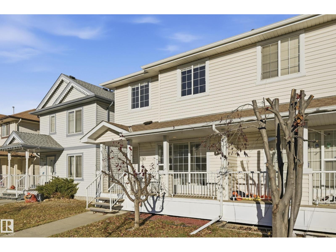
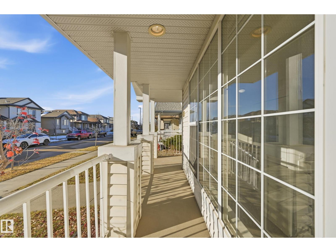
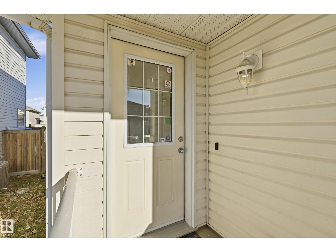
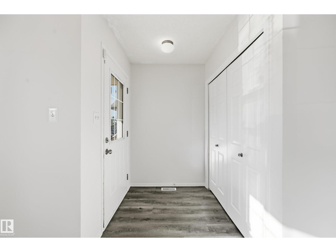
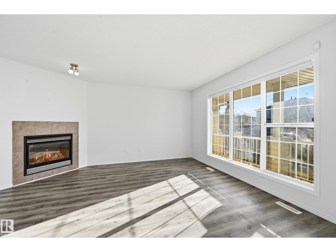
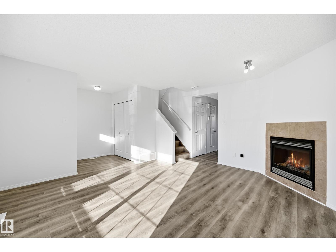
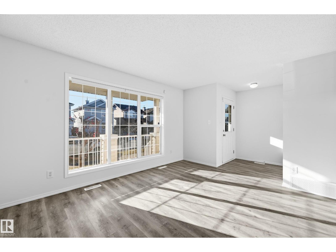
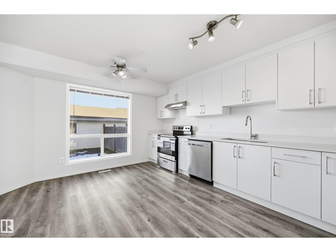
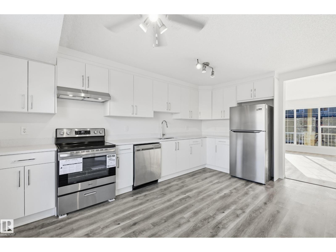
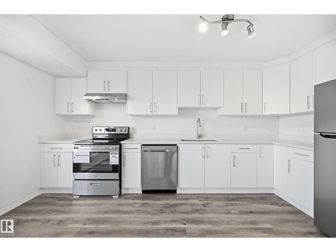
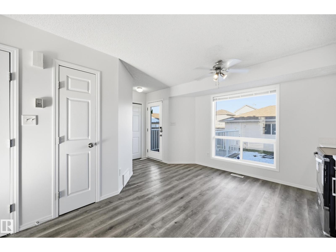
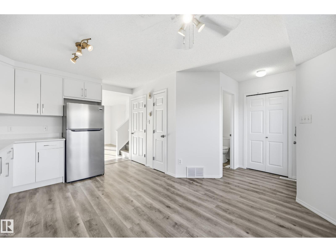
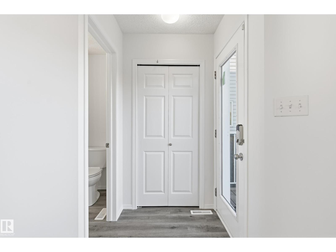
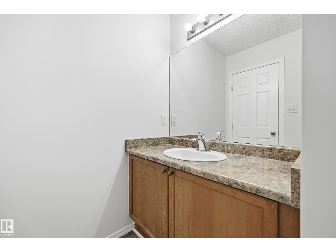
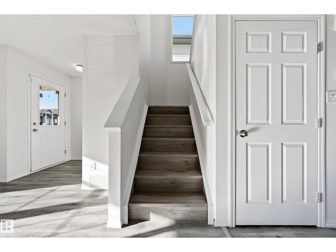
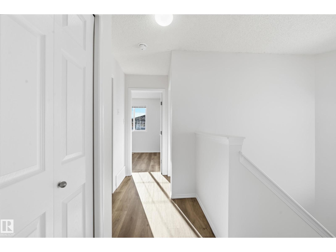
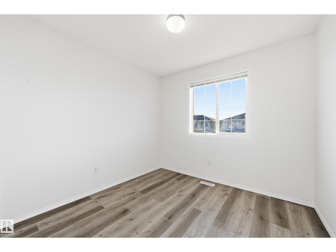
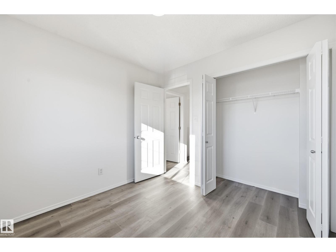
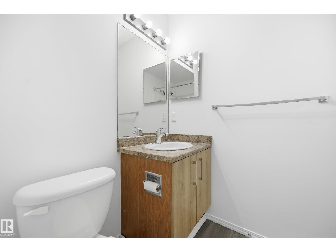
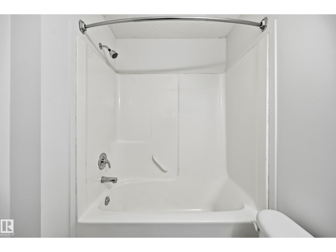
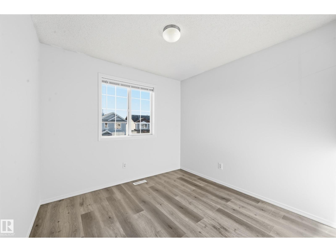
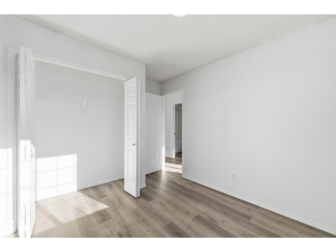
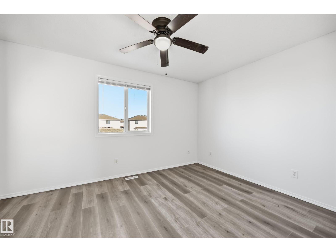
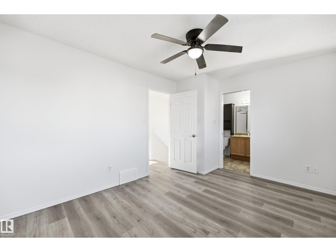
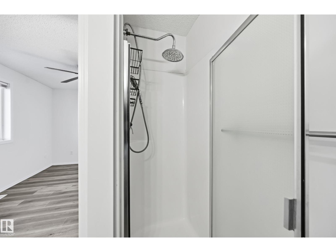
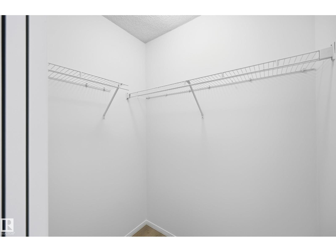
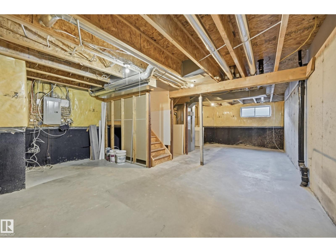
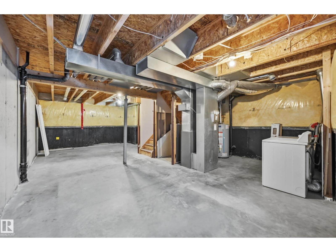
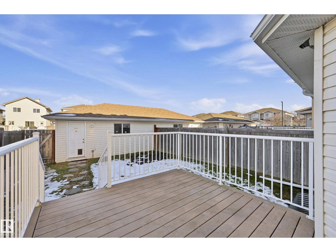
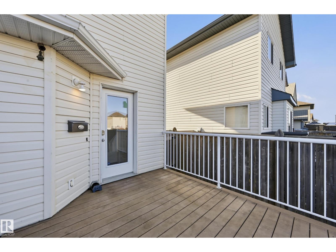
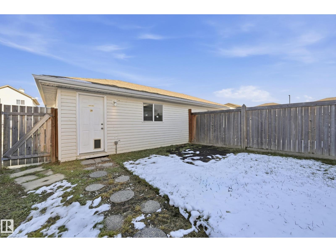
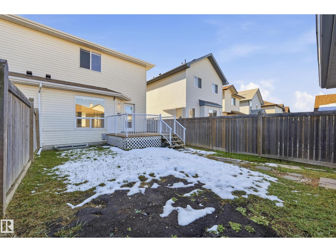
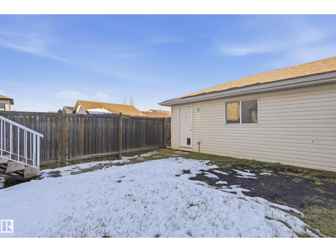
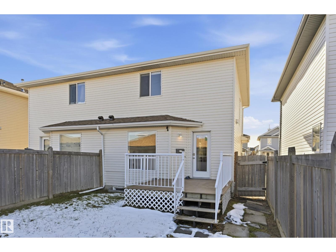
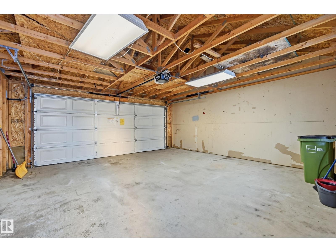
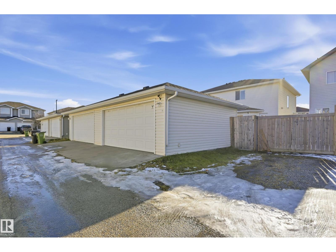
NO MONTHLY CONDO FEES & OVERSIZED DOUBLE DETACHED GARAGE! Nestled in the heart of Silver Berry you will instantly fall in love with this immaculately maintained & beautifully RENOVATED 3 bedroom half duplex offering over 1200 Sqft of comfortable living space. Main floor greets you with a spacious living area & cozy corner fireplace, perfect for relaxing evenings. Functional kitchen offers an abundance of cupboard & counter space, NEW appliances & a large nook area complemented by a convenient half bath. Unlock the potential of the unfinished basement, ready for your creative vision with potential for another bedroom & roughed in plumping for an extra bath. The private yard & large deck provides a comfortable outdoor space for everyday use. Some of many upgrades include NEW SHINGLES (2026), NEW FLOORING & FRESHLY PAINTED THROUGHOUT (2026), BRAND NEW KITCHEN with full-height cabinetry for a seamless, modern finish. Close to schools, shopping & Meadows Rec Center with quick access to Henday & Whitemud (id:67695)
Property Details
| MLS® Number | E4515558 |
| Property Type | Single Family |
| Neigbourhood | Silver Berry |
| Amenities Near By | Airport, Golf Course, Playground, Public Transit, Schools, Shopping |
| Community Features | Public Swimming Pool |
| Features | See Remarks, Flat Site, Park/reserve, Lane, Closet Organizers |
| Structure | Deck, Porch |
Building
| Bathroom Total | 3 |
| Bedrooms Total | 3 |
| Appliances | Dishwasher, Dryer, Garage Door Opener Remote(s), Garage Door Opener, Hood Fan, Refrigerator, Stove, Washer, Window Coverings |
| Basement Development | Unfinished |
| Basement Type | Full (unfinished) |
| Constructed Date | 2006 |
| Construction Style Attachment | Semi-detached |
| Fire Protection | Smoke Detectors |
| Fireplace Fuel | Gas |
| Fireplace Present | Yes |
| Fireplace Type | Corner |
| Half Bath Total | 1 |
| Heating Type | Forced Air |
| Stories Total | 2 |
| Size Interior | 1,217 Sqft |
| Type | Duplex |
Parking
| Detached Garage |
Land
| Acreage | No |
| Fence Type | Fence |
| Land Amenities | Airport, Golf Course, Playground, Public Transit, Schools, Shopping |
| Size Irregular | 239.9 |
| Size Total | 239.9 M2 |
| Size Total Text | 239.9 M2 |
Rooms
| Level | Type | Length | Width | Dimensions |
|---|---|---|---|---|
| Main Level | Living Room | 4.57 m | 4.3 m | 4.57 m x 4.3 m |
| Main Level | Dining Room | 2.99 m | 2.62 m | 2.99 m x 2.62 m |
| Main Level | Kitchen | 4.69 m | 3.26 m | 4.69 m x 3.26 m |
| Upper Level | Primary Bedroom | 4.08 m | 3.08 m | 4.08 m x 3.08 m |
| Upper Level | Bedroom 2 | 2.83 m | 2.74 m | 2.83 m x 2.74 m |
| Upper Level | Bedroom 3 | 2.87 m | 2.8 m | 2.87 m x 2.8 m |
https://www.realtor.ca/real-estate/30484162/2310-28-av-nw-edmonton-silver-berry
Contact Us
Contact us for more information

This REALTOR.ca listing content is owned and licensed by REALTOR® members of The Canadian Real Estate Association
The trademarks REALTOR®, REALTORS®, and the REALTOR® logo are controlled by The Canadian Real Estate Association (CREA) and identify real estate professionals who are members of CREA. The trademarks MLS®, Multiple Listing Service® and the associated logos are owned by The Canadian Real Estate Association (CREA) and identify the quality of services provided by real estate professionals who are members of CREA. The trademark DDF® is owned by The Canadian Real Estate Association (CREA) and identifies CREA's Data Distribution Facility (DDF®)
November 06 2026 06:04:26
REALTORS® Association of Edmonton
Maxwell Polaris