Independent Calgary Brokerage

2414 20 Street N Lethbridge, Alberta T1H 4T8

3 Bedroom
3 Bathroom
1,221 sqft
4 Level
Central Air Conditioning
Forced Air
Landscaped
$410,000
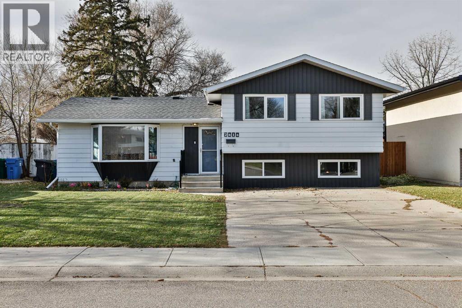
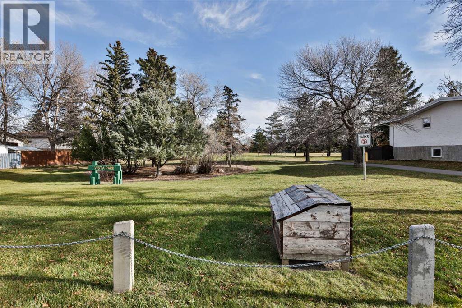
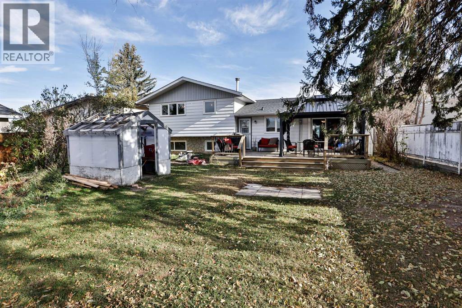
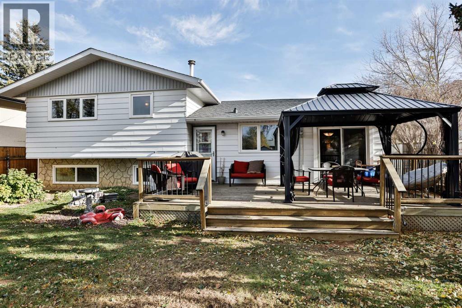
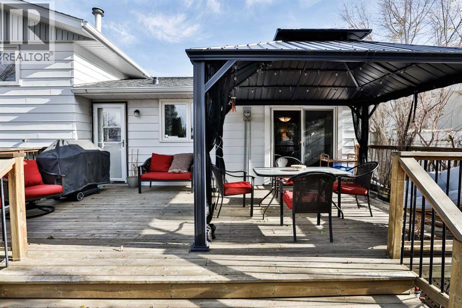
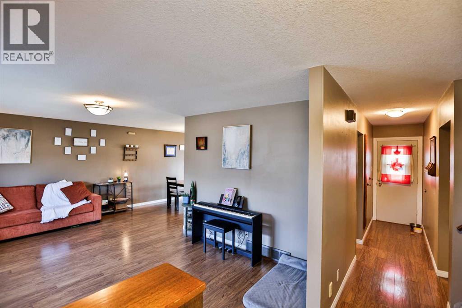
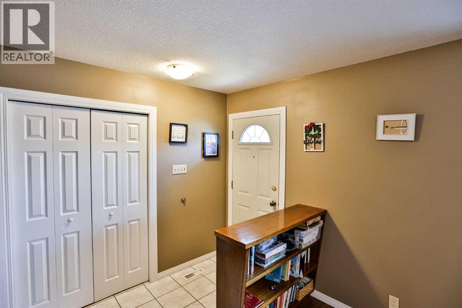
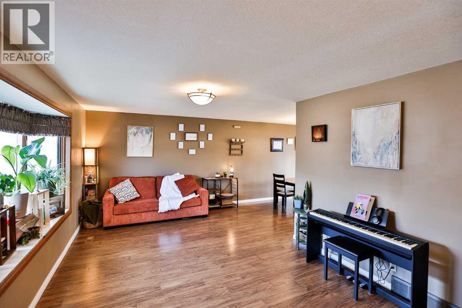
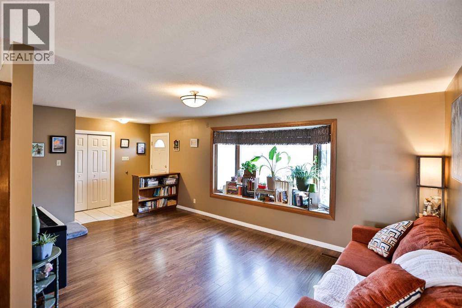
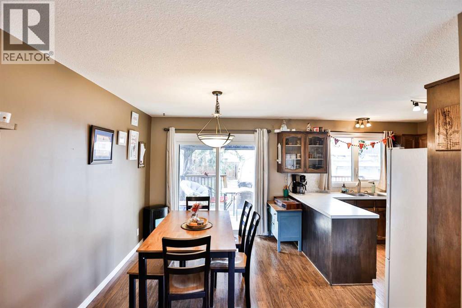
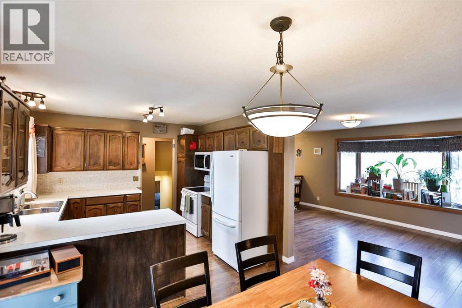
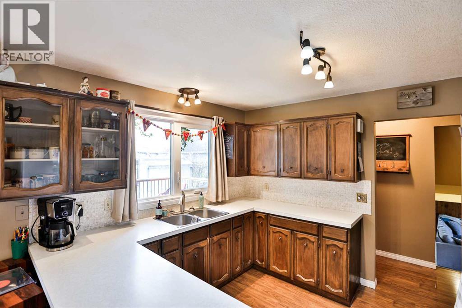
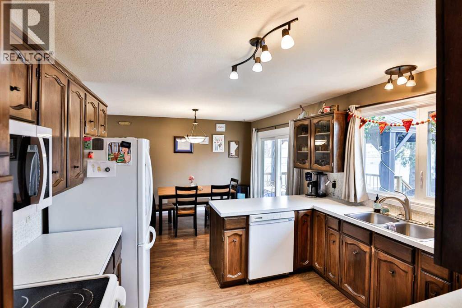
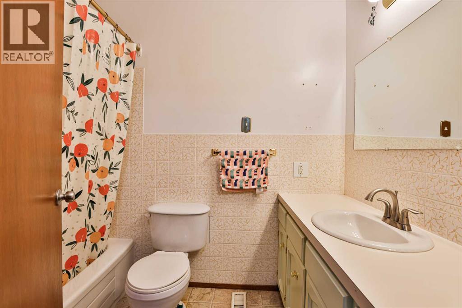
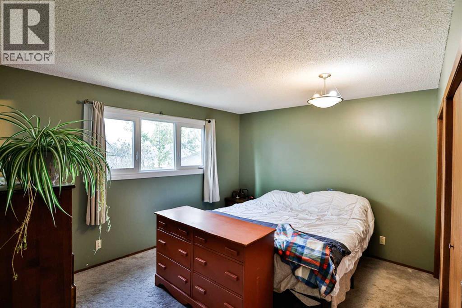
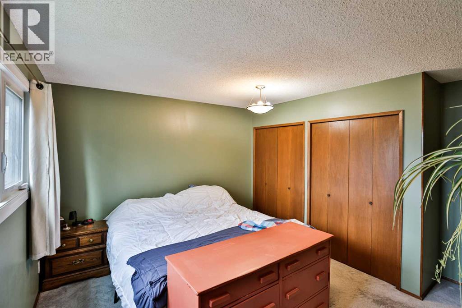
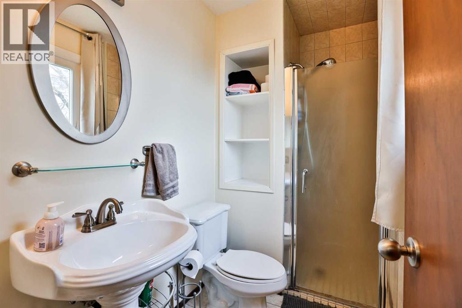
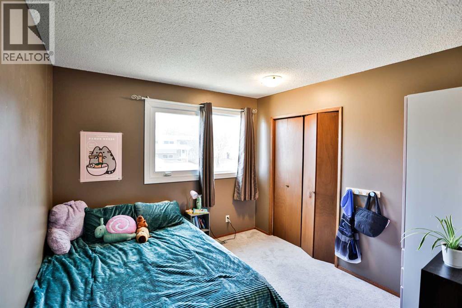
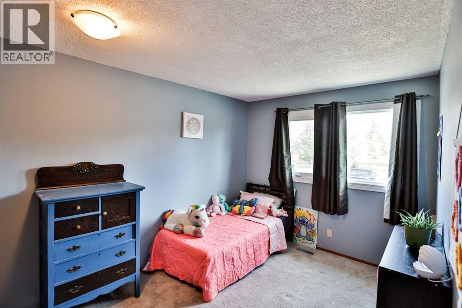
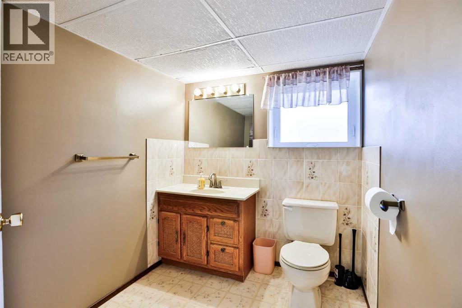
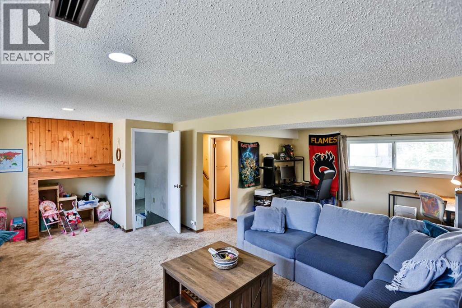
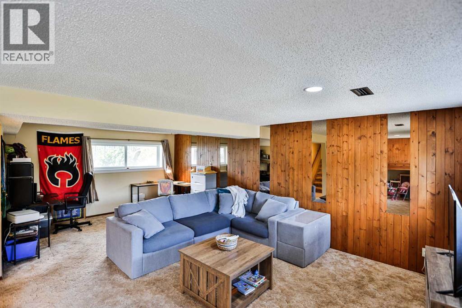
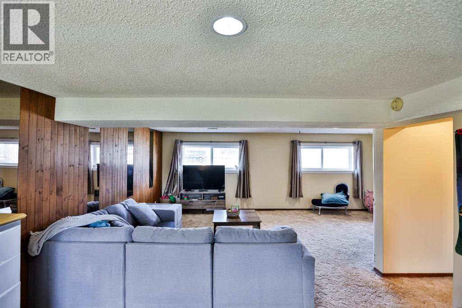
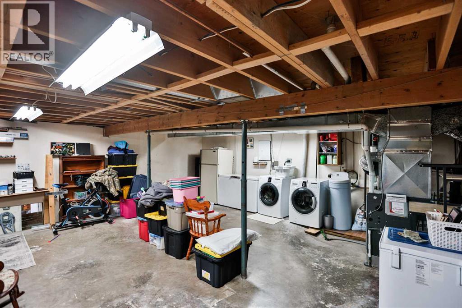
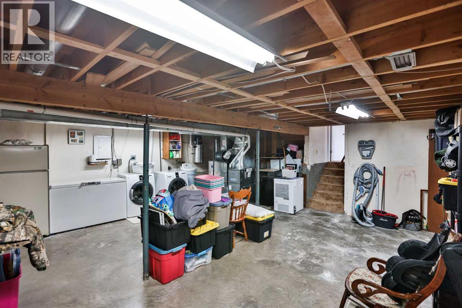
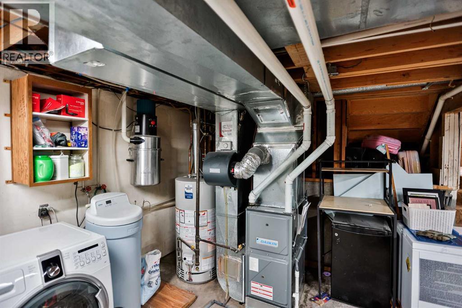
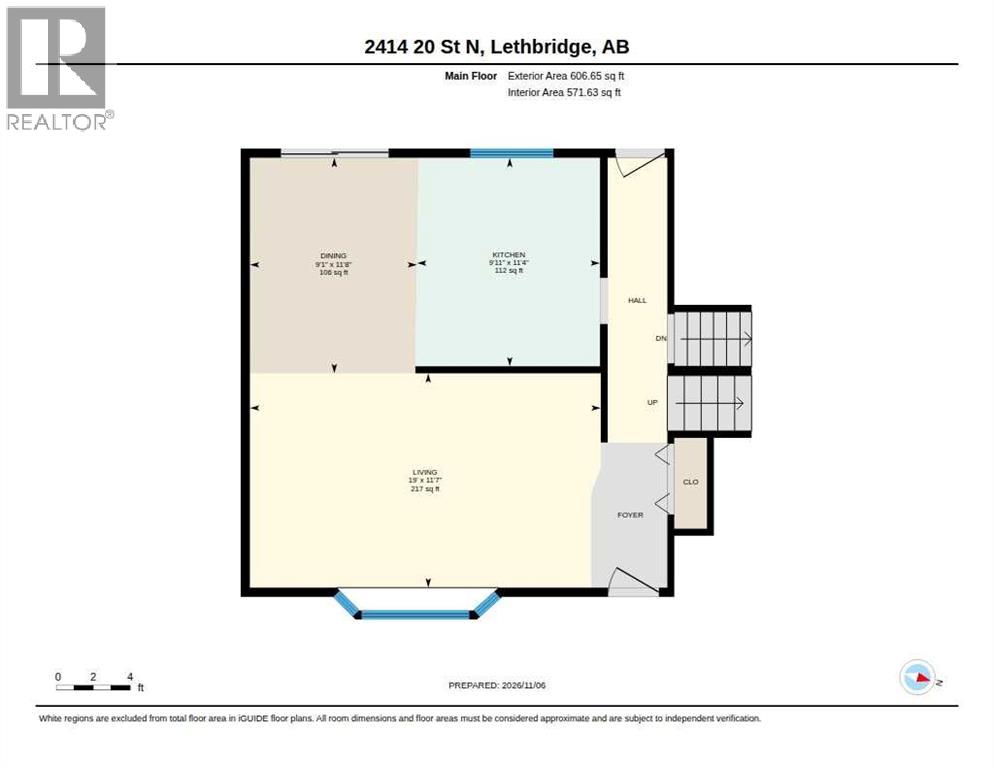
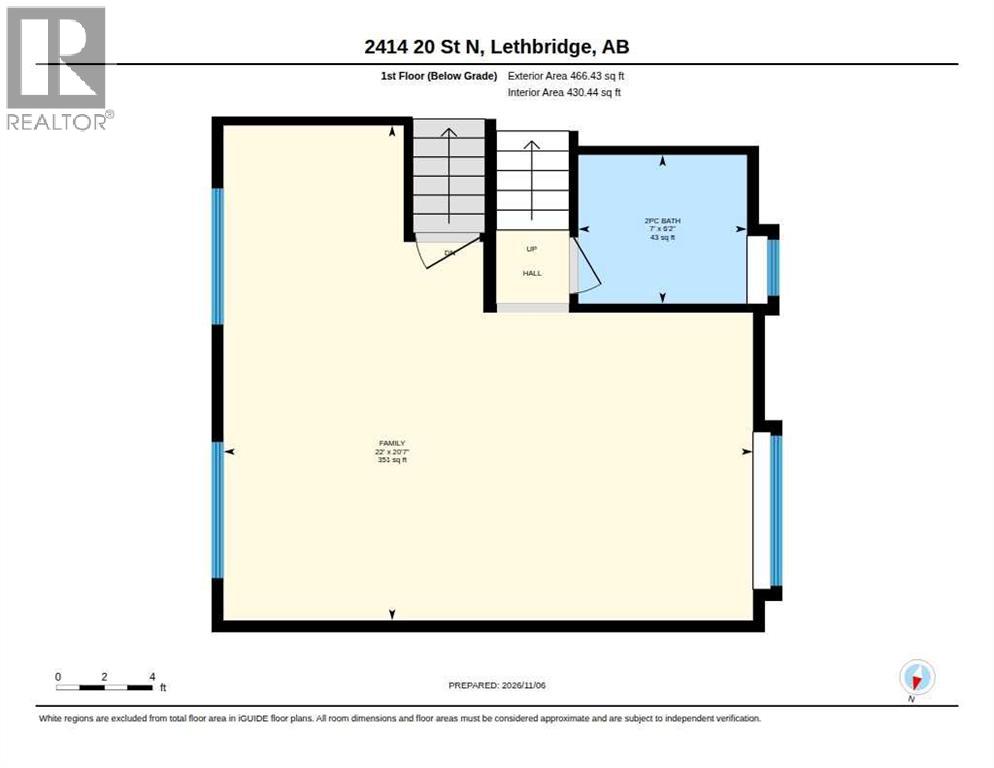
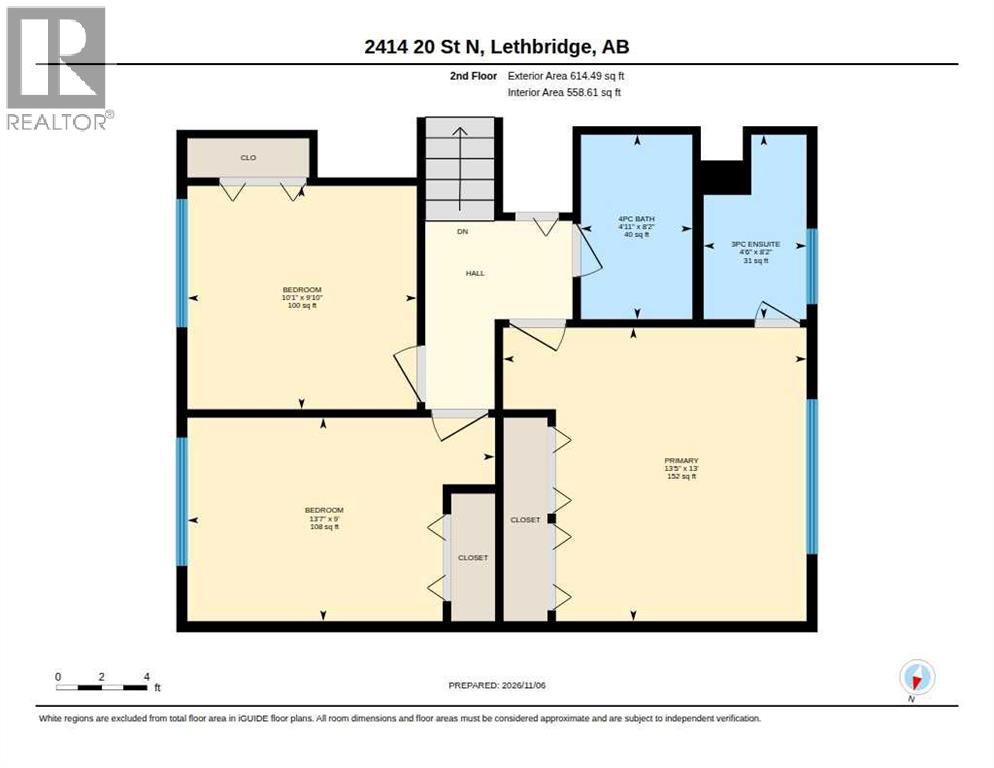
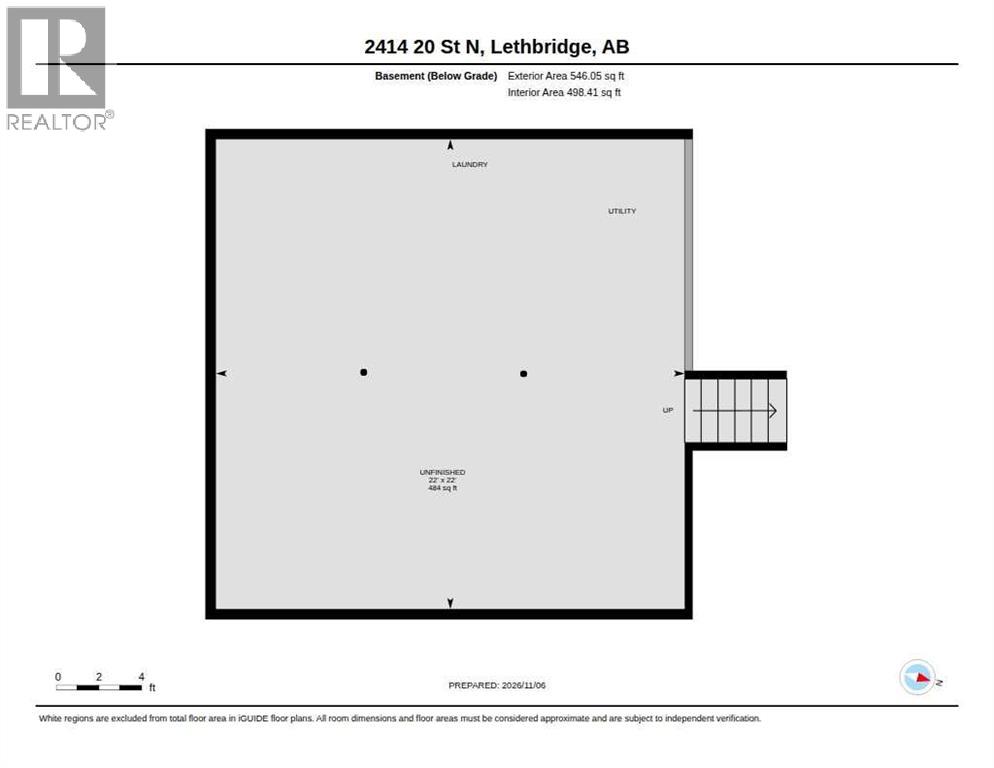
Beautiful park views, a large backyard, and a NEW ROOF installed in 2025! Located directly across from Vista Park in the established Winston Churchill neighbourhood, this inviting four-level split offers three bedrooms, two full bathrooms, and a convenient half bath. The bright main-floor living room features a large bay window overlooking the park, while the spacious kitchen and dining area provide direct access to the rear deck—perfect for summer barbecues and outdoor entertaining. Enjoy the large, fenced backyard with plenty of room for gardening, play, and relaxing outdoors. Upstairs, you’ll find three bedrooms, including a primary bedroom with its own three-piece ensuite, plus a four-piece main bathroom. The third level offers a generous family room for movie nights, hobbies, or gatherings, along with a two-piece bathroom. The unfinished fourth level provides ample storage and potential for future development to suit your needs. Updates over the years include windows, furnace, central air conditioning, and hot water tank, with the new roof adding further value. A spacious front driveway provides convenient off-street parking. Close to schools and shopping, with beautiful green space just across the street, this home offers a wonderful combination of location, living space, and outdoor enjoyment! (id:67695)
Open House
This property has open houses!
November
15
Sunday
Starts at:
12:00 pm
Ends at:1:30 pm
Property Details
| MLS® Number | A2356982 |
| Property Type | Single Family |
| Community Name | Winston Churchill |
| Amenities Near By | Park, Playground, Schools, Shopping |
| Features | Treed |
| Parking Space Total | 2 |
| Plan | 7510500 |
| Structure | Deck |
Building
| Bathroom Total | 3 |
| Bedrooms Above Ground | 3 |
| Bedrooms Total | 3 |
| Appliances | Refrigerator, Dishwasher, Stove, Microwave, Washer/dryer Stack-up |
| Architectural Style | 4 Level |
| Basement Development | Unfinished |
| Basement Type | Full (unfinished) |
| Constructed Date | 1976 |
| Construction Style Attachment | Detached |
| Cooling Type | Central Air Conditioning |
| Exterior Finish | Aluminum Siding |
| Flooring Type | Carpeted, Laminate, Tile |
| Foundation Type | Poured Concrete |
| Half Bath Total | 1 |
| Heating Fuel | Natural Gas |
| Heating Type | Forced Air |
| Size Interior | 1,221 Sqft |
| Total Finished Area | 1221.15 Sqft |
| Type | House |
Parking
| Concrete | |
| Other |
Land
| Acreage | No |
| Fence Type | Fence |
| Land Amenities | Park, Playground, Schools, Shopping |
| Landscape Features | Landscaped |
| Size Depth | 35.05 M |
| Size Frontage | 17.37 M |
| Size Irregular | 6534.00 |
| Size Total | 6534 Sqft|4,051 - 7,250 Sqft |
| Size Total Text | 6534 Sqft|4,051 - 7,250 Sqft |
| Zoning Description | R-l |
Rooms
| Level | Type | Length | Width | Dimensions |
|---|---|---|---|---|
| Lower Level | 2pc Bathroom | 6.17 Ft x 7.00 Ft | ||
| Lower Level | Family Room | 20.58 Ft x 22.00 Ft | ||
| Main Level | Dining Room | 9.08 Ft x 11.67 Ft | ||
| Main Level | Kitchen | 9.92 Ft x 11.33 Ft | ||
| Main Level | Living Room | 19.00 Ft x 11.58 Ft | ||
| Upper Level | 3pc Bathroom | 8.17 Ft x 4.50 Ft | ||
| Upper Level | 4pc Bathroom | 8.17 Ft x 4.92 Ft | ||
| Upper Level | Bedroom | 9.00 Ft x 13.58 Ft | ||
| Upper Level | Bedroom | 9.83 Ft x 10.08 Ft | ||
| Upper Level | Primary Bedroom | 13.00 Ft x 13.42 Ft |
https://www.realtor.ca/real-estate/30493382/2414-20-street-n-lethbridge-winston-churchill
Contact Us
Contact us for more information

This REALTOR.ca listing content is owned and licensed by REALTOR® members of The Canadian Real Estate Association
The trademarks REALTOR®, REALTORS®, and the REALTOR® logo are controlled by The Canadian Real Estate Association (CREA) and identify real estate professionals who are members of CREA. The trademarks MLS®, Multiple Listing Service® and the associated logos are owned by The Canadian Real Estate Association (CREA) and identify the quality of services provided by real estate professionals who are members of CREA. The trademark DDF® is owned by The Canadian Real Estate Association (CREA) and identifies CREA's Data Distribution Facility (DDF®)
November 09 2026 03:51:25
Lethbridge & District Association of REALTORS®
RE/MAX Real Estate - Lethbridge