Independent Calgary Brokerage

246 Avena Ci Leduc, Alberta T9E 0L8

3 Bedroom
3 Bathroom
1,325 sqft
Forced Air
$329,900
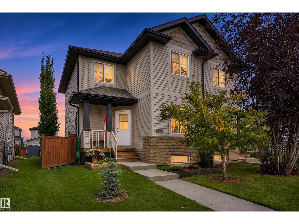
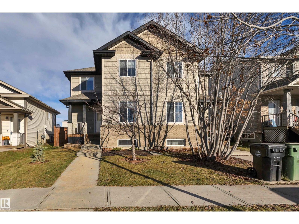
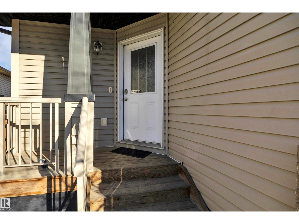
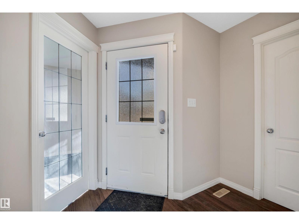
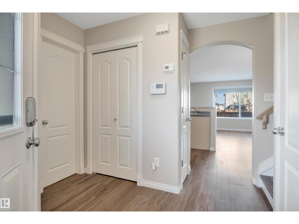
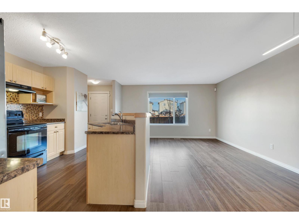
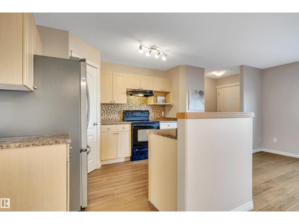
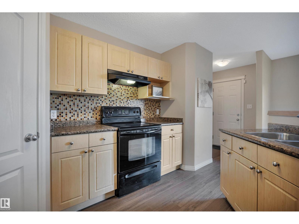
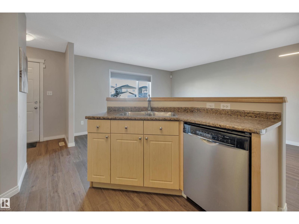
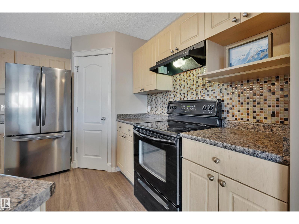
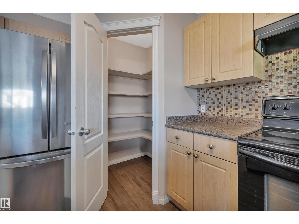
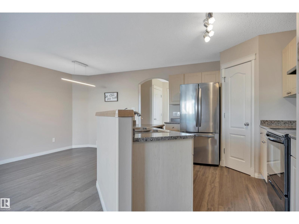
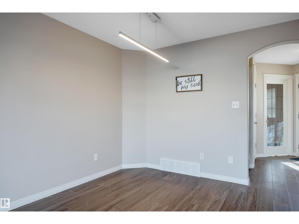
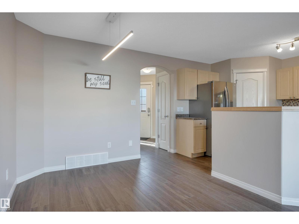
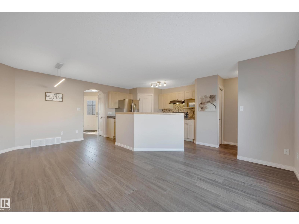
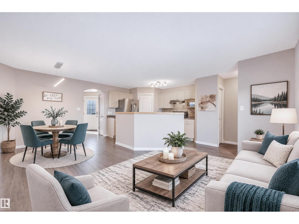
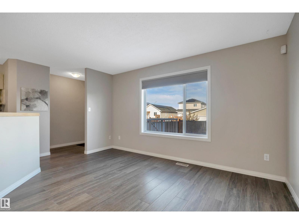
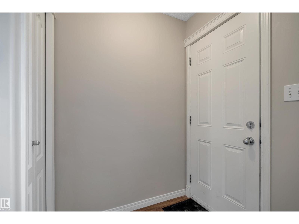
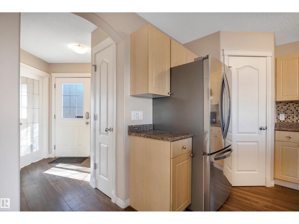
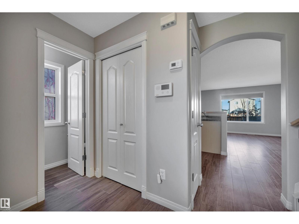
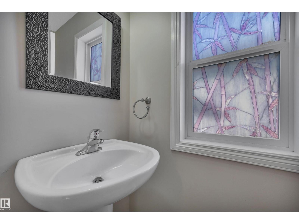
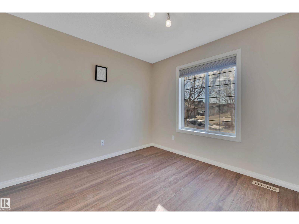
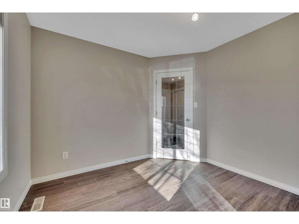
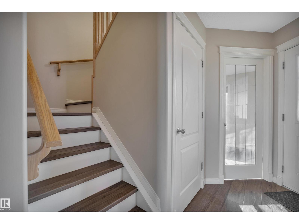
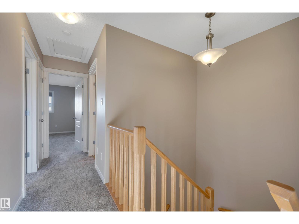
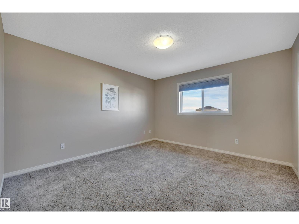
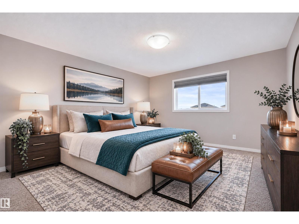
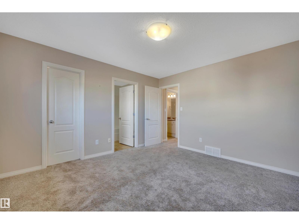
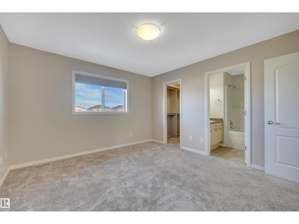
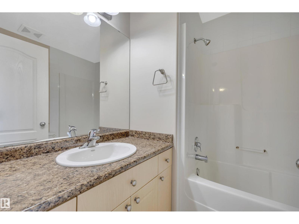
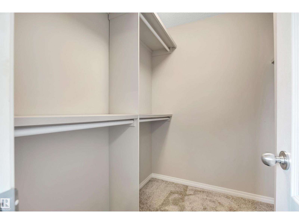
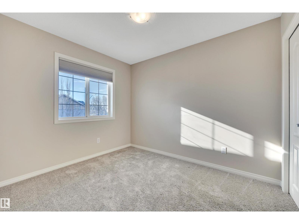
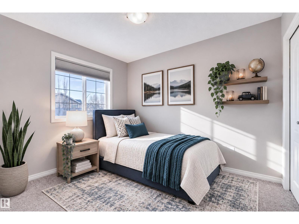
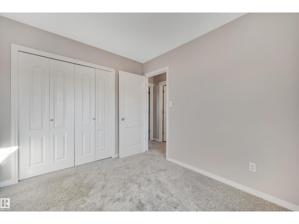
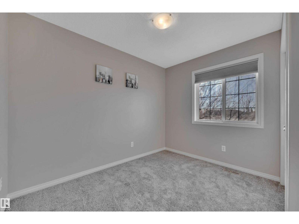
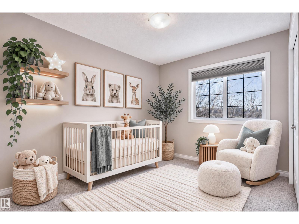
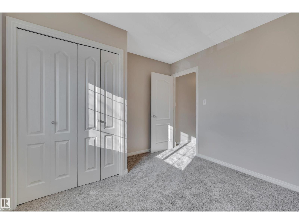
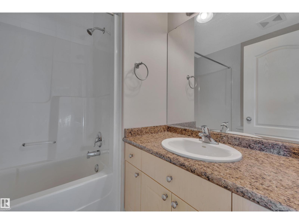
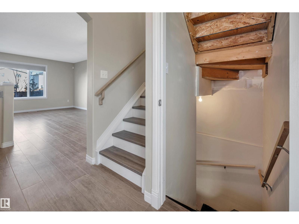
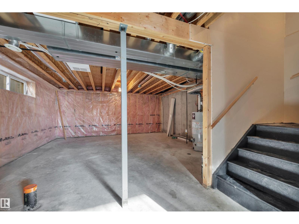
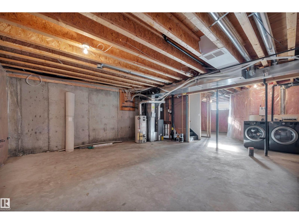
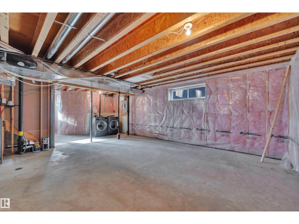
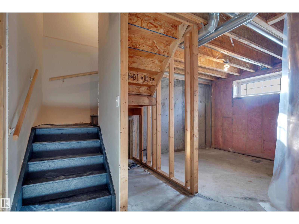
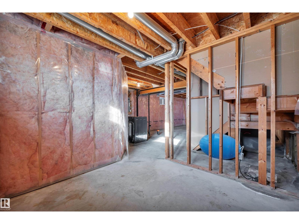
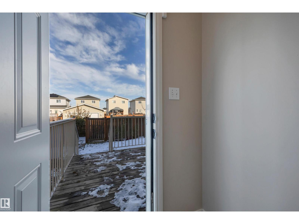
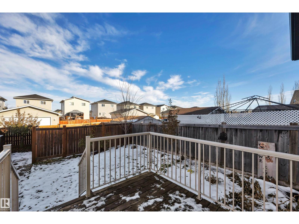
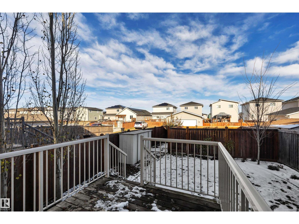
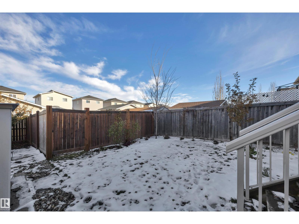
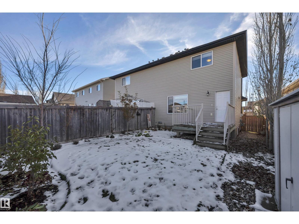
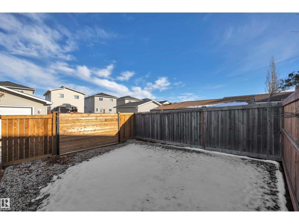
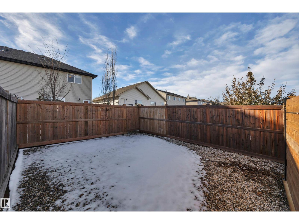
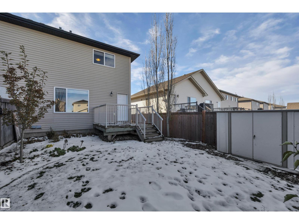
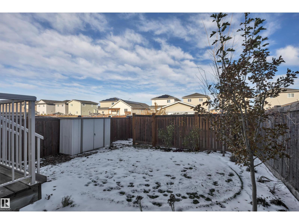
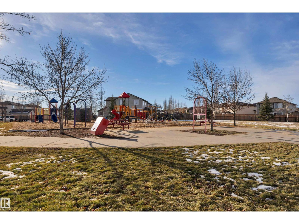
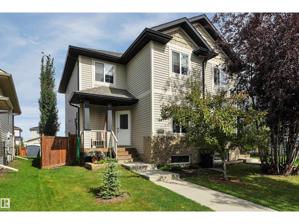
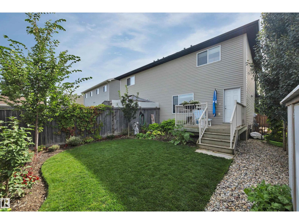
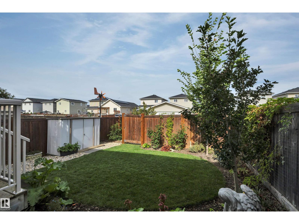
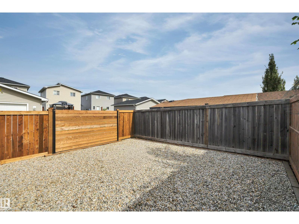
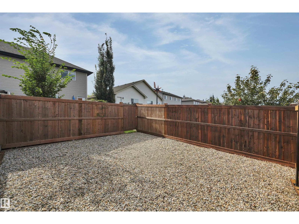
FUNCTIONAL DESIGN! UPDATED FLOORING & PAINT! IMMEDIATE POSSESSION! Searching for a main floor office, fenced yard & move in ready home without condo fees? This 1324 sq ft 3 bed, 2.5 bath duplex shows incredibly well and is perfect for the first time buyer or those looking for space to grow without breaking the bank. Main floor entryway leads to the office / play room, 2 pce bath, & into the open concept living / dining / kitchen space. Spacious island for meal prep, room for the large table, & spot for your sectional for relaxing. Upstairs brings 3 bedrooms inc the primary bedroom w/ walk in closet & 4 pce ensuite. Additional 4 pce bath & linen storage. The basement is unfinished, but room to add a 4th bedroom, rec room, or use as storage. Beautiful yard w/ grass for the pups, separate fenced portion for your firepit or rear parking. Steps to Starbucks, playgrounds, & quick access to the airport. A great home, don't miss it! * Some photos virtually staged* (id:67695)
Property Details
| MLS® Number | E4515548 |
| Property Type | Single Family |
| Neigbourhood | Deer Valley |
| Amenities Near By | Airport, Golf Course, Playground, Public Transit, Schools, Shopping |
| Features | Flat Site |
| Structure | Deck |
Building
| Bathroom Total | 3 |
| Bedrooms Total | 3 |
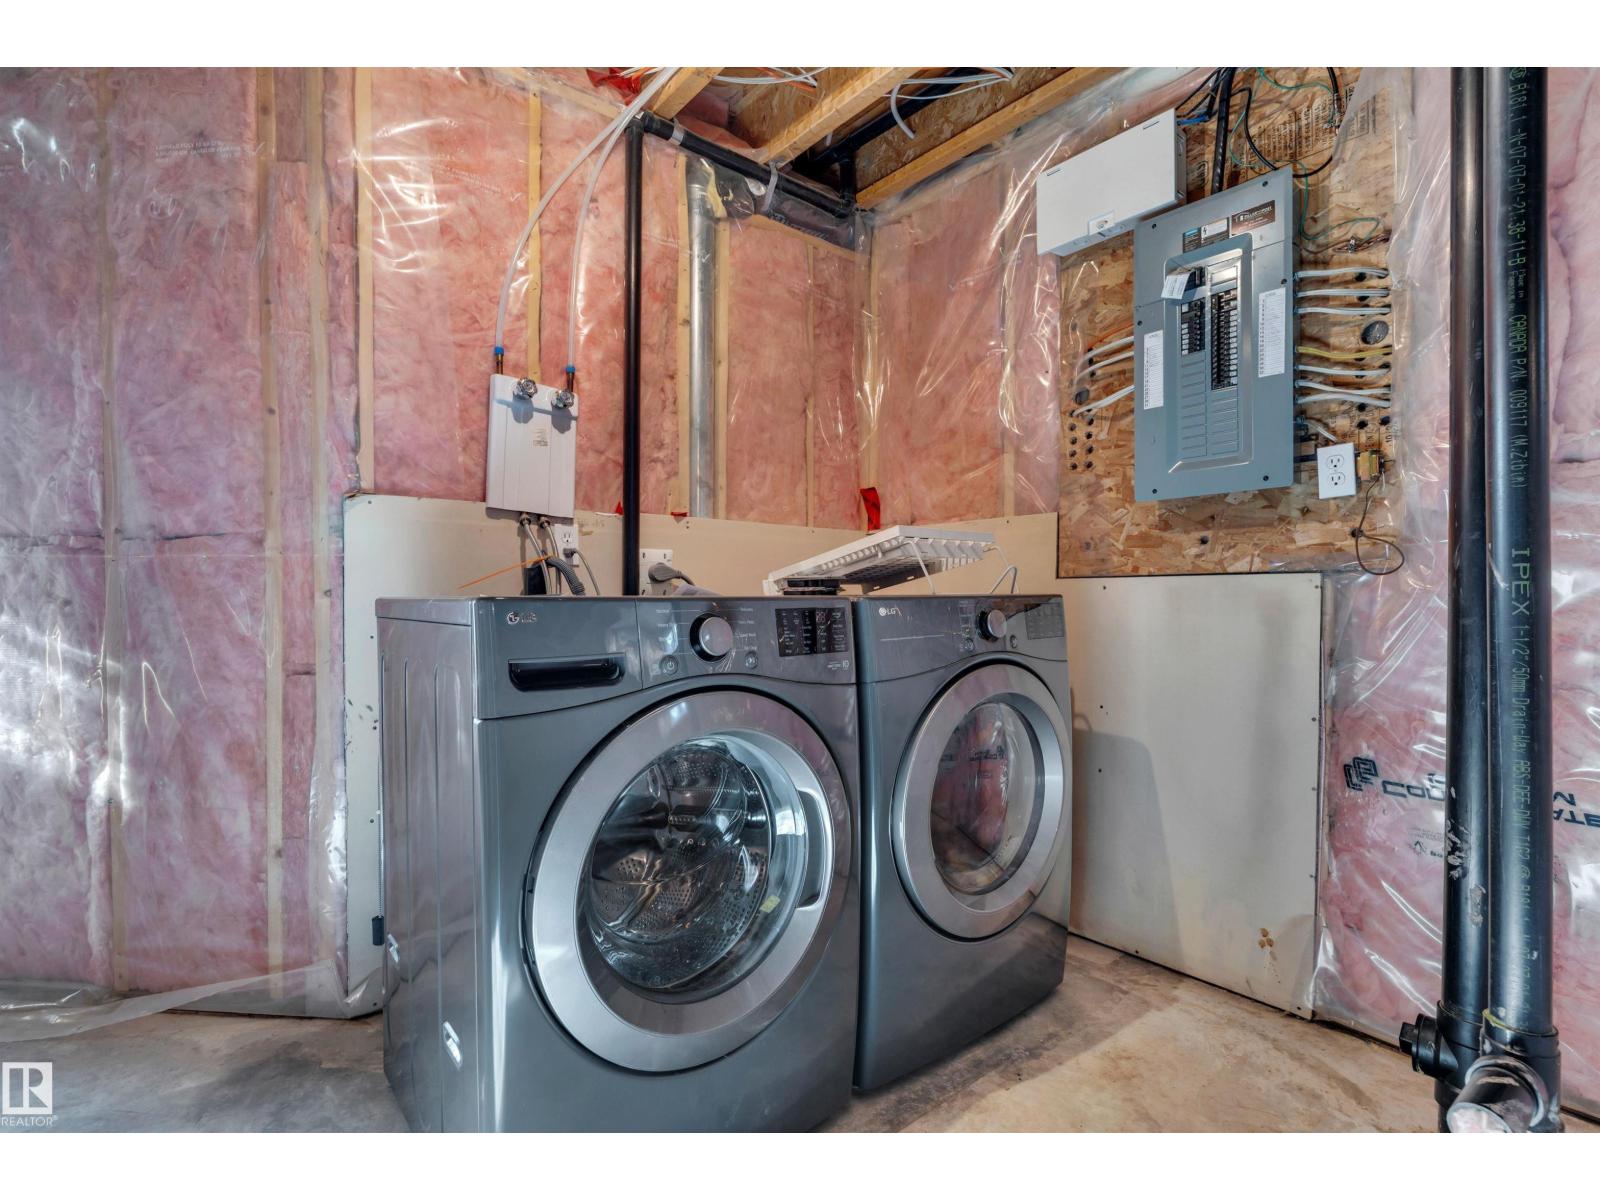
| Appliances | Dishwasher, Dryer, Hood Fan, Refrigerator, Storage Shed, Stove, Washer, Window Coverings |
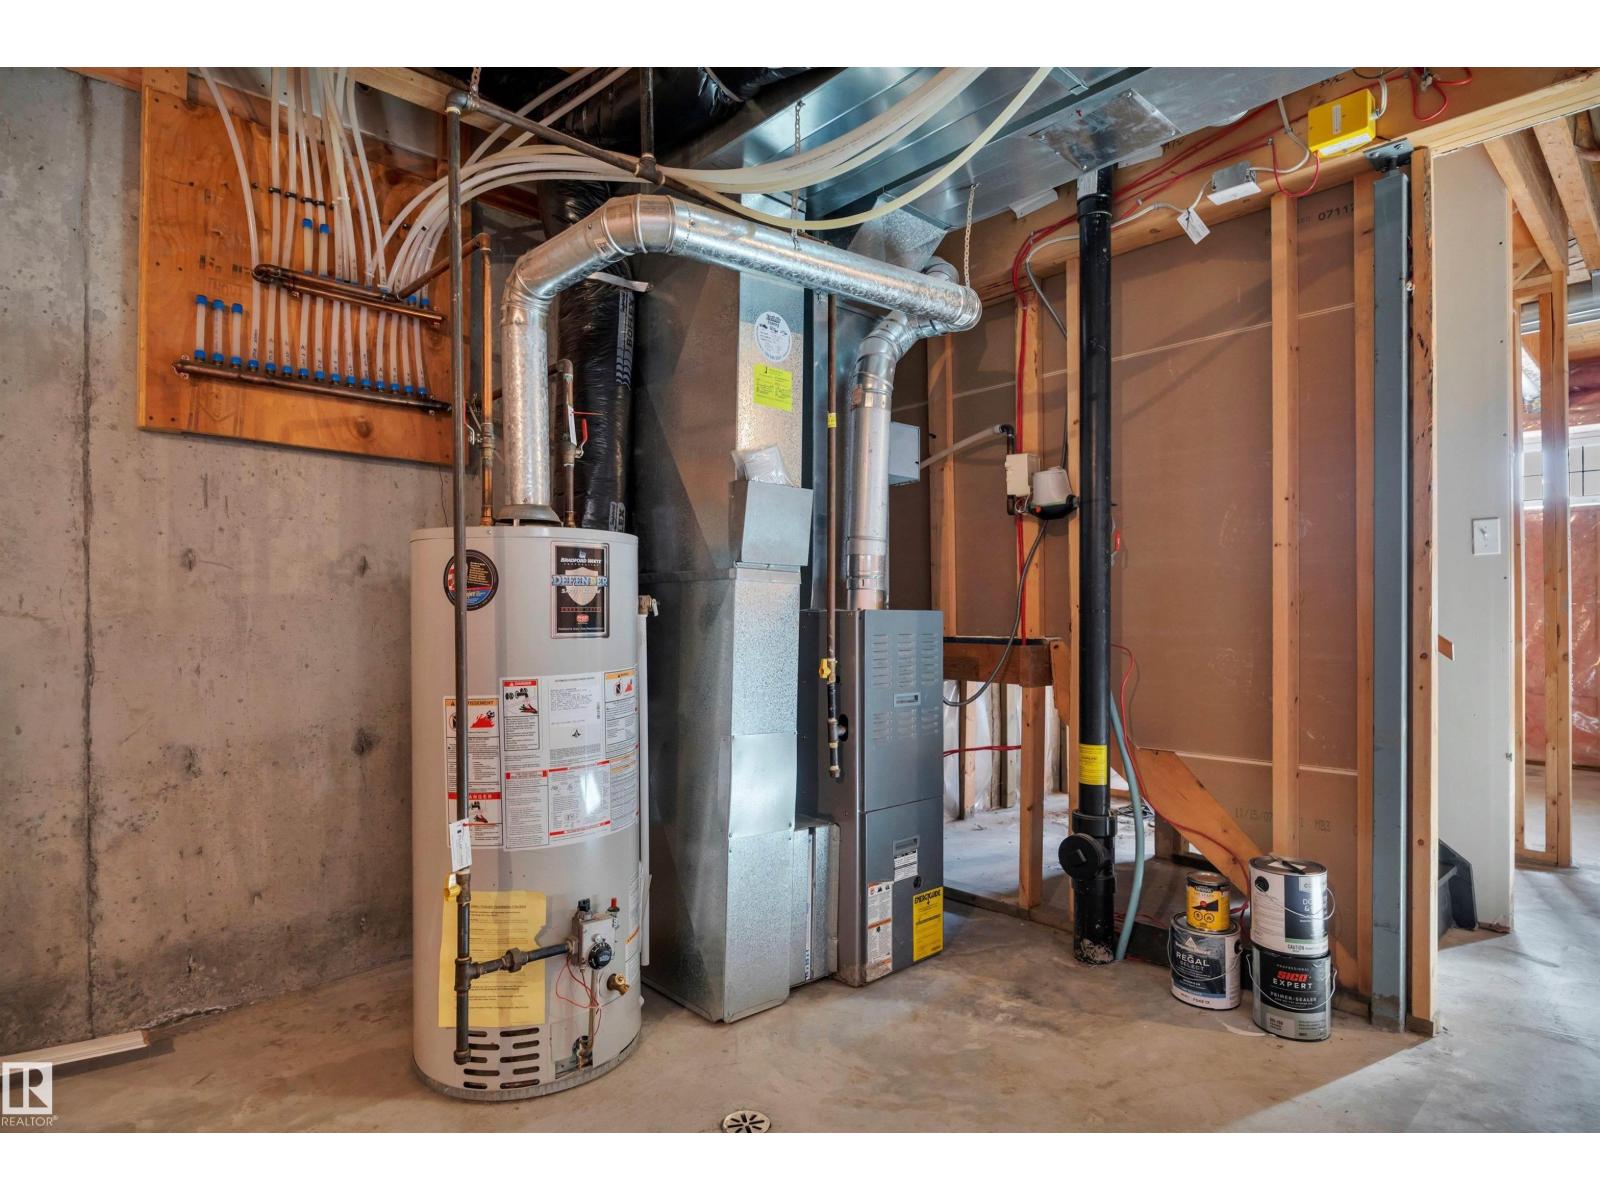
| Basement Development | Unfinished |
| Basement Type | Full (unfinished) |
| Constructed Date | 2007 |
| Construction Style Attachment | Semi-detached |
| Half Bath Total | 1 |
| Heating Type | Forced Air |
| Stories Total | 2 |
| Size Interior | 1,325 Sqft |
| Type | Duplex |
Parking
| Parking Pad |
Land
| Acreage | No |
| Fence Type | Fence |
| Land Amenities | Airport, Golf Course, Playground, Public Transit, Schools, Shopping |
| Size Irregular | 271.93 |
| Size Total | 271.93 M2 |
| Size Total Text | 271.93 M2 |
Rooms
| Level | Type | Length | Width | Dimensions |
|---|---|---|---|---|
| Main Level | Living Room | 4.12 m | 3.48 m | 4.12 m x 3.48 m |
| Main Level | Dining Room | 2.88 m | 2.32 m | 2.88 m x 2.32 m |
| Main Level | Kitchen | 2.89 m | 4.26 m | 2.89 m x 4.26 m |
| Main Level | Den | 3.05 m | 3.05 m | 3.05 m x 3.05 m |
| Upper Level | Primary Bedroom | 3.63 m | 3.95 m | 3.63 m x 3.95 m |
| Upper Level | Bedroom 2 | 2.57 m | 3.14 m | 2.57 m x 3.14 m |
| Upper Level | Bedroom 3 | 3.07 m | 3.09 m | 3.07 m x 3.09 m |
https://www.realtor.ca/real-estate/30483983/246-avena-ci-leduc-deer-valley
Contact Us
Contact us for more information

This REALTOR.ca listing content is owned and licensed by REALTOR® members of The Canadian Real Estate Association
The trademarks REALTOR®, REALTORS®, and the REALTOR® logo are controlled by The Canadian Real Estate Association (CREA) and identify real estate professionals who are members of CREA. The trademarks MLS®, Multiple Listing Service® and the associated logos are owned by The Canadian Real Estate Association (CREA) and identify the quality of services provided by real estate professionals who are members of CREA. The trademark DDF® is owned by The Canadian Real Estate Association (CREA) and identifies CREA's Data Distribution Facility (DDF®)
November 06 2026 06:04:25
REALTORS® Association of Edmonton
RE/MAX Elite