Independent Calgary Brokerage

25, 32351 Range Road 55 Rural Mountain View County, Alberta T0M 1X0

1 Bedroom
1 Bathroom
592 sqft
Fireplace
Central Air Conditioning
Other, Forced Air
Landscaped
$399,900Maintenance, Common Area Maintenance, Ground Maintenance, Reserve Fund Contributions, Sewer, Waste Removal, Water
$1,650 Yearly
Maintenance, Common Area Maintenance, Ground Maintenance, Reserve Fund Contributions, Sewer, Waste Removal, Water
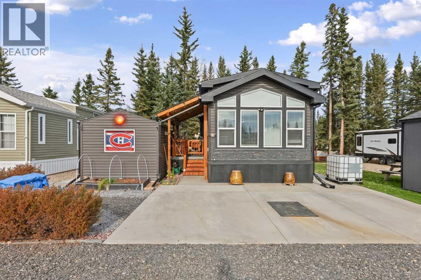
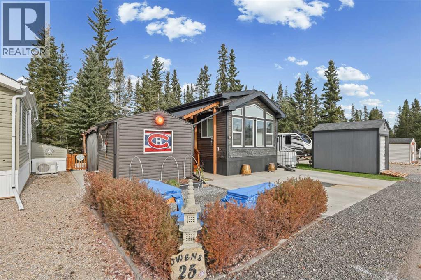
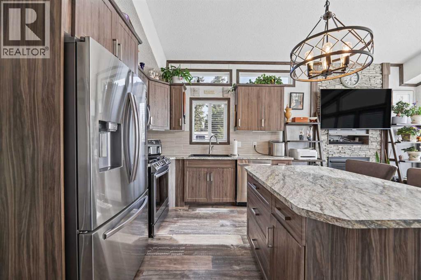
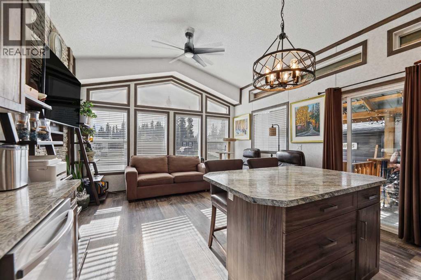
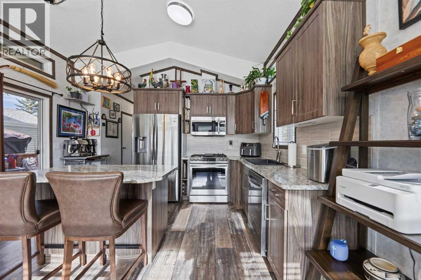
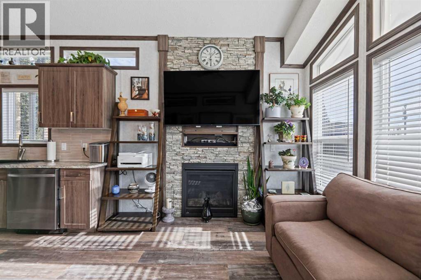
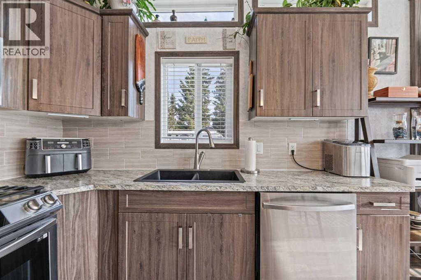
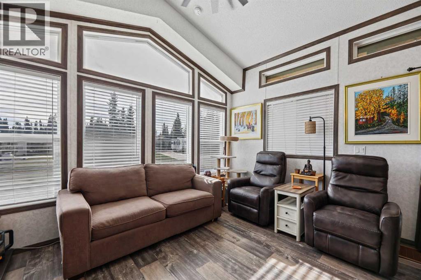
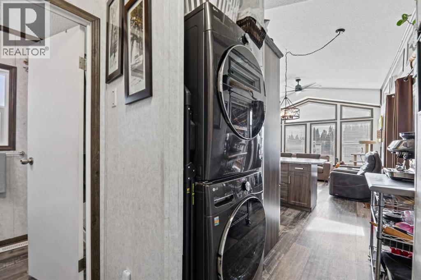
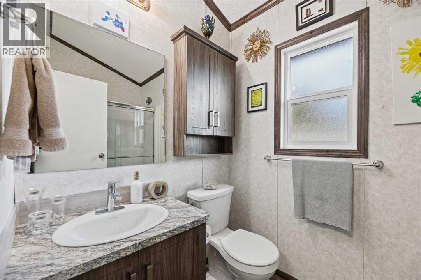
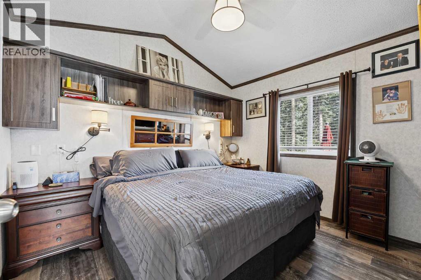
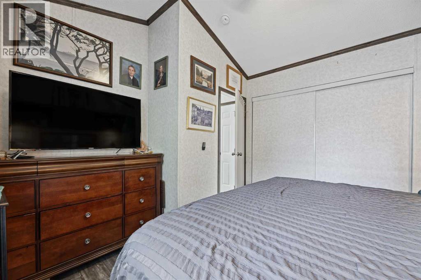
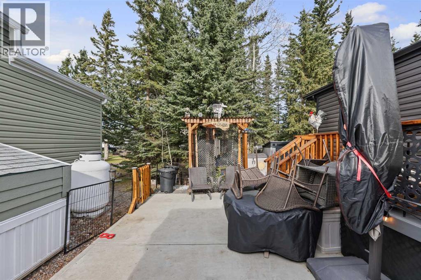
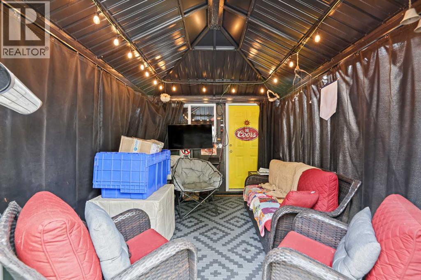
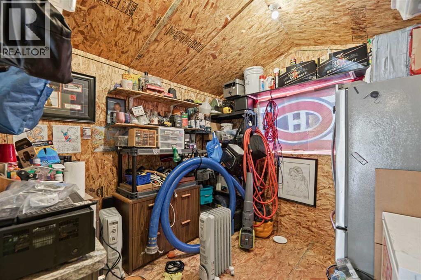
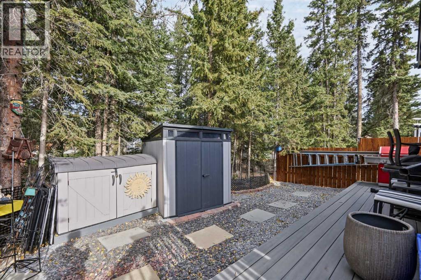
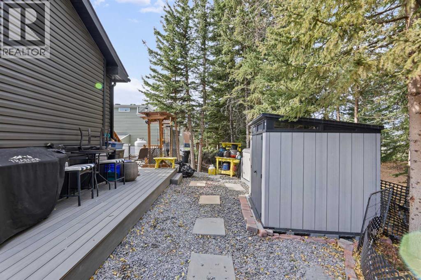
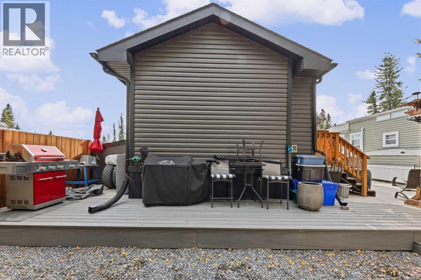
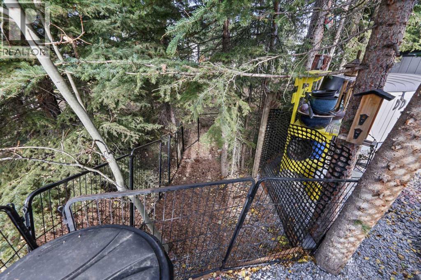
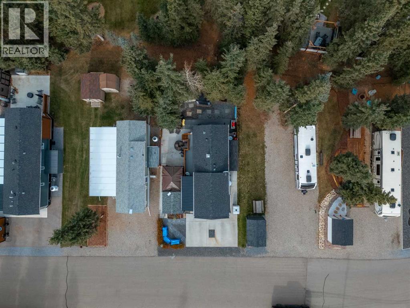
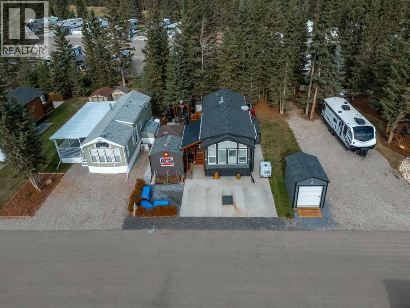
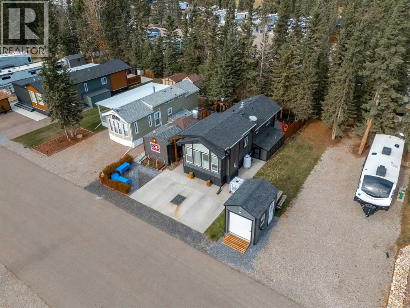
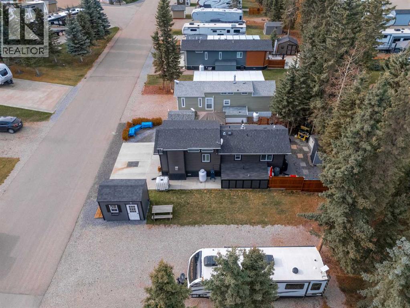
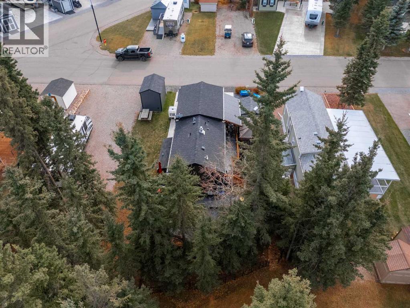
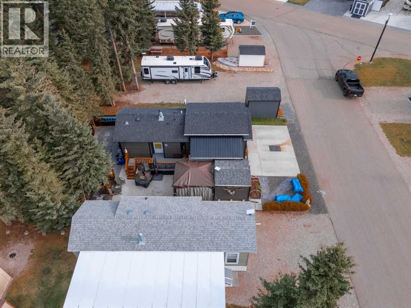
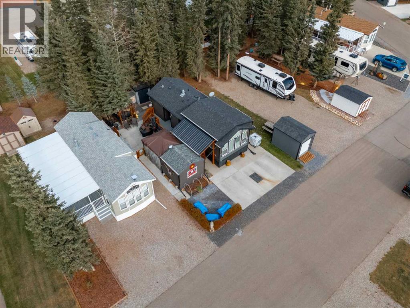
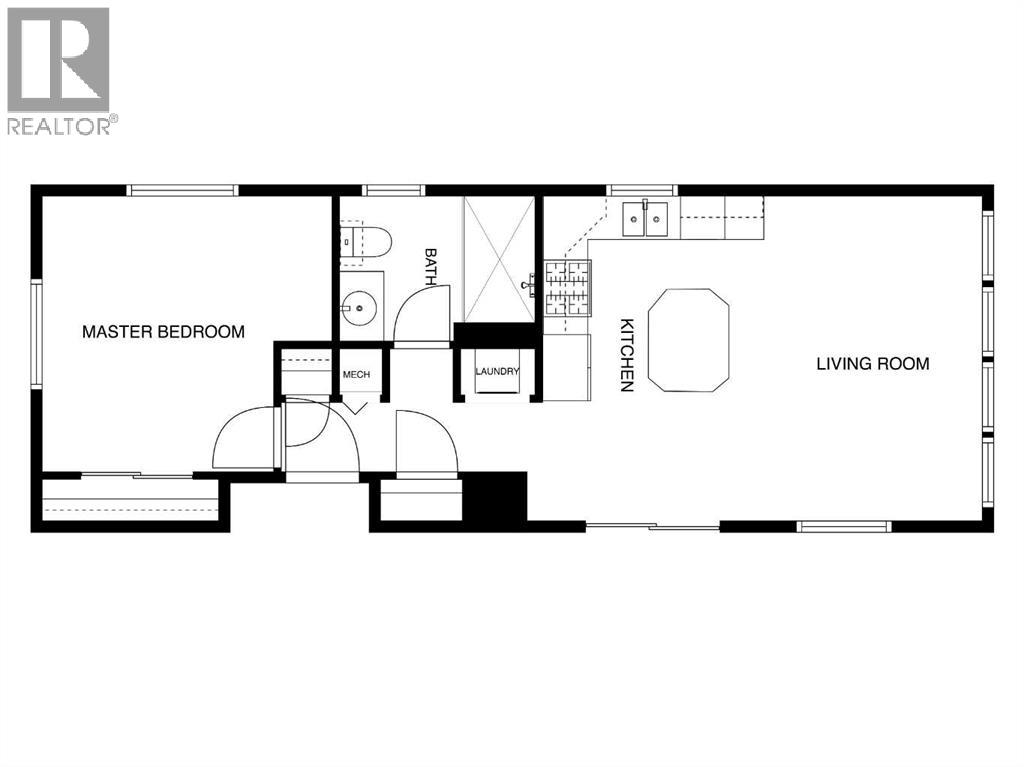
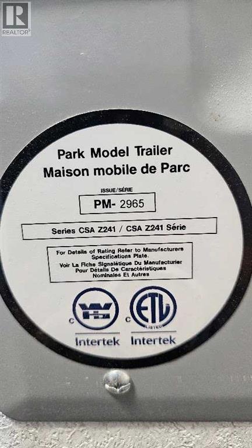
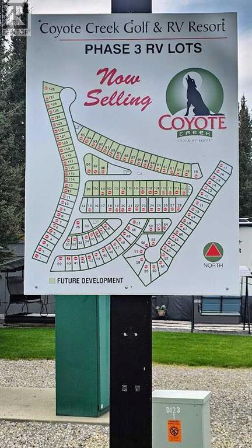
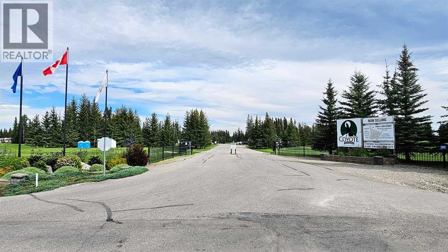
$1,650 YearlyTEE UP YOUR FOUR-SEASON LIFESTYLE AT COYOTE CREEK GOLF & RV RESORT! Why wait for retirement to enjoy the good life? Welcome to Coyote Creek Phase 3, a gated golfing community where year-round living, outdoor enjoyment, & a little friendly competition come together! This beautifully appointed 2021 Park Model has all the bells & whistles, offering comfortable four-season living with plenty of room to relax & entertain. Step inside to an inviting open-concept living, dining, & kitchen area featuring a spacious island, abundant cabinetry, & generous counter space. The cozy gas fireplace, complete with TV mount & TV, is beautifully framed by two stylish & functional shelving units, creating the perfect spot to unwind after a day on the course. The spacious primary bedroom easily accommodates a king-sized bed & additional furniture, while the well-sized closet offers plenty of wardrobe storage. The three-piece bathroom features a generous walk-in shower with all the elbow room you could ask for! But the fun doesn't stop indoors! This property truly takes outdoor living to the next level. Enjoy two levels of composite decking along the side & rear of the home, a concrete patio with room for larger outdoor furnishings, & a spacious enclosed gazebo that's perfect for entertaining in any season. Just beyond, you'll find a wired storage shed, ideal for additional storage or accommodating year-round essentials like a deep freeze. And let's not forget the backyard! There's a tucked-away BBQ area ready for your signature brisket (you know, the one whose recipe stays top secret!), plus a designated area at the back of the property that makes an ideal dog run for your four-legged family members. Every inch of this property has been thoughtfully set up to make year-round living easy, comfortable, & enjoyable. Whether you're looking to downsize, spend more time on the fairway, entertain family & friends, or simply trade big-city noise for a more relaxed lifestyle, this Coyote Creek g em deserves a spot on your scorecard! After all, a bad day of golf is better than a good day at work! Why not make every day feel like a day off? “Home Is Where Your Story Begins!” (id:67695)
Property Details
| MLS® Number | A2356325 |
| Property Type | Single Family |
| Community Name | Coyote Creek |
| Amenities Near By | Airport, Golf Course, Playground, Schools, Shopping |
| Community Features | Golf Course Development, Fishing, Pets Allowed With Restrictions |
| Features | Pvc Window, Closet Organizers, No Smoking Home |
| Parking Space Total | 2 |
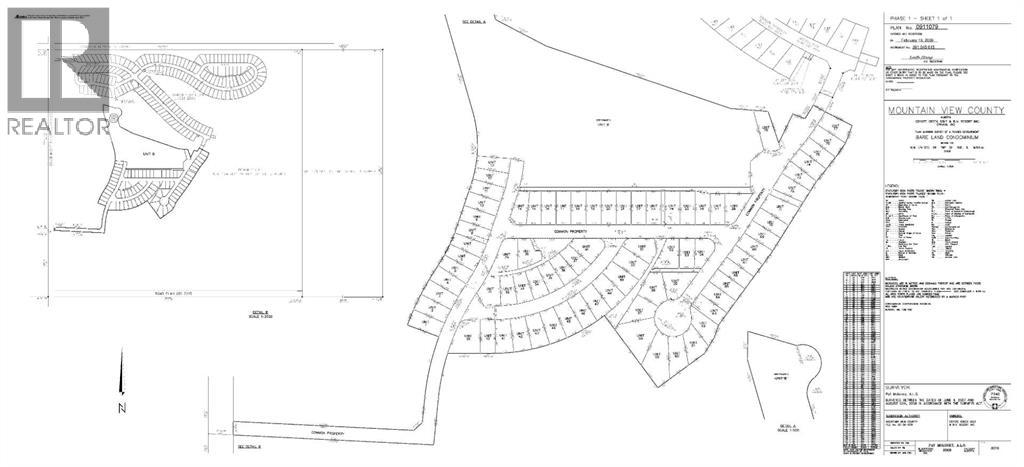
| Plan | 0911079 |
| Structure | Shed, Deck |
Building
| Bathroom Total | 1 |
| Bedrooms Above Ground | 1 |
| Bedrooms Total | 1 |
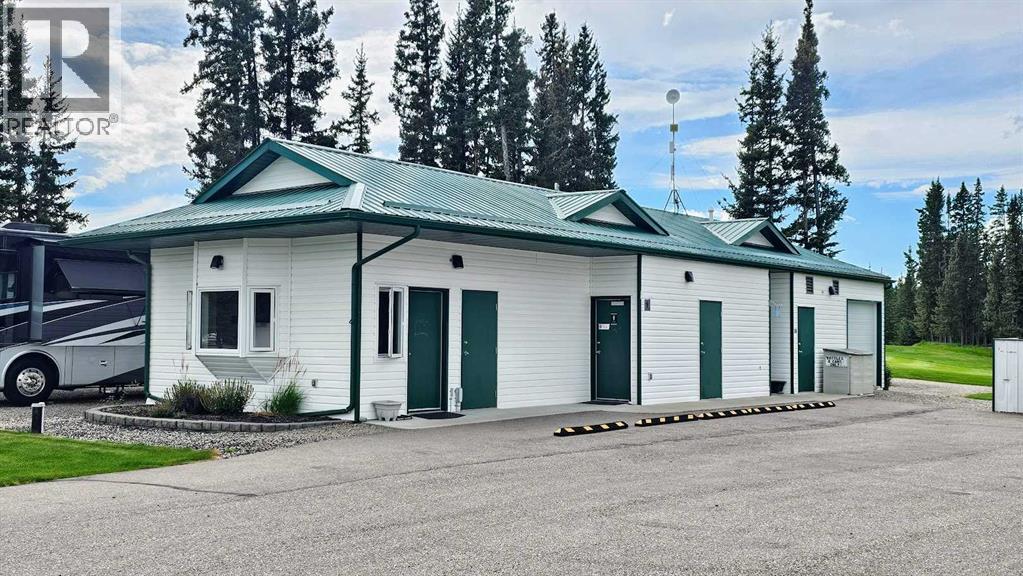
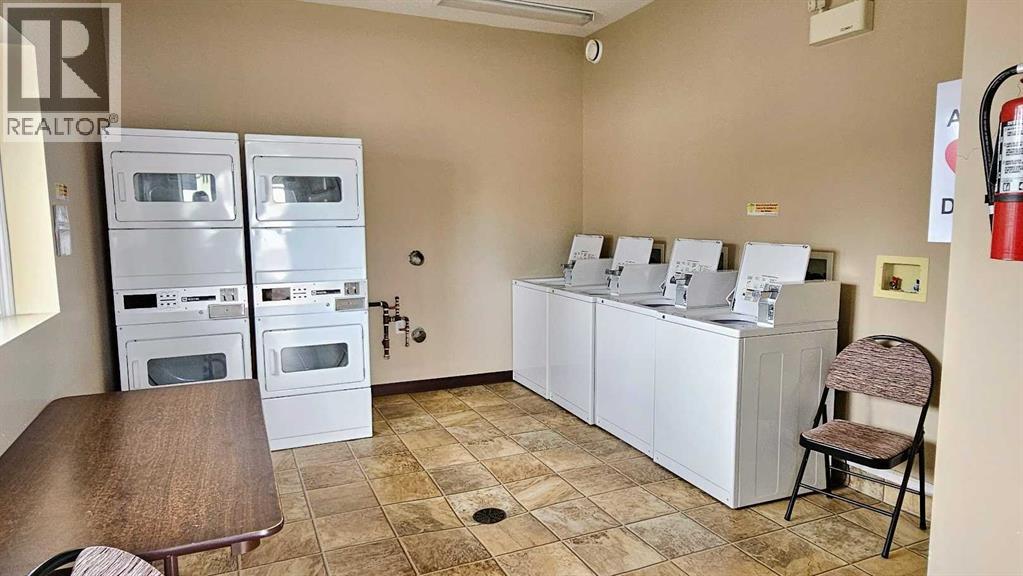
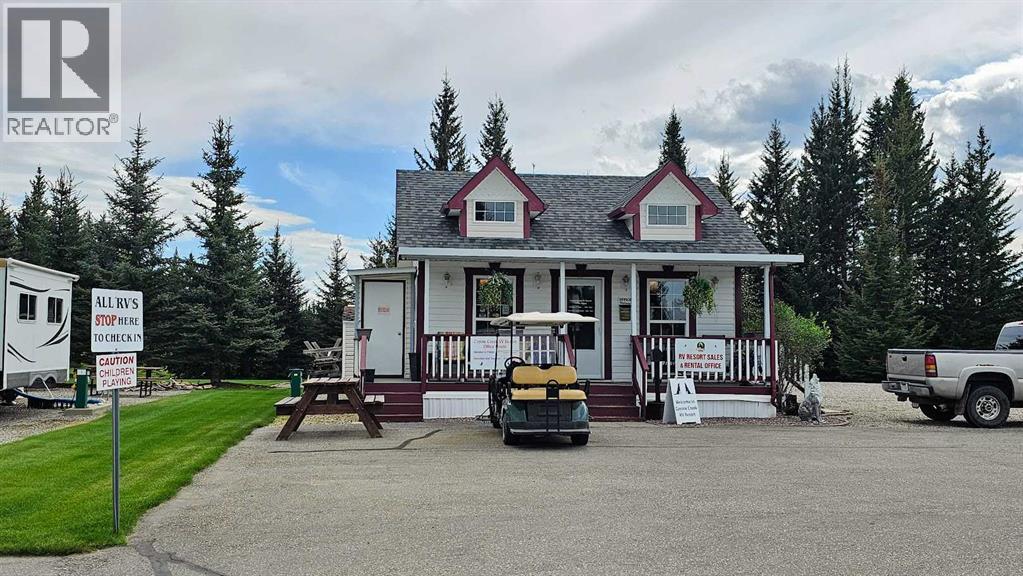
| Amenities | Clubhouse, Laundry Facility |
| Appliances | Washer, Refrigerator, Gas Stove(s), Dishwasher, Dryer, Microwave Range Hood Combo, Window Coverings |
| Basement Type | None |
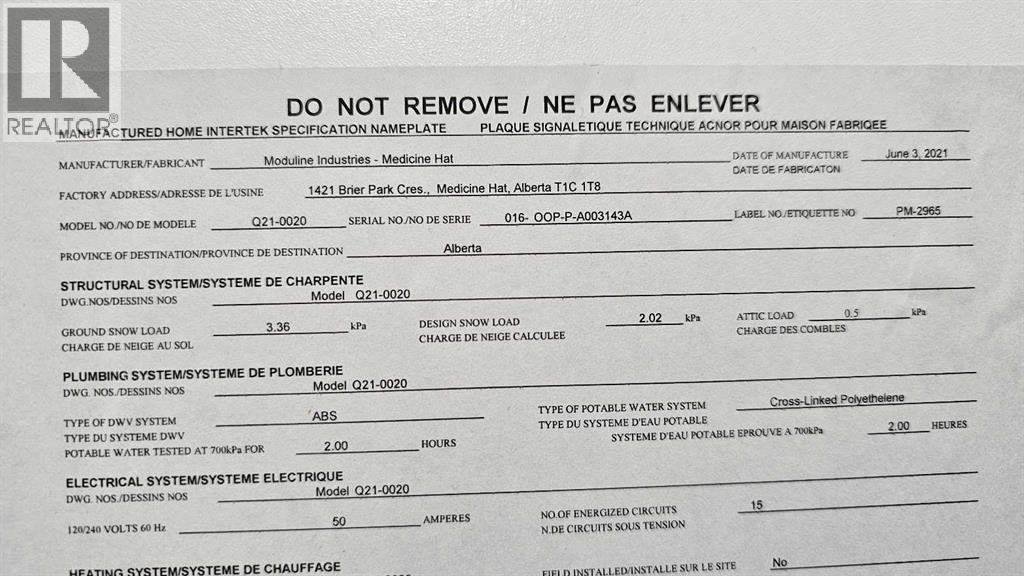
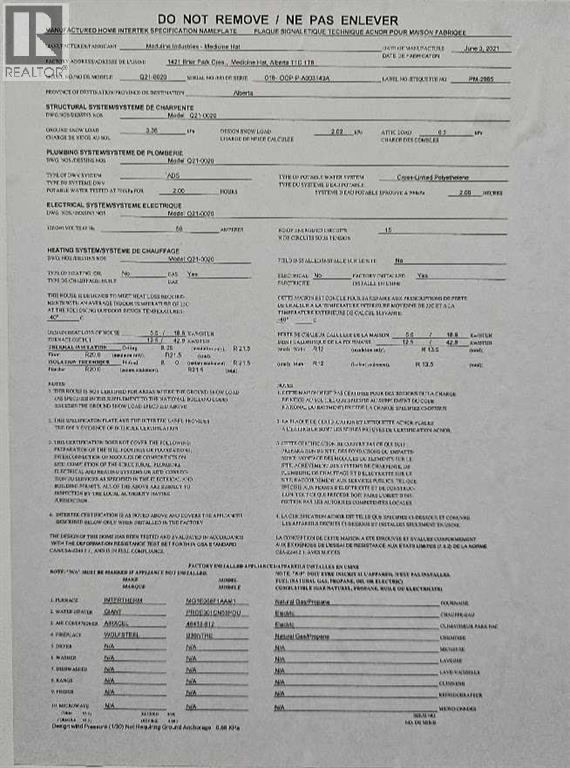
| Constructed Date | 2021 |
| Construction Style Attachment | Detached |
| Cooling Type | Central Air Conditioning |
| Exterior Finish | Stone, Vinyl Siding |
| Fireplace Present | Yes |
| Fireplace Total | 1 |
| Flooring Type | Vinyl Plank |
| Foundation Type | Poured Concrete, Slab |
| Heating Fuel | Propane |
| Heating Type | Other, Forced Air |
| Stories Total | 1 |
| Size Interior | 592 Sqft |
| Total Finished Area | 592 Sqft |
| Type | Manufactured Home |
| Utility Water | Municipal Water |
Parking
| Other | |
| Parking Pad |
Land
| Acreage | No |
| Fence Type | Not Fenced |
| Land Amenities | Airport, Golf Course, Playground, Schools, Shopping |
| Landscape Features | Landscaped |
| Sewer | Municipal Sewage System |
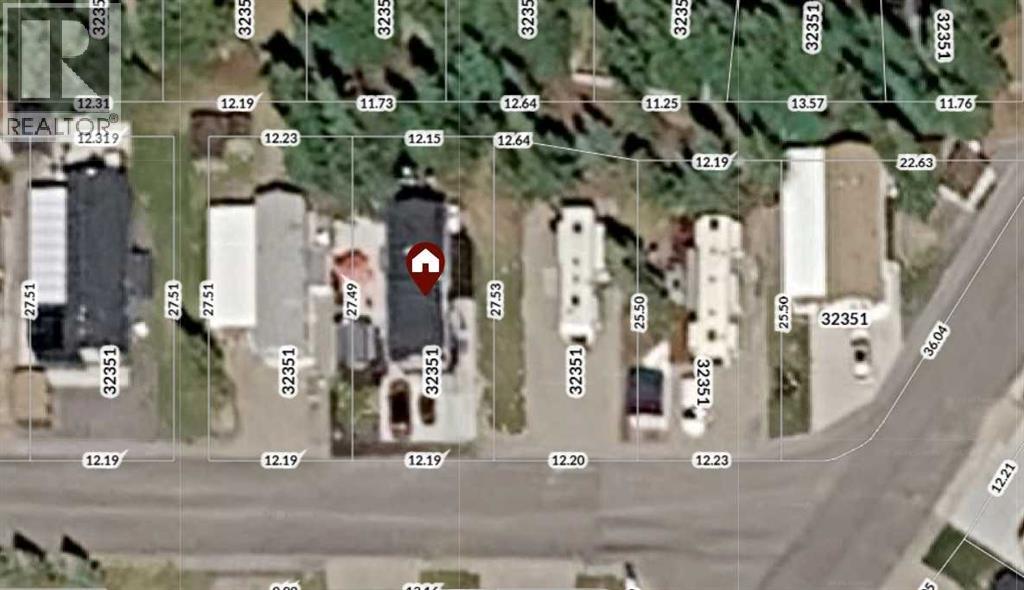
| Size Depth | 27.53 M |
| Size Frontage | 12.19 M |
| Size Irregular | 0.08 |
| Size Total | 0.08 Ac|0-4,050 Sqft |
| Size Total Text | 0.08 Ac|0-4,050 Sqft |
| Zoning Description | P-pcr |
Rooms
| Level | Type | Length | Width | Dimensions |
|---|---|---|---|---|
| Main Level | Living Room | 13.25 Ft x 10.42 Ft | ||
| Main Level | Kitchen | 9.00 Ft x 9.50 Ft | ||
| Main Level | Primary Bedroom | 10.58 Ft x 11.33 Ft | ||
| Main Level | 3pc Bathroom | 8.50 Ft x 5.33 Ft | ||
| Main Level | Storage | 5.00 Ft x 2.08 Ft | ||
| Main Level | Laundry Room | 3.00 Ft x 2.75 Ft | ||
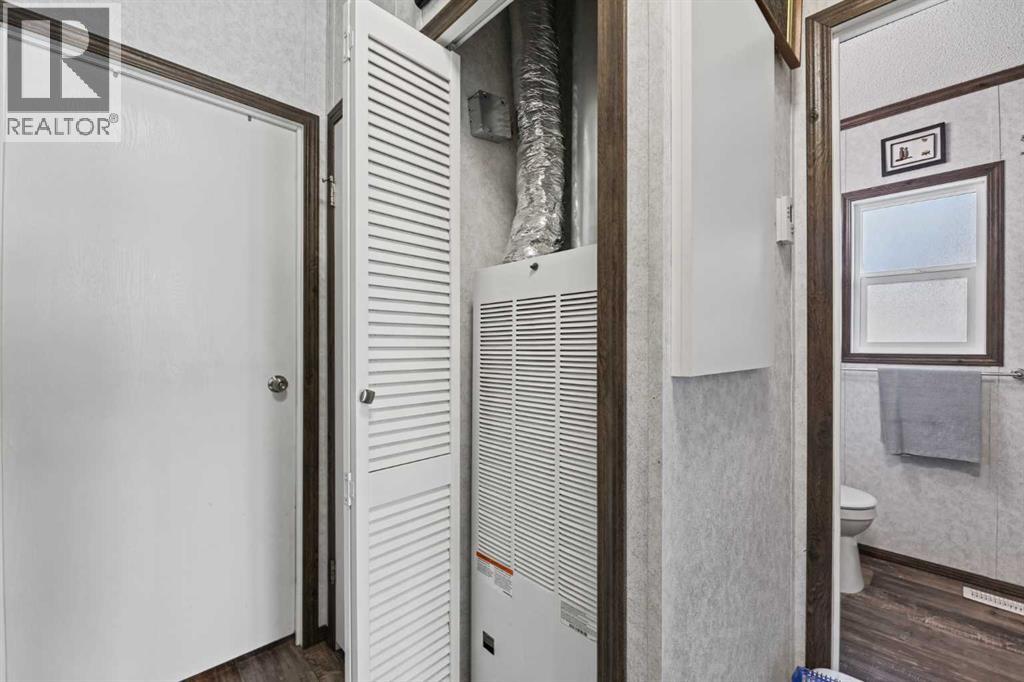
| Main Level | Furnace | 2.00 Ft x 2.42 Ft |
Contact Us
Contact us for more information

This REALTOR.ca listing content is owned and licensed by REALTOR® members of The Canadian Real Estate Association
The trademarks REALTOR®, REALTORS®, and the REALTOR® logo are controlled by The Canadian Real Estate Association (CREA) and identify real estate professionals who are members of CREA. The trademarks MLS®, Multiple Listing Service® and the associated logos are owned by The Canadian Real Estate Association (CREA) and identify the quality of services provided by real estate professionals who are members of CREA. The trademark DDF® is owned by The Canadian Real Estate Association (CREA) and identifies CREA's Data Distribution Facility (DDF®)
November 03 2026 11:41:08
Central Alberta REALTORS® Association
Cir Realty