Independent Calgary Brokerage

25 Loiselle Wy St. Albert, Alberta T8N 2P3

4 Bedroom
3 Bathroom
1,730 sqft
Bungalow
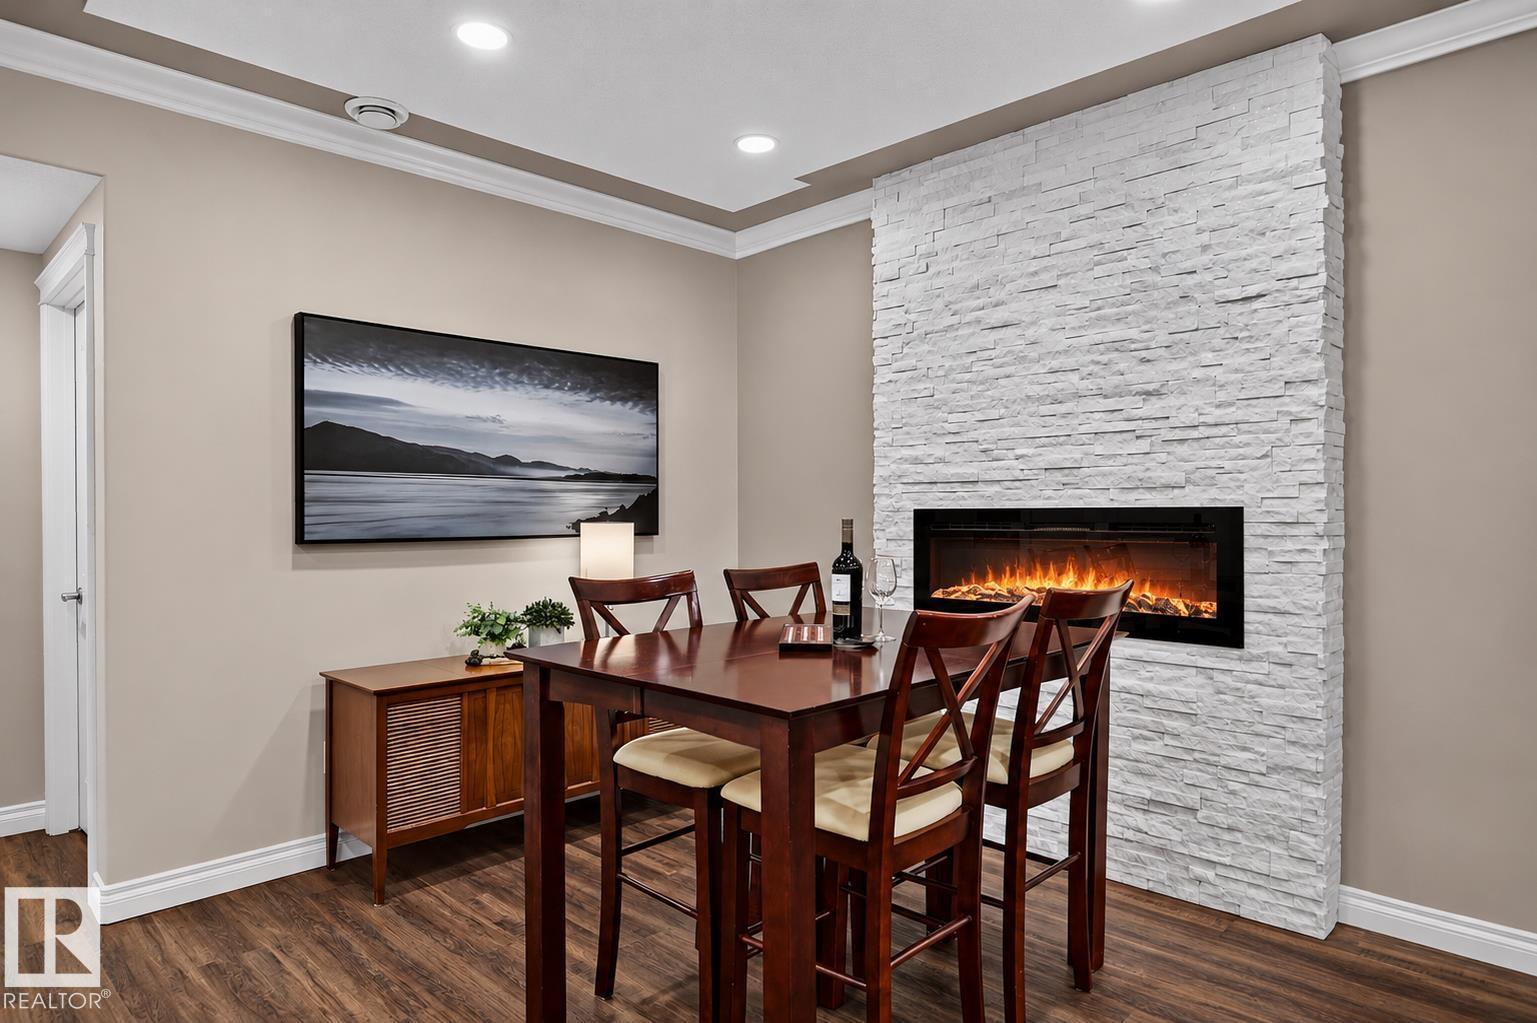
Fireplace
Central Air Conditioning
Forced Air
$949,900
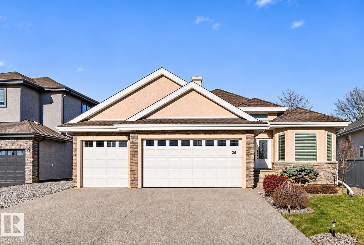
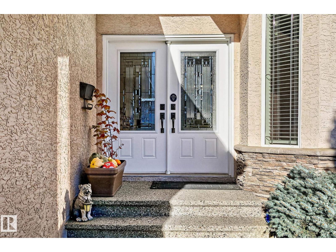
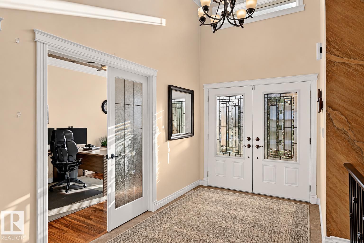
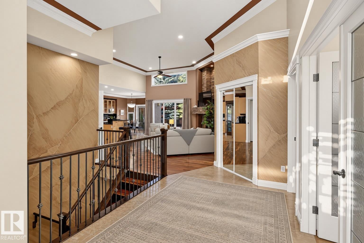
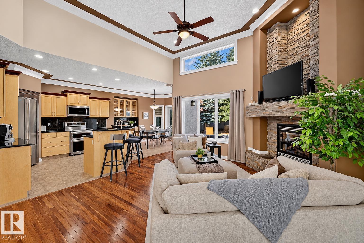
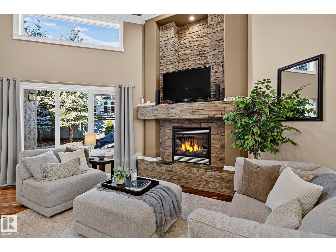
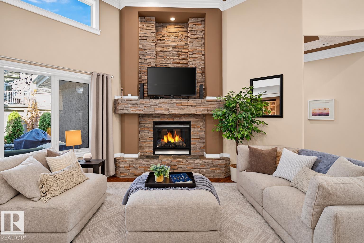
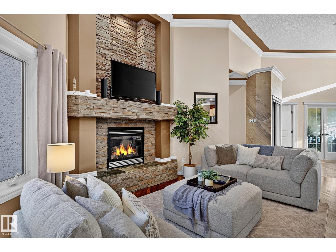
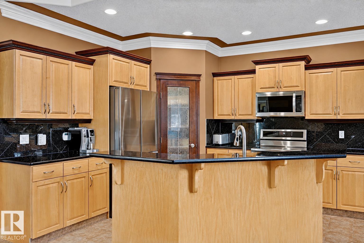
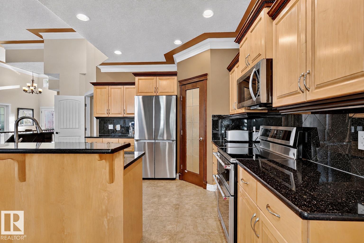
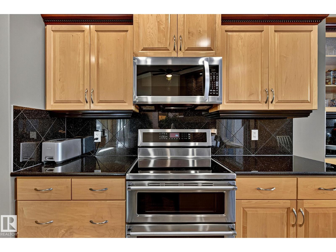
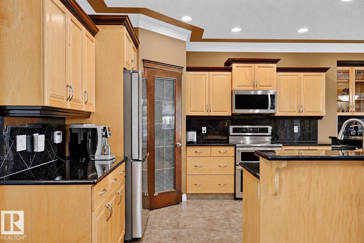
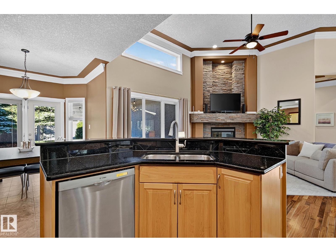
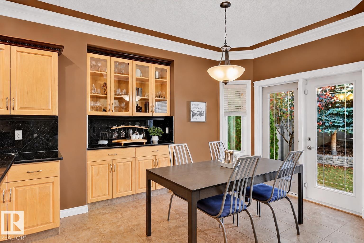
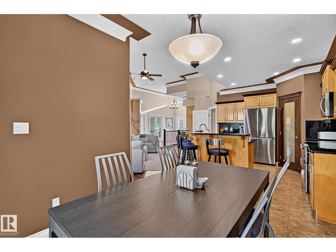
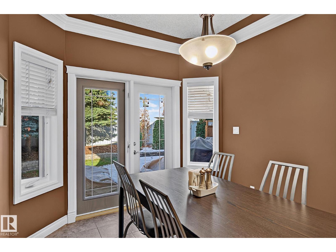
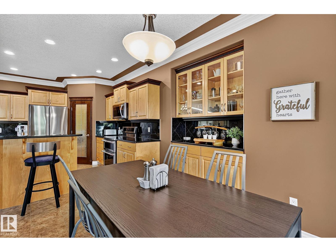
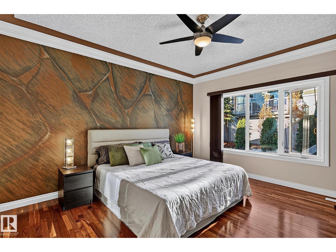
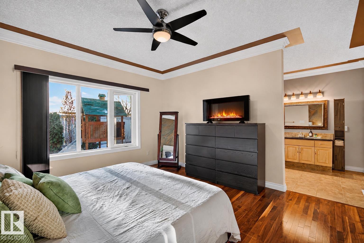
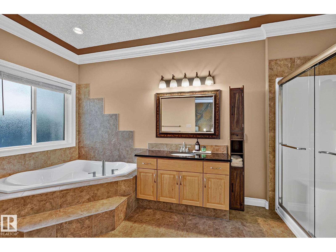
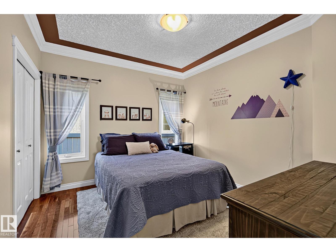
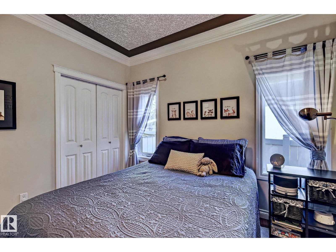
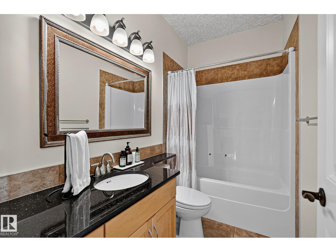
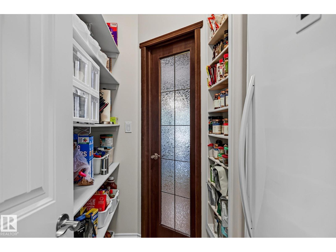
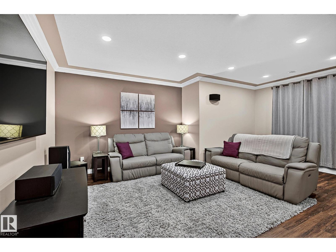
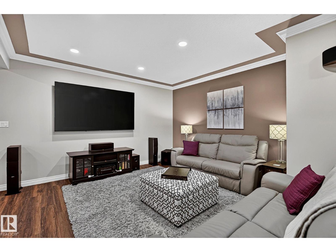
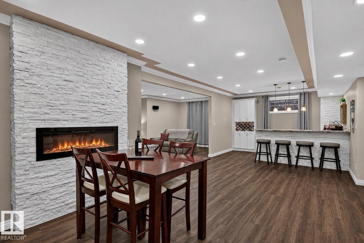
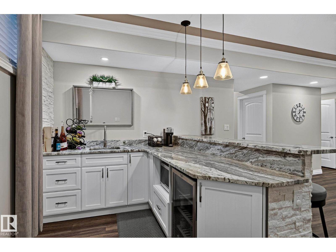
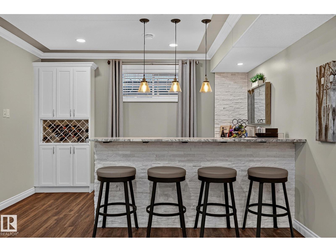
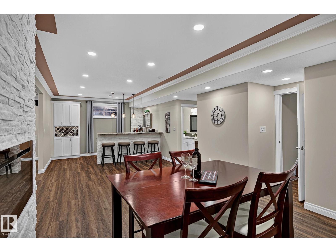
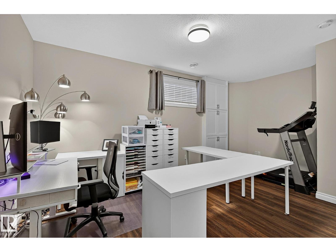
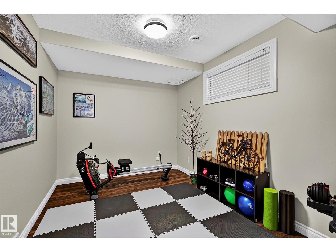
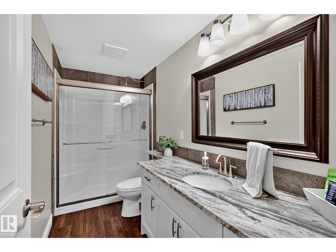
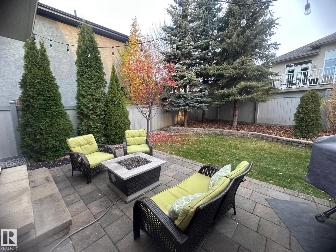
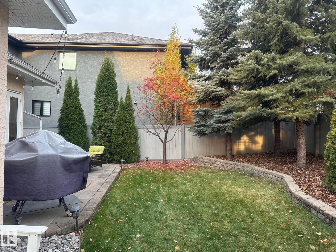
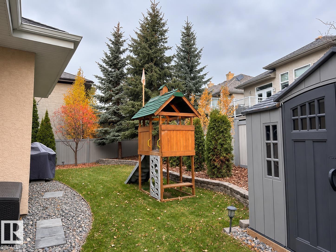
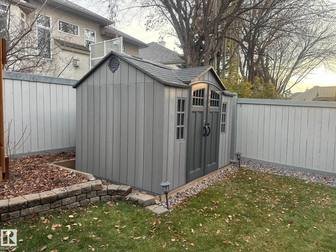
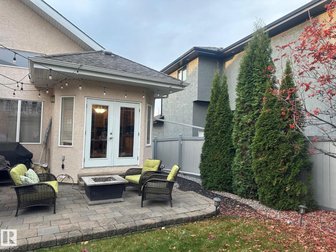
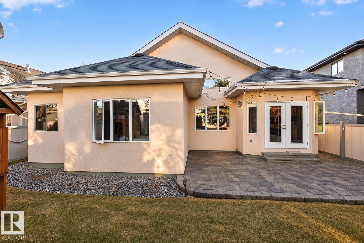
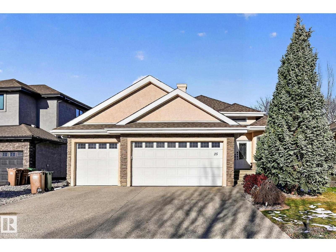
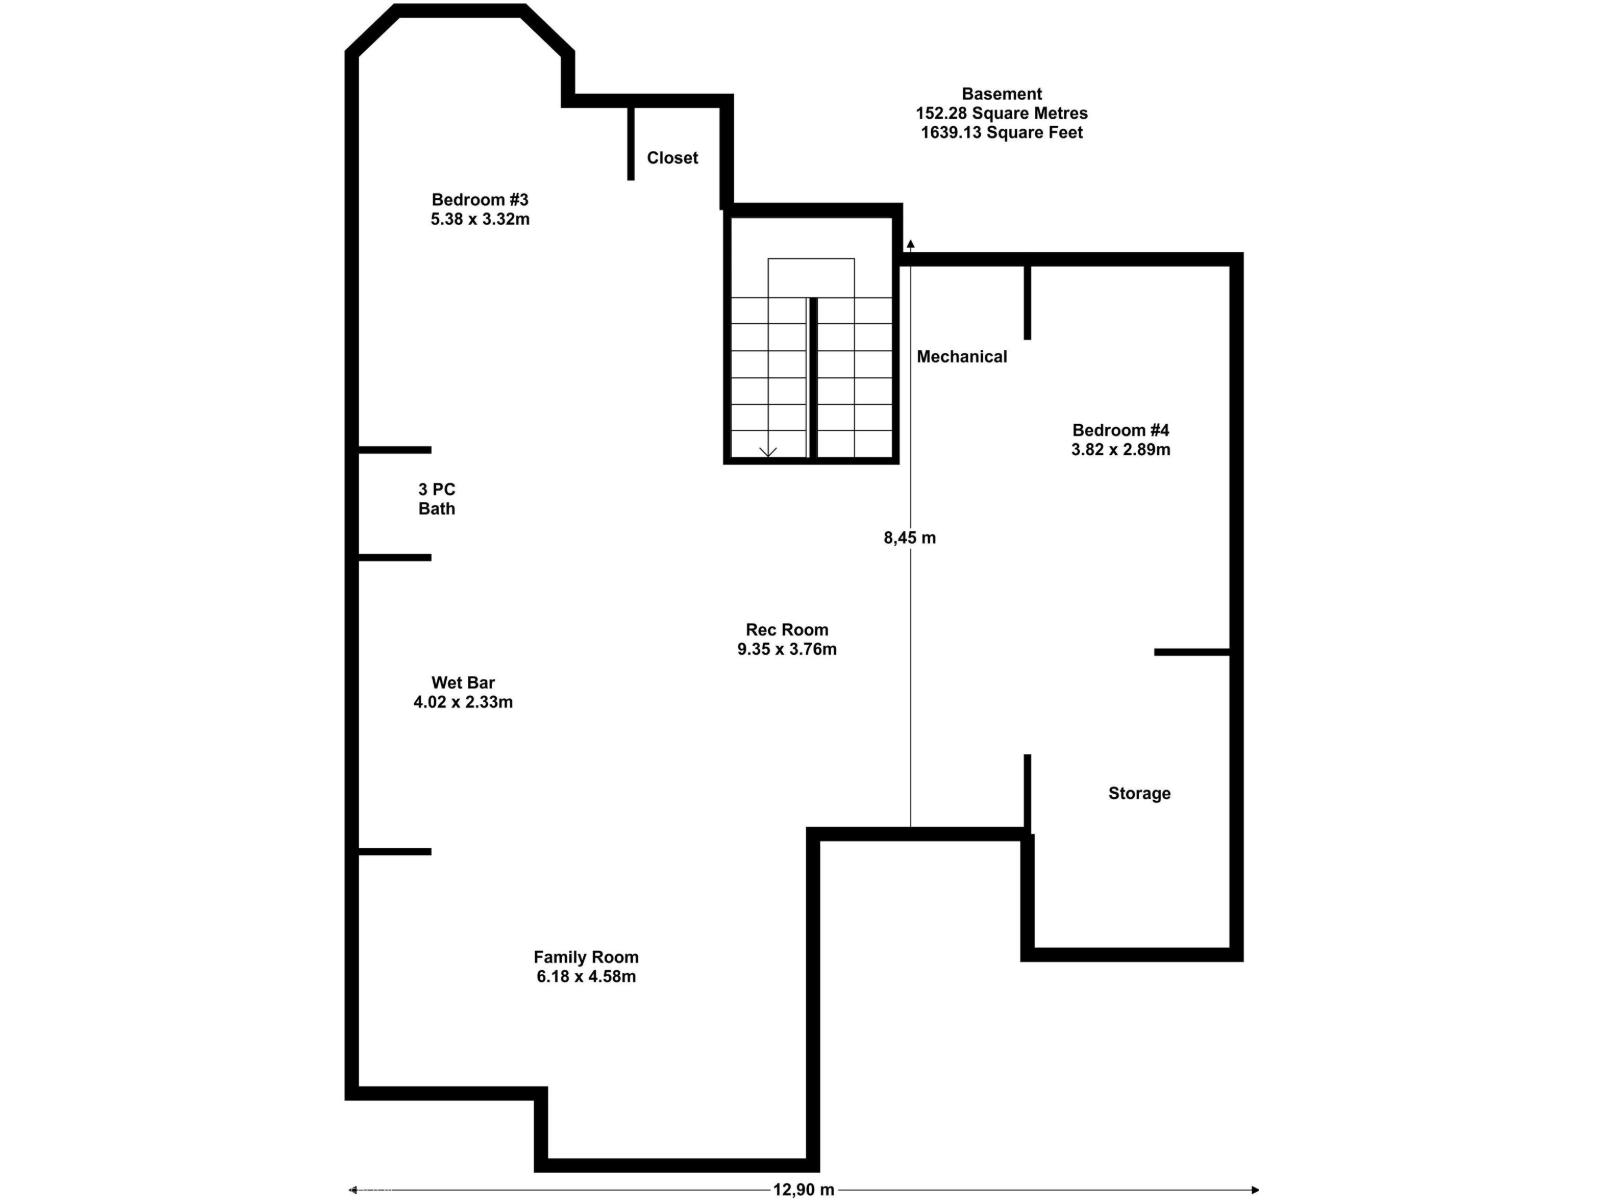
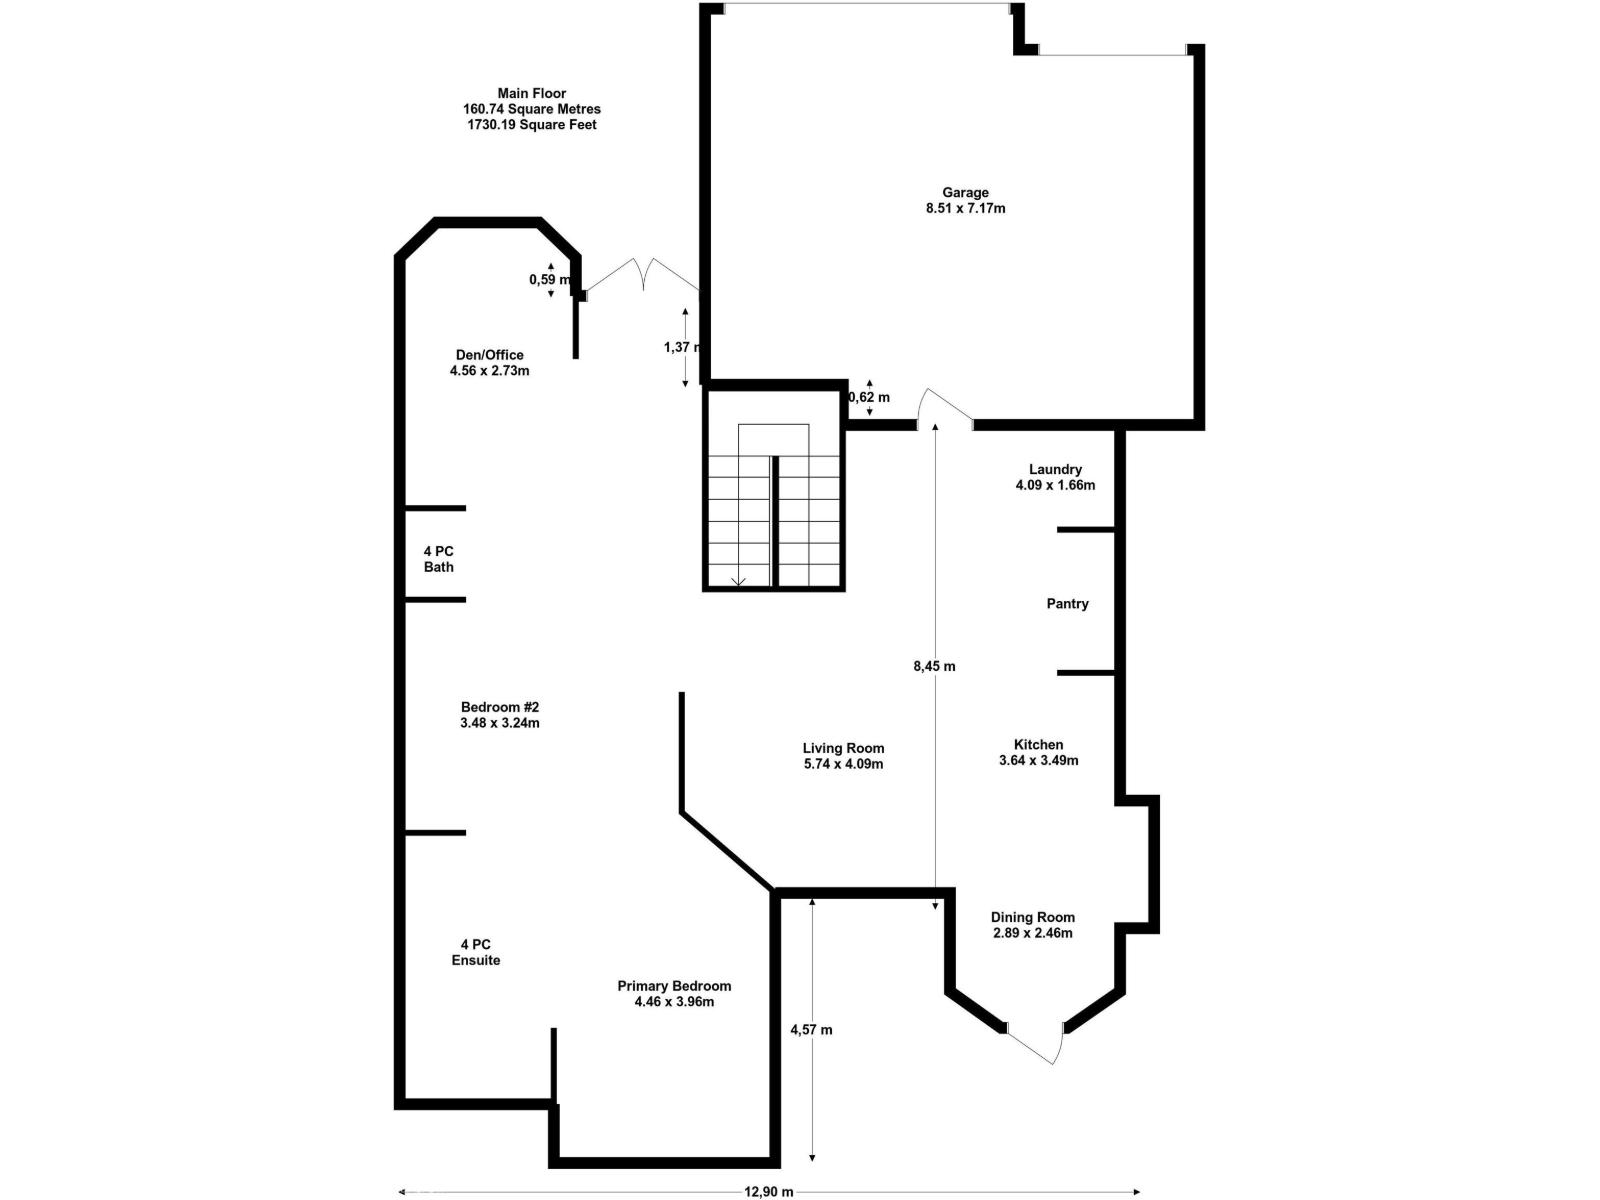
DESIRABLE LOCATION! TRIPLE CAR GARAGE! Beautifully appointed 1,730sqft executive style bungalow. Situated in a quiet cul-de-sac in the sought after Community of Lacombe Park. Lovely cared for & meticulously maintained this exceptional home offers a blend of style, comfort & functionality Open concept design is perfect for living & entertaining! Boho inspired kitchen with light maple cabinets, granite counters, stainless appliances, generous size walk thru pantry & centre island w/ breakfast bar. Adjoining dining area is complimented by a built-in hutch & garden doors leading to the backyard. Bright living room is filled w/natural light & anchored by a stunning stone feature wall & cozy gas fireplace. Primary bedroom offers a relaxing escape w/4pce ensuite including luxurious soaker tub. Fully developed basement provides an abundance of add'l living & rec space. Comfortable family room, wet bar, fireplace nook, along w/2 more bedrooms, modern 3pce bath & storage room. A place you will be proud to call home (id:67695)
Property Details
| MLS® Number | E4515547 |
| Property Type | Single Family |
| Neigbourhood | Lacombe Park |
| Amenities Near By | Playground, Public Transit, Schools, Shopping |
| Features | Cul-de-sac, No Animal Home, No Smoking Home |
| Structure | Patio(s) |
Building
| Bathroom Total | 3 |
| Bedrooms Total | 4 |
| Appliances | Dishwasher, Dryer, Garage Door Opener Remote(s), Garage Door Opener, Microwave Range Hood Combo, Refrigerator, Stove, Washer, Window Coverings, Wine Fridge |
| Architectural Style | Bungalow |
| Basement Development | Finished |
| Basement Type | Full (finished) |
| Constructed Date | 2007 |
| Construction Style Attachment | Detached |
| Cooling Type | Central Air Conditioning |
| Fireplace Fuel | Gas |
| Fireplace Present | Yes |
| Fireplace Type | Unknown |
| Heating Type | Forced Air |
| Stories Total | 1 |
| Size Interior | 1,730 Sqft |
| Type | House |
Parking
| Attached Garage |
Land
| Acreage | No |
| Fence Type | Fence |
| Land Amenities | Playground, Public Transit, Schools, Shopping |
Rooms
| Level | Type | Length | Width | Dimensions |
|---|---|---|---|---|
| Basement | Family Room | 6.18 m | 4.58 m | 6.18 m x 4.58 m |
| Basement | Bedroom 3 | 5.38 m | 3.32 m | 5.38 m x 3.32 m |
| Basement | Bedroom 4 | 3.82 m | 2.89 m | 3.82 m x 2.89 m |
| Basement | Recreation Room | 9.35 m | 3.76 m | 9.35 m x 3.76 m |
| Main Level | Living Room | 5.74 m | 4.09 m | 5.74 m x 4.09 m |
| Main Level | Dining Room | 2.89 m | 2.46 m | 2.89 m x 2.46 m |
| Main Level | Kitchen | 3.64 m | 3.49 m | 3.64 m x 3.49 m |
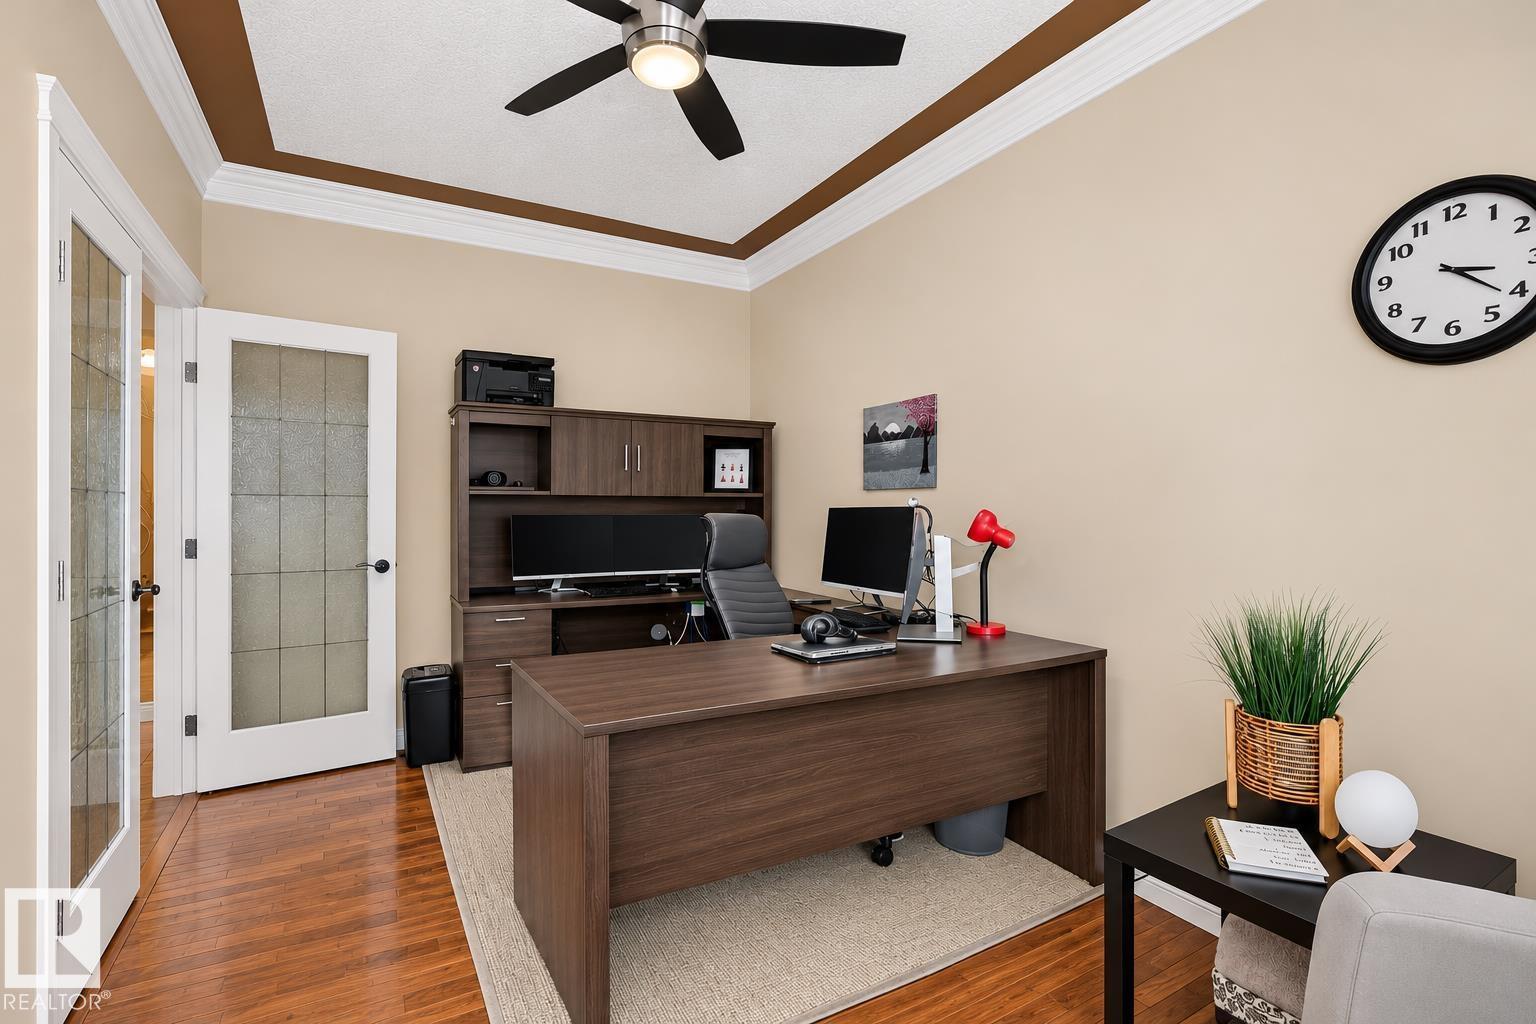
| Main Level | Den | 4.56 m | 2.73 m | 4.56 m x 2.73 m |
| Main Level | Primary Bedroom | 4.46 m | 3.96 m | 4.46 m x 3.96 m |
| Main Level | Bedroom 2 | 3.48 m | 3.24 m | 3.48 m x 3.24 m |
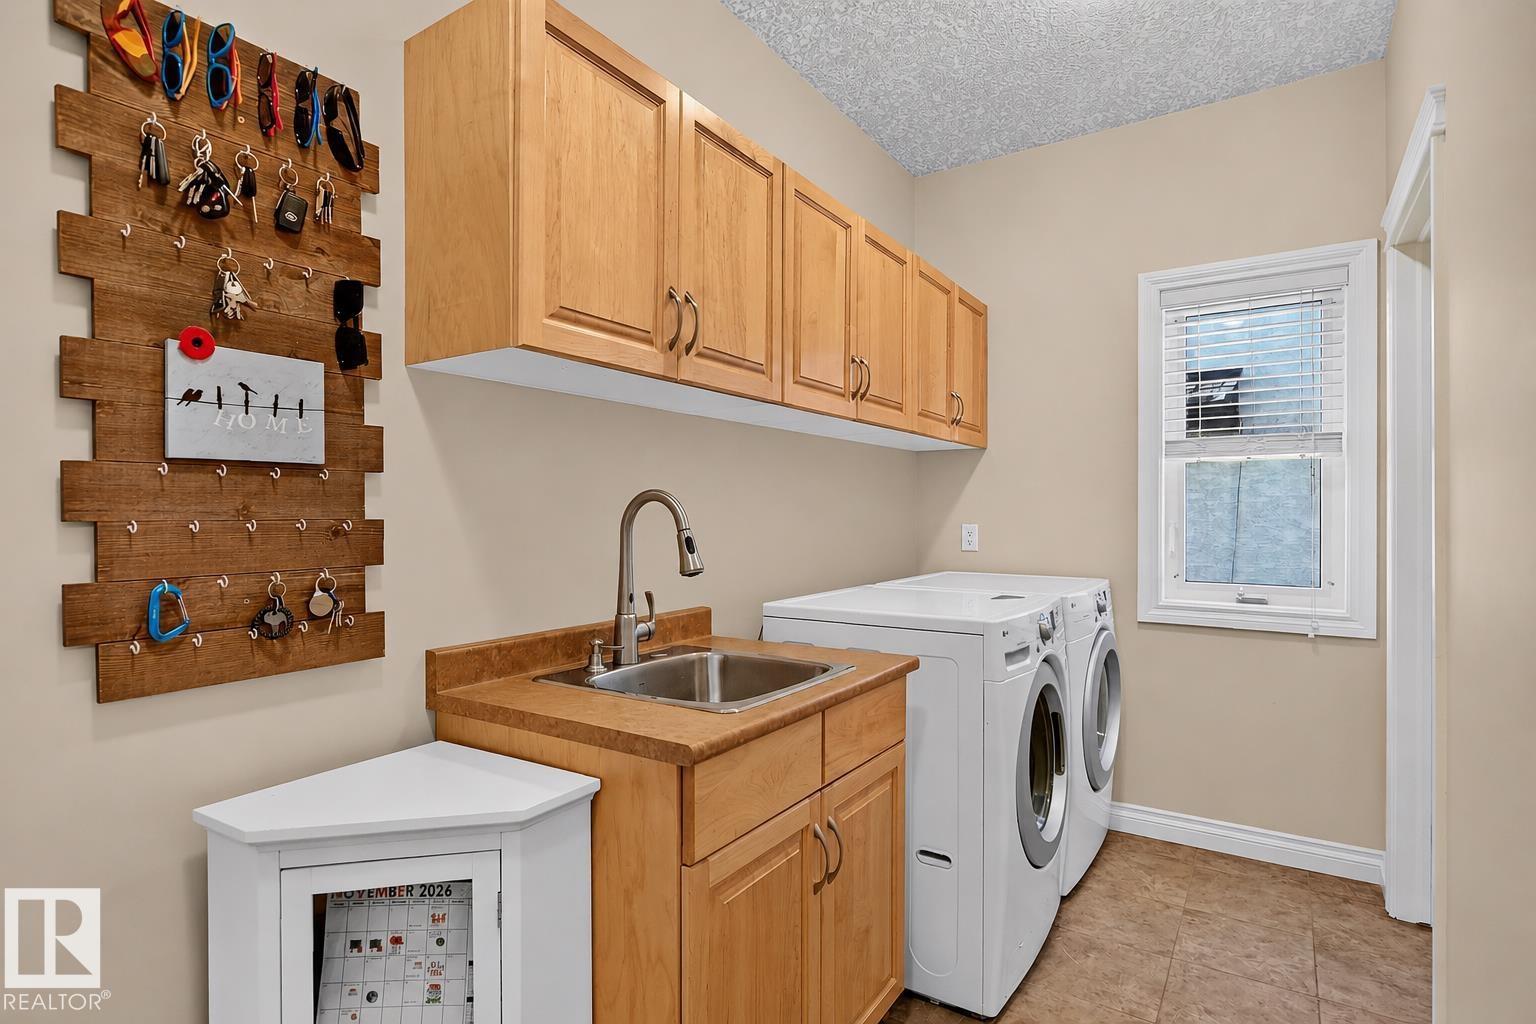
| Main Level | Laundry Room | 4.09 m | 1.66 m | 4.09 m x 1.66 m |
https://www.realtor.ca/real-estate/30483982/25-loiselle-wy-st-albert-lacombe-park
Contact Us
Contact us for more information

This REALTOR.ca listing content is owned and licensed by REALTOR® members of The Canadian Real Estate Association
The trademarks REALTOR®, REALTORS®, and the REALTOR® logo are controlled by The Canadian Real Estate Association (CREA) and identify real estate professionals who are members of CREA. The trademarks MLS®, Multiple Listing Service® and the associated logos are owned by The Canadian Real Estate Association (CREA) and identify the quality of services provided by real estate professionals who are members of CREA. The trademark DDF® is owned by The Canadian Real Estate Association (CREA) and identifies CREA's Data Distribution Facility (DDF®)
November 06 2026 06:04:25
REALTORS® Association of Edmonton
RE/MAX Excellence