Independent Calgary Brokerage

250 Mt Lorette Close SE Calgary, Alberta T2Z 2L9
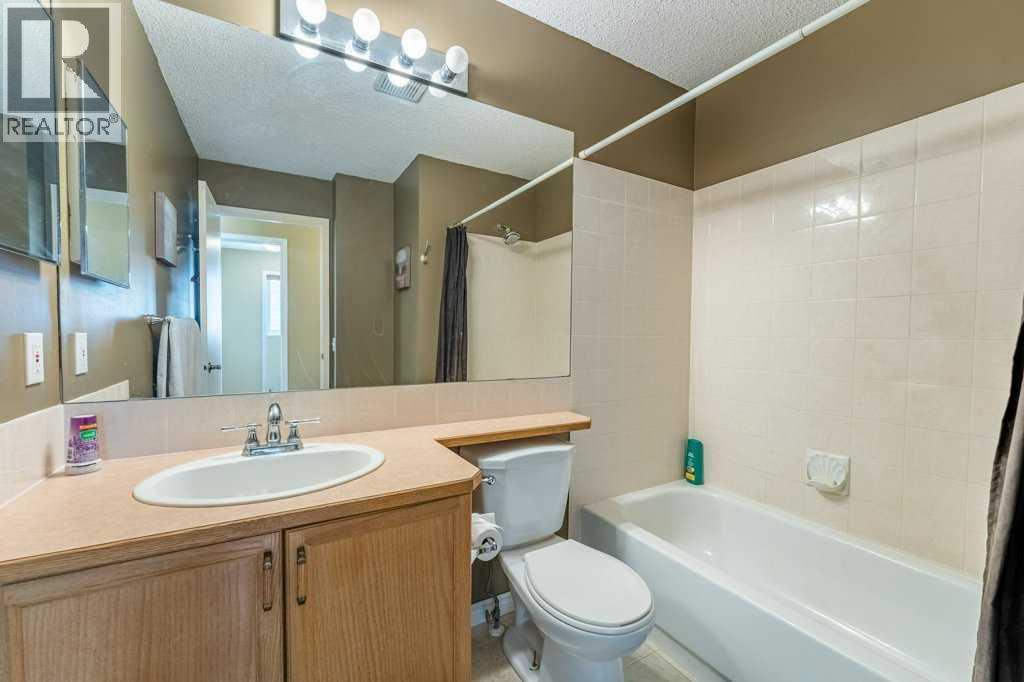
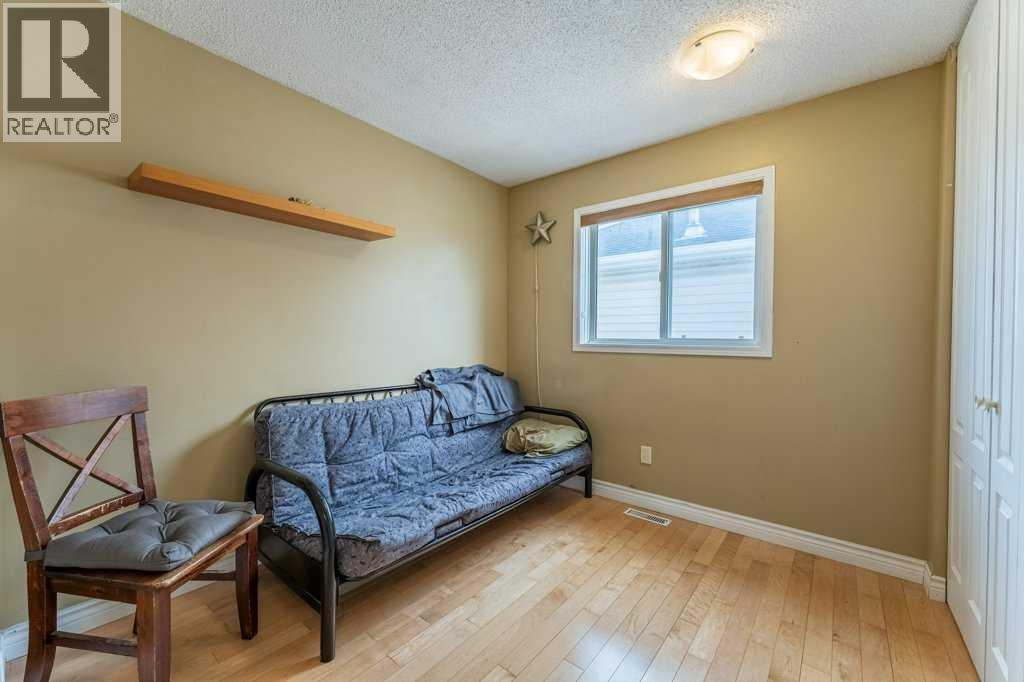
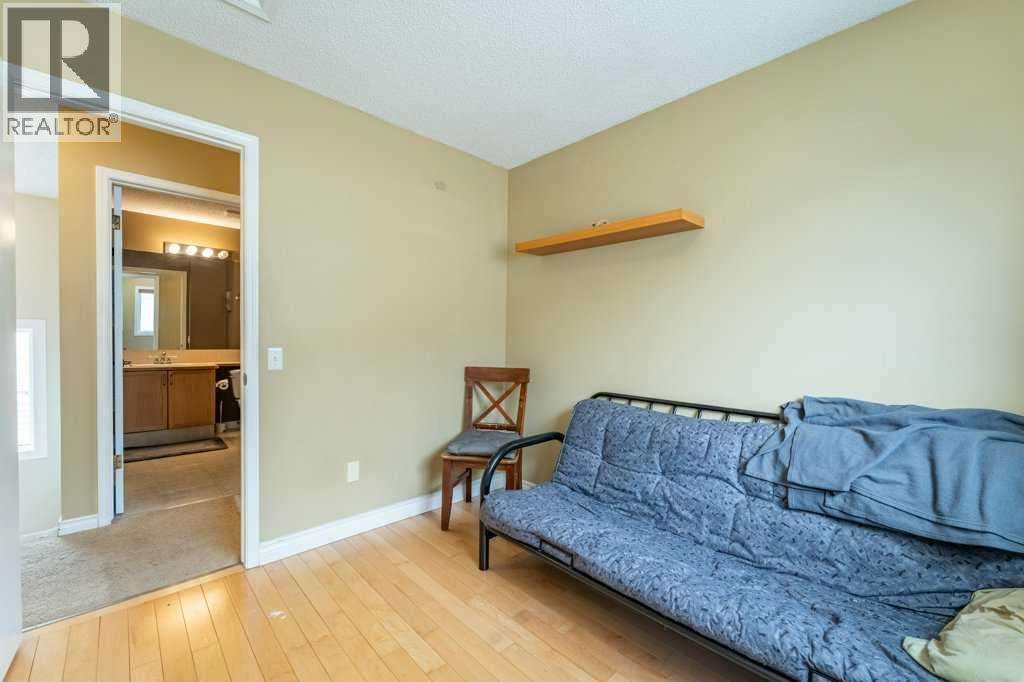

4 Bedroom
3 Bathroom
1,502 sqft
Fireplace
Central Air Conditioning
Forced Air
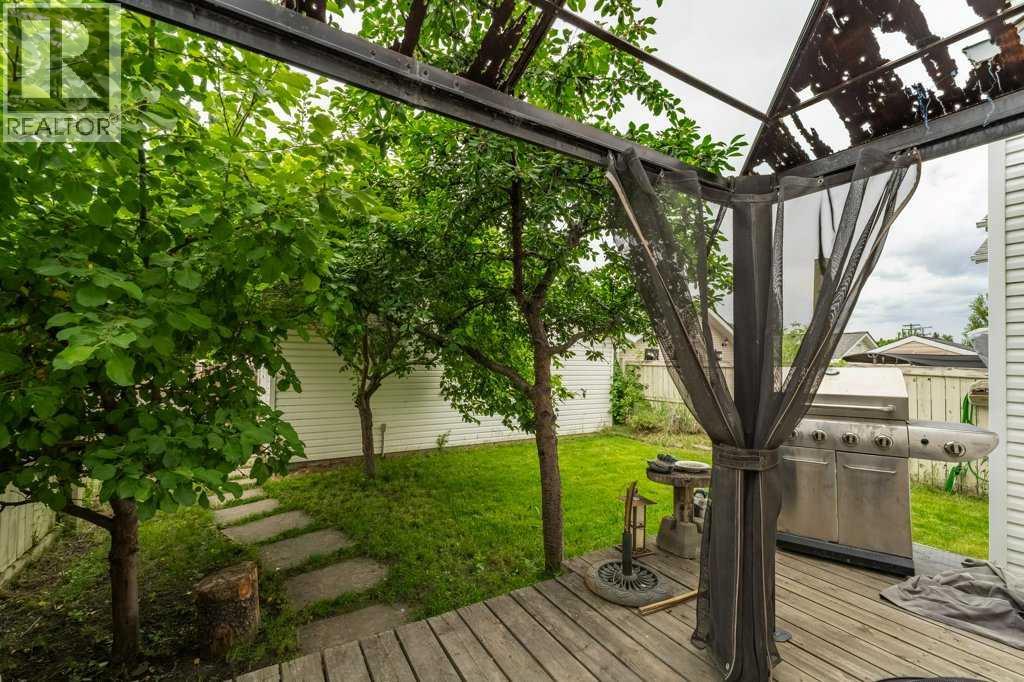
Fruit Trees
$575,000
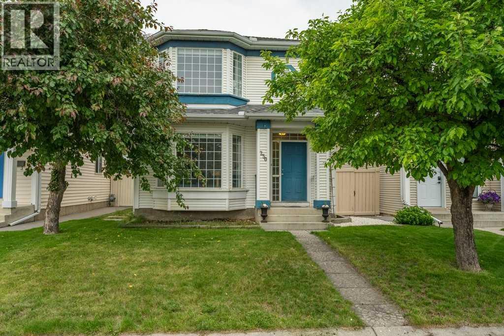
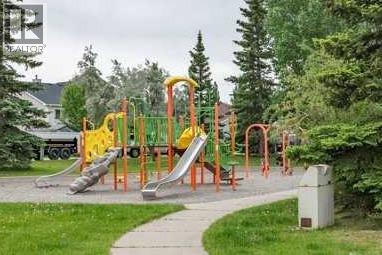
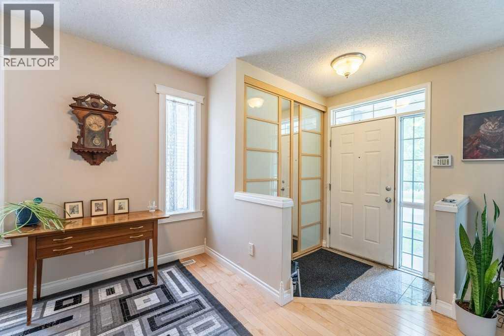
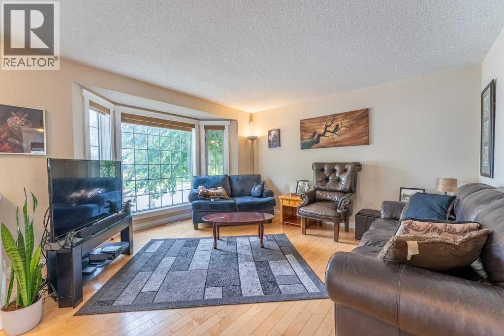
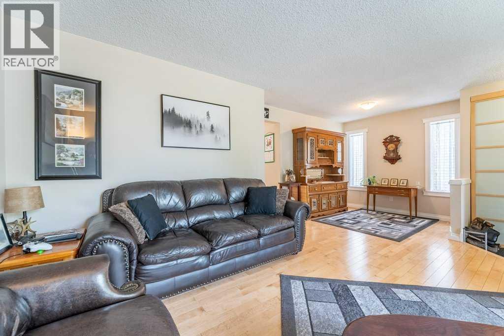
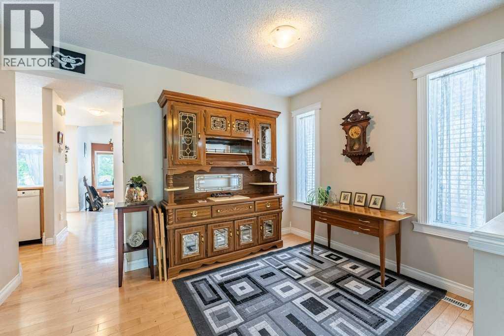
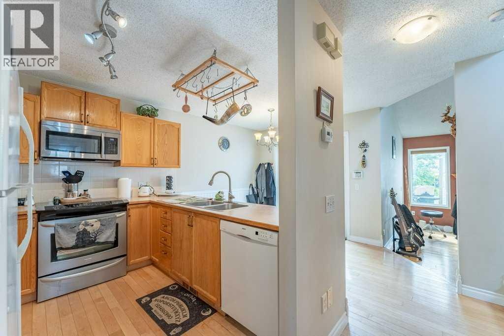
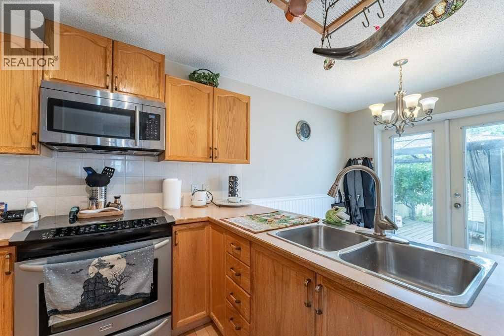
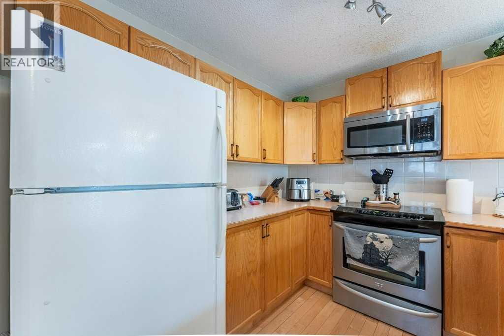
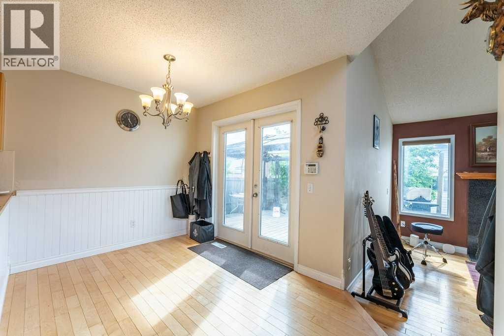
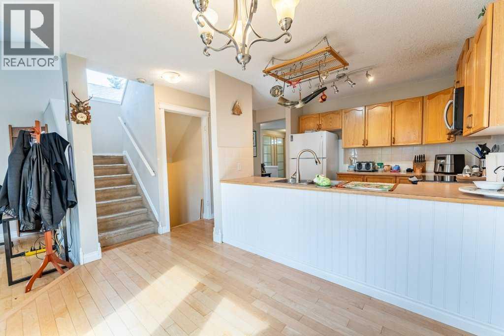
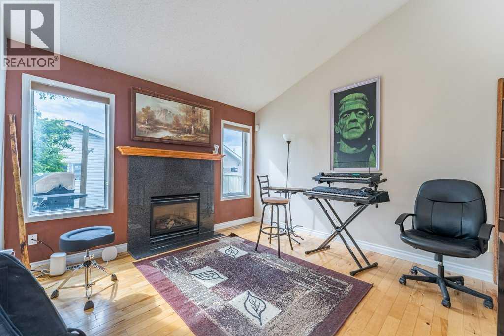
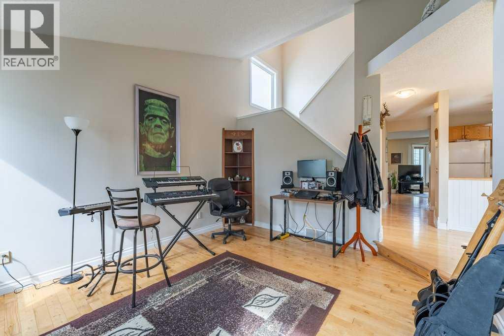
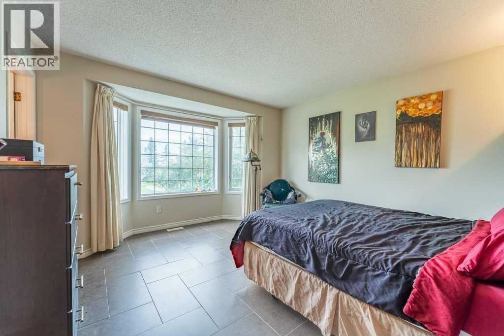
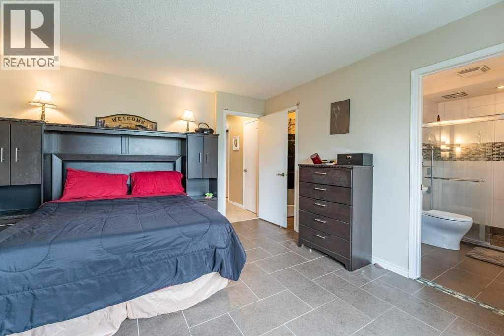
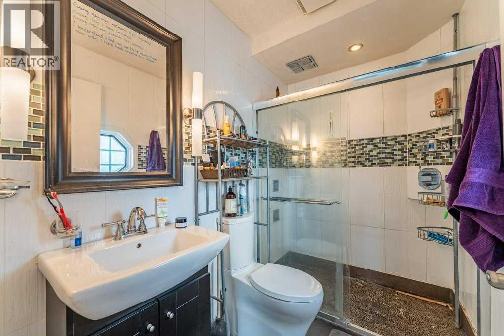
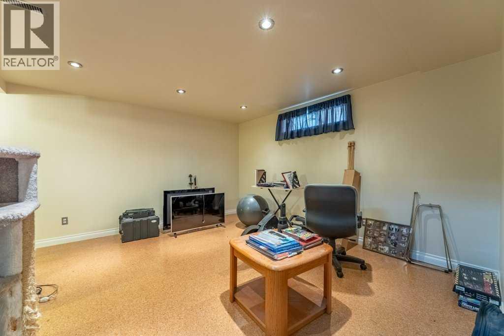
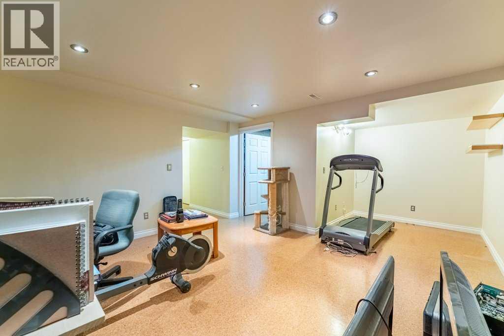
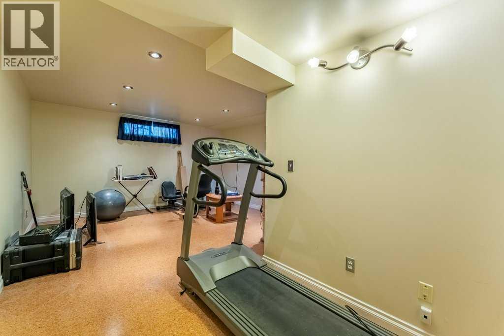
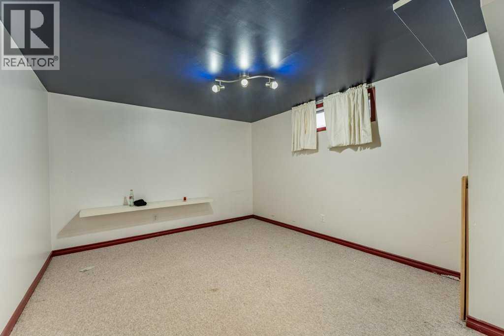
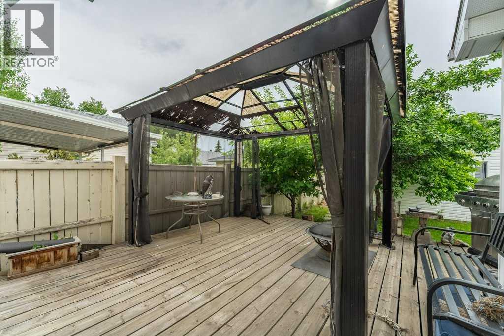
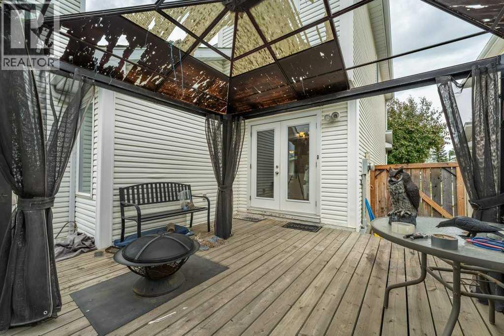
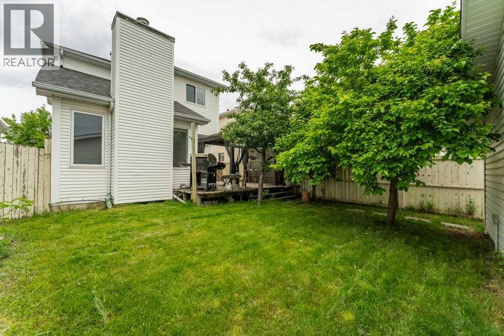
LAKE Access and Across form a Park and a Huge Over-Sized Double Garage. Fantastic value in this McKenzie Lake home, ideally positioned directlyacross from a playground, with lake access nearby and just a short walk to the school. Absolutely an unbeatable location for growing families. Tuckedaway on a quiet, family-friendly street, this home is truly move-in ready and designed for everyday comfort and connection. The main floor featureswarm, rich hardwood flooring and a thoughtful layout that includes a bright and spacious kitchen with an eating nook, a separate dining area, andboth a cozy living room and inviting family room with plenty of space to gather or unwind. Upstairs, you’ll find three well-appointed bedrooms,including a generous primary suite complete with a stunning ensuite retreat. The fully developed basement extends your living space even further,offering an additional bedroom perfect for guests, teens, or a home office. Step outside to enjoy the west-facing backyard deck—ideal for evening sunand summer BBQs while the oversized double detached garage provides exceptional storage room for a shop and parking. A perfect blend of location,lifestyle, and livability, this is a home where family memories are made (id:67695)
Property Details
| MLS® Number | A2356073 |
| Property Type | Single Family |
| Community Name | McKenzie Lake |
| Amenities Near By | Park, Schools, Shopping, Water Nearby |
| Community Features | Lake Privileges |
| Features | See Remarks, Other, Back Lane |
| Parking Space Total | 2 |
| Plan | 9311157 |
| Structure | Deck |
Building
| Bathroom Total | 3 |
| Bedrooms Above Ground | 3 |
| Bedrooms Below Ground | 1 |
| Bedrooms Total | 4 |
| Amenities | Other |
| Appliances | Washer, Refrigerator, Dishwasher, Stove, Dryer, Microwave Range Hood Combo, Garage Door Opener |
| Basement Development | Finished |
| Basement Type | Full (finished) |
| Constructed Date | 1993 |
| Construction Material | Wood Frame |
| Construction Style Attachment | Detached |
| Cooling Type | Central Air Conditioning |
| Fireplace Present | Yes |
| Fireplace Total | 1 |
| Flooring Type | Carpeted, Hardwood, Tile |
| Foundation Type | Poured Concrete |
| Half Bath Total | 1 |
| Heating Type | Forced Air |
| Stories Total | 2 |
| Size Interior | 1,502 Sqft |
| Total Finished Area | 1502 Sqft |
| Type | House |
Parking
| Detached Garage | 2 |
| Oversize |
Land
| Acreage | No |
| Fence Type | Fence |
| Land Amenities | Park, Schools, Shopping, Water Nearby |
| Landscape Features | Fruit Trees |
| Size Frontage | 9.83 M |
| Size Irregular | 323.00 |
| Size Total | 323 M2|0-4,050 Sqft |
| Size Total Text | 323 M2|0-4,050 Sqft |
| Zoning Description | R-c2 |
Rooms
| Level | Type | Length | Width | Dimensions |
|---|---|---|---|---|
| Basement | Bedroom | 11.75 Ft x 12.58 Ft | ||
| Basement | Recreational, Games Room | 19.92 Ft x 13.92 Ft | ||
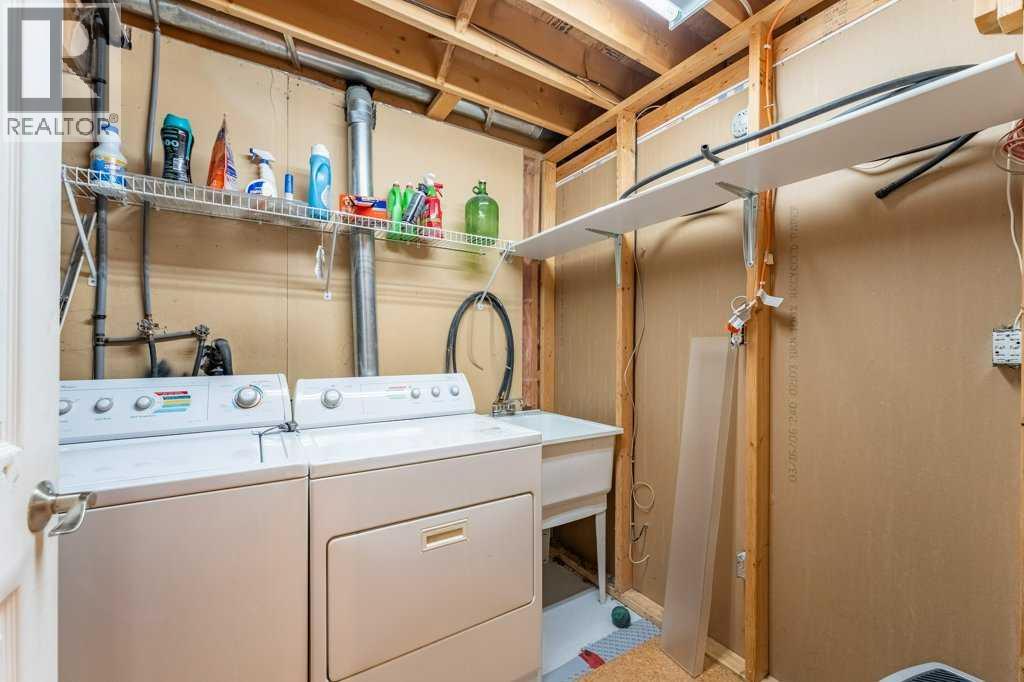
| Basement | Furnace | 7.75 Ft x 11.67 Ft | ||
| Basement | Storage | 7.75 Ft x 14.50 Ft | ||
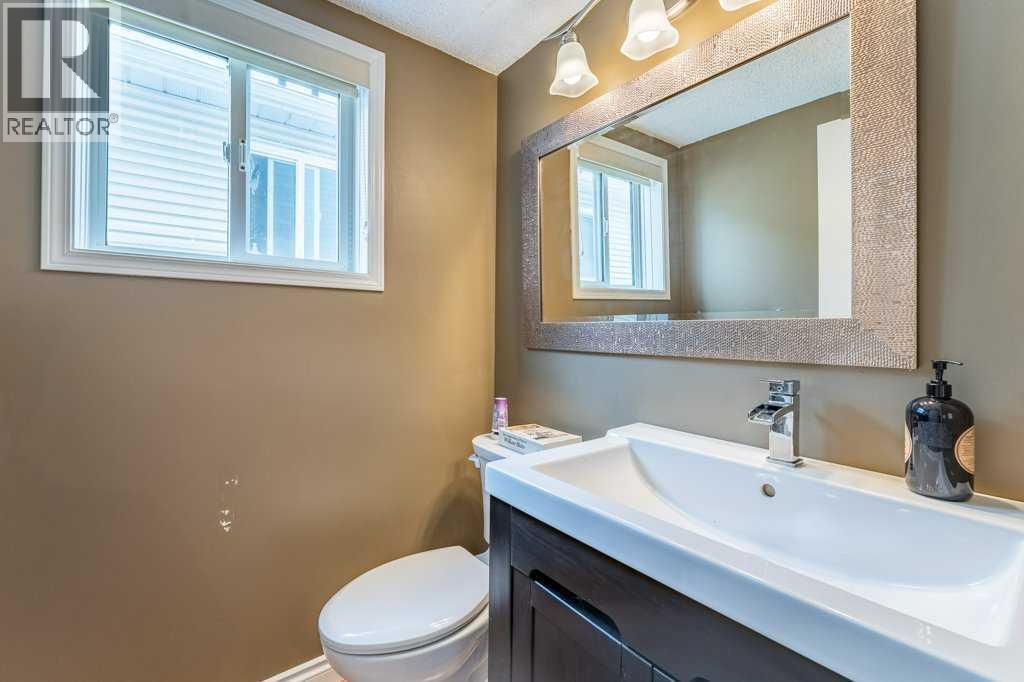
| Main Level | 2pc Bathroom | 4.92 Ft x 4.83 Ft | ||
| Main Level | Family Room | 12.00 Ft x 12.92 Ft | ||
| Main Level | Living Room | 21.00 Ft x 16.50 Ft | ||
| Main Level | Dining Room | 13.17 Ft x 7.58 Ft | ||
| Main Level | Kitchen | 9.42 Ft x 8.92 Ft | ||
| Upper Level | Primary Bedroom | 12.67 Ft x 14.00 Ft | ||
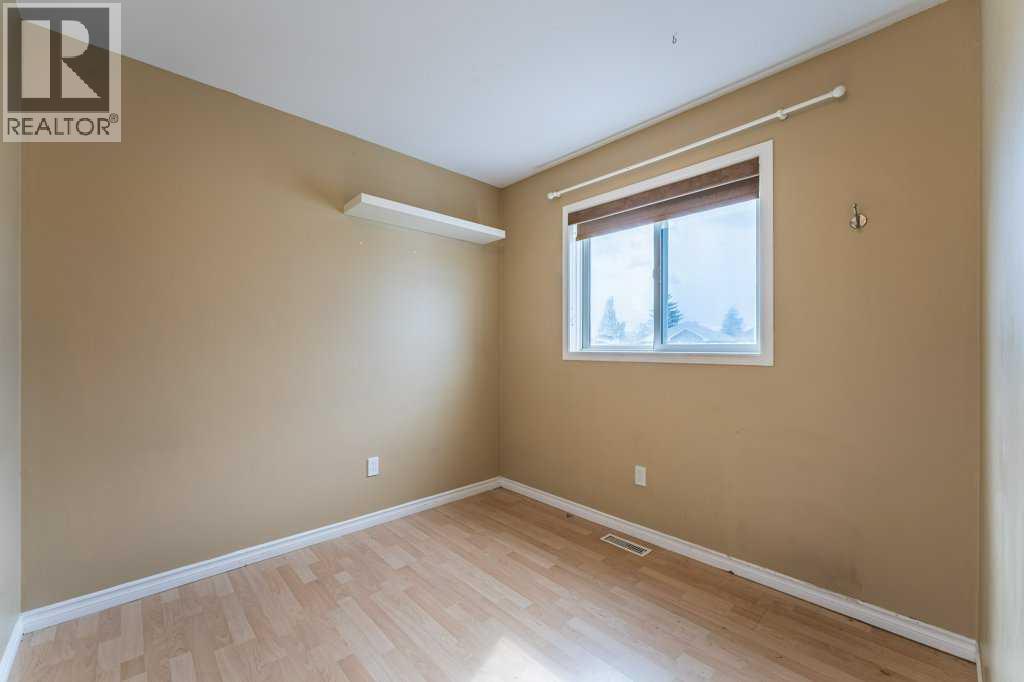
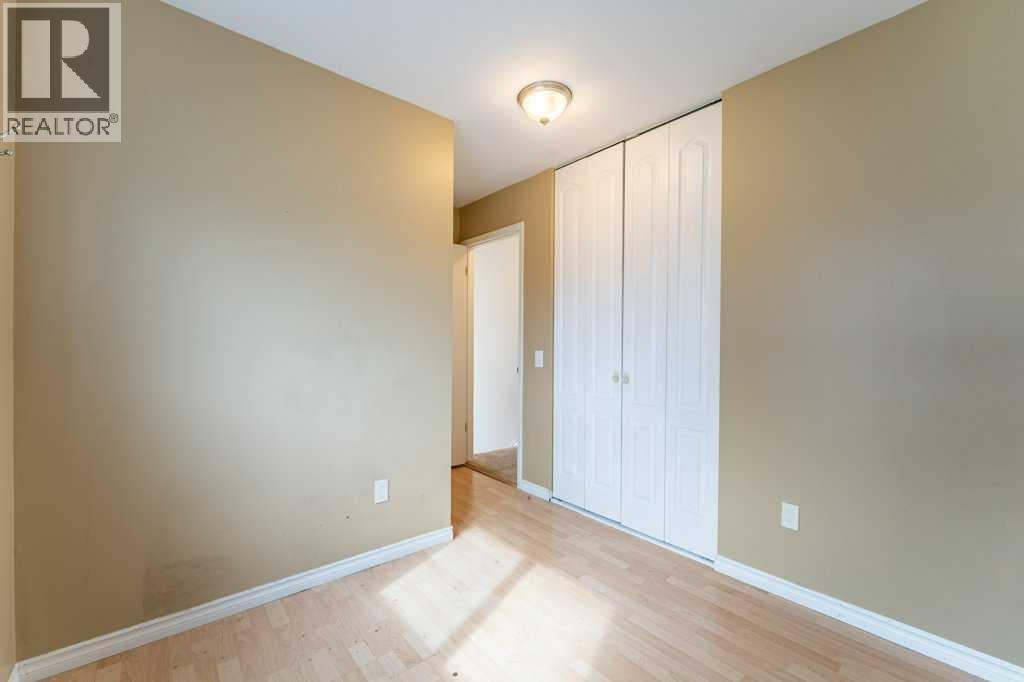
| Upper Level | Bedroom | 12.67 Ft x 8.42 Ft | ||
| Upper Level | Bedroom | 9.17 Ft x 8.42 Ft | ||
| Upper Level | 4pc Bathroom | 8.00 Ft x 8.00 Ft | ||
| Upper Level | 3pc Bathroom | 8.00 Ft x 5.00 Ft | ||
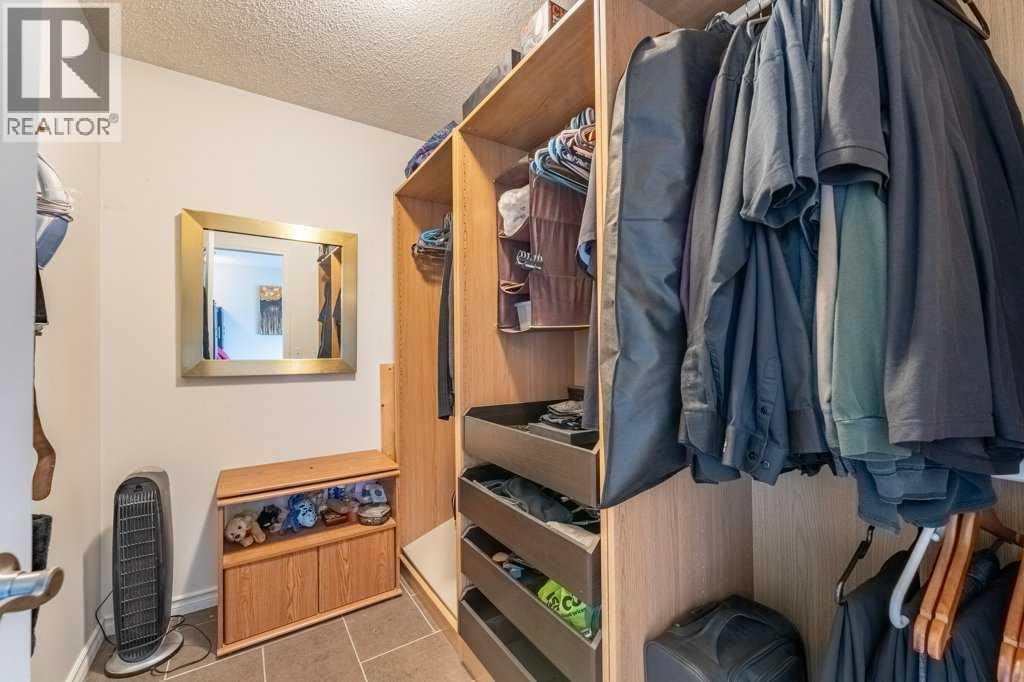
| Upper Level | Other | 8.00 Ft x 5.83 Ft |
https://www.realtor.ca/real-estate/30470037/250-mt-lorette-close-se-calgary-mckenzie-lake
Contact Us
Contact us for more information

This REALTOR.ca listing content is owned and licensed by REALTOR® members of The Canadian Real Estate Association
The trademarks REALTOR®, REALTORS®, and the REALTOR® logo are controlled by The Canadian Real Estate Association (CREA) and identify real estate professionals who are members of CREA. The trademarks MLS®, Multiple Listing Service® and the associated logos are owned by The Canadian Real Estate Association (CREA) and identify the quality of services provided by real estate professionals who are members of CREA. The trademark DDF® is owned by The Canadian Real Estate Association (CREA) and identifies CREA's Data Distribution Facility (DDF®)
November 02 2026 09:42:13
Calgary Real Estate Board
RE/MAX Complete Realty