Independent Calgary Brokerage

26 Heart Road Lac Des Arcs, Alberta T1W 2W3

3 Bedroom
2 Bathroom
1,170 sqft
Fireplace
None
Forced Air
Lawn
$1,558,800
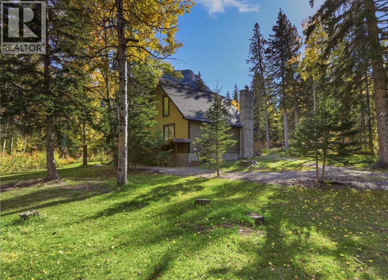
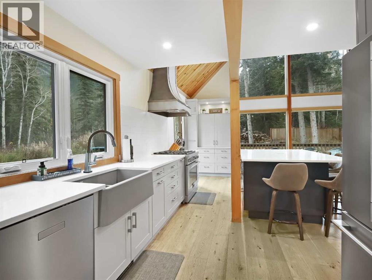
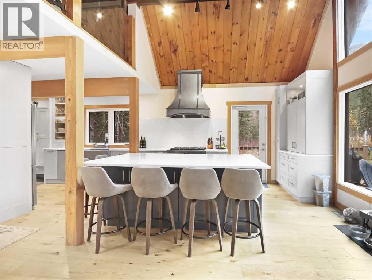
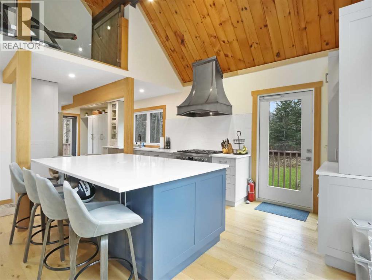
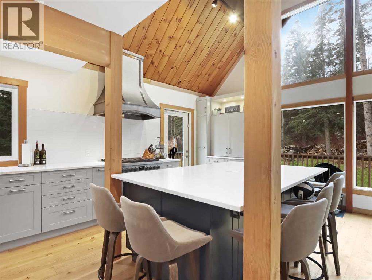
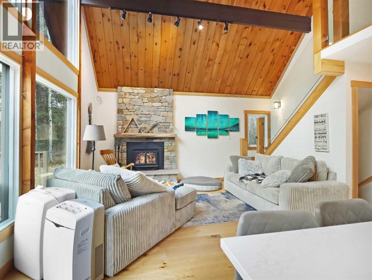
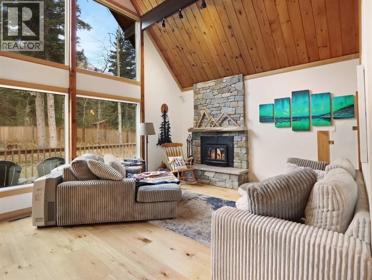
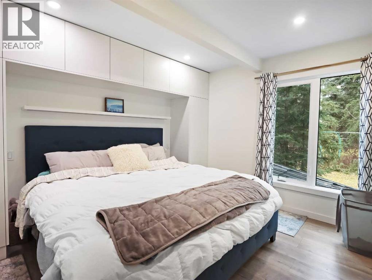
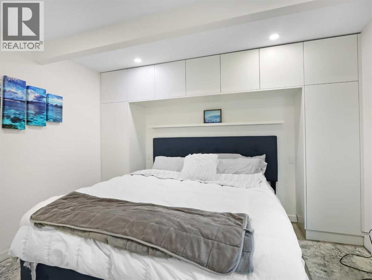
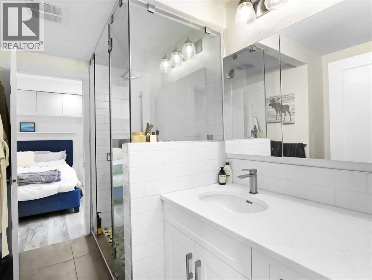
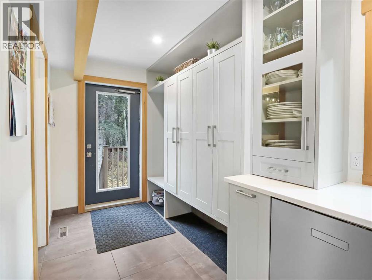
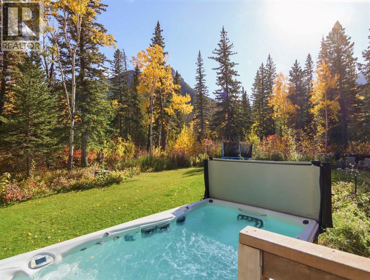
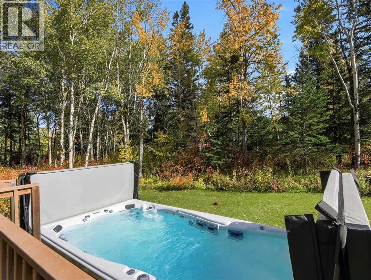
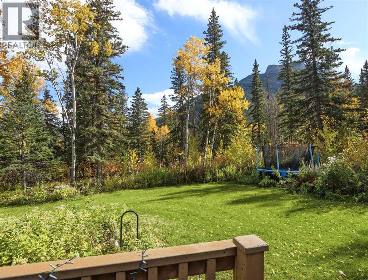
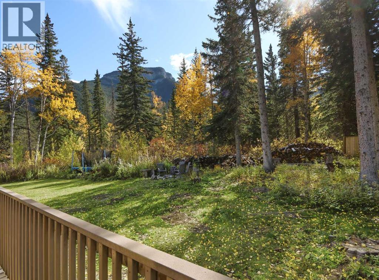
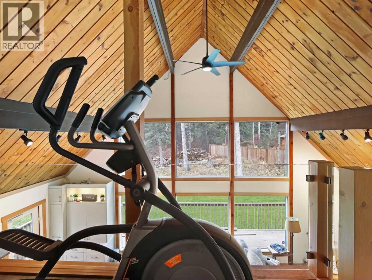
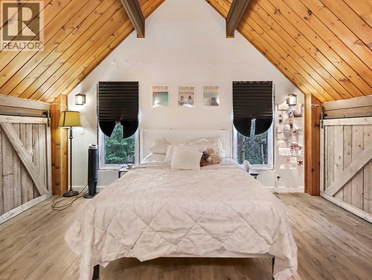
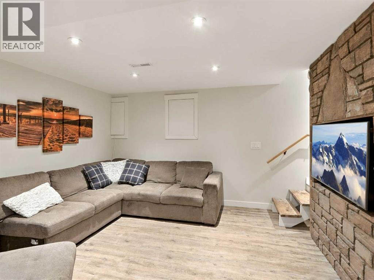
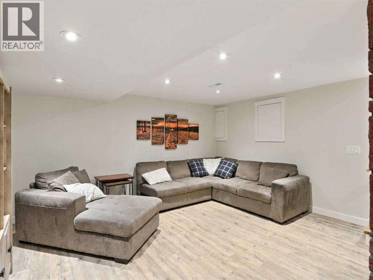
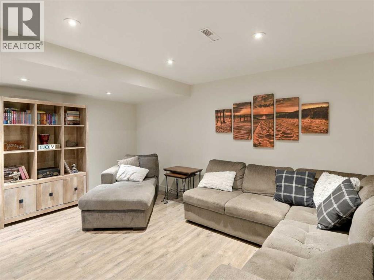
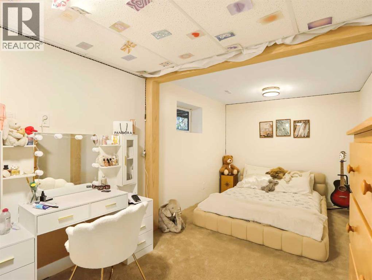
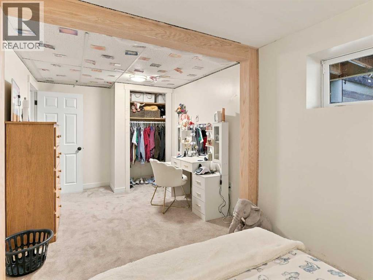
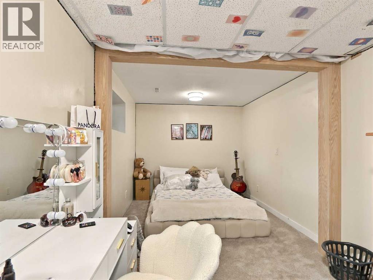
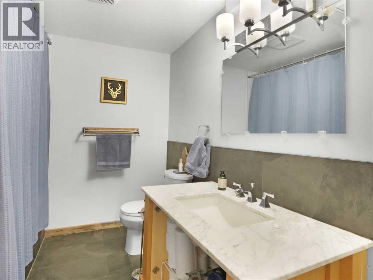
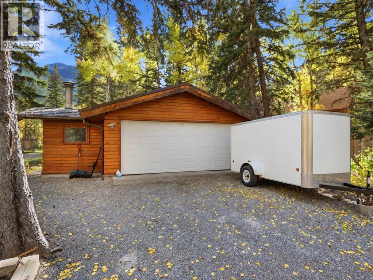
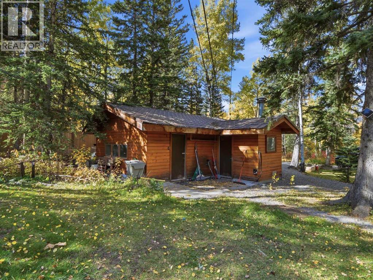
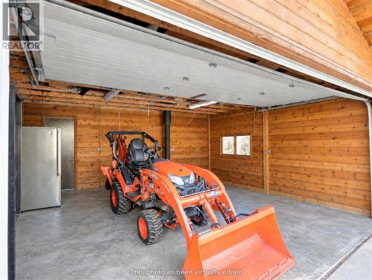
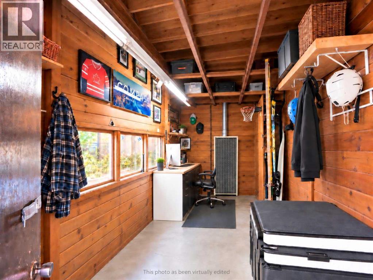
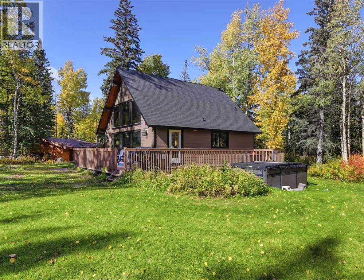
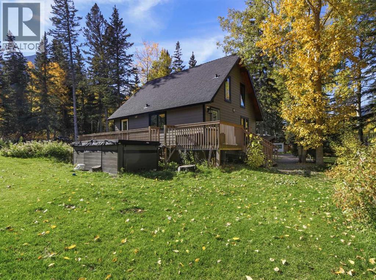
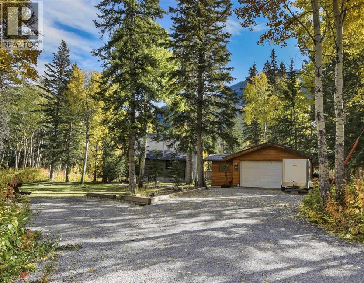
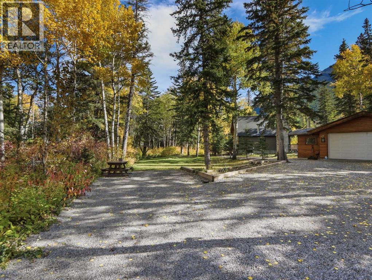
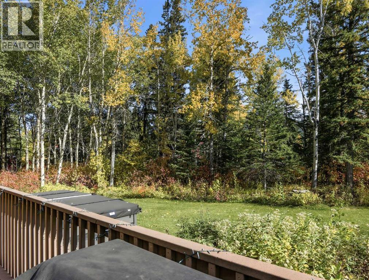
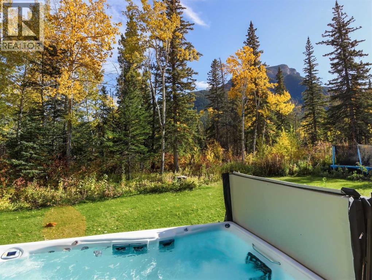
Set on a 31,000+ sqft scenic view lot, this beautifully renovated 1,839 sqft Lac Des Arcs home offers a peaceful retreat with sweeping mountain views. Thoughtfully updated inside and out, the welcoming main level features an open kitchen and living area where a wood-burning fireplace creates a warm and inviting gathering space. Stone countertops, stainless steel appliances and a gas stove complement the kitchen, while the wraparound deck with stunning hot tub offers plenty of room to relax and take in the surrounding scenery. The main floor primary bedroom enjoys ensuite privilege to a beautifully appointed bathroom with a steam shower, along with a walk-in closet. A lofted bedroom adds a charming space for family or guests. On the lower level, a comfortable family room, additional bedroom and full bath provide flexibility for everyday living. A detached garage with a workshop and extra storage completes this wonderful property. Enjoy the beauty of mountain living in Lac Des Arcs. (id:67695)
Open House
This property has open houses!
November
7
Saturday
Starts at:
1:00 pm
Ends at:4:00 pm
Property Details
| MLS® Number | A2353399 |
| Property Type | Single Family |
| Amenities Near By | Playground |
| Features | See Remarks, No Neighbours Behind |
| Parking Space Total | 6 |
| Plan | 7188jk |
| Structure | Deck |
Building
| Bathroom Total | 2 |
| Bedrooms Above Ground | 2 |
| Bedrooms Below Ground | 1 |
| Bedrooms Total | 3 |
| Appliances | Refrigerator, Dishwasher, Stove, Window Coverings, Washer & Dryer |
| Basement Development | Finished |
| Basement Features | Walk Out |
| Basement Type | Full (finished) |
| Constructed Date | 1975 |
| Construction Material | Poured Concrete, Wood Frame |
| Construction Style Attachment | Detached |
| Cooling Type | None |
| Exterior Finish | Concrete |
| Fireplace Present | Yes |
| Fireplace Total | 1 |
| Flooring Type | Carpeted, Tile, Wood |
| Foundation Type | Poured Concrete |
| Heating Fuel | Natural Gas |
| Heating Type | Forced Air |
| Stories Total | 2 |
| Size Interior | 1,170 Sqft |
| Total Finished Area | 1170 Sqft |
| Type | House |
| Utility Water | Well |
Parking
| Detached Garage | 2 |
| Other |
Land
| Acreage | No |
| Fence Type | Not Fenced |
| Land Amenities | Playground |
| Landscape Features | Lawn |
| Sewer | Septic System |
| Size Depth | 50.29 M |
| Size Frontage | 48.46 M |
| Size Irregular | 0.72 |
| Size Total | 0.72 Ac|21,780 - 32,669 Sqft (1/2 - 3/4 Ac) |
| Size Total Text | 0.72 Ac|21,780 - 32,669 Sqft (1/2 - 3/4 Ac) |
| Zoning Description | R1 |
Rooms
| Level | Type | Length | Width | Dimensions |
|---|---|---|---|---|
| Second Level | Loft | 10.83 Ft x 4.08 Ft | ||
| Second Level | Bedroom | 15.75 Ft x 11.75 Ft | ||
| Lower Level | Family Room | 15.08 Ft x 19.25 Ft | ||
| Lower Level | Bedroom | 8.75 Ft x 18.92 Ft | ||
| Lower Level | 4pc Bathroom | 8.67 Ft x 8.00 Ft | ||
| Main Level | Living Room | 15.92 Ft x 16.75 Ft | ||
| Main Level | Kitchen | 10.25 Ft x 21.42 Ft | ||
| Main Level | Primary Bedroom | 10.25 Ft x 11.92 Ft | ||
| Main Level | 3pc Bathroom | 8.92 Ft x 7.50 Ft | ||
| Main Level | Other | 6.17 Ft x 7.33 Ft |
https://www.realtor.ca/real-estate/30441184/26-heart-road-lac-des-arcs
Contact Us
Contact us for more information

This REALTOR.ca listing content is owned and licensed by REALTOR® members of The Canadian Real Estate Association
The trademarks REALTOR®, REALTORS®, and the REALTOR® logo are controlled by The Canadian Real Estate Association (CREA) and identify real estate professionals who are members of CREA. The trademarks MLS®, Multiple Listing Service® and the associated logos are owned by The Canadian Real Estate Association (CREA) and identify the quality of services provided by real estate professionals who are members of CREA. The trademark DDF® is owned by The Canadian Real Estate Association (CREA) and identifies CREA's Data Distribution Facility (DDF®)
November 05 2026 07:21:26
Alberta West REALTORS® Association
Royal LePage Solutions