Independent Calgary Brokerage

26 Windstone Green SW Airdrie, Alberta T4B 0N8

4 Bedroom
3 Bathroom
1,525 sqft
None
Forced Air
$425,000
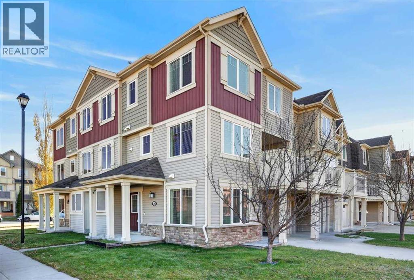
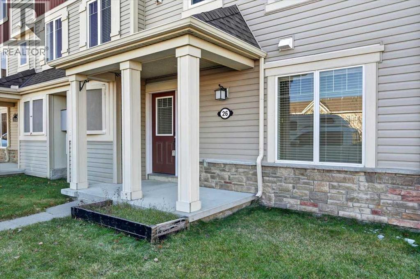
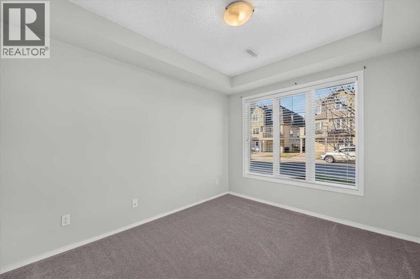
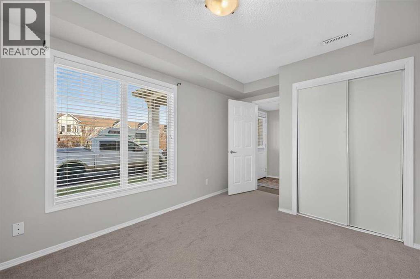
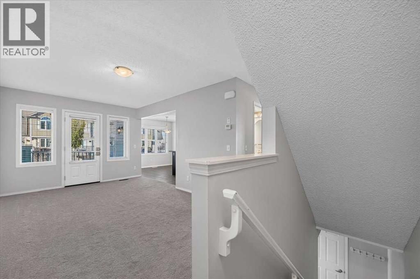
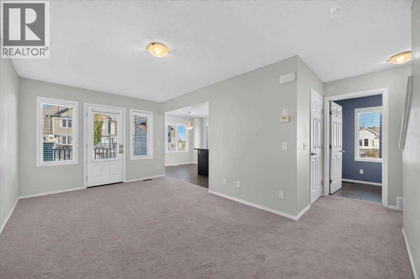
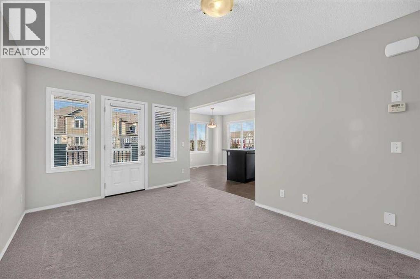
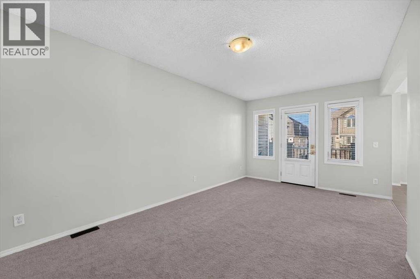
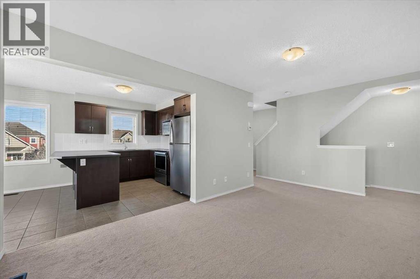
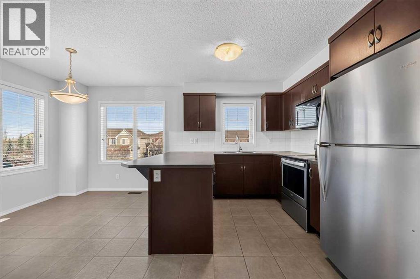
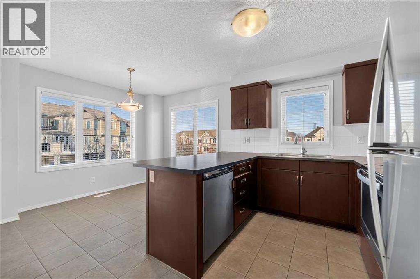
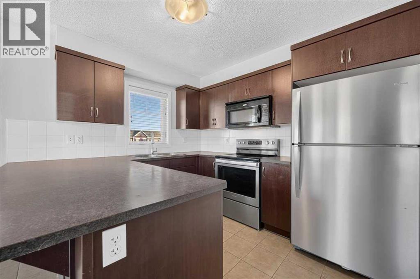
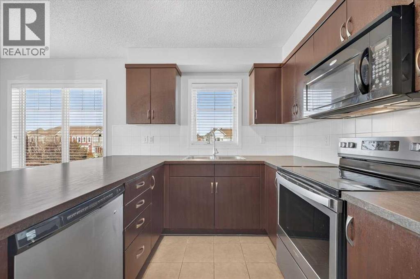
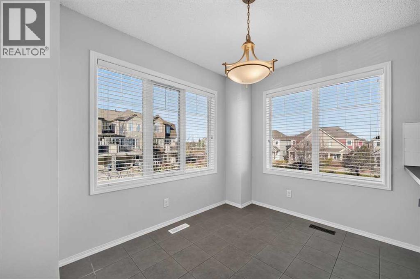
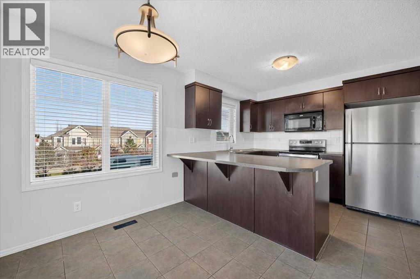
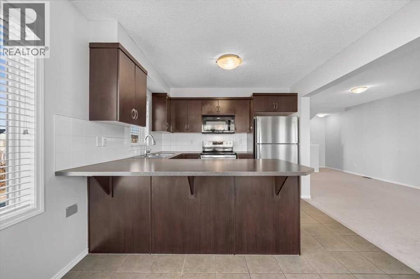
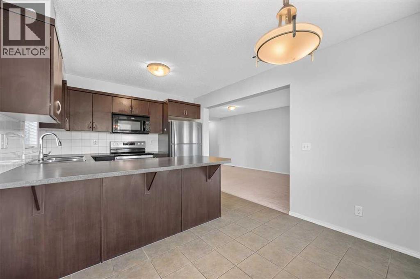
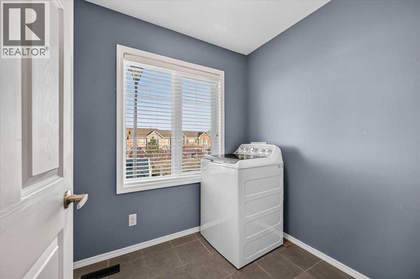
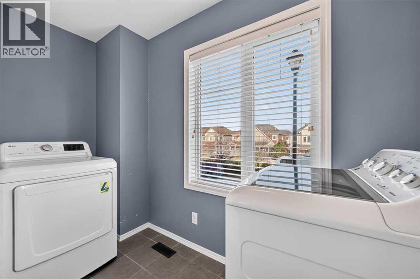
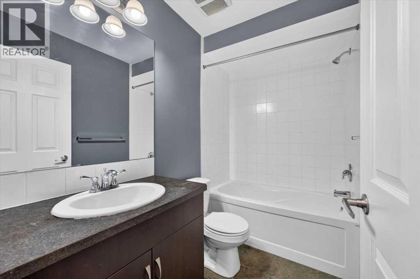
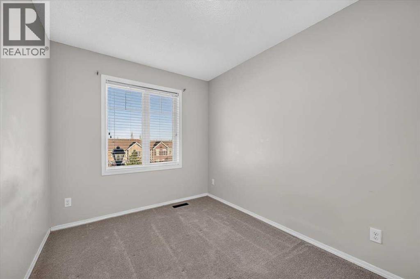
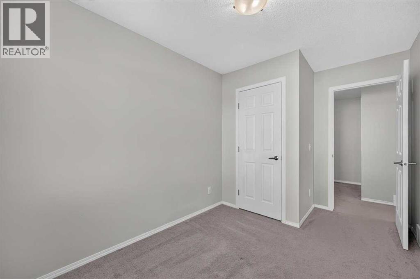
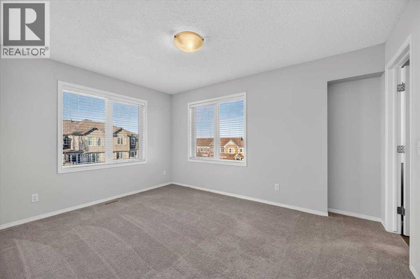
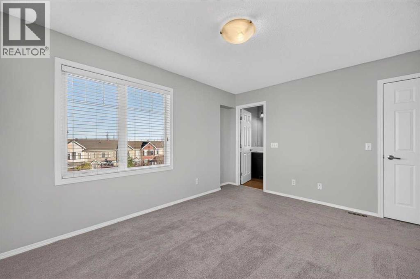
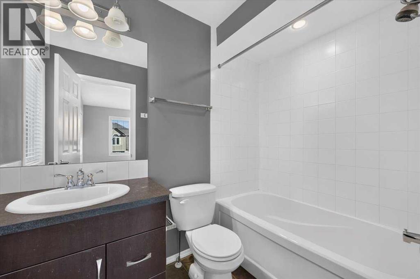
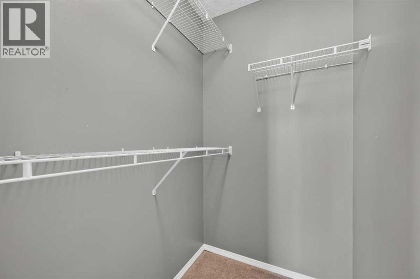
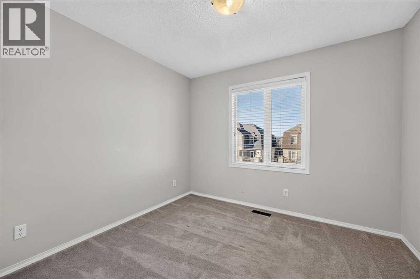
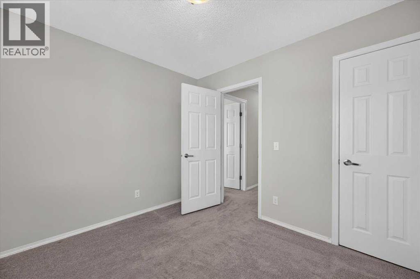
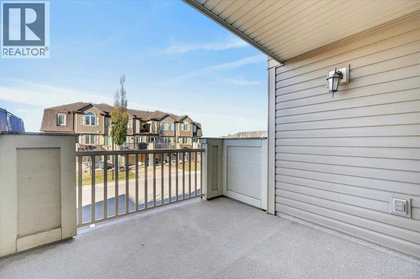
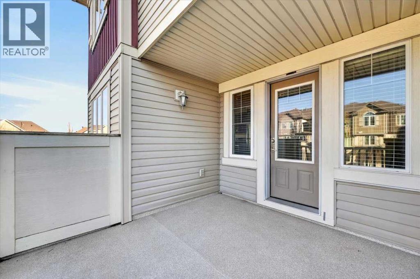
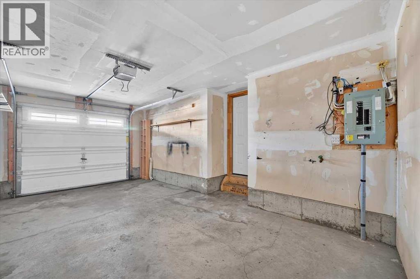
NO CONDO FEES, UNBEATABLE VALUE & A PRIME AIRDRIE LOCATION! Welcome to this stunning 4 bedroom, 2.5 bathroom corner-lot townhome perfectly situated directly across from a peaceful walking path and community park area. Built by Mattamy Homes, this beautiful 3 storey, The "Winden" model offers massive square footage, a fantastic price point, and complete worry-free living. The bright, open-concept main living areas are flooded with an abundance of natural light from expansive corner-lot windows, creating an incredibly warm and inviting atmosphere. The heart of the home features a beautiful kitchen with a modern flare, boasting striking espresso maple stained cabinets, a massive breakfast bar, and a dedicated dining space that flows seamlessly onto your private 2nd level balcony. Transition effortlessly into the cozy family room, the perfect space to unwind from work. The lower level contains a highly versatile 4th bedroom, ideal for a private home office. Upstairs, the top floor hosts a peaceful primary suite with a 4-piece ensuite, plus two additional bedrooms. Updates include the ultimate peace of mind with a newer hot water tank, new carpets, and upgraded appliances, all replaced within the last 3 years! Complete with a single attached garage and an unbeatable Airdrie location close to amenities. Book your tour today! (id:67695)
Property Details
| MLS® Number | A2356581 |
| Property Type | Single Family |
| Neigbourhood | Windsong |
| Community Name | Windsong |
| Amenities Near By | Park, Playground, Schools, Shopping |
| Features | Pvc Window, No Smoking Home |
| Parking Space Total | 2 |
| Plan | 0913779 |
Building
| Bathroom Total | 3 |
| Bedrooms Above Ground | 3 |
| Bedrooms Below Ground | 1 |
| Bedrooms Total | 4 |
| Appliances | Washer, Refrigerator, Dishwasher, Stove, Microwave Range Hood Combo, Window Coverings, Garage Door Opener |
| Basement Development | Unfinished |
| Basement Type | None (unfinished) |
| Constructed Date | 2010 |
| Construction Material | Wood Frame |
| Construction Style Attachment | Attached |
| Cooling Type | None |
| Flooring Type | Carpeted, Ceramic Tile |
| Foundation Type | None |
| Half Bath Total | 1 |
| Heating Fuel | Natural Gas |
| Heating Type | Forced Air |
| Stories Total | 3 |
| Size Interior | 1,525 Sqft |
| Total Finished Area | 1524.69 Sqft |
| Type | Row / Townhouse |
Parking
| Attached Garage | 1 |
Land
| Acreage | No |
| Fence Type | Not Fenced |
| Land Amenities | Park, Playground, Schools, Shopping |
| Size Depth | 4.39 M |
| Size Frontage | 2.86 M |
| Size Irregular | 128.00 |
| Size Total | 128 M2|0-4,050 Sqft |
| Size Total Text | 128 M2|0-4,050 Sqft |
| Zoning Description | R-btb |
Rooms
| Level | Type | Length | Width | Dimensions |
|---|---|---|---|---|
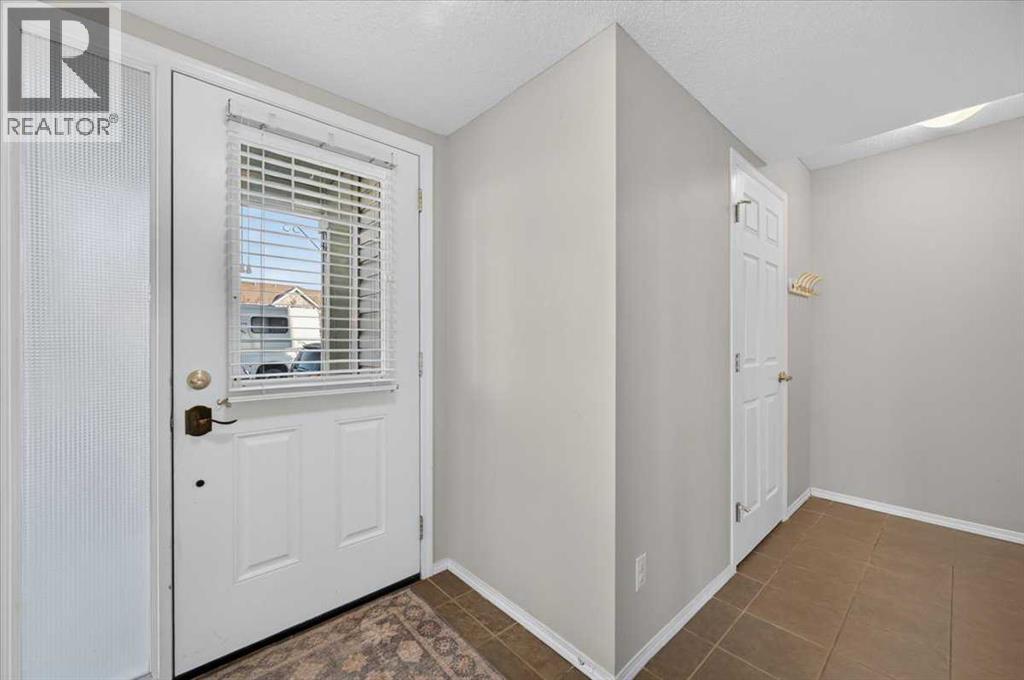
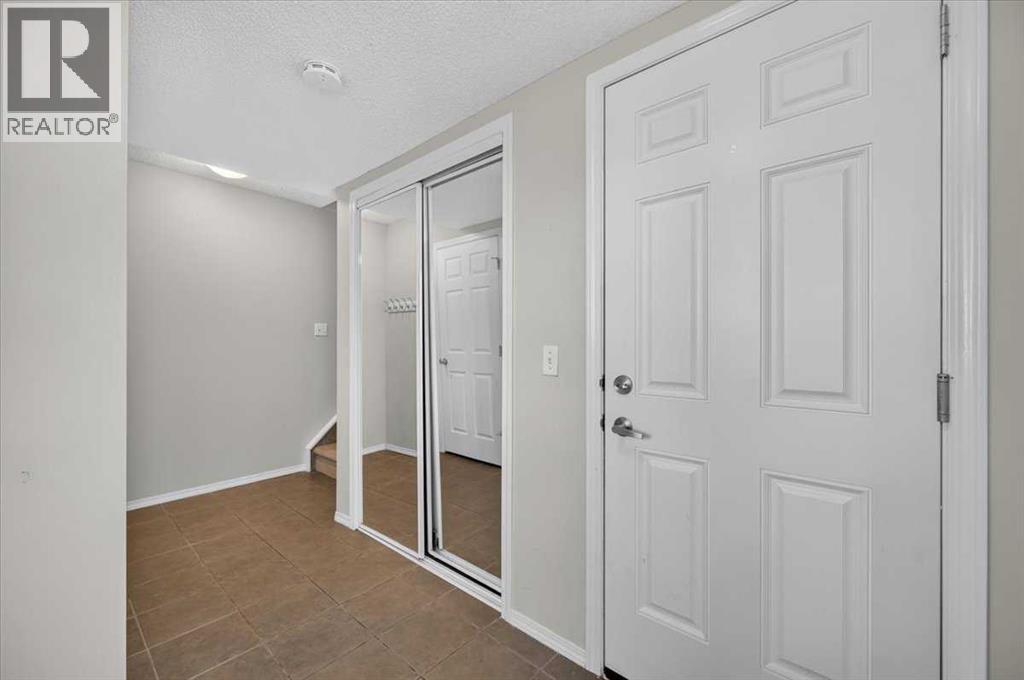
| Lower Level | Foyer | 7.00 Ft x 5.08 Ft | ||
| Lower Level | Bedroom | 11.08 Ft x 9.33 Ft | ||
| Lower Level | Furnace | 8.08 Ft x 4.08 Ft | ||
| Main Level | Living Room | 17.25 Ft x 10.00 Ft | ||
| Main Level | Kitchen | 10.17 Ft x 9.25 Ft | ||
| Main Level | Dining Room | 10.17 Ft x 7.42 Ft | ||
| Main Level | Laundry Room | 9.83 Ft x 6.00 Ft | ||
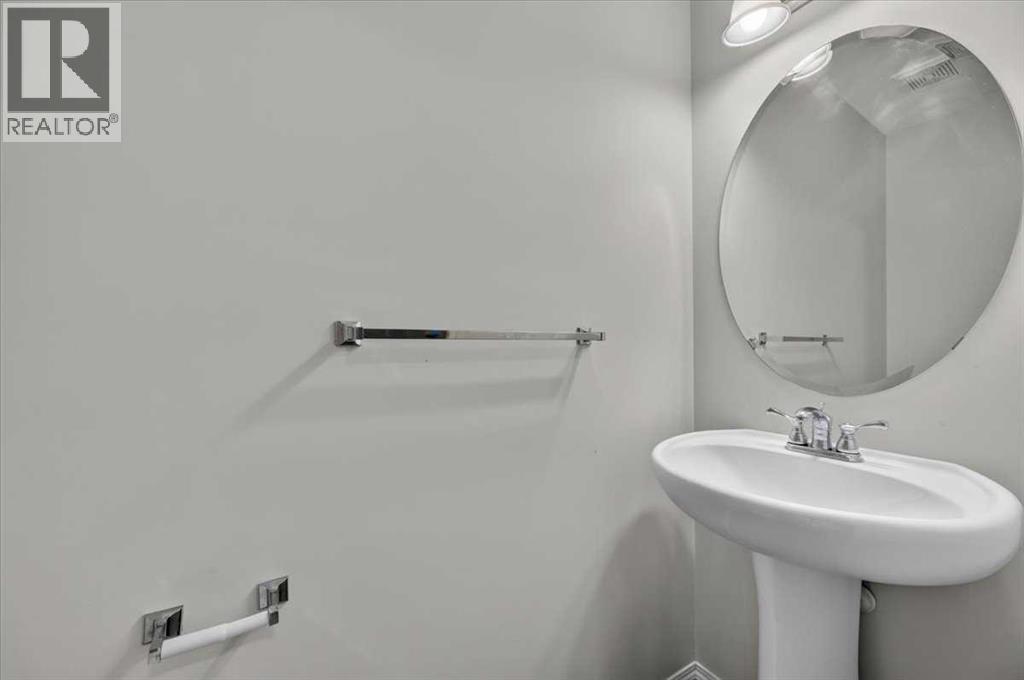
| Main Level | 2pc Bathroom | 6.58 Ft x 2.58 Ft | ||
| Upper Level | Primary Bedroom | 13.50 Ft x 10.17 Ft | ||
| Upper Level | Other | 4.92 Ft x 4.17 Ft | ||
| Upper Level | 4pc Bathroom | 7.92 Ft x 4.92 Ft | ||
| Upper Level | Bedroom | 10.17 Ft x 9.08 Ft | ||
| Upper Level | 4pc Bathroom | 8.00 Ft x 4.92 Ft | ||
| Upper Level | Bedroom | 9.75 Ft x 8.08 Ft |
https://www.realtor.ca/real-estate/30484364/26-windstone-green-sw-airdrie-windsong
Contact Us
Contact us for more information

This REALTOR.ca listing content is owned and licensed by REALTOR® members of The Canadian Real Estate Association
The trademarks REALTOR®, REALTORS®, and the REALTOR® logo are controlled by The Canadian Real Estate Association (CREA) and identify real estate professionals who are members of CREA. The trademarks MLS®, Multiple Listing Service® and the associated logos are owned by The Canadian Real Estate Association (CREA) and identify the quality of services provided by real estate professionals who are members of CREA. The trademark DDF® is owned by The Canadian Real Estate Association (CREA) and identifies CREA's Data Distribution Facility (DDF®)
November 05 2026 08:53:23
Calgary Real Estate Board
RE/MAX House Of Real Estate