Independent Calgary Brokerage

260 Beaverglen Close Fort Mcmurray, Alberta T9H 2V3

3 Bedroom
3 Bathroom
2,188 sqft
Fireplace
Central Air Conditioning
Forced Air
$939,000
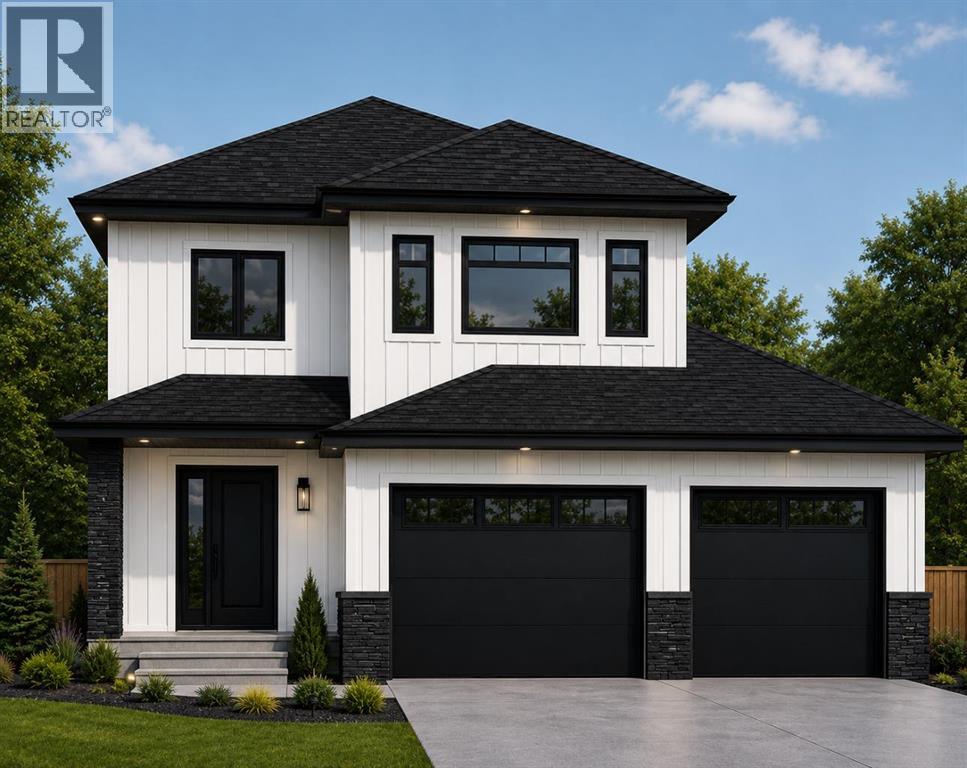
Welcome to your brand new Kuta Home, where modern design meets timeless craftsmanship. Known locally for building with care, detail, and style, Kuta Homes continue to set the standard for high-quality new construction in Fort McMurray. Each home is thoughtfully designed with a functional floor plan, expansive windows that fill the space with natural light, and contemporary finishes that bring a sense of warmth and elegance.From the moment you arrive, the striking curb appeal sets the tone for what’s inside. Step through the front door to find open concept living, designer-selected lighting, and a kitchen crafted for both beauty and function, often featuring custom cabinetry, premium fixtures, and ample storage including a spice kitchen for added storage space. The primary suite is always designed as a retreat, with generous closet space and a spa-inspired ensuite. Secondary bedrooms, laundry, and flexible living spaces ensure the home adapts to your family’s needs both now and in the future.Every Kuta Home comes backed with a 10-Year New Home Warranty, offering peace of mind while you enjoy the luxury of a brand new build. With attention to detail at every turn, this is more than just a house - it’s the place you’ll love to call home. (id:67695)
Property Details
| MLS® Number | A2356423 |
| Property Type | Single Family |
| Neigbourhood | Waterways |
| Community Name | Beacon Hill |
| Features | No Animal Home, No Smoking Home |
| Parking Space Total | 6 |
| Plan | 3382tr |
| Structure | Deck |
Building
| Bathroom Total | 3 |
| Bedrooms Above Ground | 3 |
| Bedrooms Total | 3 |
| Appliances | Refrigerator, Dishwasher, Stove, Microwave, Garage Door Opener, Washer & Dryer |
| Basement Development | Unfinished |
| Basement Features | Separate Entrance |
| Basement Type | Full (unfinished) |
| Constructed Date | 2026 |
| Construction Style Attachment | Detached |
| Cooling Type | Central Air Conditioning |
| Exterior Finish | Vinyl Siding |
| Fireplace Present | Yes |
| Fireplace Total | 1 |
| Flooring Type | Vinyl Plank |
| Foundation Type | Poured Concrete |
| Half Bath Total | 1 |
| Heating Type | Forced Air |
| Stories Total | 2 |
| Size Interior | 2,188 Sqft |
| Total Finished Area | 2188 Sqft |
| Type | House |
Parking
| Concrete | |
| Garage | |
| Heated Garage | |
| Parking Pad | |
| R V | |
| Attached Garage | 3 |
Land
| Acreage | No |
| Fence Type | Not Fenced |
| Size Depth | 33.58 M |
| Size Frontage | 19.22 M |
| Size Irregular | 6930.24 |
| Size Total | 6930.24 Sqft|4,051 - 7,250 Sqft |
| Size Total Text | 6930.24 Sqft|4,051 - 7,250 Sqft |
| Zoning Description | Sf |
Rooms
| Level | Type | Length | Width | Dimensions |
|---|---|---|---|---|
| Second Level | Primary Bedroom | 13.33 Ft x 15.67 Ft | ||
| Second Level | 5pc Bathroom | 13.33 Ft x 7.58 Ft | ||
| Second Level | Other | 10.00 Ft x 4.83 Ft | ||
| Second Level | Laundry Room | 6.50 Ft x 6.50 Ft | ||
| Second Level | 4pc Bathroom | 5.00 Ft x 10.00 Ft | ||
| Second Level | Bedroom | 10.83 Ft x 10.42 Ft | ||
| Second Level | Bonus Room | 13.25 Ft x 12.17 Ft | ||
| Second Level | Bedroom | 12.00 Ft x 10.17 Ft | ||
| Main Level | Dining Room | 12.00 Ft x 14.00 Ft | ||
| Main Level | Living Room | 14.17 Ft x 15.33 Ft | ||
| Main Level | Kitchen | 12.83 Ft x 13.00 Ft | ||
| Main Level | Other | 5.25 Ft x 5.50 Ft | ||
| Main Level | 2pc Bathroom | 5.00 Ft x 5.00 Ft | ||
| Main Level | Foyer | 7.67 Ft x 7.83 Ft | ||
| Main Level | Pantry | 5.50 Ft x 10.00 Ft |
https://www.realtor.ca/real-estate/30486175/260-beaverglen-close-fort-mcmurray-beacon-hill
Contact Us
Contact us for more information

This REALTOR.ca listing content is owned and licensed by REALTOR® members of The Canadian Real Estate Association
The trademarks REALTOR®, REALTORS®, and the REALTOR® logo are controlled by The Canadian Real Estate Association (CREA) and identify real estate professionals who are members of CREA. The trademarks MLS®, Multiple Listing Service® and the associated logos are owned by The Canadian Real Estate Association (CREA) and identify the quality of services provided by real estate professionals who are members of CREA. The trademark DDF® is owned by The Canadian Real Estate Association (CREA) and identifies CREA's Data Distribution Facility (DDF®)
November 06 2026 03:40:25
Fort McMurray REALTORS®
The Agency North Central Alberta