Independent Calgary Brokerage

281 Ellen Way Crossfield, Alberta T0M 0S0

4 Bedroom
4 Bathroom
1,417 sqft
Fireplace
None
Forced Air
$524,900
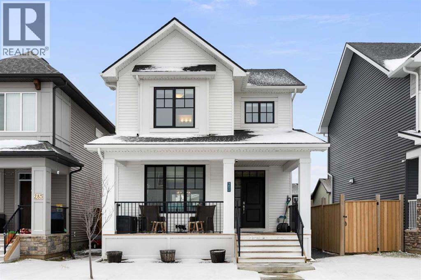
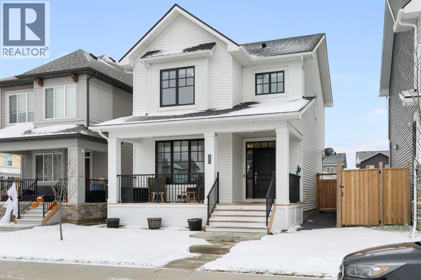
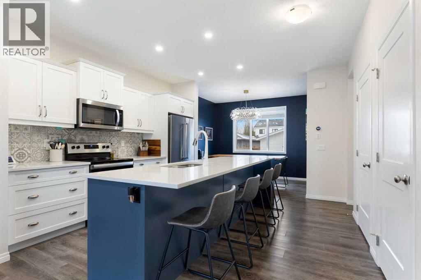
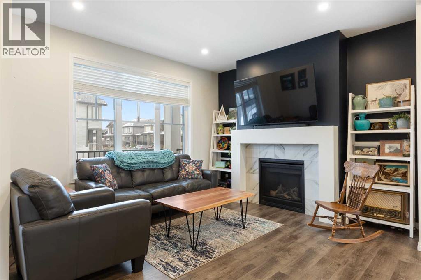
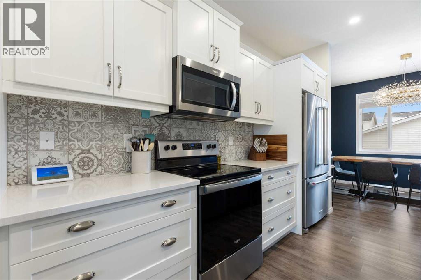
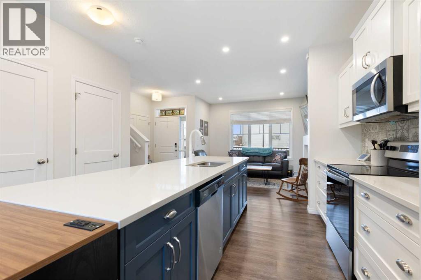
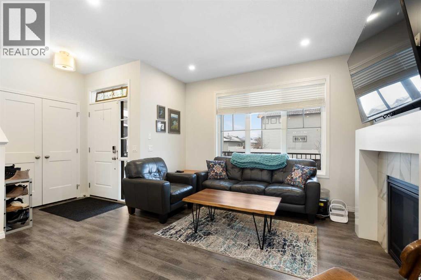
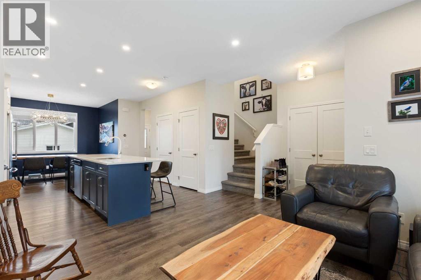
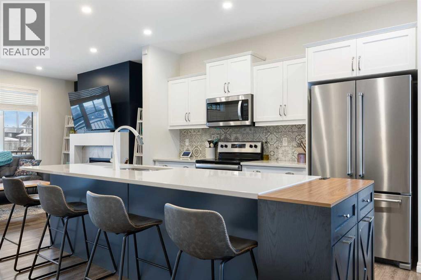
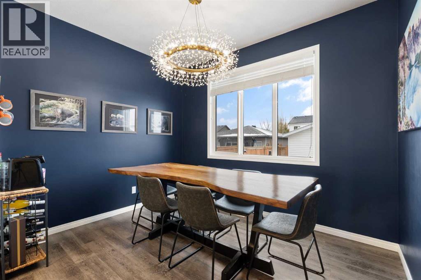
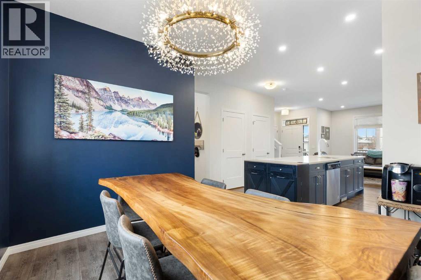
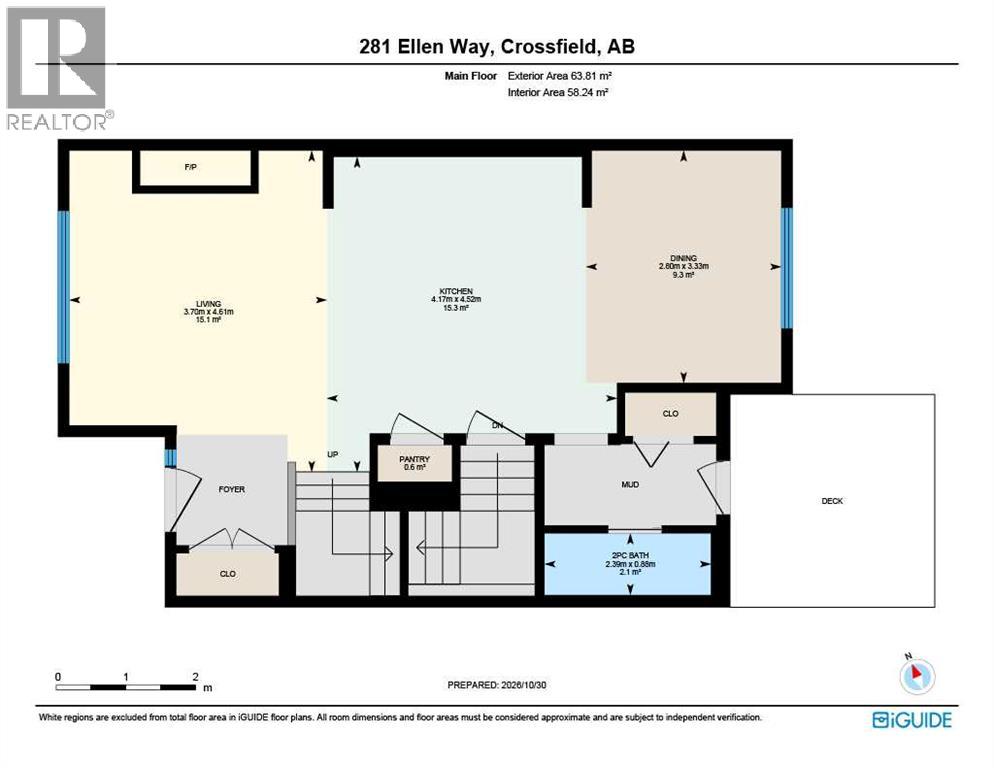
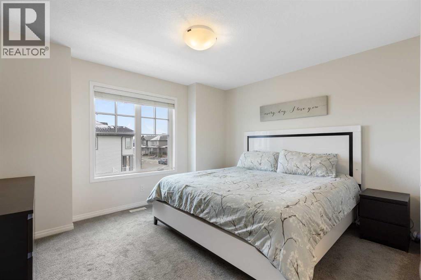
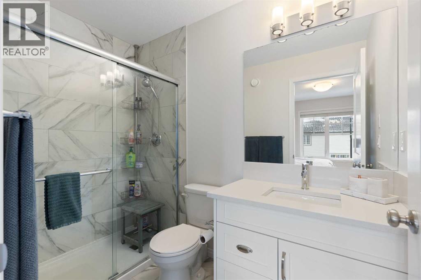
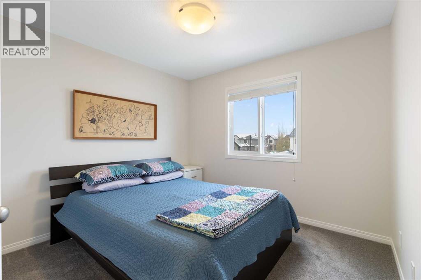
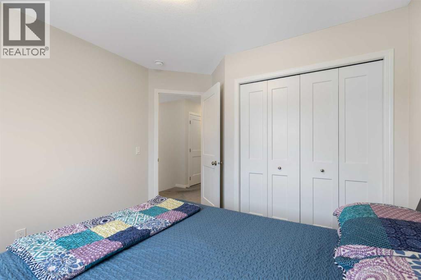
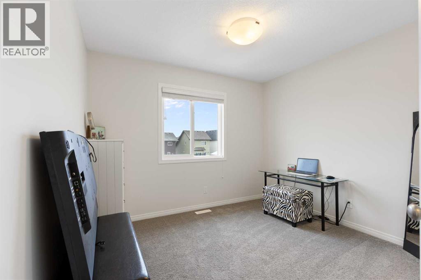
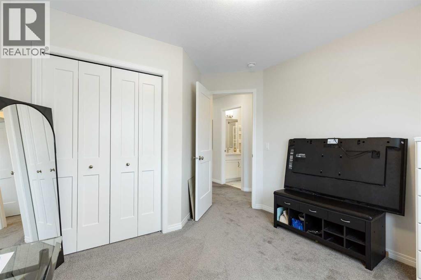
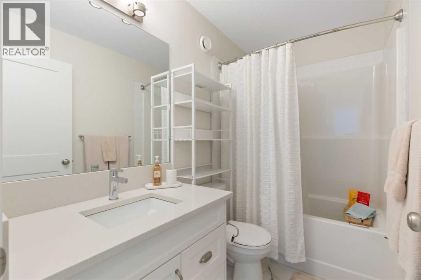
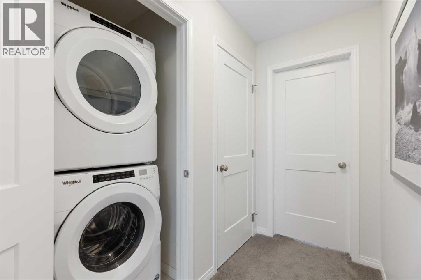
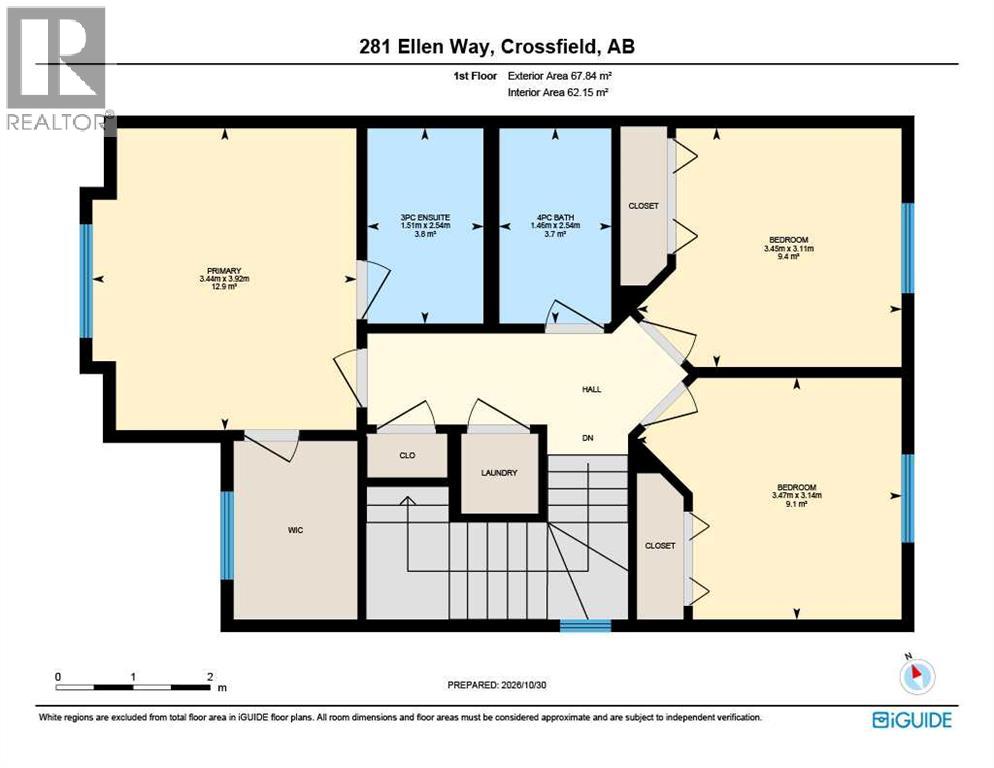
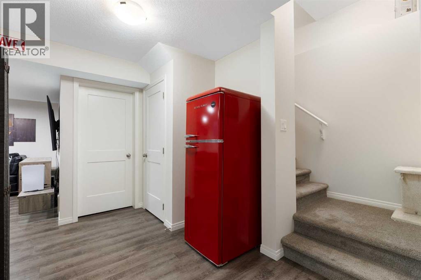
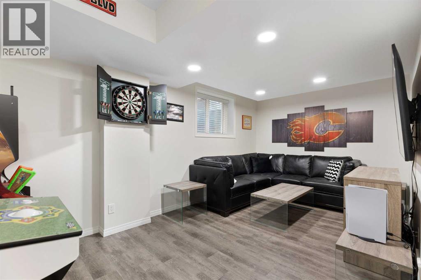
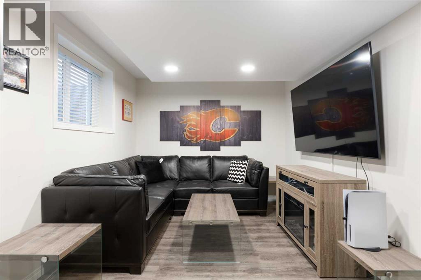
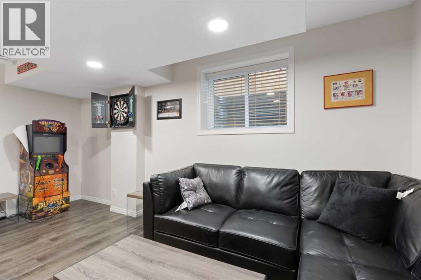
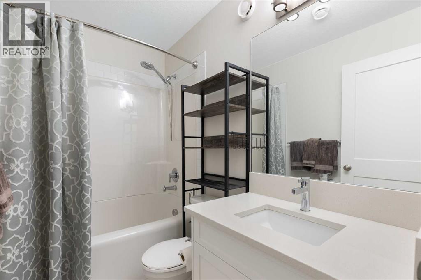
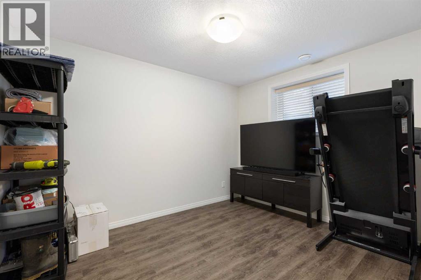
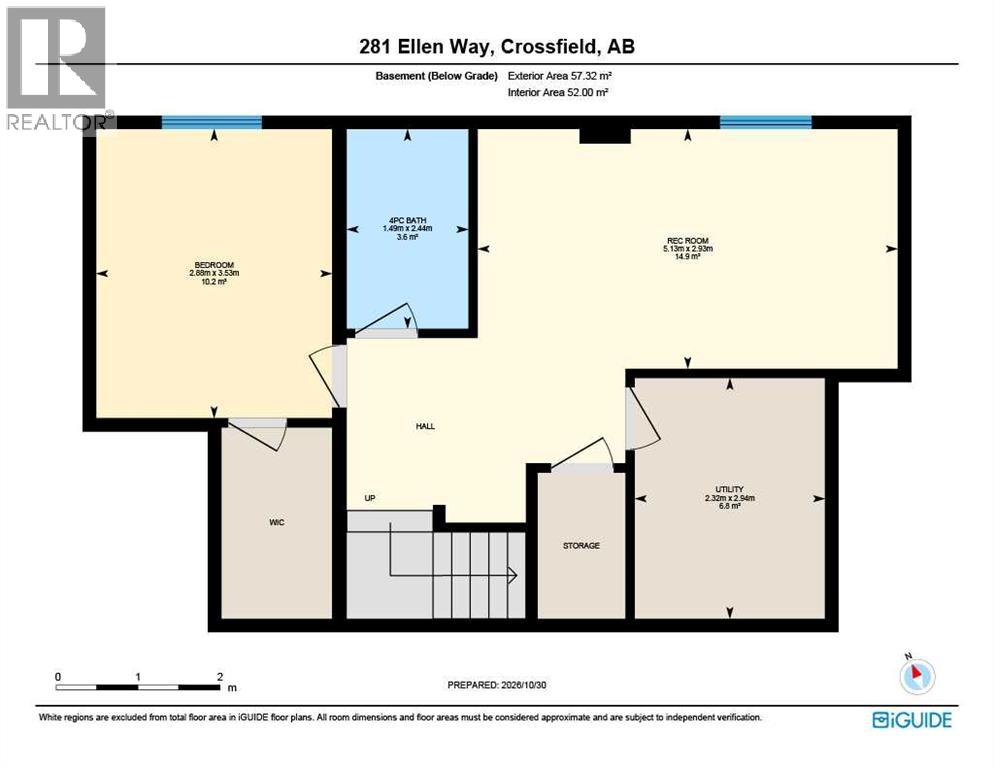
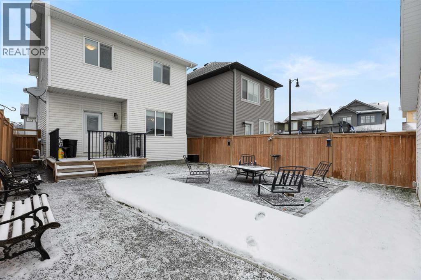
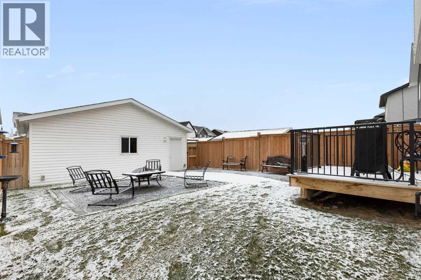
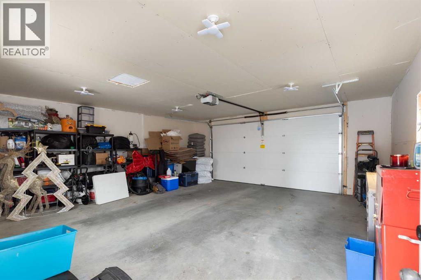
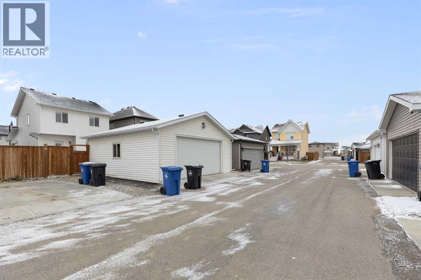
Welcome to Vista Crossing in Crossfield! This stunning two-storey home boasts over 2,000 sq ft of developed living space, perfect for growing families or those who love to entertain. As you enter, you'll be greeted by a spacious and open floor plan filled with natural light. The main-level kitchen serves as the centrepiece, featuring a large quartz island and white shaker cabinets. It is equipped with stainless steel appliances and finished with beautiful vinyl plank flooring that extends into the living room, complete with a cozy natural gas fireplace.The upper level offers three bedrooms, including the primary suite with a walk-in closet and a 3-piece ensuite featuring a quartz vanity. Additionally, there is a full 4-piece bathroom and a dedicated laundry room for your convenience. The builder-developed basement adds a 4th bedroom, a generous recreational space, and plenty of storage. Outside, you'll appreciate the oversized double detached garage (23' x 23'), providing ample room for vehicles and extra gear. Rounding out this property, a west facing, large front porch to enjoy the sunsets, and permanent outdoor LED lighting. This home is a must-see—book your showing today! (id:67695)
Property Details
| MLS® Number | A2355528 |
| Property Type | Single Family |
| Amenities Near By | Park, Playground, Schools |
| Features | Back Lane |
| Parking Space Total | 2 |
| Plan | 1810866 |
| Structure | Deck |
Building
| Bathroom Total | 4 |
| Bedrooms Above Ground | 3 |
| Bedrooms Below Ground | 1 |
| Bedrooms Total | 4 |
| Appliances | Washer, Refrigerator, Dishwasher, Dryer, Microwave Range Hood Combo, Window Coverings, Garage Door Opener |
| Basement Development | Finished |
| Basement Type | Full (finished) |
| Constructed Date | 2020 |
| Construction Material | Wood Frame |
| Construction Style Attachment | Detached |
| Cooling Type | None |
| Exterior Finish | Vinyl Siding |
| Fireplace Present | Yes |
| Fireplace Total | 1 |
| Flooring Type | Carpeted, Ceramic Tile, Vinyl Plank |
| Foundation Type | Poured Concrete |
| Half Bath Total | 1 |
| Heating Type | Forced Air |
| Stories Total | 2 |
| Size Interior | 1,417 Sqft |
| Total Finished Area | 1417.08 Sqft |
| Type | House |
Parking
| Detached Garage | 2 |
| Oversize |
Land
| Acreage | No |
| Fence Type | Fence |
| Land Amenities | Park, Playground, Schools |
| Size Depth | 35.02 M |
| Size Frontage | 9.27 M |
| Size Irregular | 3492.00 |
| Size Total | 3492 Sqft|0-4,050 Sqft |
| Size Total Text | 3492 Sqft|0-4,050 Sqft |
| Zoning Description | R-1c |
Rooms
| Level | Type | Length | Width | Dimensions |
|---|---|---|---|---|
| Second Level | 3pc Bathroom | 2.54 M x 1.51 M | ||
| Second Level | 4pc Bathroom | 2.54 M x 1.46 M | ||
| Second Level | Bedroom | 3.14 M x 3.47 M | ||
| Second Level | Bedroom | 3.11 M x 3.45 M | ||
| Second Level | Primary Bedroom | 3.92 M x 3.44 M | ||
| Basement | 4pc Bathroom | 2.44 M x 1.49 M | ||
| Basement | Bedroom | 3.53 M x 2.88 M | ||
| Basement | Recreational, Games Room | 2.93 M x 5.13 M | ||
| Basement | Furnace | 2.94 M x 2.32 M | ||
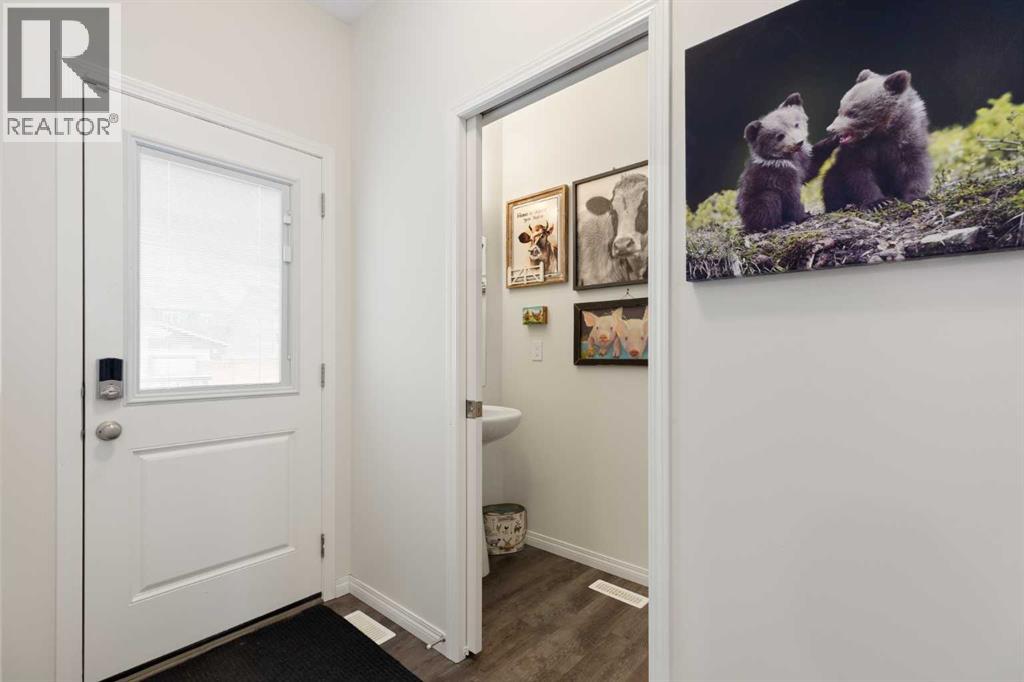
| Main Level | 2pc Bathroom | 8.00 M x 2.39 M | ||
| Main Level | Dining Room | 3.33 M x 2.80 M | ||
| Main Level | Kitchen | 4.52 M x 4.17 M | ||
| Main Level | Living Room | 4.61 M x 3.70 M |
https://www.realtor.ca/real-estate/30480612/281-ellen-way-crossfield
Contact Us
Contact us for more information

This REALTOR.ca listing content is owned and licensed by REALTOR® members of The Canadian Real Estate Association
The trademarks REALTOR®, REALTORS®, and the REALTOR® logo are controlled by The Canadian Real Estate Association (CREA) and identify real estate professionals who are members of CREA. The trademarks MLS®, Multiple Listing Service® and the associated logos are owned by The Canadian Real Estate Association (CREA) and identify the quality of services provided by real estate professionals who are members of CREA. The trademark DDF® is owned by The Canadian Real Estate Association (CREA) and identifies CREA's Data Distribution Facility (DDF®)
November 05 2026 01:42:38
Calgary Real Estate Board
Cir Realty