Independent Calgary Brokerage

286 Sprague Way SE Medicine Hat, Alberta T1B 3Z1

3 Bedroom
3 Bathroom
1,736 sqft
Fireplace
Central Air Conditioning
Forced Air
Lawn
$424,900
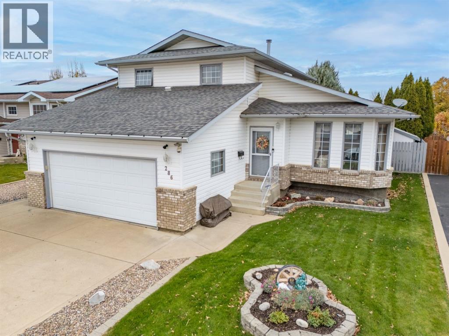
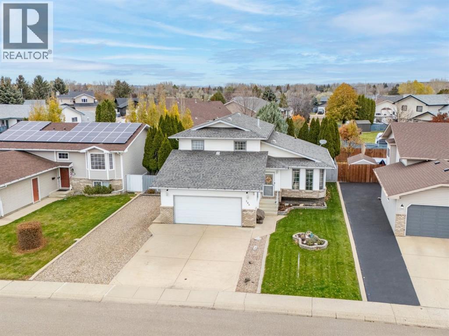
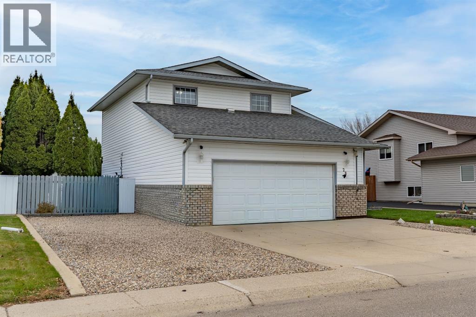
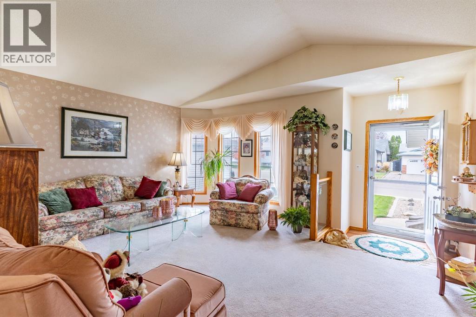
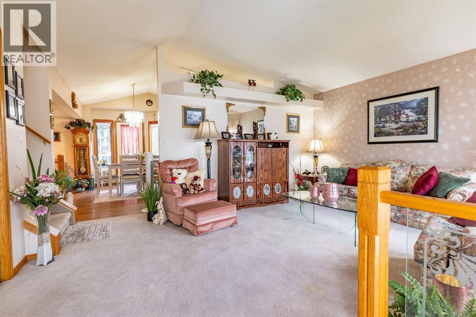
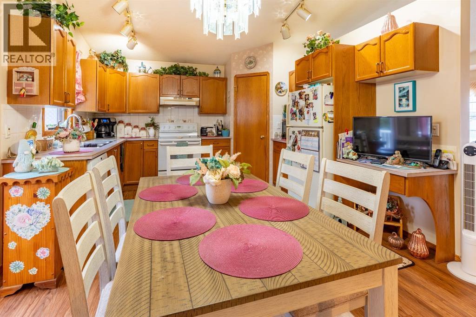
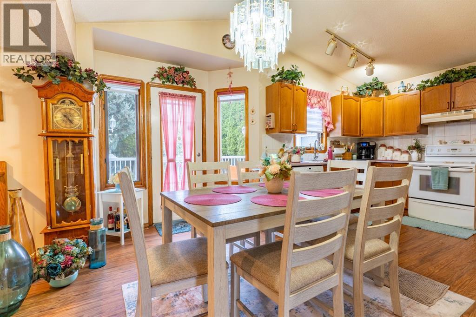
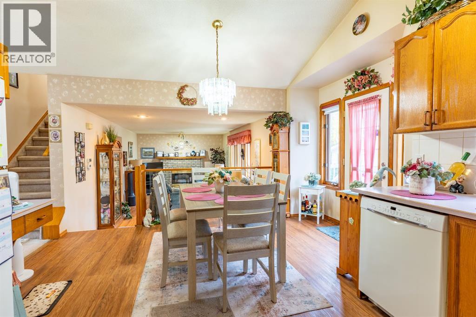
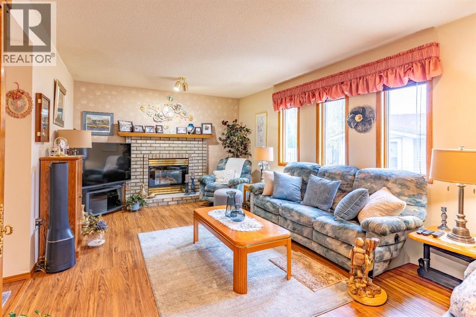
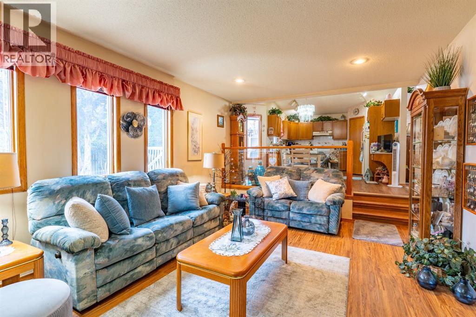
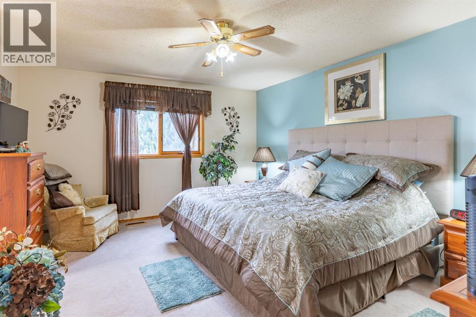
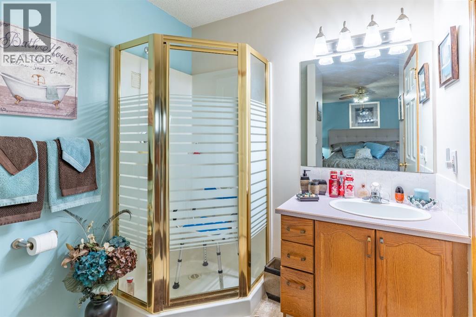
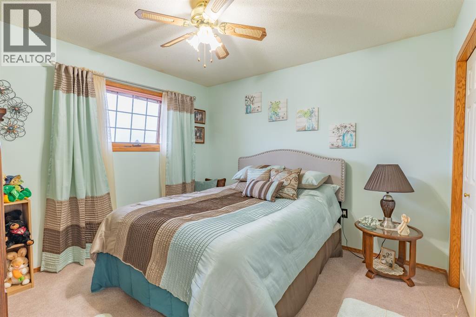
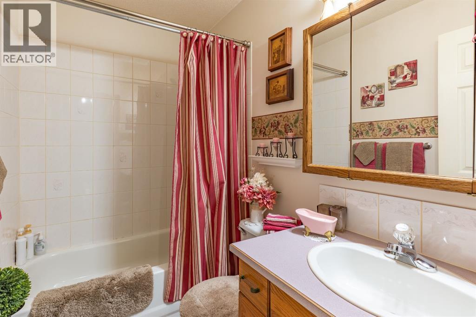
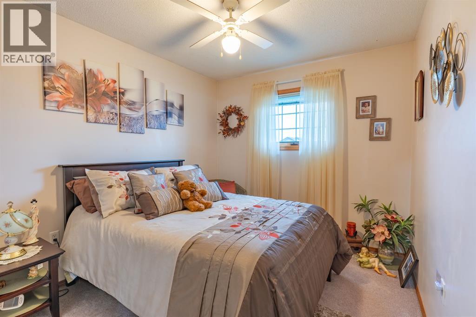
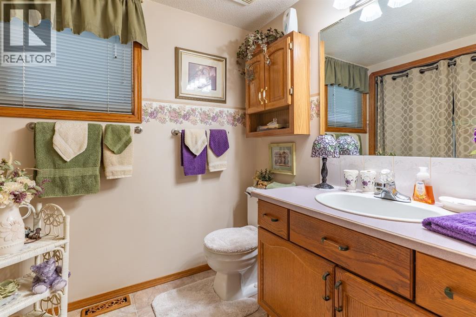
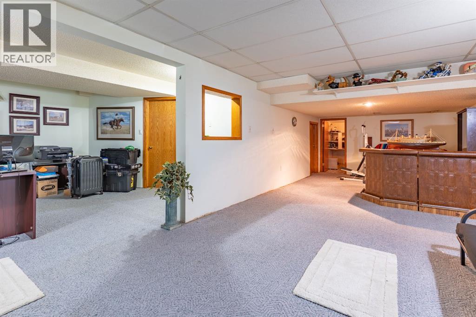
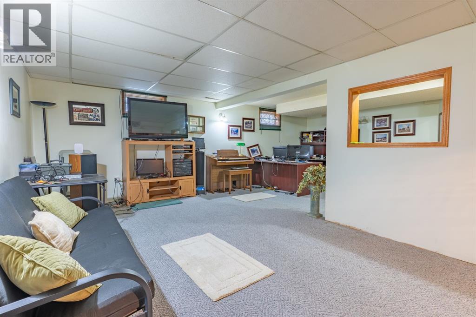
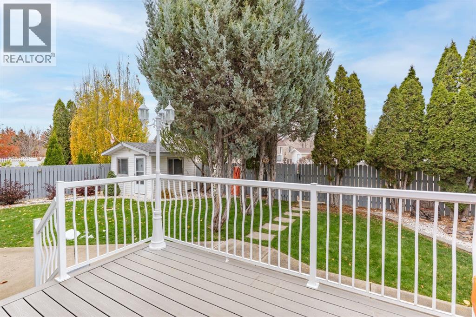
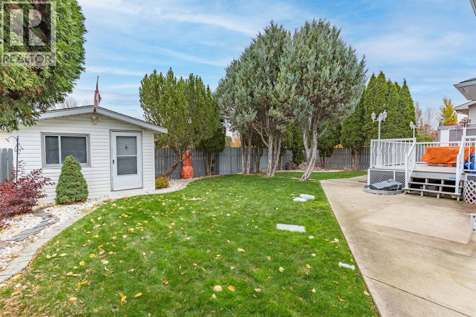
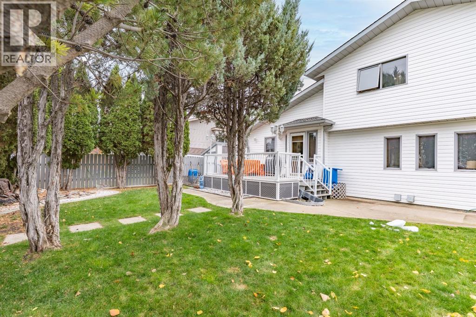
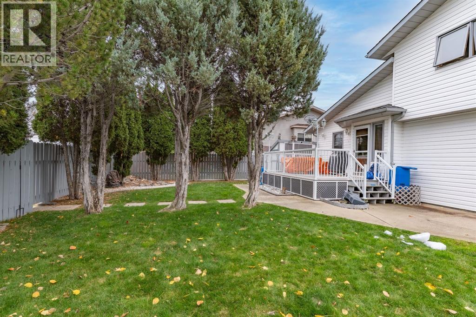
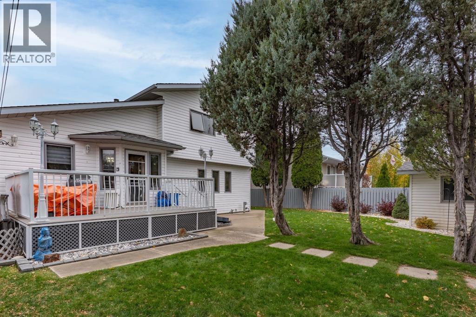
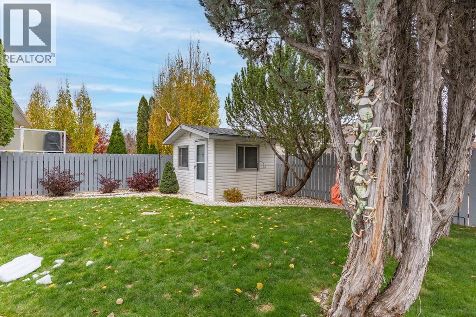
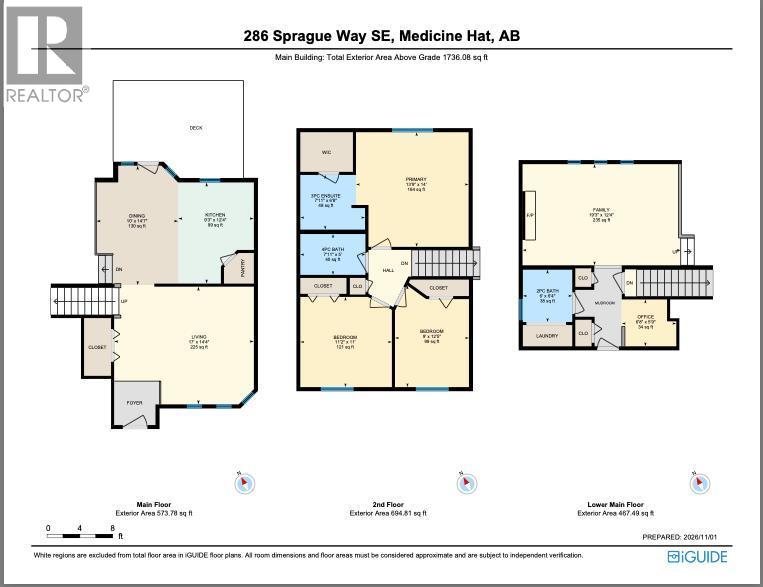
Welcome to this fantastic 3-bedroom home offering over 1,700 sq. ft. of living space, a functional layout, and a stunning backyard you'll absolutely love! The main floor features a bright and inviting formal living room, perfect for entertaining, along with a cozy family room just off the kitchen, complete with a beautiful gas fireplace. The spacious kitchen offers a convenient pantry and flows nicely into the family room, creating a wonderful space for everyday living and gathering with family and friends. The primary bedroom features its own private ensuite and walk-in closet, adding comfort and convenience. Downstairs, you'll find a den and additional flex space, offering endless possibilities for a home office, hobby room, games area, or whatever suits your lifestyle. Step outside and discover an amazing backyard with plenty of room to relax and entertain! Enjoy the deck with a hot tub hookup and a charming little backyard house that adds character and versatility to this incredible outdoor space. A double attached garage and RV parking provide plenty of room for vehicles and recreational toys. Situated in a desirable, established neighbourhood surrounded by parks, playgrounds, schools, and shopping, this home offers the perfect combination of space, comfort, and convenience. With so much to offer both inside and out, this is a home you won't want to miss. Book your private showing today! (id:67695)
Property Details
| MLS® Number | A2356037 |
| Property Type | Single Family |
| Community Name | SW Southridge |
| Amenities Near By | Park, Playground, Recreation Nearby, Schools, Shopping |
| Features | See Remarks, Back Lane |
| Parking Space Total | 4 |
| Plan | 9211268 |
| Structure | Deck |
Building
| Bathroom Total | 3 |
| Bedrooms Above Ground | 3 |
| Bedrooms Total | 3 |
| Appliances | Washer, Refrigerator, Range - Electric, Dishwasher, Dryer, Microwave, Garburator |
| Basement Development | Finished |
| Basement Type | Full (finished) |
| Constructed Date | 1993 |
| Construction Style Attachment | Detached |
| Cooling Type | Central Air Conditioning |
| Exterior Finish | Brick, Vinyl Siding |
| Fireplace Present | Yes |
| Fireplace Total | 1 |
| Flooring Type | Carpeted, Vinyl Plank |
| Foundation Type | Poured Concrete |
| Half Bath Total | 1 |
| Heating Type | Forced Air |
| Stories Total | 2 |
| Size Interior | 1,736 Sqft |
| Total Finished Area | 1736.08 Sqft |
| Type | House |
Parking
| Attached Garage | 2 |
Land
| Acreage | No |
| Fence Type | Fence |
| Land Amenities | Park, Playground, Recreation Nearby, Schools, Shopping |
| Landscape Features | Lawn |
| Size Depth | 34.15 M |
| Size Frontage | 17.31 M |
| Size Irregular | 6519.00 |
| Size Total | 6519 Sqft|4,051 - 7,250 Sqft |
| Size Total Text | 6519 Sqft|4,051 - 7,250 Sqft |
| Zoning Description | R-ld |
Rooms
| Level | Type | Length | Width | Dimensions |
|---|---|---|---|---|
| Second Level | 3pc Bathroom | 7.92 Ft x 6.67 Ft | ||
| Second Level | 4pc Bathroom | 7.92 Ft x 5.00 Ft | ||
| Second Level | Bedroom | 9.00 Ft x 12.42 Ft | ||
| Second Level | Bedroom | 11.17 Ft x 11.00 Ft | ||
| Second Level | Primary Bedroom | 13.75 Ft x 14.00 Ft | ||
| Basement | Other | 15.25 Ft x 11.58 Ft | ||
| Basement | Recreational, Games Room | 30.50 Ft x 11.67 Ft | ||
| Basement | Storage | 6.00 Ft x 11.75 Ft | ||
| Basement | Furnace | .00 Ft x .00 Ft | ||
| Lower Level | 2pc Bathroom | 6.00 Ft x 6.33 Ft | ||
| Lower Level | Family Room | 19.25 Ft x 12.33 Ft | ||
| Lower Level | Office | 6.67 Ft x 5.75 Ft | ||
| Main Level | Dining Room | 10.00 Ft x 14.58 Ft | ||
| Main Level | Kitchen | 9.25 Ft x 12.33 Ft | ||
| Main Level | Living Room | 17.00 Ft x 14.33 Ft |
https://www.realtor.ca/real-estate/30466238/286-sprague-way-se-medicine-hat-sw-southridge
Contact Us
Contact us for more information

This REALTOR.ca listing content is owned and licensed by REALTOR® members of The Canadian Real Estate Association
The trademarks REALTOR®, REALTORS®, and the REALTOR® logo are controlled by The Canadian Real Estate Association (CREA) and identify real estate professionals who are members of CREA. The trademarks MLS®, Multiple Listing Service® and the associated logos are owned by The Canadian Real Estate Association (CREA) and identify the quality of services provided by real estate professionals who are members of CREA. The trademark DDF® is owned by The Canadian Real Estate Association (CREA) and identifies CREA's Data Distribution Facility (DDF®)
November 11 2026 10:31:35
Medicine Hat Real Estate Board Co-op
River Street Real Estate