Independent Calgary Brokerage

29 Lakeland Road Sylvan Lake, Alberta T4S 0A3

5 Bedroom
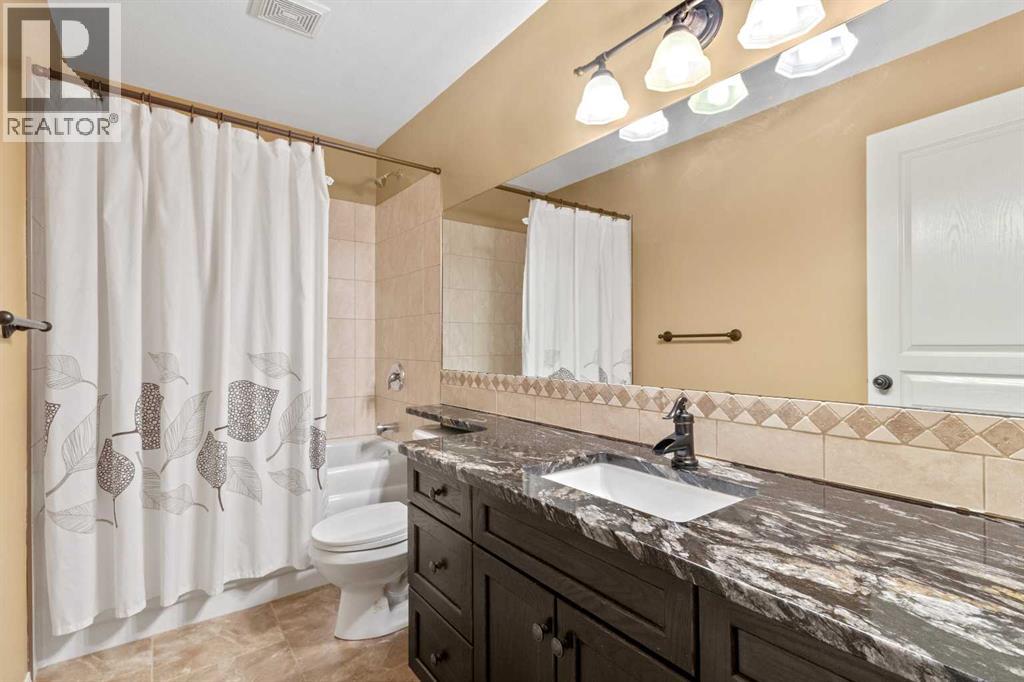
3 Bathroom
1,305 sqft
Bungalow
Fireplace
Central Air Conditioning
Forced Air
Landscaped
$539,900
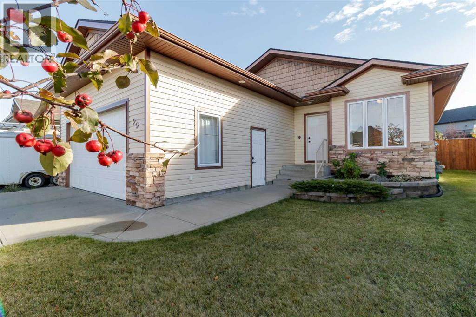
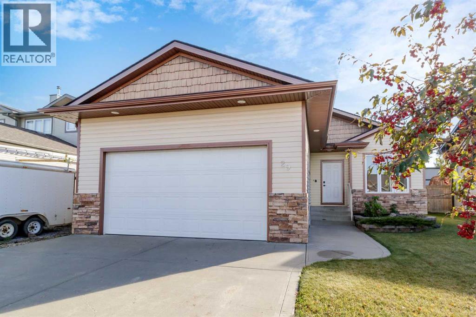
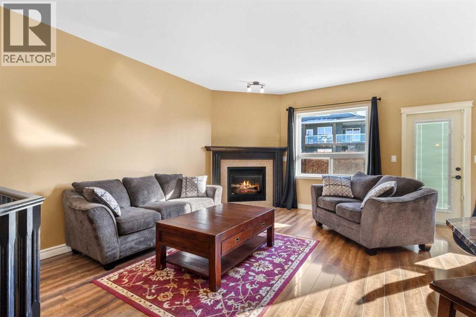
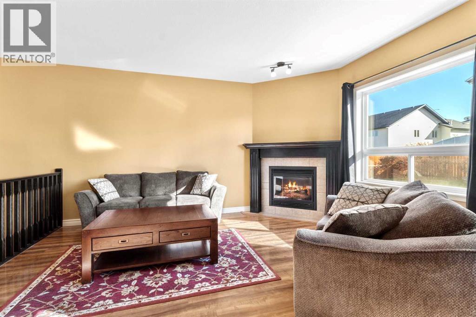
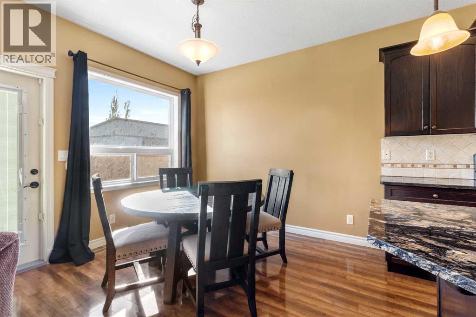
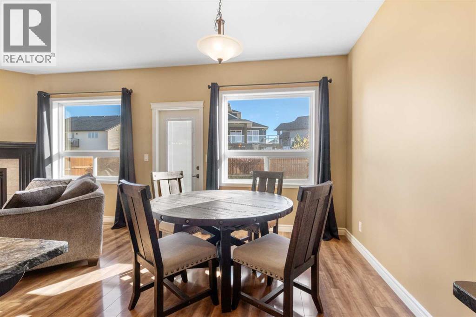
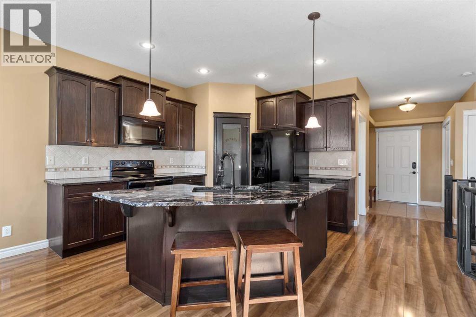
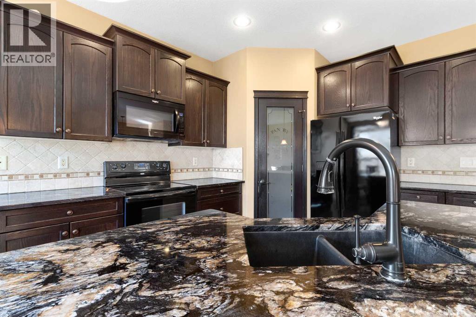
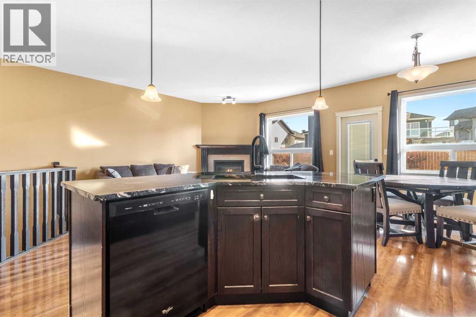
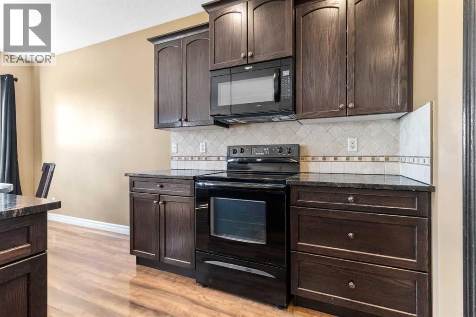
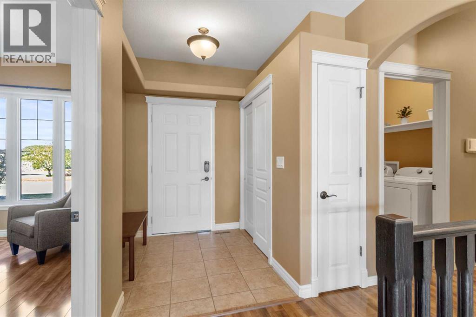
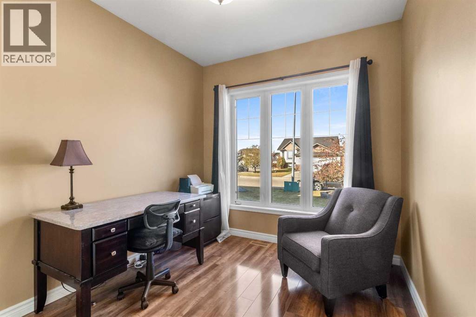
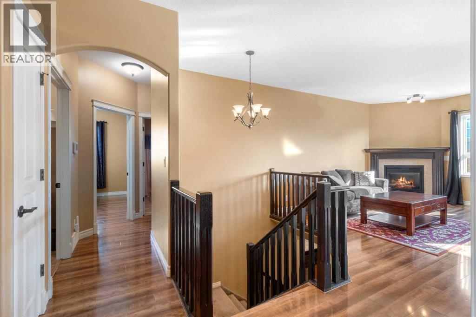
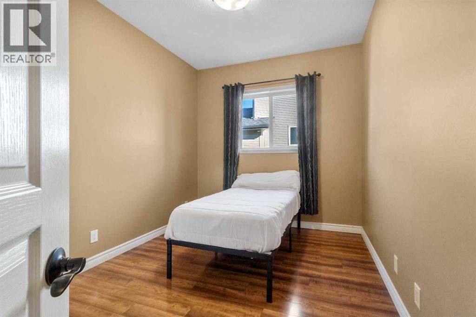
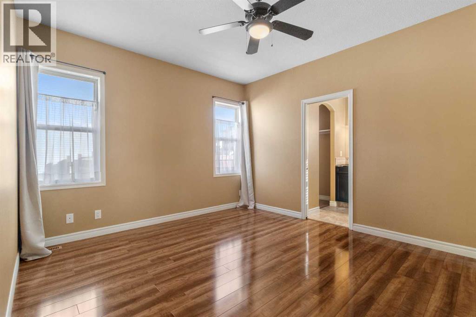
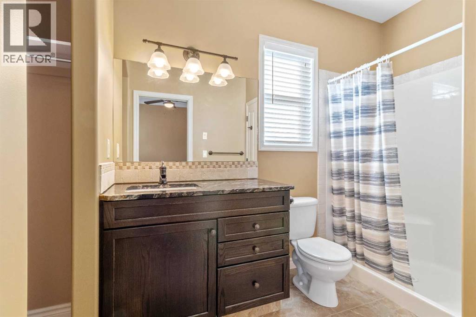
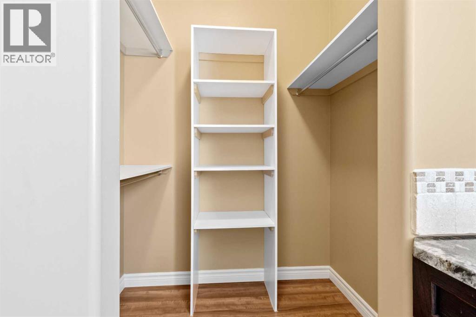
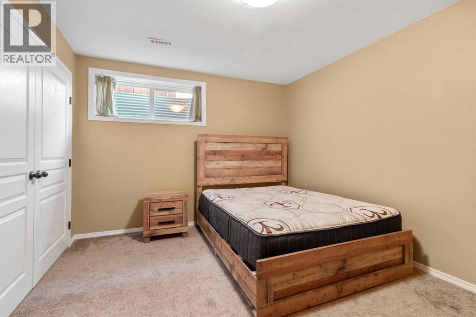
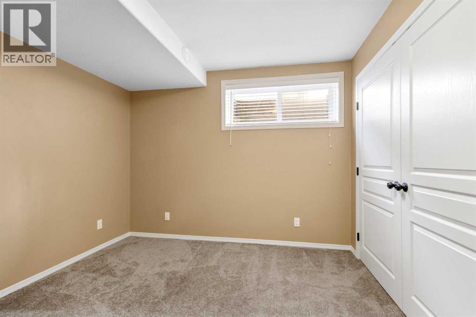
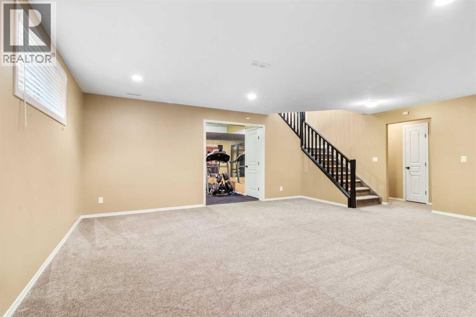
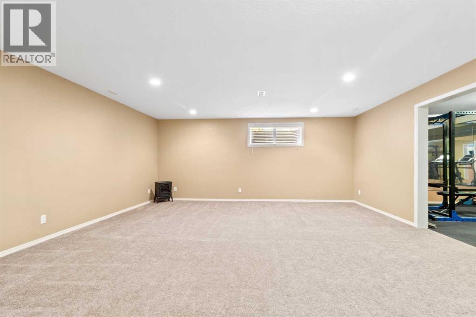
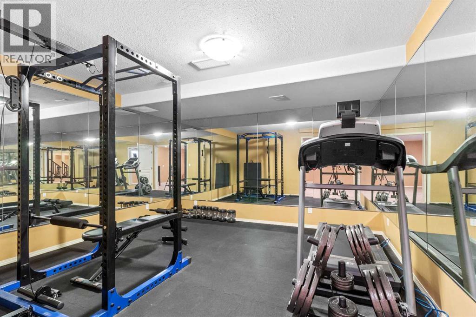
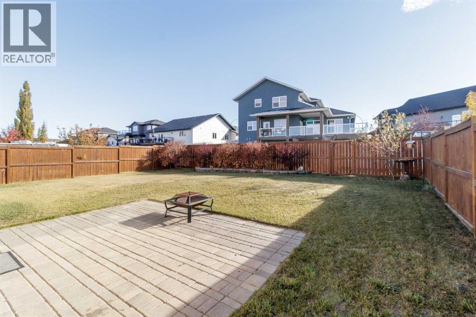
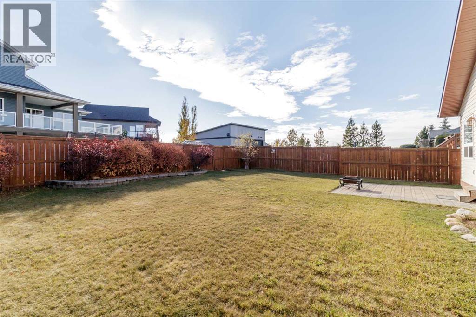
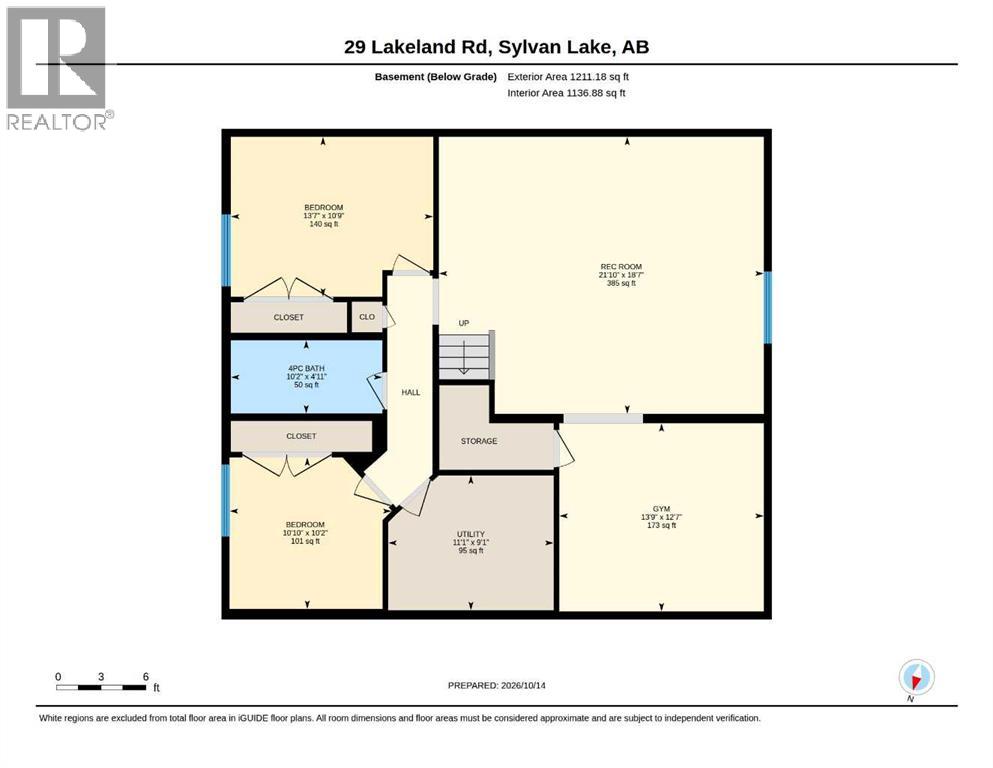
Discover unparalleled craftsmanship in this meticulously designed 2006 bungalow, boasting sophisticated upgrades throughout. Step into a tiled foyer and be greeted by a cozy corner fireplace, complete with a tile surround and elegant oak mantle. The gourmet kitchen features rich, coffee-bean-hued cabinetry and a raised breakfast bar, perfect for casual gatherings, all within an open-concept layout ideal for entertaining. This home offers five spacious bedrooms, with a front bedroom versatile enough for a home office or den. The king-sized master suite is a sanctuary, featuring a luxurious 4-foot shower ensuite and a generous walk-in closet. Downstairs, a massive family room awaits, complemented by an adjoining games room or gym, two additional large bedrooms, a full four-piece bath, and the comfort of Central Air Conditioning, central vacuum and energy-efficient in-floor heating. Step outside to a sun-drenched 12'x12' south-facing deck, perfect for al fresco dining and BBQs. Your vehicles will find ample space in the 22'x24' insulated and drywalled garage. (id:67695)
Property Details
| MLS® Number | A2352644 |
| Property Type | Single Family |
| Community Name | Lakeway Landing |
| Amenities Near By | Golf Course, Playground, Schools, Shopping, Water Nearby |
| Community Features | Golf Course Development, Lake Privileges, Fishing |
| Features | No Smoking Home |
| Parking Space Total | 2 |
| Plan | 0524458 |
| Structure | None |
Building
| Bathroom Total | 3 |
| Bedrooms Above Ground | 3 |
| Bedrooms Below Ground | 2 |
| Bedrooms Total | 5 |
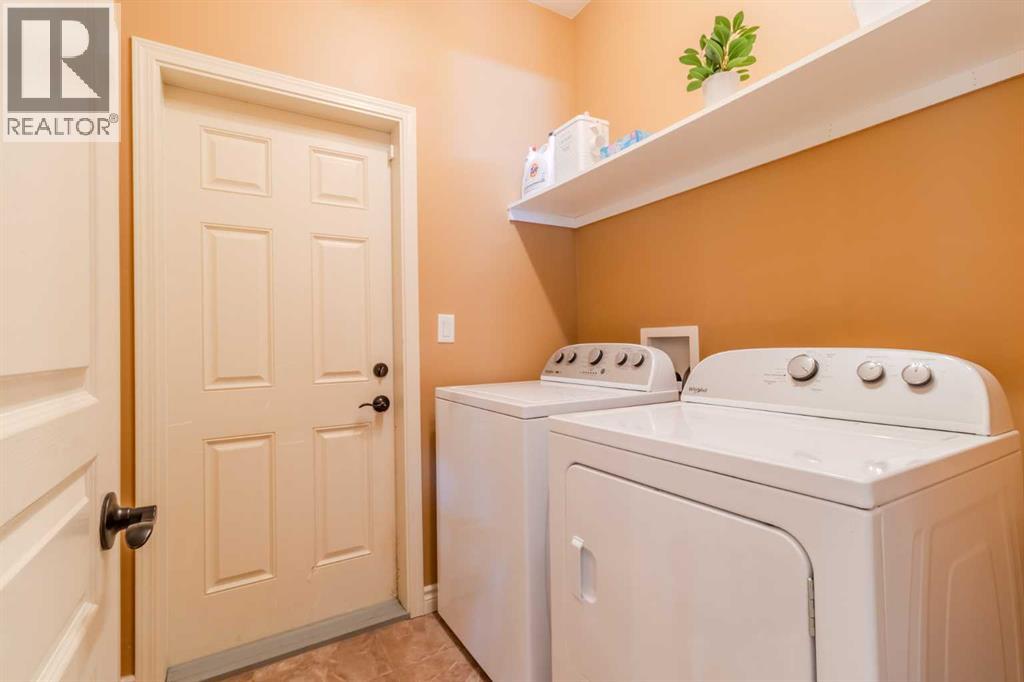
| Appliances | Refrigerator, Dishwasher, Stove, Washer & Dryer |
| Architectural Style | Bungalow |
| Basement Development | Finished |
| Basement Type | Full (finished) |
| Constructed Date | 2006 |
| Construction Material | Poured Concrete, Wood Frame |
| Construction Style Attachment | Detached |
| Cooling Type | Central Air Conditioning |
| Exterior Finish | Concrete, Vinyl Siding |
| Fireplace Present | Yes |
| Fireplace Total | 1 |
| Flooring Type | Carpeted, Ceramic Tile, Laminate |
| Foundation Type | Poured Concrete |
| Heating Type | Forced Air |
| Stories Total | 1 |
| Size Interior | 1,305 Sqft |
| Total Finished Area | 1305 Sqft |
| Type | House |
Parking
| Attached Garage | 2 |
Land
| Acreage | No |
| Fence Type | Fence |
| Land Amenities | Golf Course, Playground, Schools, Shopping, Water Nearby |
| Landscape Features | Landscaped |
| Size Depth | 120 M |
| Size Frontage | 50 M |
| Size Irregular | 5987.00 |
| Size Total | 5987 Sqft|4,051 - 7,250 Sqft |
| Size Total Text | 5987 Sqft|4,051 - 7,250 Sqft |
| Zoning Description | R1 |
Rooms
| Level | Type | Length | Width | Dimensions |
|---|---|---|---|---|
| Basement | Bedroom | 13.42 Ft x 10.75 Ft | ||
| Basement | 4pc Bathroom | Measurements not available | ||
| Basement | Bedroom | 10.83 Ft x 10.17 Ft | ||
| Basement | Recreational, Games Room | 13.75 Ft x 12.58 Ft | ||
| Basement | Living Room | 21.83 Ft x 18.58 Ft | ||
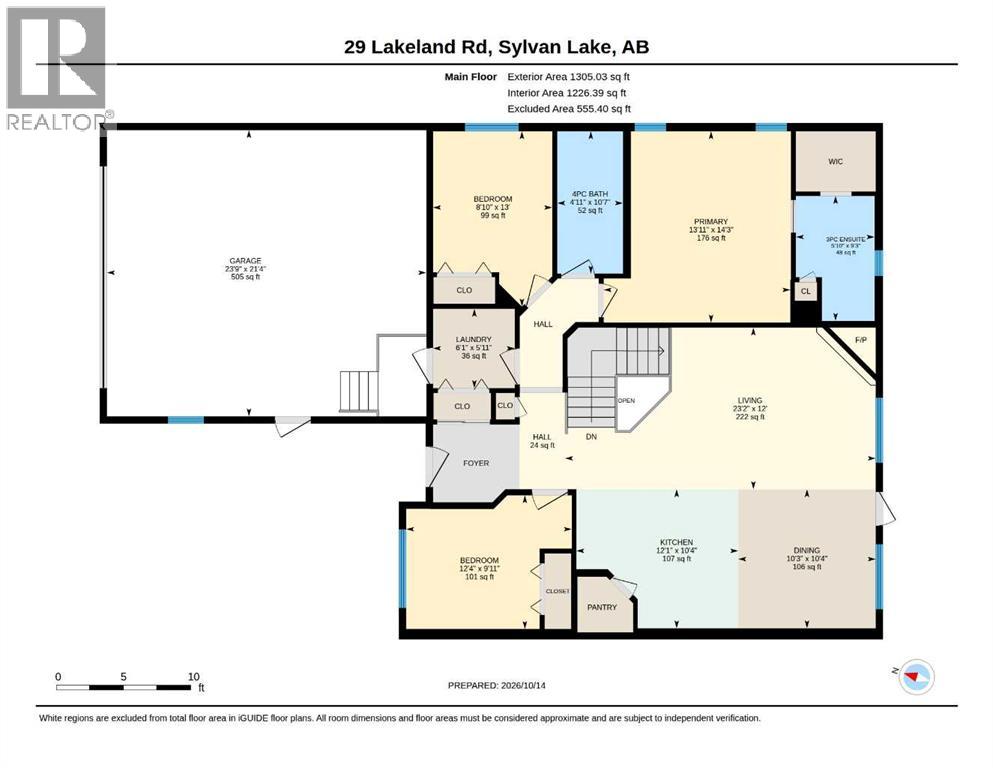
| Main Level | Bedroom | 9.92 Ft x 12.33 Ft | ||
| Main Level | Bedroom | 13.00 Ft x 8.83 Ft | ||
| Main Level | Primary Bedroom | 14.25 Ft x 13.92 Ft | ||
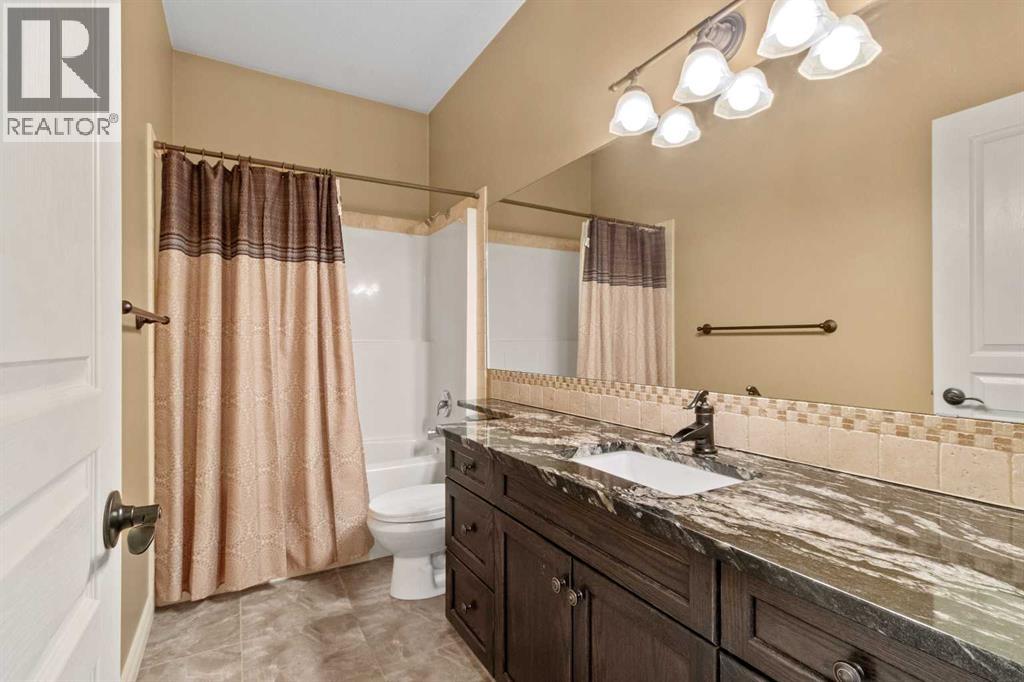
| Main Level | 3pc Bathroom | Measurements not available | ||
| Main Level | 4pc Bathroom | Measurements not available | ||
| Main Level | Living Room | 12.00 Ft x 23.17 Ft | ||
| Main Level | Dining Room | 10.33 Ft x 10.25 Ft | ||
| Main Level | Kitchen | 10.33 Ft x 10.25 Ft |
https://www.realtor.ca/real-estate/30406901/29-lakeland-road-sylvan-lake-lakeway-landing
Contact Us
Contact us for more information

This REALTOR.ca listing content is owned and licensed by REALTOR® members of The Canadian Real Estate Association
The trademarks REALTOR®, REALTORS®, and the REALTOR® logo are controlled by The Canadian Real Estate Association (CREA) and identify real estate professionals who are members of CREA. The trademarks MLS®, Multiple Listing Service® and the associated logos are owned by The Canadian Real Estate Association (CREA) and identify the quality of services provided by real estate professionals who are members of CREA. The trademark DDF® is owned by The Canadian Real Estate Association (CREA) and identifies CREA's Data Distribution Facility (DDF®)
November 06 2026 01:11:01
Central Alberta REALTORS® Association
Real Broker