Independent Calgary Brokerage

292 Southampton Drive SW Calgary, Alberta T2W 0V8

4 Bedroom
1 Bathroom
1,303 sqft
None
Forced Air
$464,900
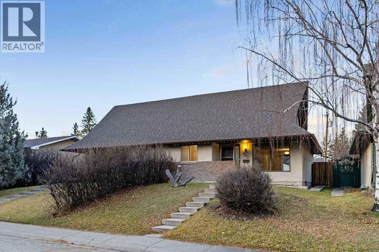
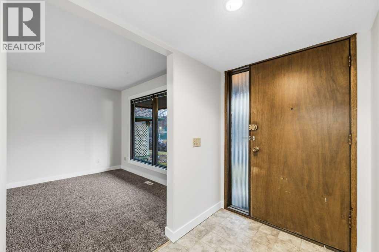
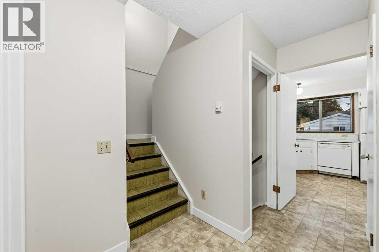
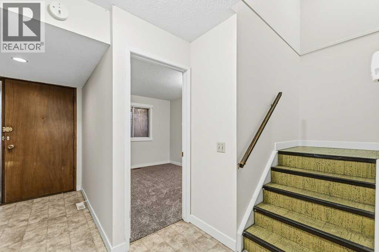
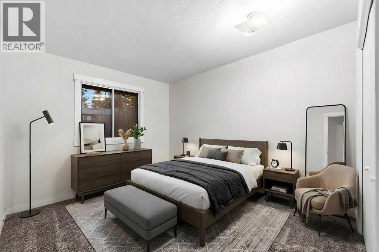
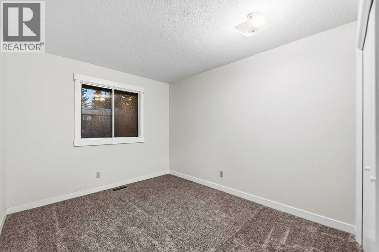
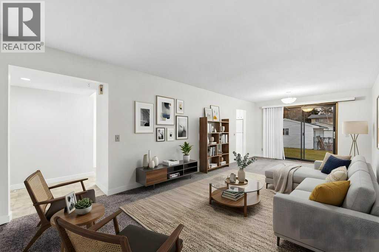
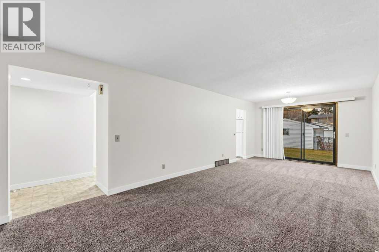
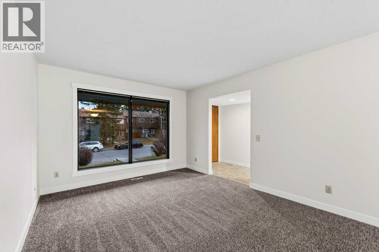
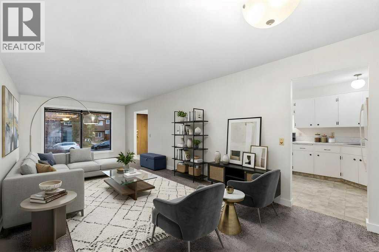
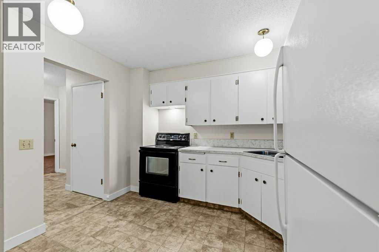
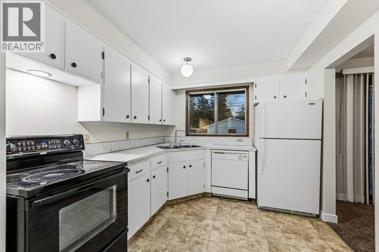
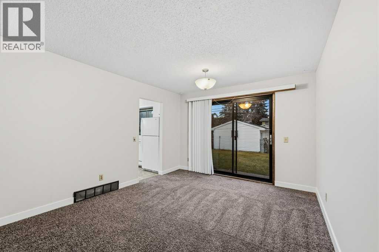
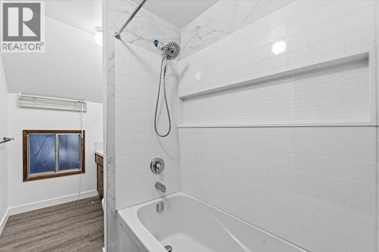
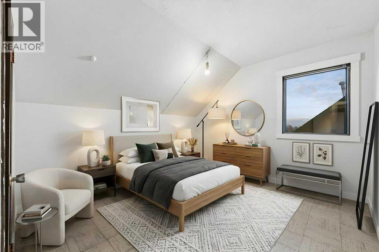
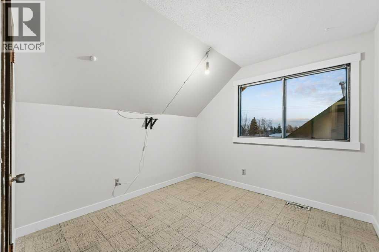
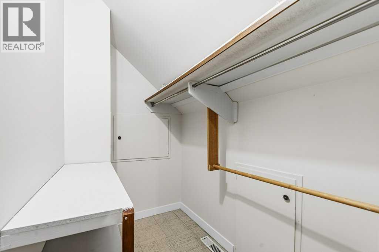
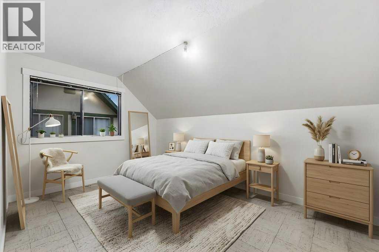
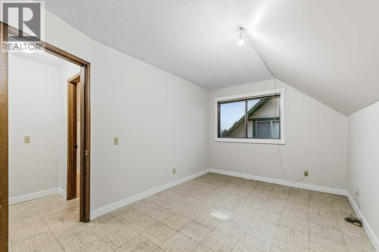
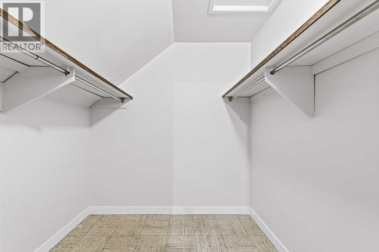
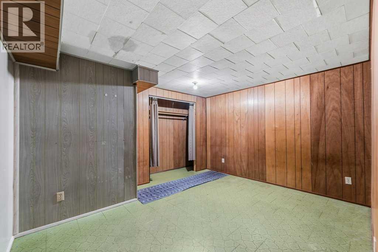
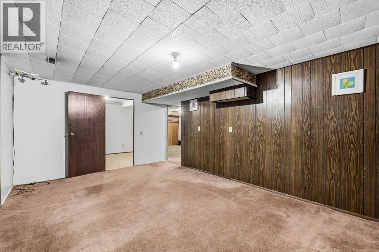
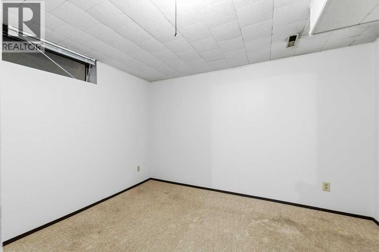
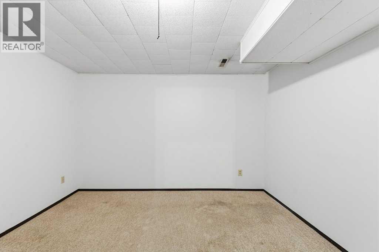
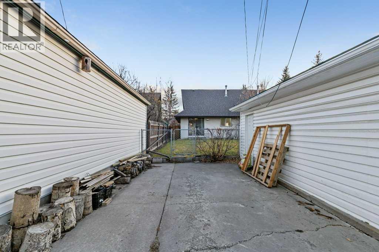
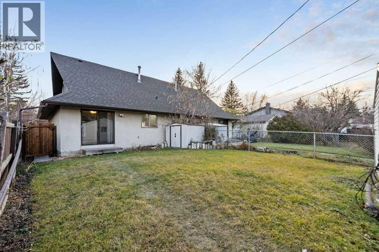
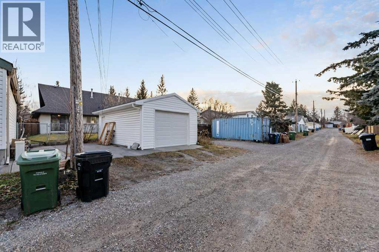
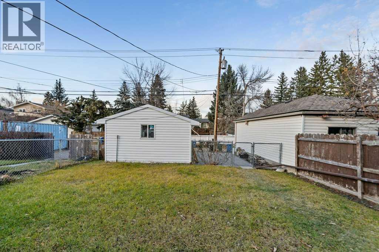
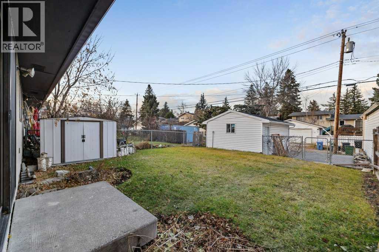
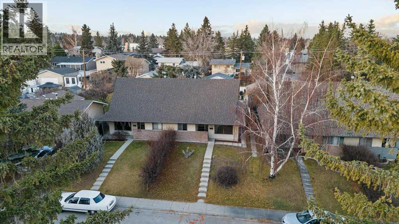
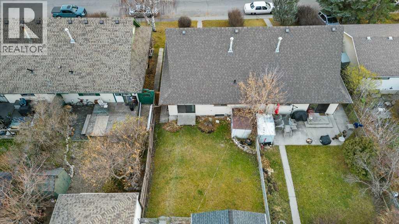
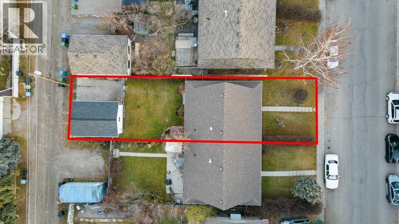
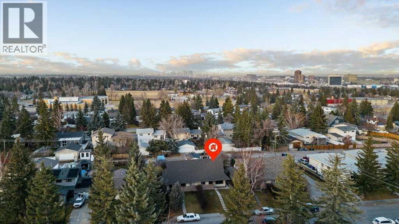
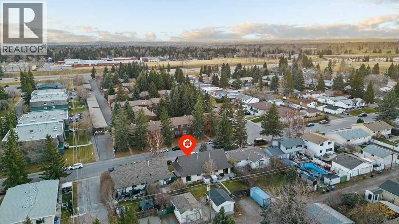
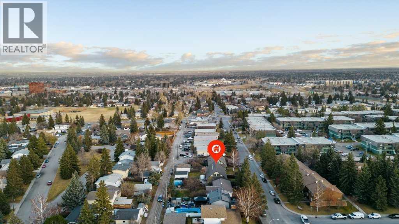
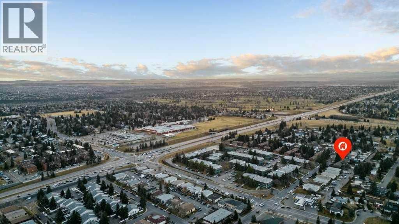
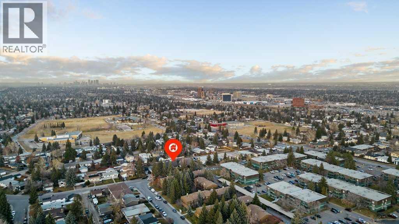
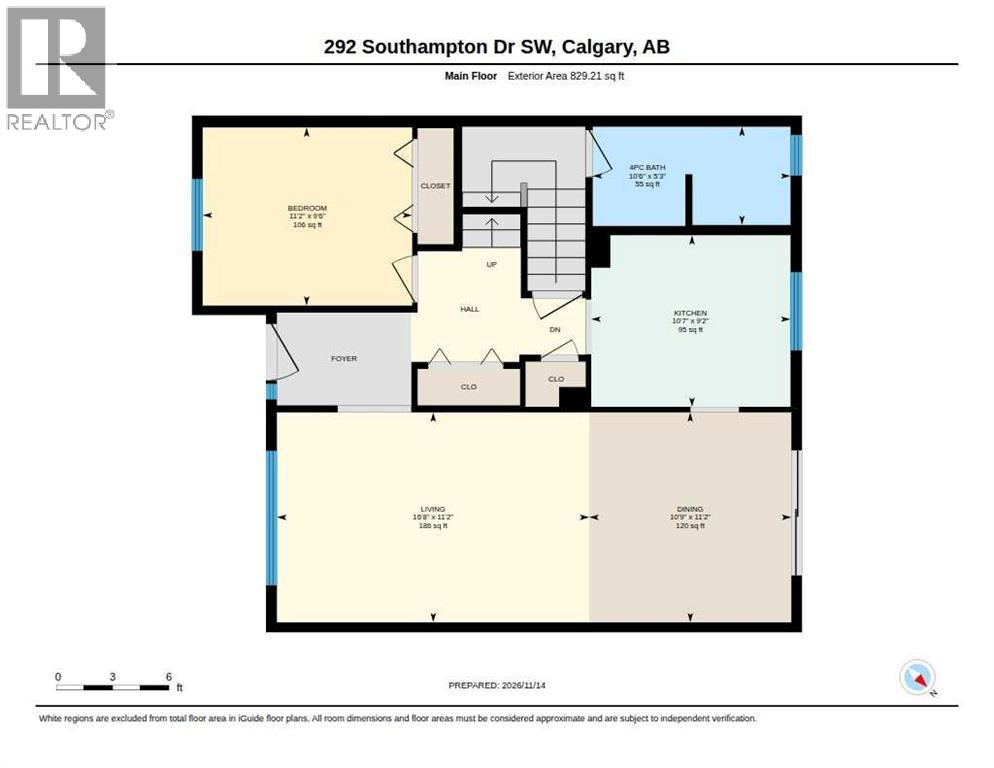
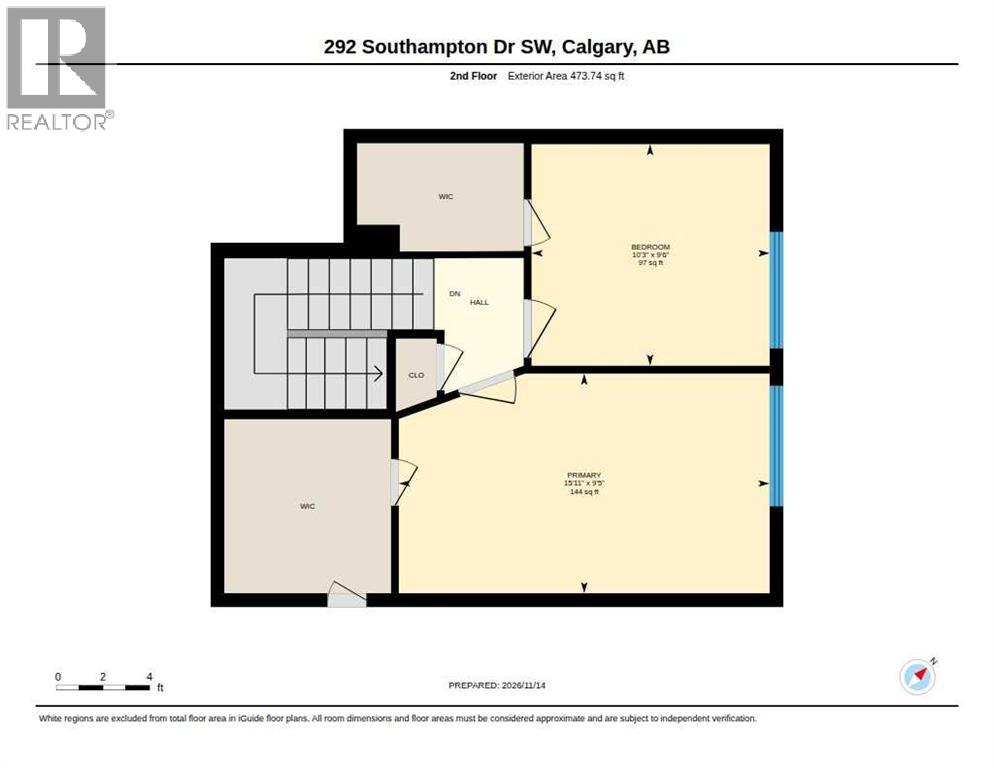
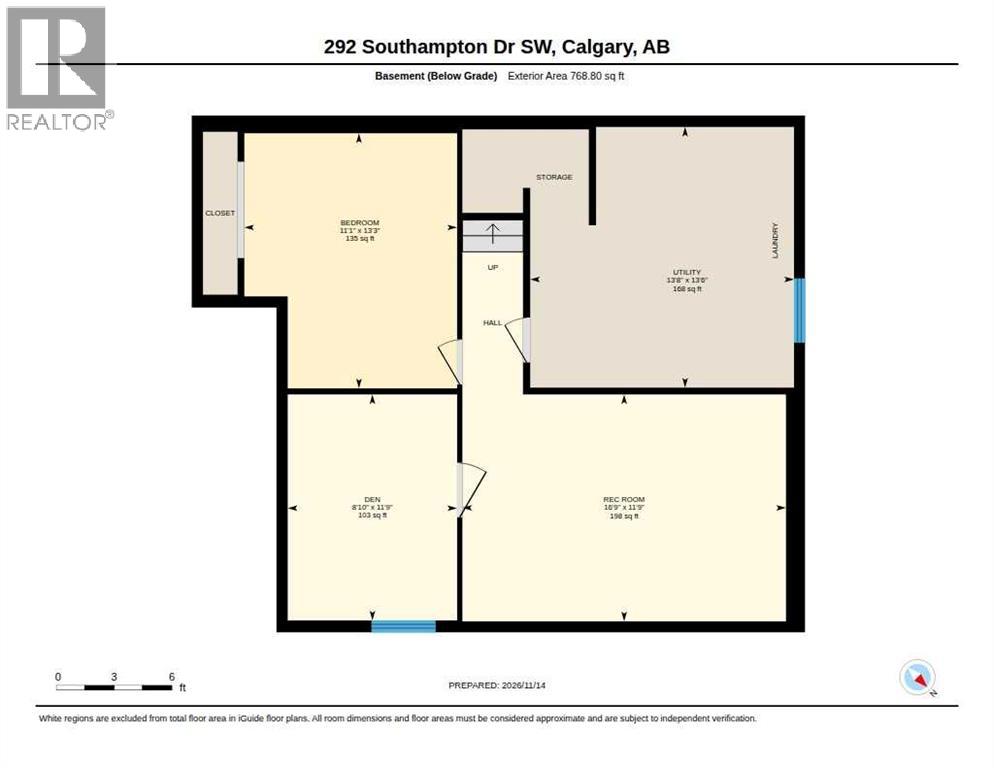
Great opportunity to get into the market with this property located in the ever-popular community of Southwood. Walk to local shopping, restaurants, schools and minutes from the Anderson LRT station. Enjoy this large lot with mature trees, fencing, back patio, R.V. parking and an oversized single garage built in 2016. Inside you’ll discover a well-maintained home all ready to move into or rent out as a solid investment. New carpets, baseboard & trim. Fresh paint throughout. Updates to the bathroom. New motor in the furnace. Newer hot water tank. Shingles replaced. This charming One and a Half Storey plan offers loads of living space and a room for everyone! Main floor bedroom with sunny South exposure. Large living and dining room combo are flooded in natural light and feature a patio door to the back yard. The kitchen has low maintenance flooring, white cabinets & full appliance package. A few steps up lead you to the full bath with newer flooring and fixtures. A few more steps up lead you to where the two large bedrooms with walk-in closets are located. Check out the sloping ceilings, a reminder of time past in Grandma’s attic! The fully developed basement has a large Family room, storage & mechanical room plus two additional rooms that if windows were enlarged, could be used as bedrooms. Loads of storage in numerous closets and attic spaces. Excellent value! (id:67695)
Property Details
| MLS® Number | A2358954 |
| Property Type | Single Family |
| Community Name | Southwood |
| Amenities Near By | Park, Playground, Recreation Nearby, Schools, Shopping |
| Features | See Remarks |
| Parking Space Total | 2 |
| Plan | 6300jk |
| Structure | None |
Building
| Bathroom Total | 1 |
| Bedrooms Above Ground | 3 |
| Bedrooms Below Ground | 1 |
| Bedrooms Total | 4 |
| Appliances | Refrigerator, Dishwasher, Stove, Garage Door Opener, Washer & Dryer |
| Basement Development | Finished |
| Basement Type | Full (finished) |
| Constructed Date | 1971 |
| Construction Style Attachment | Semi-detached |
| Cooling Type | None |
| Exterior Finish | Brick |
| Flooring Type | Carpeted, Linoleum |
| Foundation Type | Poured Concrete |
| Heating Type | Forced Air |
| Stories Total | 2 |
| Size Interior | 1,303 Sqft |
| Total Finished Area | 1302.94 Sqft |
| Type | Duplex |
Parking
| Detached Garage | 1 |
Land
| Acreage | No |
| Fence Type | Fence |
| Land Amenities | Park, Playground, Recreation Nearby, Schools, Shopping |
| Size Depth | 36.66 M |
| Size Frontage | 9.75 M |
| Size Irregular | 356.00 |
| Size Total | 356 M2|0-4,050 Sqft |
| Size Total Text | 356 M2|0-4,050 Sqft |
| Zoning Description | R-c2 |
Rooms
| Level | Type | Length | Width | Dimensions |
|---|---|---|---|---|
| Basement | Bedroom | 13.25 Ft x 11.08 Ft | ||
| Basement | Den | 11.75 Ft x 8.83 Ft | ||
| Basement | Recreational, Games Room | 11.75 Ft x 16.75 Ft | ||
| Basement | Furnace | 13.50 Ft x 13.67 Ft | ||
| Main Level | Dining Room | 11.17 Ft x 10.75 Ft | ||
| Main Level | Kitchen | 9.17 Ft x 10.58 Ft | ||
| Main Level | Living Room | 11.17 Ft x 16.67 Ft | ||
| Main Level | Bedroom | 9.50 Ft x 11.17 Ft | ||
| Main Level | 4pc Bathroom | 5.25 Ft x 10.50 Ft | ||
| Upper Level | Bedroom | 10.25 Ft x 9.50 Ft | ||
| Upper Level | Primary Bedroom | 15.92 Ft x 9.42 Ft |
https://www.realtor.ca/real-estate/30520574/292-southampton-drive-sw-calgary-southwood
Contact Us
Contact us for more information

This REALTOR.ca listing content is owned and licensed by REALTOR® members of The Canadian Real Estate Association
The trademarks REALTOR®, REALTORS®, and the REALTOR® logo are controlled by The Canadian Real Estate Association (CREA) and identify real estate professionals who are members of CREA. The trademarks MLS®, Multiple Listing Service® and the associated logos are owned by The Canadian Real Estate Association (CREA) and identify the quality of services provided by real estate professionals who are members of CREA. The trademark DDF® is owned by The Canadian Real Estate Association (CREA) and identifies CREA's Data Distribution Facility (DDF®)
November 17 2026 06:32:44
Calgary Real Estate Board
RE/MAX Realty Professionals