Independent Calgary Brokerage

30 Vista Close SE Medicine Hat, Alberta T1B 0A9

3 Bedroom
3 Bathroom
1,569 sqft
Bi-Level
Fireplace
Central Air Conditioning
Forced Air
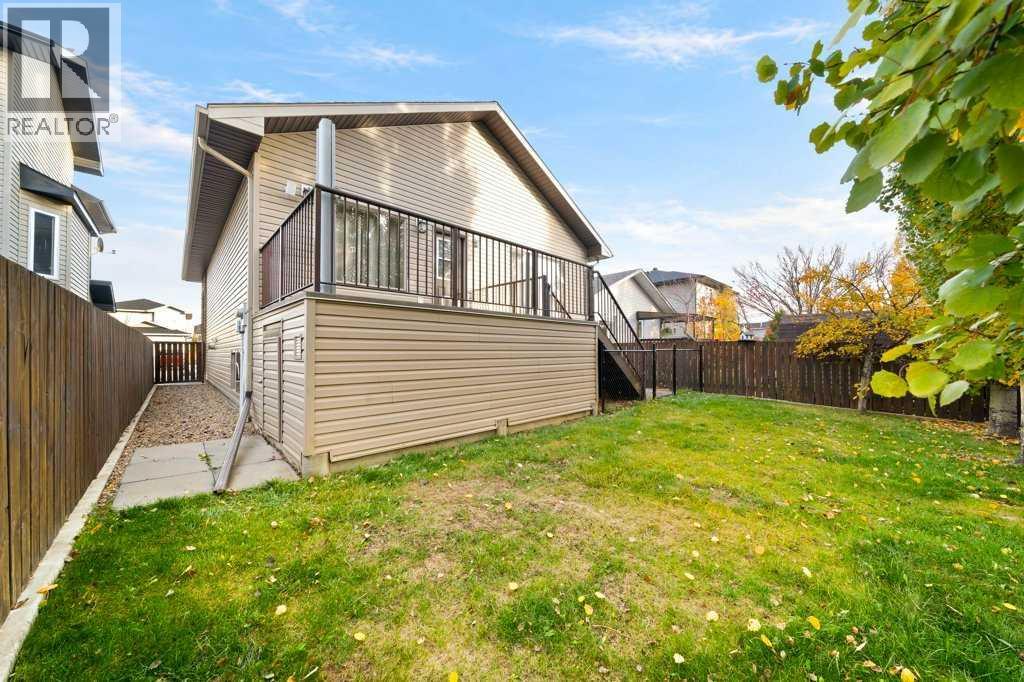
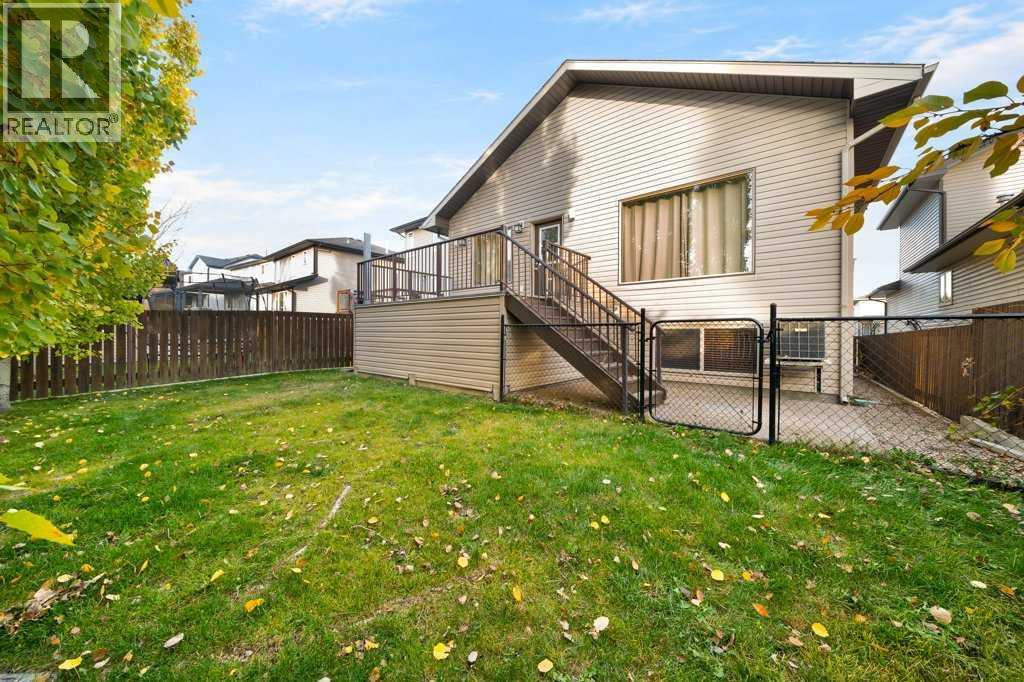
Landscaped, Lawn, Underground Sprinkler
$569,900
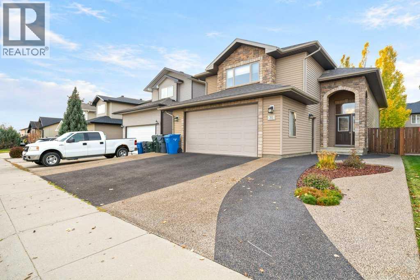
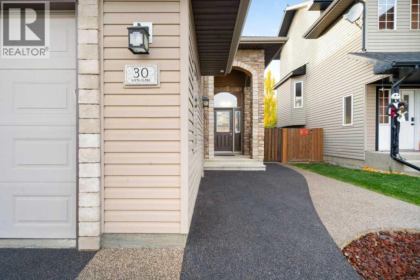
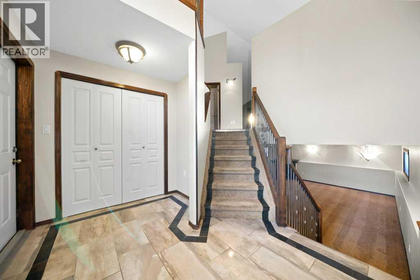
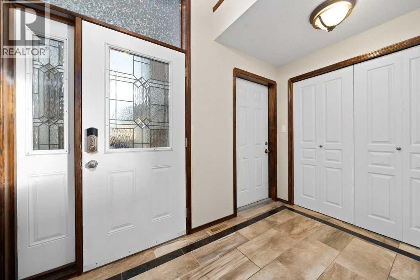
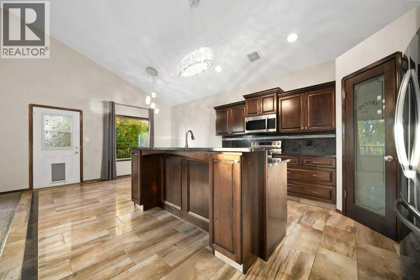
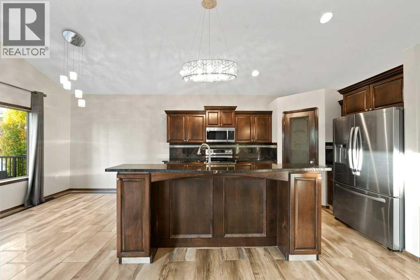
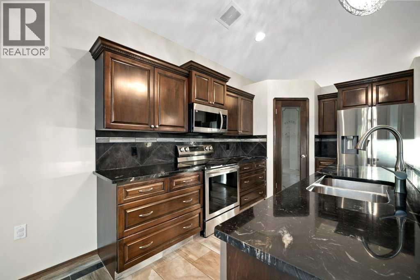
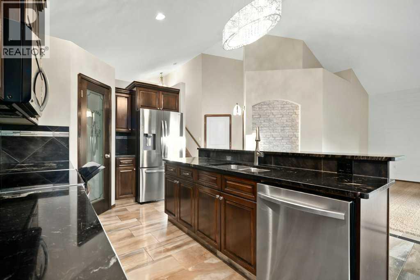
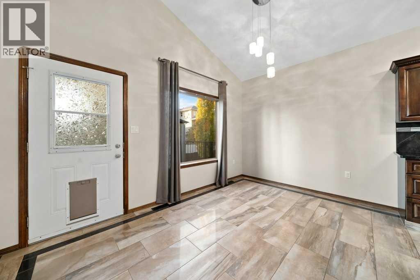
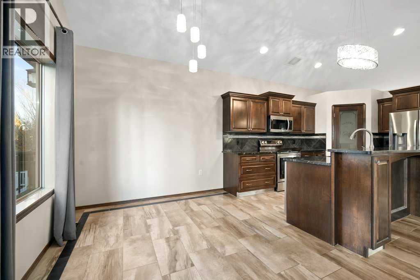
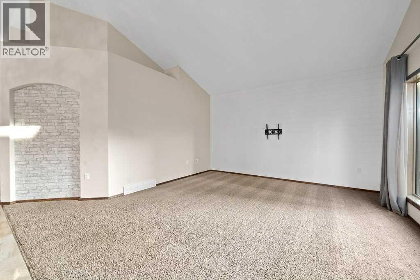
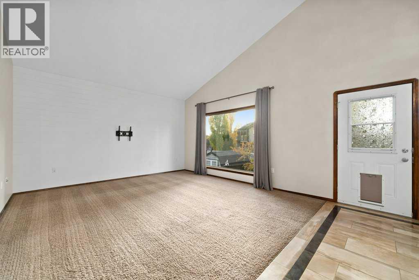
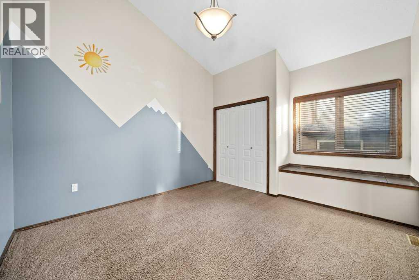
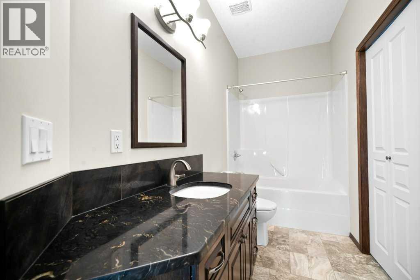
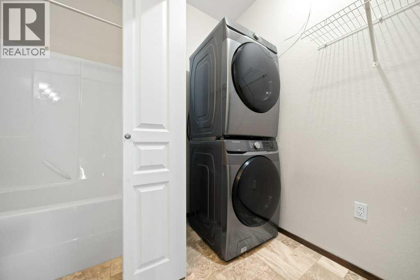
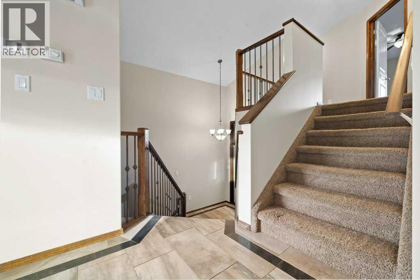
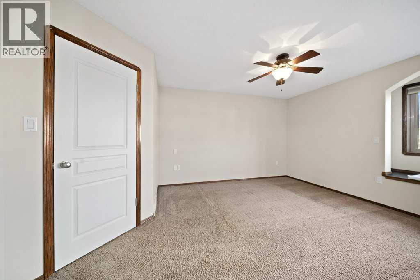
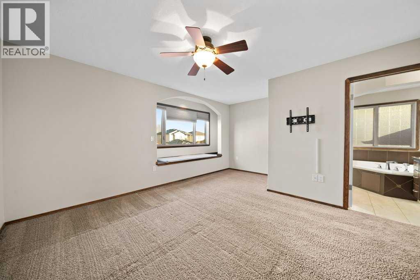
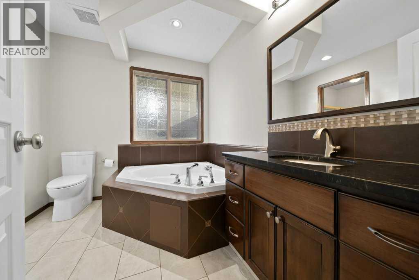
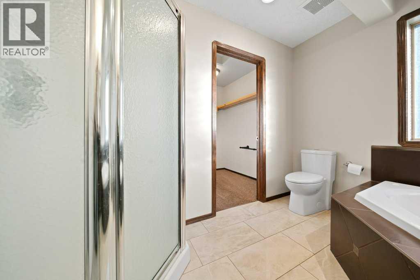
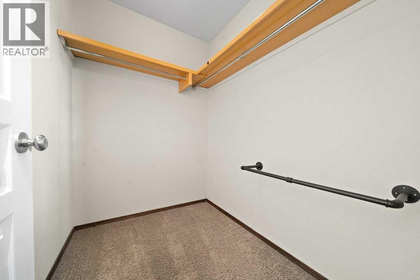
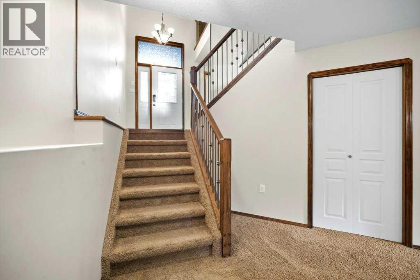
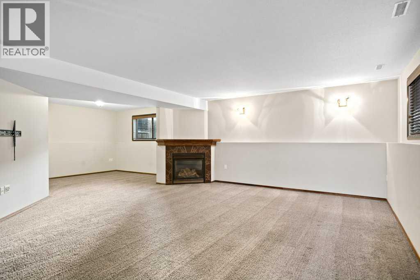
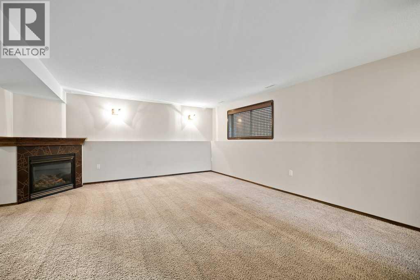
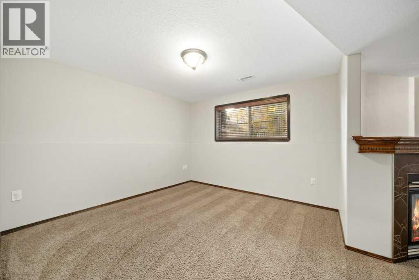
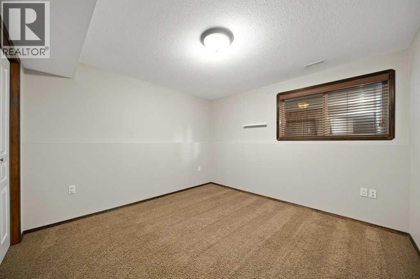
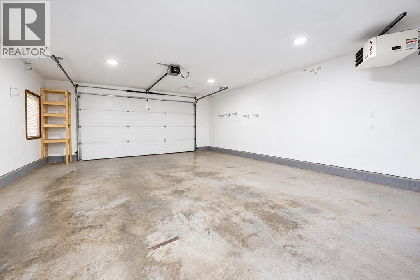
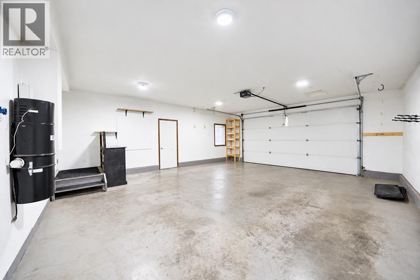
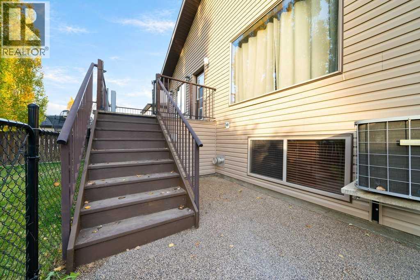
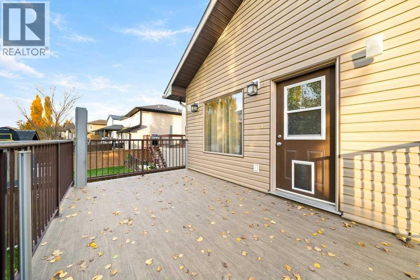
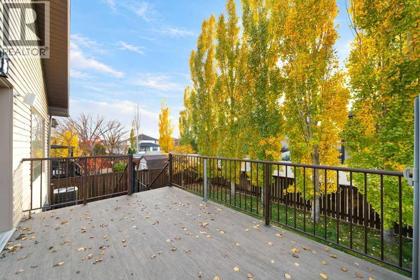
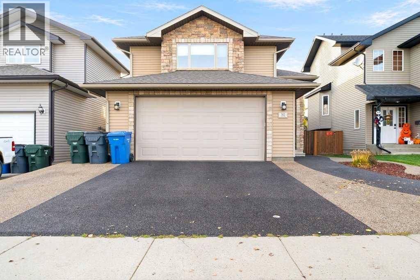
Welcome to your Awesome Spacious home in Great Vista neighborhood! Walk up the beautiful maintenance free front yard with large paved driveway to your oversize Double finished & heated garage in to this Well-kept 3 Bdm, 3 bth home with over 2400 of usable developed sq ft! . Main floor home to excellent open concept kitchen with large island for entertaining and easy meal prep while entertaining friends and family with living room right there with large window to see yard and providing an abundance of natural light. Kitchen features beautiful high quality chocolate cabinets and granite countertops. Access to your back deck for BBQ and relaxing looking over your yard with grass with underground sprinklers. Main floor also home to good size bedroom and 4 pc bathroom and convenient main floor laundry. Top floor home to large Master bedroom with large walk-in closet and luxurious ensuite with shower and jetted soaker tub for your quiet zen moments. The lower level boasts a huge family/2nd living room area with plenty of room for activities, TV room and a nice gas fireplace to keep that big space toasty warm all winter. Another 4pc bath down here as well as 3rd bedroom also on this level with potential to add a 4th bdm in the future if needed. This home is a well thought out, well built True beauty,. Possession can be quick so make your appointment soon get in before the snow flies as good ones like this dont last long! (id:67695)
Open House
This property has open houses!
November
7
Saturday
Starts at:
12:00 pm
Ends at:1:30 pm
Great House!!
Property Details
| MLS® Number | A2355929 |
| Property Type | Single Family |
| Community Name | SE Southridge |
| Amenities Near By | Playground, Schools, Shopping |
| Features | No Smoking Home |
| Parking Space Total | 5 |
| Plan | 0513854 |
| Structure | Deck |
Building
| Bathroom Total | 3 |
| Bedrooms Above Ground | 2 |
| Bedrooms Below Ground | 1 |
| Bedrooms Total | 3 |
| Appliances | Washer, Refrigerator, Dishwasher, Stove, Dryer, Microwave, Window Coverings, Garage Door Opener |
| Architectural Style | Bi-level |
| Basement Development | Finished |
| Basement Type | Full (finished) |
| Constructed Date | 2006 |
| Construction Material | Wood Frame |
| Construction Style Attachment | Detached |
| Cooling Type | Central Air Conditioning |
| Fireplace Present | Yes |
| Fireplace Total | 1 |
| Flooring Type | Carpeted, Linoleum, Tile |
| Foundation Type | Poured Concrete |
| Heating Type | Forced Air |
| Size Interior | 1,569 Sqft |
| Total Finished Area | 1569 Sqft |
| Type | House |
Parking
| Attached Garage | 2 |
Land
| Acreage | No |
| Fence Type | Fence |
| Land Amenities | Playground, Schools, Shopping |
| Landscape Features | Landscaped, Lawn, Underground Sprinkler |
| Size Depth | 34 M |
| Size Frontage | 12.2 M |
| Size Irregular | 4462.00 |
| Size Total | 4462 Sqft|4,051 - 7,250 Sqft |
| Size Total Text | 4462 Sqft|4,051 - 7,250 Sqft |
| Zoning Description | R-ld |
Rooms
| Level | Type | Length | Width | Dimensions |
|---|---|---|---|---|
| Second Level | Primary Bedroom | 15.50 Ft x 12.17 Ft | ||
| Second Level | 4pc Bathroom | 9.58 Ft x 8.58 Ft | ||
| Lower Level | Family Room | 27.58 Ft x 15.67 Ft | ||
| Lower Level | Bedroom | 11.25 Ft x 11.00 Ft | ||
| Lower Level | 4pc Bathroom | 9.08 Ft x 5.17 Ft | ||
| Lower Level | Other | 11.00 Ft x 11.00 Ft | ||
| Lower Level | Furnace | 11.75 Ft x 6.42 Ft | ||
| Main Level | Living Room | 15.42 Ft x 14.58 Ft | ||
| Main Level | Kitchen | 14.17 Ft x 13.83 Ft | ||
| Main Level | 4pc Bathroom | 13.58 Ft x 5.08 Ft | ||
| Main Level | Dining Room | 13.83 Ft x 9.25 Ft | ||
| Main Level | Bedroom | 12.17 Ft x 11.92 Ft | ||
| Main Level | Laundry Room | 10.42 Ft x 4.00 Ft |
https://www.realtor.ca/real-estate/30467914/30-vista-close-se-medicine-hat-se-southridge
Contact Us
Contact us for more information

This REALTOR.ca listing content is owned and licensed by REALTOR® members of The Canadian Real Estate Association
The trademarks REALTOR®, REALTORS®, and the REALTOR® logo are controlled by The Canadian Real Estate Association (CREA) and identify real estate professionals who are members of CREA. The trademarks MLS®, Multiple Listing Service® and the associated logos are owned by The Canadian Real Estate Association (CREA) and identify the quality of services provided by real estate professionals who are members of CREA. The trademark DDF® is owned by The Canadian Real Estate Association (CREA) and identifies CREA's Data Distribution Facility (DDF®)
November 06 2026 01:13:49
Medicine Hat Real Estate Board Co-op
RE/MAX Medalta Real Estate