Independent Calgary Brokerage

302, 4425 Heritage Way Lacombe, Alberta T4L 2P4

2 Bedroom
2 Bathroom
1,100 sqft
Fireplace
None
$299,000Maintenance, Common Area Maintenance, Heat, Interior Maintenance, Ground Maintenance, Property Management, Reserve Fund Contributions, Sewer, Waste Removal, Water
$779 Monthly
Maintenance, Common Area Maintenance, Heat, Interior Maintenance, Ground Maintenance, Property Management, Reserve Fund Contributions, Sewer, Waste Removal, Water
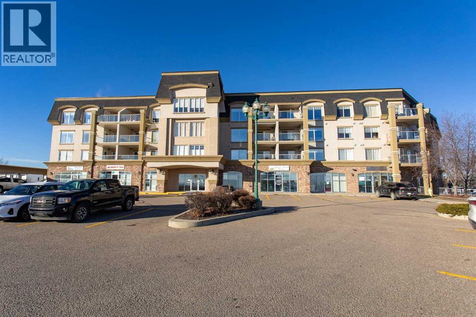
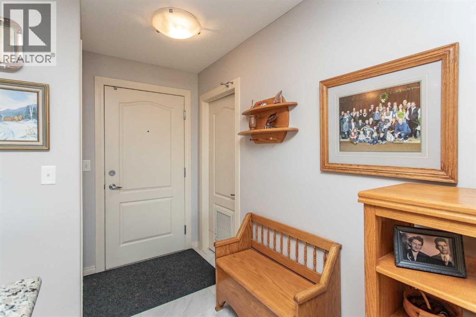
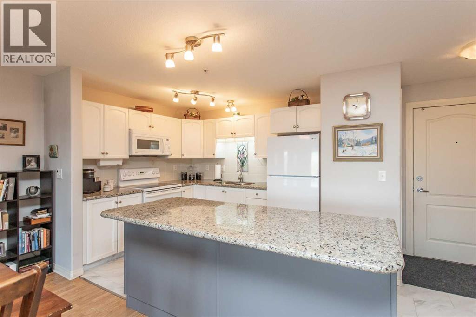
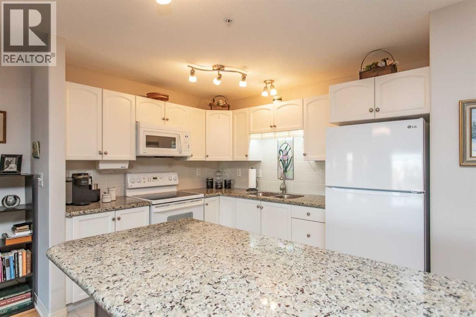
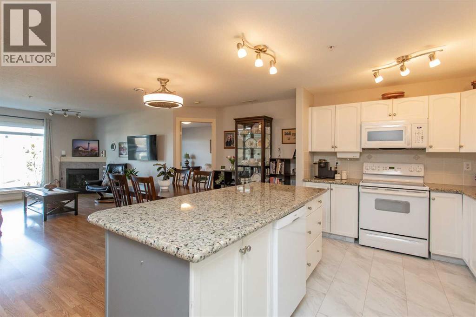
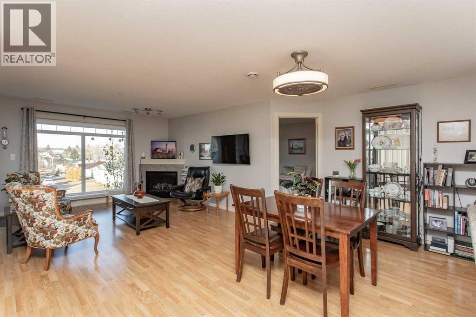
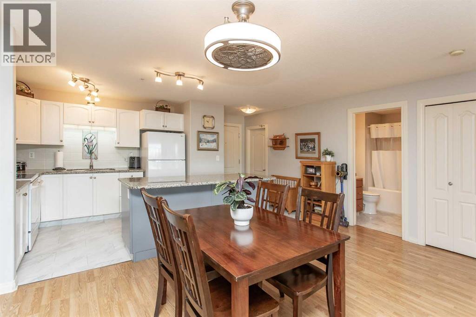
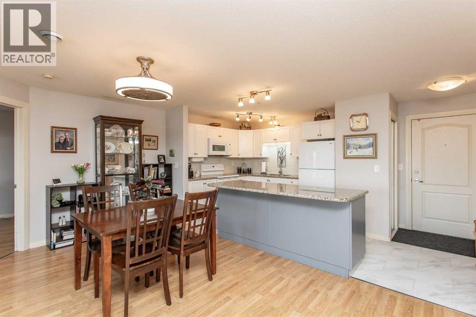
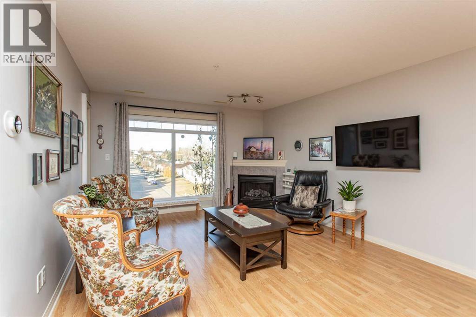
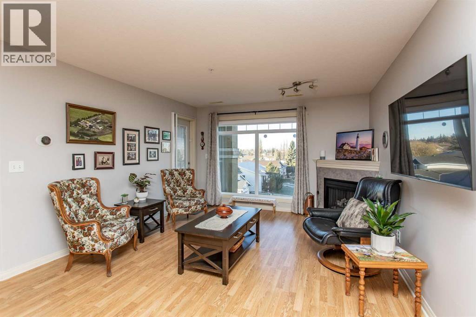
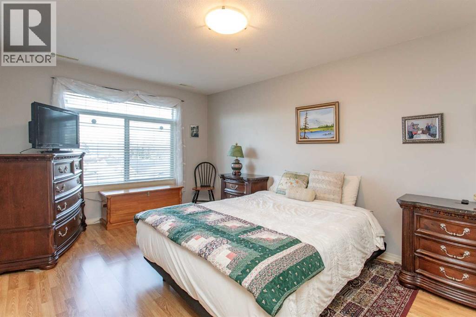
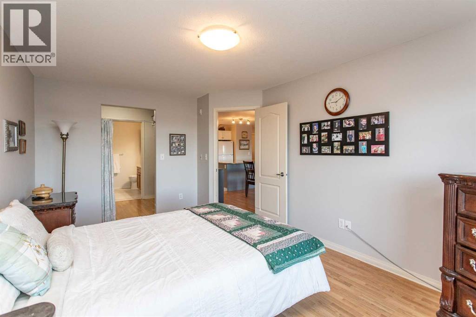
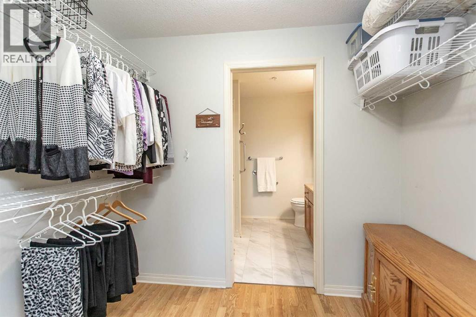
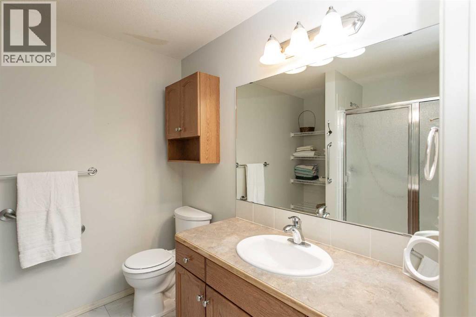
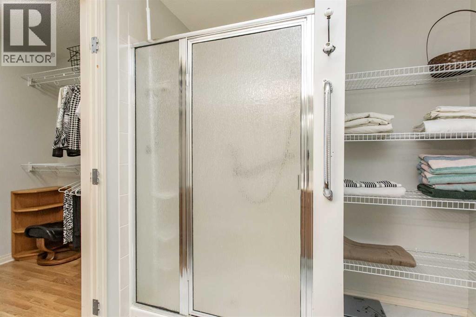
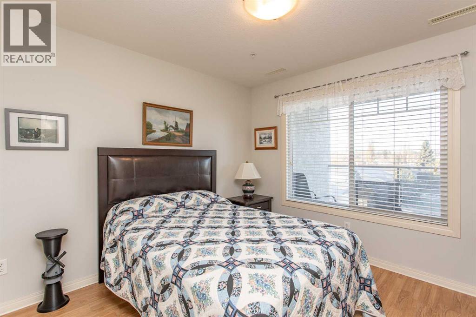
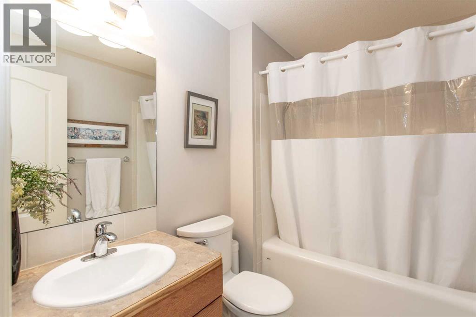
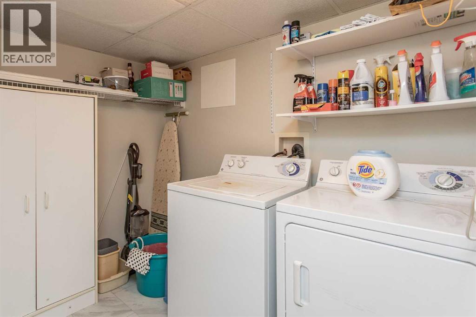
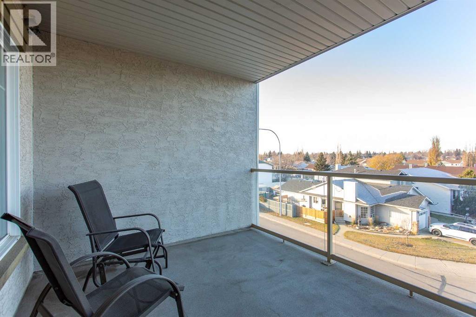
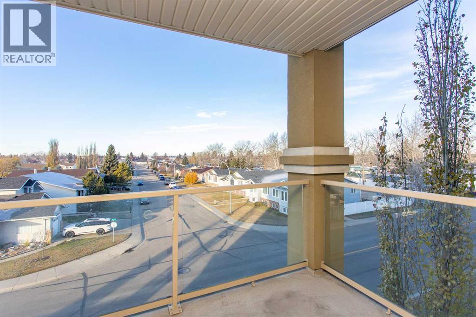
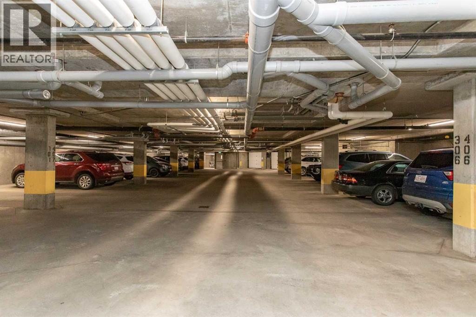
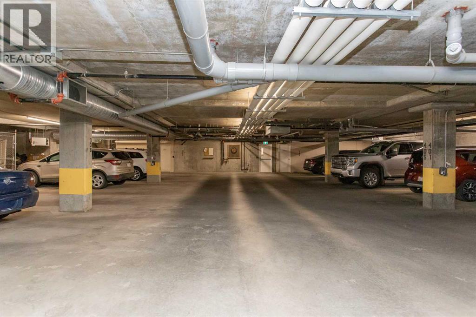
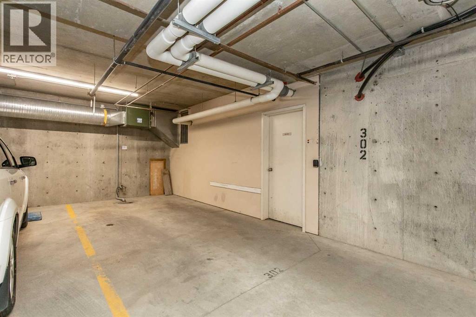
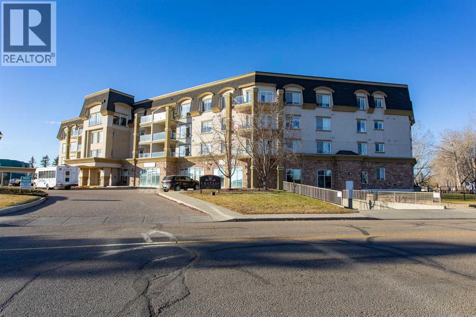
$779 MonthlyWelcome to Chateau Lacombe, one of Lacombe’s premier adult living condominium developments, where comfort, convenience, and carefree living come together! Ideally situated within walking distance of downtown shopping, amenities, and scenic walking trails, this beautifully maintained third-floor condo offers a wonderful opportunity to downsize without compromising on space or comfort. move in ready with immediate possession available! Featuring desirable west facing windows this bright and inviting home is filled with natural light and offers lovely neighborhood views and beautiful evening sunsets. The spacious open-concept floor plan is thoughtfully designed for both everyday living and entertaining. The well-appointed kitchen boasts an abundance of white cabinetry, a large island, generous counter space, and beautiful granite countertops. The adjoining dining area offers plenty of room for a large dining table and china cabinet, making it ideal for hosting family and friends. The welcoming living room features multiple windows, a cozy electric fireplace, and a garden door leading to your private deck, where you can relax and enjoy the peaceful surroundings and evening sunsets. The generous primary bedroom offers a walk-through closet and private three-piece ensuite, while a second bedroom, full four-piece bathroom, and convenient combined laundry/storage room complete this functional floor plan. Additional features include HEATED UNDERGROUND PARKING, an assigned storage unit in the parkade, convenient visitor parking, plus a new fan coil installed 2023 for the heating and cooling system. Chateau Lacombe offers an inviting atmosphere with attractive architectural details, including a beautiful spiral staircase, well-maintained common areas, elevator access to all floors, and a welcoming social room perfect for gatherings and visiting with neighbors. Best of all, enjoy the benefits of low maintenance condominium living with no more snow shoveling or yard work! Wheth er you're ready to downsize, simplify your lifestyle, or enjoy the convenience of condo living, this exceptional property offers the perfect blend of space, comfort, and location. A fantastic opportunity to call Chateau of Lacombe home! (id:67695)
Property Details
| MLS® Number | A2357004 |
| Property Type | Single Family |
| Community Name | Downtown Lacombe |
| Amenities Near By | Park, Playground, Schools, Shopping |
| Community Features | Pets Allowed With Restrictions, Age Restrictions |
| Features | Pvc Window, Parking |
| Parking Space Total | 1 |
| Plan | 0523783 |
| Structure | Deck |
Building
| Bathroom Total | 2 |
| Bedrooms Above Ground | 2 |
| Bedrooms Total | 2 |
| Amenities | Party Room |
| Appliances | Refrigerator, Dishwasher, Stove, Microwave Range Hood Combo, Window Coverings, Washer & Dryer |
| Constructed Date | 2005 |
| Construction Style Attachment | Attached |
| Cooling Type | None |
| Exterior Finish | Stucco |
| Fireplace Present | Yes |
| Fireplace Total | 1 |
| Flooring Type | Laminate, Vinyl |
| Stories Total | 4 |
| Size Interior | 1,100 Sqft |
| Total Finished Area | 1100 Sqft |
| Type | Apartment |
Land
| Acreage | No |
| Land Amenities | Park, Playground, Schools, Shopping |
| Size Total Text | Unknown |
| Zoning Description | R6 |
Rooms
| Level | Type | Length | Width | Dimensions |
|---|---|---|---|---|
| Main Level | 3pc Bathroom | Measurements not available | ||
| Main Level | 4pc Bathroom | Measurements not available | ||
| Main Level | Bedroom | 10.42 Ft x 10.50 Ft | ||
| Main Level | Other | 10.67 Ft x 17.17 Ft | ||
| Main Level | Kitchen | 8.50 Ft x 17.00 Ft | ||
| Main Level | Laundry Room | 7.75 Ft x 8.00 Ft | ||
| Main Level | Living Room | 12.08 Ft x 12.33 Ft | ||
| Main Level | Primary Bedroom | 17.08 Ft x 10.75 Ft | ||
| Main Level | Other | 6.25 Ft x 8.50 Ft |
https://www.realtor.ca/real-estate/30484172/302-4425-heritage-way-lacombe-downtown-lacombe
Contact Us
Contact us for more information

This REALTOR.ca listing content is owned and licensed by REALTOR® members of The Canadian Real Estate Association
The trademarks REALTOR®, REALTORS®, and the REALTOR® logo are controlled by The Canadian Real Estate Association (CREA) and identify real estate professionals who are members of CREA. The trademarks MLS®, Multiple Listing Service® and the associated logos are owned by The Canadian Real Estate Association (CREA) and identify the quality of services provided by real estate professionals who are members of CREA. The trademark DDF® is owned by The Canadian Real Estate Association (CREA) and identifies CREA's Data Distribution Facility (DDF®)
November 05 2026 08:11:33
Central Alberta REALTORS® Association
RE/MAX Real Estate Central Alberta