Independent Calgary Brokerage

302, 5414 53 Street Lacombe, Alberta T4L 1C1

2 Bedroom
1 Bathroom
879 sqft
None
Baseboard Heaters, Hot Water
$139,900Maintenance, Common Area Maintenance, Heat, Interior Maintenance, Ground Maintenance, Property Management, Reserve Fund Contributions, Sewer, Waste Removal, Water
$534.13 Monthly
Maintenance, Common Area Maintenance, Heat, Interior Maintenance, Ground Maintenance, Property Management, Reserve Fund Contributions, Sewer, Waste Removal, Water
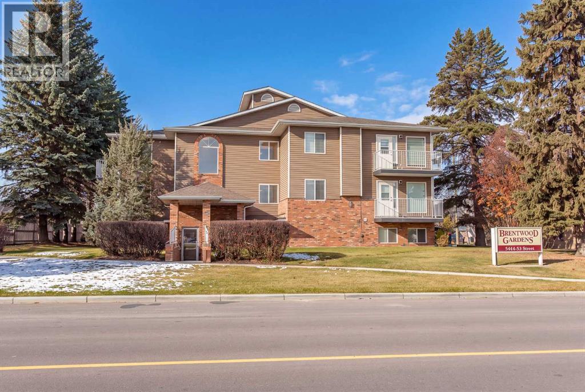
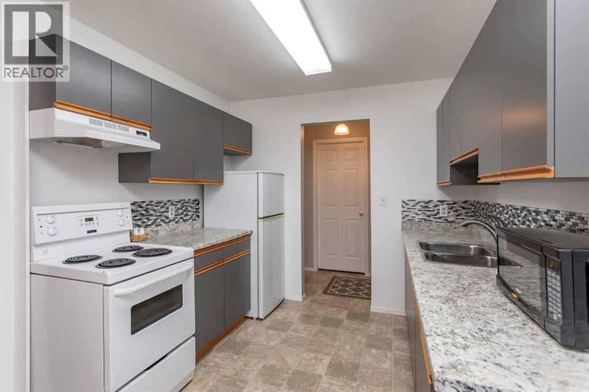
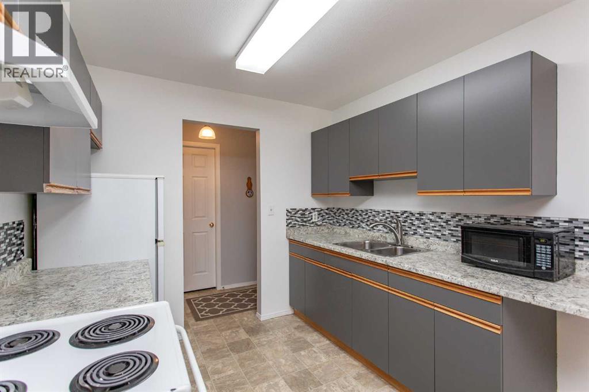
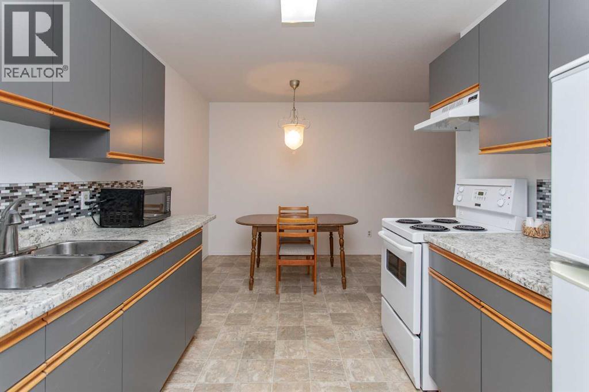
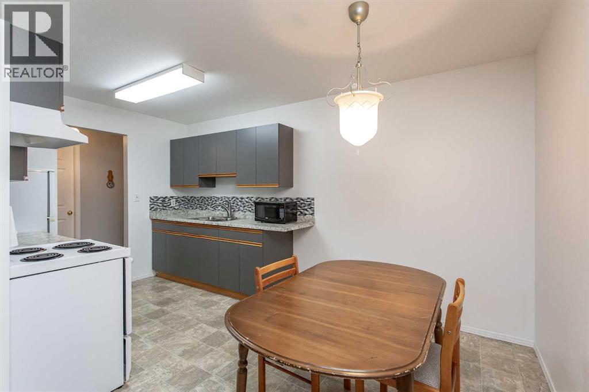
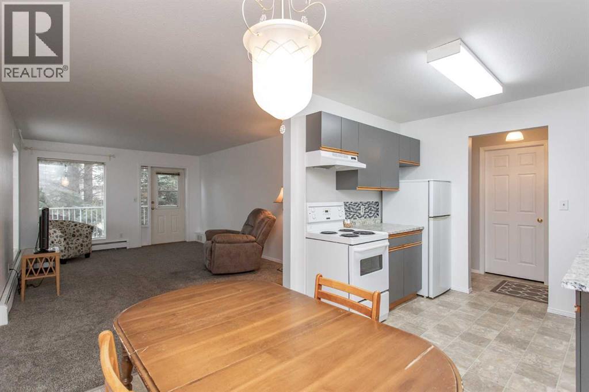
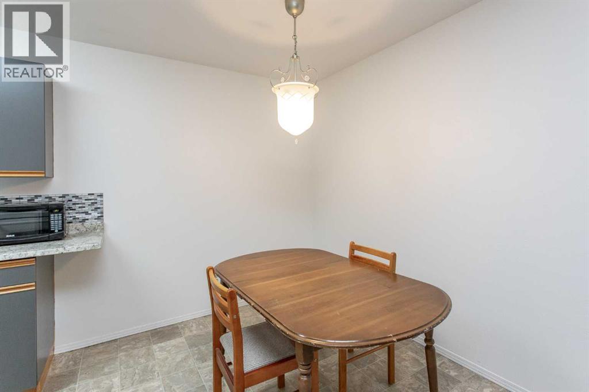
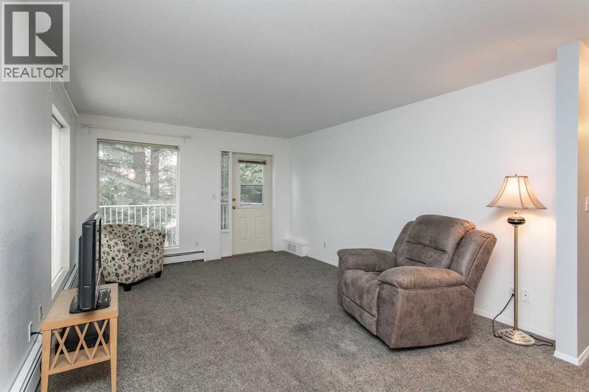
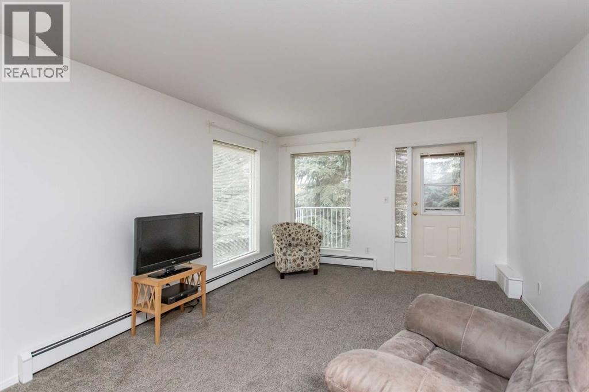
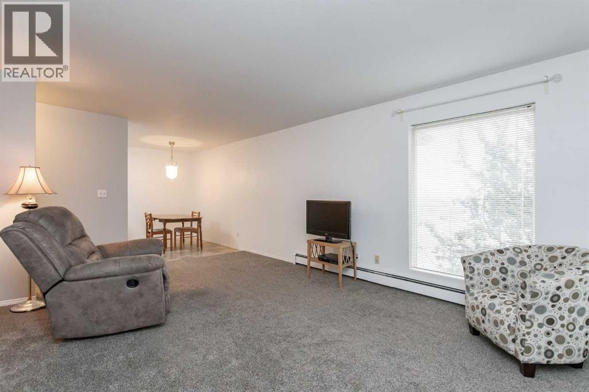
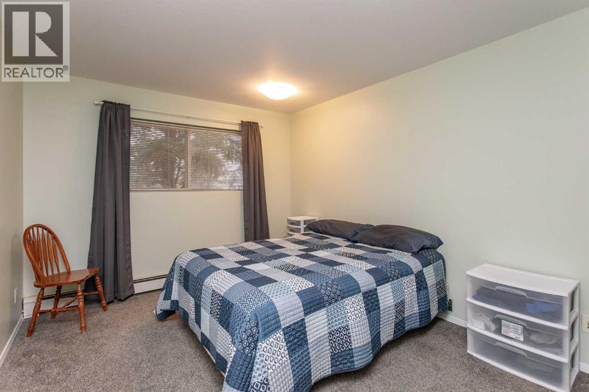
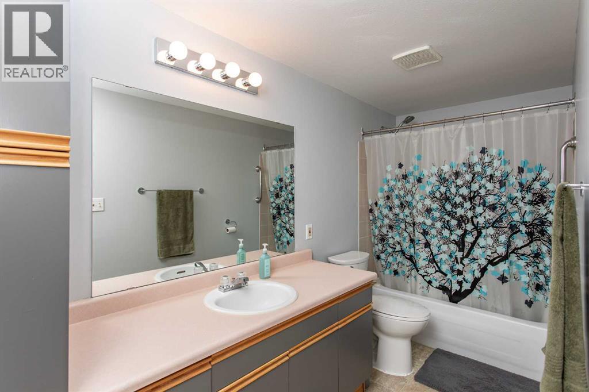
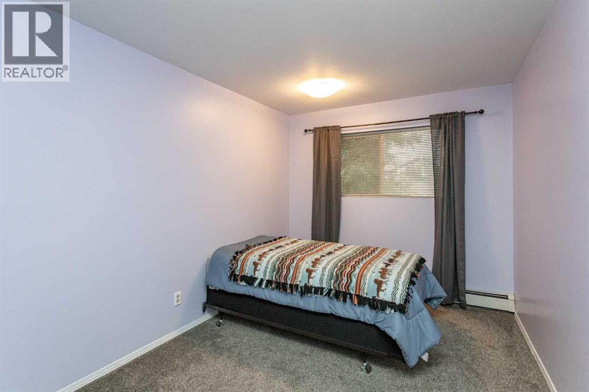
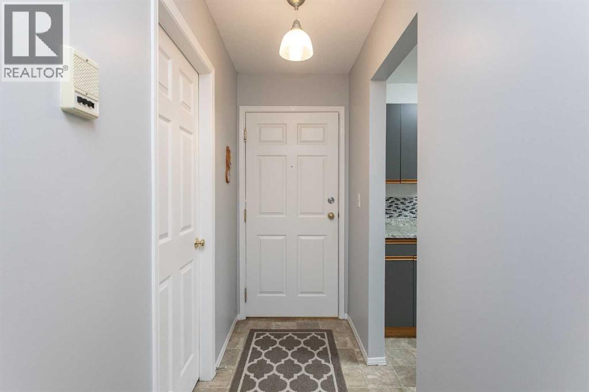
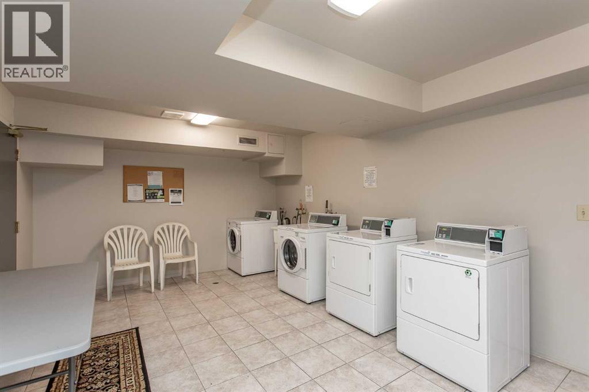
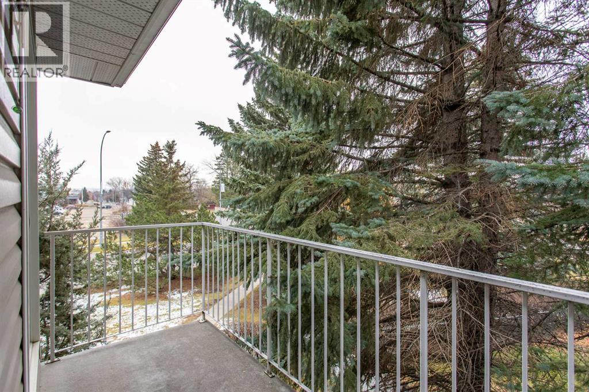
$534.13 MonthlyWell maintained two bedroom condo unit that is close to all the amenities downtown Lacombe. Located on the top floor with a view to the south & east enjoy morning coffee on your private deck. Across the street is the Gary Moe Sportsplex. The bright kitchen with newer appliances, dining room, and large living room offer a great floor plan and living space. The two bedrooms, 4 piece bathroom, and storage room complete this top floor condo. (id:67695)
Property Details
| MLS® Number | A2356183 |
| Property Type | Single Family |
| Community Name | Downtown Lacombe |
| Amenities Near By | Recreation Nearby, Schools, Shopping |
| Community Features | Pets Allowed With Restrictions |
| Features | Pvc Window |
| Parking Space Total | 1 |
| Plan | 9424124 |
Building
| Bathroom Total | 1 |
| Bedrooms Above Ground | 2 |
| Bedrooms Total | 2 |
| Appliances | Refrigerator, Dishwasher, Stove |
| Constructed Date | 1994 |
| Construction Material | Wood Frame |
| Construction Style Attachment | Attached |
| Cooling Type | None |
| Exterior Finish | Brick, Vinyl Siding |
| Flooring Type | Carpeted, Linoleum |
| Heating Fuel | Natural Gas |
| Heating Type | Baseboard Heaters, Hot Water |
| Stories Total | 3 |
| Size Interior | 879 Sqft |
| Total Finished Area | 878.57 Sqft |
| Type | Apartment |
Land
| Acreage | No |
| Land Amenities | Recreation Nearby, Schools, Shopping |
| Size Irregular | 1486.00 |
| Size Total | 1486 Sqft|0-4,050 Sqft |
| Size Total Text | 1486 Sqft|0-4,050 Sqft |
| Zoning Description | R5 |
Rooms
| Level | Type | Length | Width | Dimensions |
|---|---|---|---|---|
| Main Level | 4pc Bathroom | .00 Ft x .00 Ft | ||
| Main Level | Bedroom | 14.75 Ft x 8.92 Ft | ||
| Main Level | Dining Room | 9.08 Ft x 7.50 Ft | ||
| Main Level | Kitchen | 8.92 Ft x 7.42 Ft | ||
| Main Level | Living Room | 18.33 Ft x 12.08 Ft | ||
| Main Level | Primary Bedroom | 14.75 Ft x 10.42 Ft | ||
| Main Level | Storage | 6.50 Ft x 7.50 Ft |
https://www.realtor.ca/real-estate/30469074/302-5414-53-street-lacombe-downtown-lacombe
Contact Us
Contact us for more information

This REALTOR.ca listing content is owned and licensed by REALTOR® members of The Canadian Real Estate Association
The trademarks REALTOR®, REALTORS®, and the REALTOR® logo are controlled by The Canadian Real Estate Association (CREA) and identify real estate professionals who are members of CREA. The trademarks MLS®, Multiple Listing Service® and the associated logos are owned by The Canadian Real Estate Association (CREA) and identify the quality of services provided by real estate professionals who are members of CREA. The trademark DDF® is owned by The Canadian Real Estate Association (CREA) and identifies CREA's Data Distribution Facility (DDF®)
November 02 2026 07:31:23
Central Alberta REALTORS® Association
RE/MAX Real Estate Central Alberta